Description
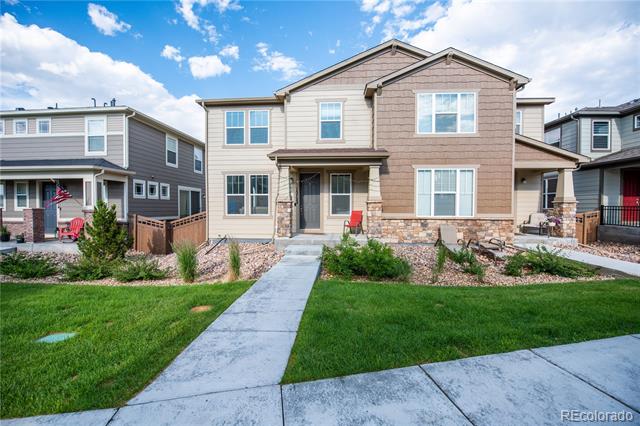
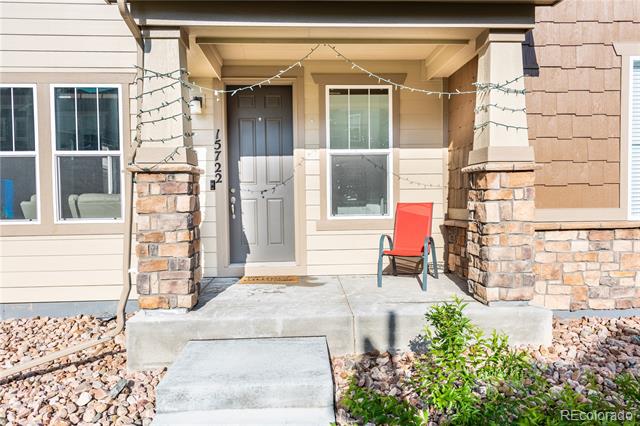
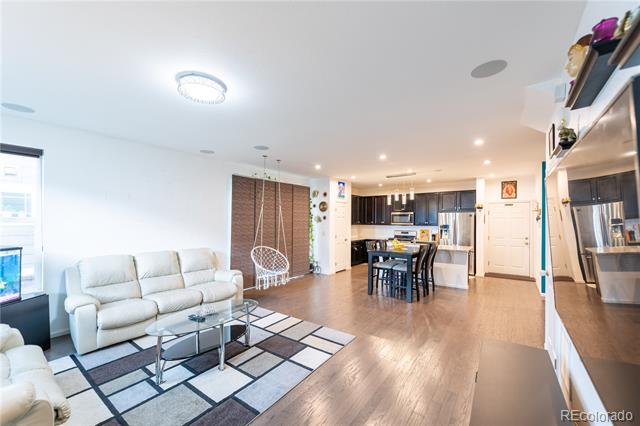
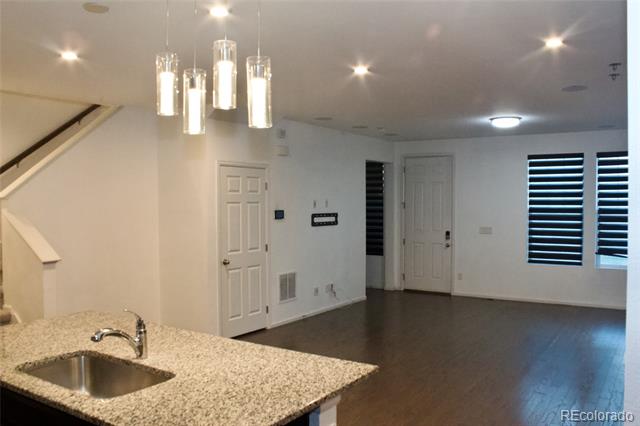
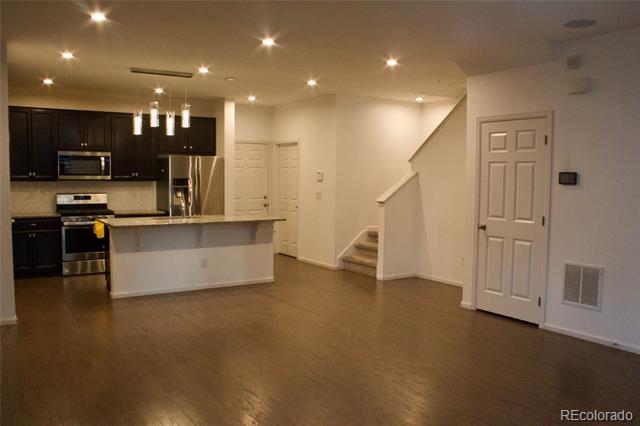
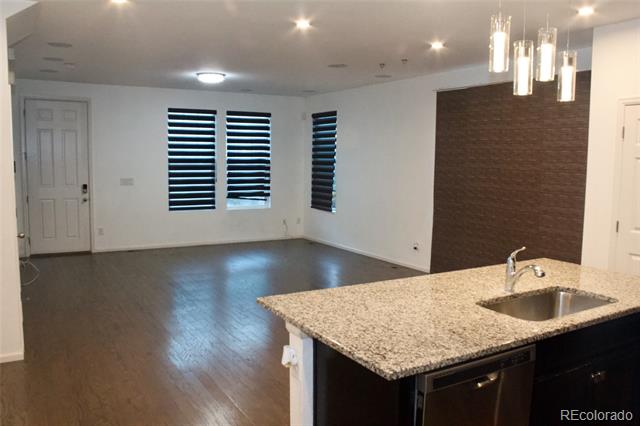
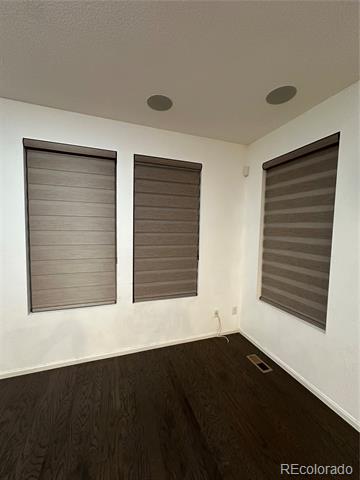
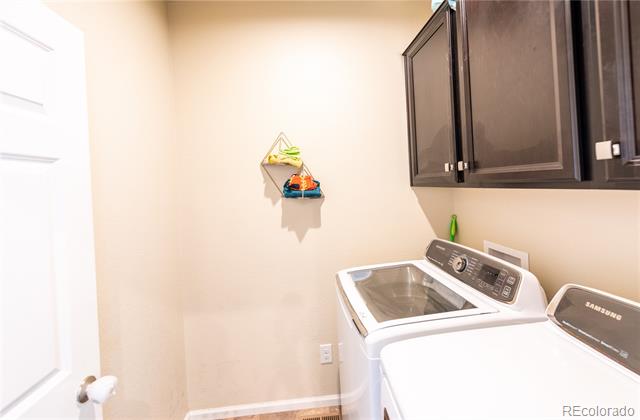
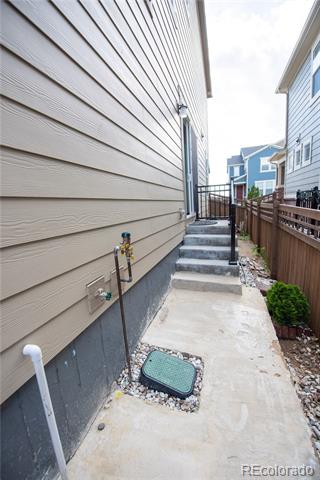
Welcome home! This is a townhome in the Trails Edge community. The paired home features an open-concept floor plan on the main level, including a kitchen, dining area, and family room. The kitchen boasts large granite countertops, a French door refrigerator, a dishwasher, a microwave, and a gas stove. Additionally, there's a pantry and plenty of cabinets for storage. The dining room opens up to a sideboard with stairs leading to a private side yard. Throughout the main level, you'll find luxury wood flooring, including the powder room and a spacious laundry room equipped with a top-load washer and dryer. Dual shades adorn the main level, master bedroom, and loft.
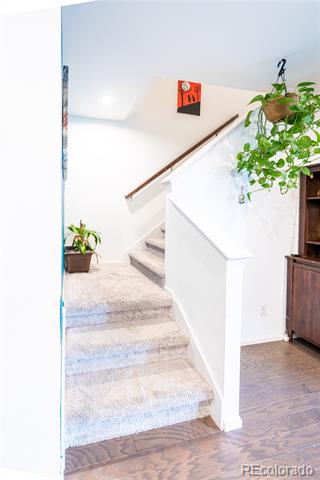
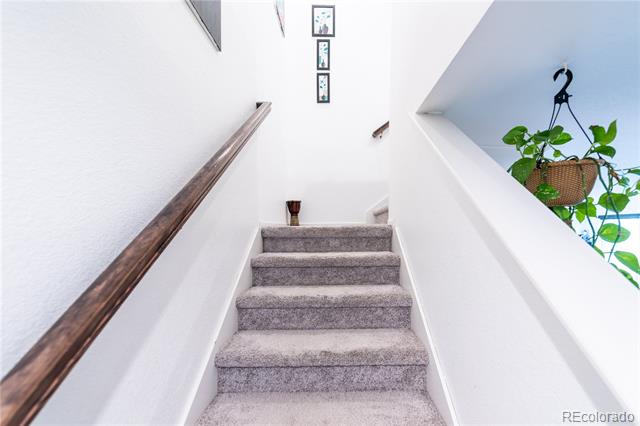
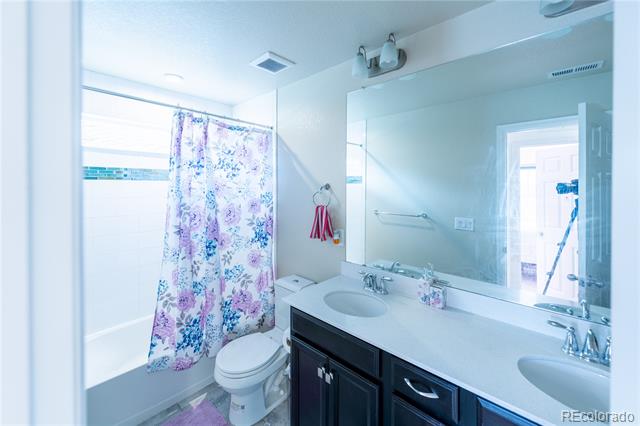
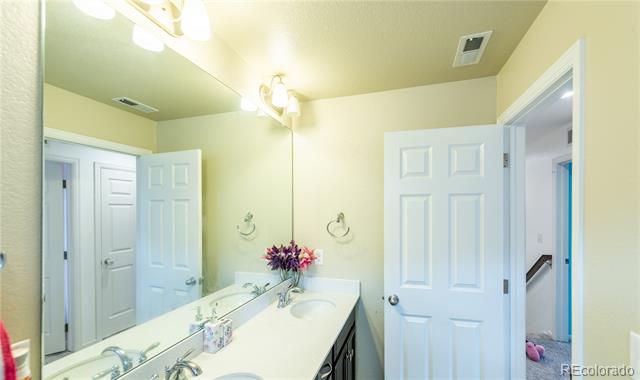
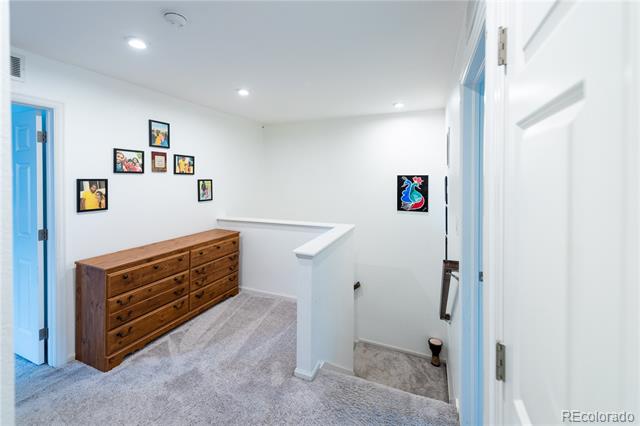
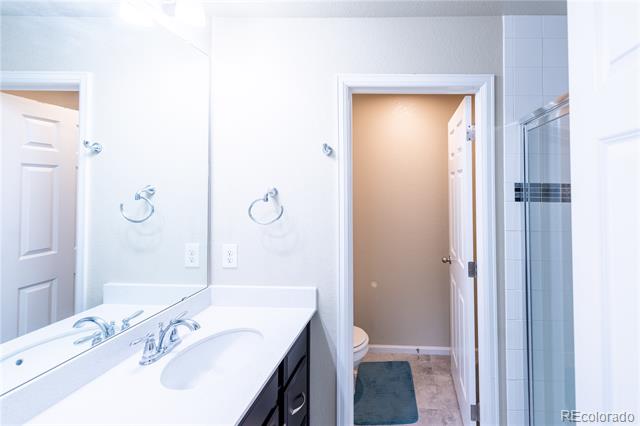
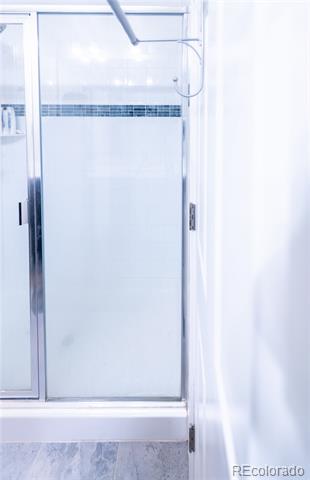
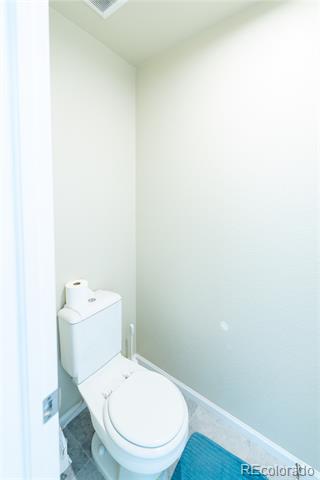
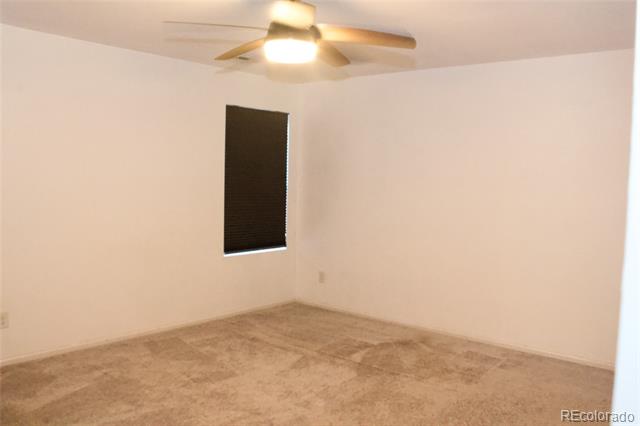
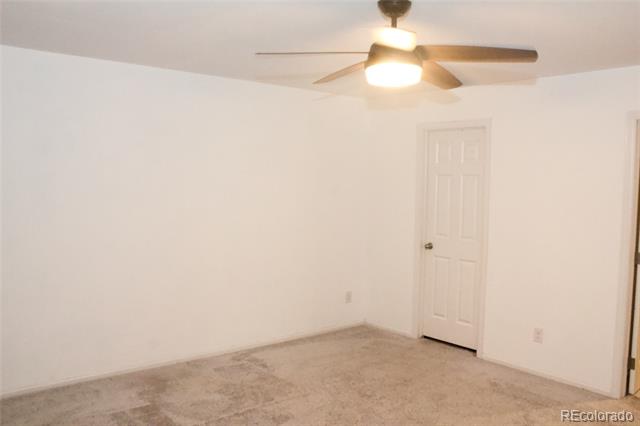
Moving to the second level, the house offers a master bedroom with a walk-in closet. The master bathroom features a standing shower with a dual sink counter and a toilet. There's also a loft that can serve as a media room or play area for kids. Additionally, there are two kid/guest bedrooms with a full bath. The full bath includes a dual sink counter, a tub, and a toilet.
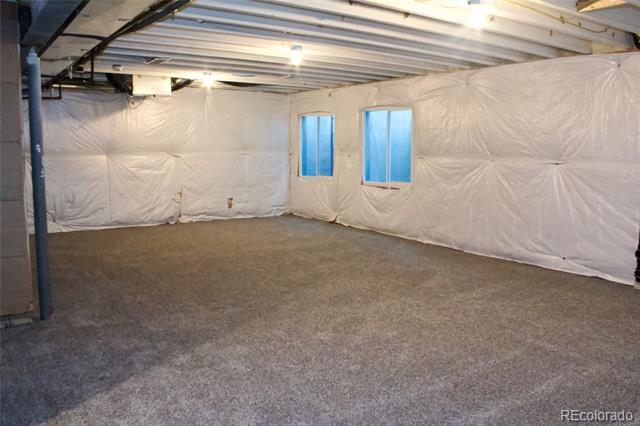
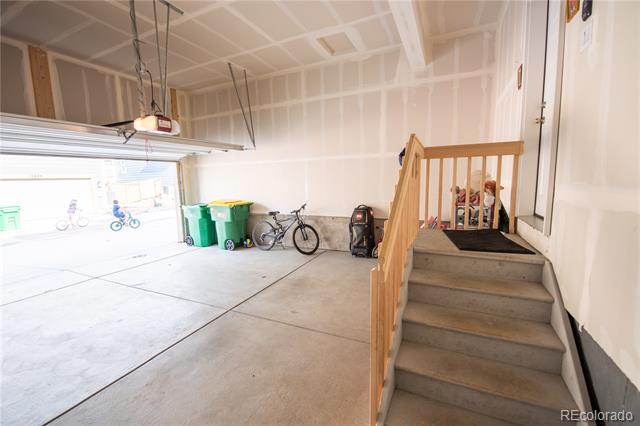
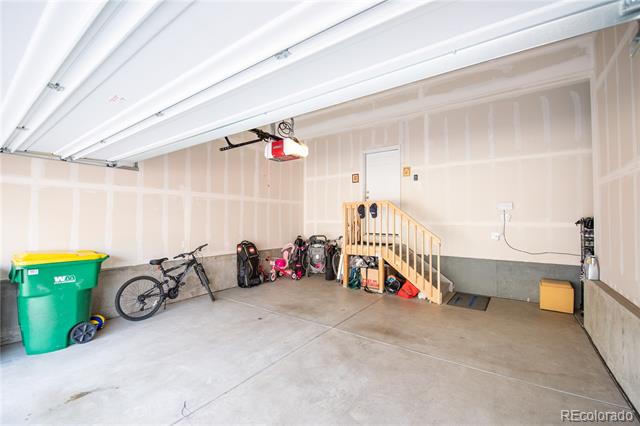
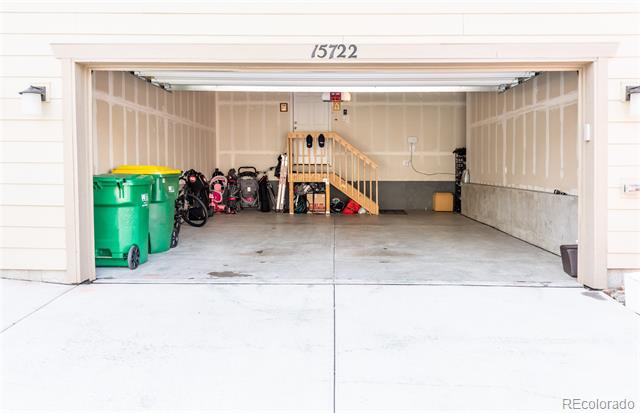
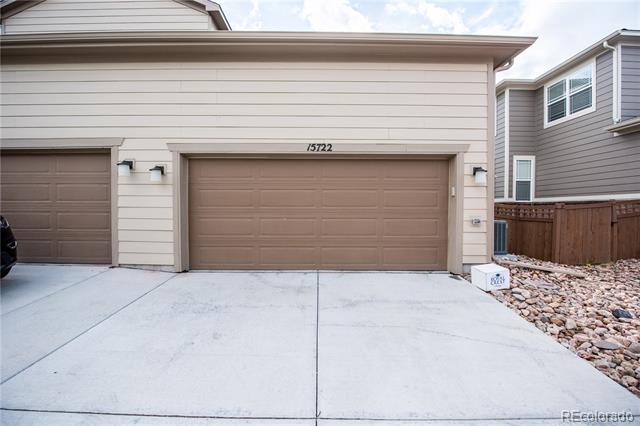
The house has an unfinished basement, which is carpeted and can be used as usable space for kids, storage, or an office. A passive radon mitigation system is in place, and the house comes with an attached two-car garage.
Front yard landscaping is managed by the HOA, and the community boasts a park with plenty of trails nearby. The house is located in the award-winning Cherry Creek School District and is conveniently close to DTC, Inverness, Bronco camps, and a variety of shops and restaurants along Arapahoe and South Parker Rd. It's approximately a 5-minute drive to King Soopers, Costco, and entertainment venues, with easy access to S. Parker Rd, E-470, and I-25.