$425,000

15612 E 96th Way Unit: 28A

3 Beds 3 Baths 1,876 Sq.Ft. 3,059 Sq.Ft.

Description

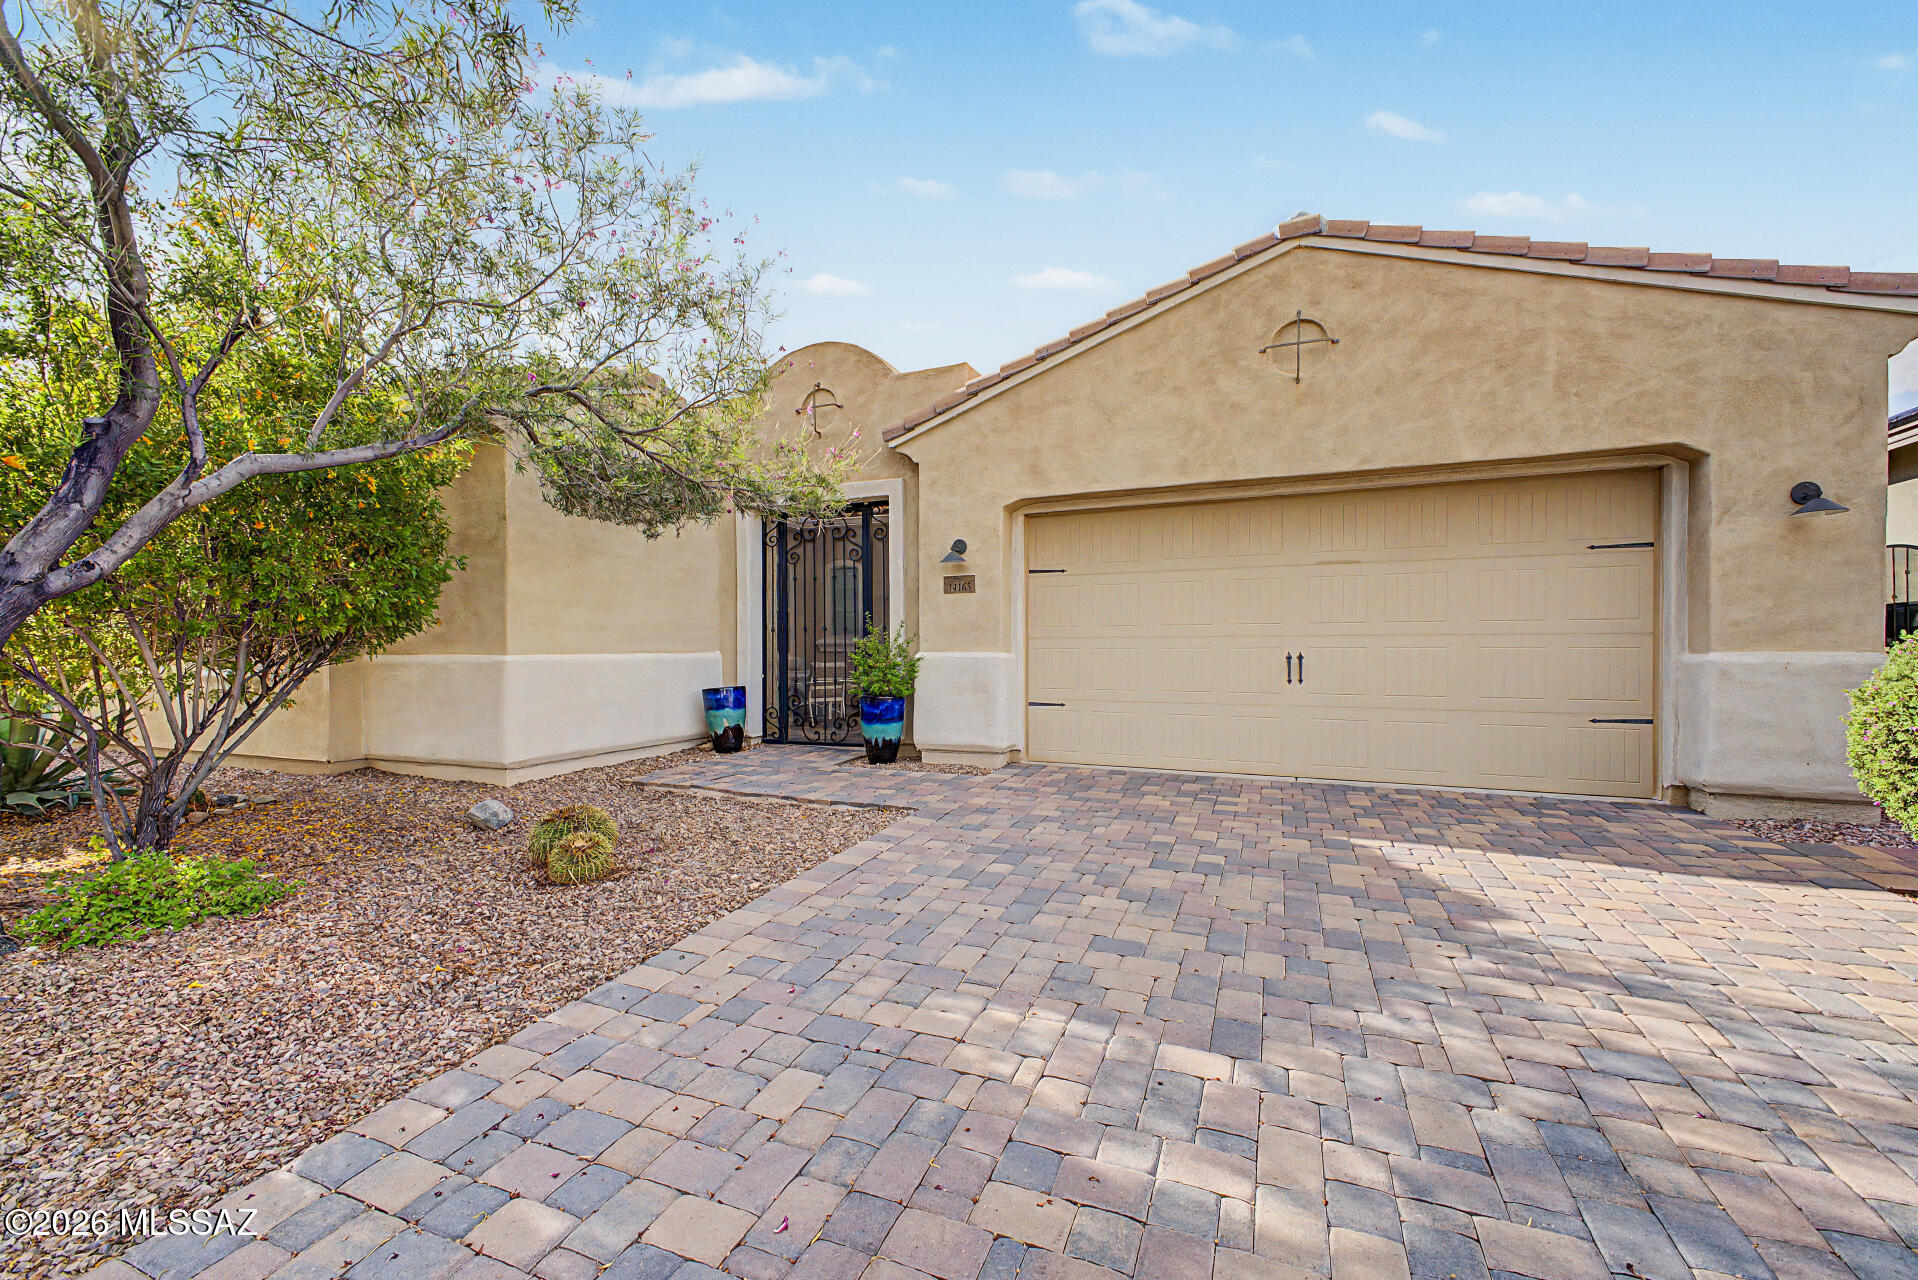
This townhome style condo has it all! End unit, 2 car detached garage with access off your personal backyard courtyard oasis, the largest floorplan in Fronterra Village, and a stone's throw from the park/playground. Once you enter, the open living room carries you to the semi-formal dining room. Maybe you're wanting a little more casual relaxation...you will love the family room with high ceilings and a gas fireplace. The kitchen features 42" cabinets and stainless-steel appliances with many dining options. Pull up a stool at the bar style countertop OR perhaps a cozy table in the breakfast nook. After a long day, head upstairs to your primary suite with high ceilings and a private bathroom with soaking tub and huge walk-in closet. Giving the primary the privacy it deserves, there are 2 additional bedrooms and a full back just down the hallway. Whether you like to sit on the front porch and wave hello to your neighbors or retreat to your backyard oasis...this home will not disappoint. Schedule your showing today and turn this house into YOUR home.

Share Property

Location

15612 E 96th Way Unit: 28A, Commerce City, CO 80022

Status

Sold

Date Sold

May 24, 2024

Property Amenities

Interior
Laundry room In Unit
Fireplace Family Room
Appliances Dishwasher, Disposal, Microwave, Refrigerator, Self Cleaning Oven
Flooring Carpet, Linoleum, Tile
Total Bedrooms: 3
Half Bathrooms: 1
Full Bathrooms: 2
Other Interior Features Breakfast Nook, Ceiling Fan(s), Eat-in Kitchen, Five Piece Bath, High Ceilings, Laminate Counters, Primary Suite, Walk-In Closet(s)
Area & Lot
Total area 1,876 Sq.Ft.
Lot Area 3,059 Sq.Ft.
Living area 1,876 Sq.Ft.
MLS® ID 7555247
Year Built 2004
School District School District 27-J
High School Prairie View
Middle School Otho Stuart
Elementary School Second Creek
Architecture Styles Contemporary
Type Townhouse
Status Sold
Exterior
Stories 2
Air conditioning Central Air
Heat type Forced Air
Water Source Public
Garage Space 2.0
Security Features Carbon Monoxide Detector(s), Smoke Detector(s), Video Doorbell
Sewer Public Sewer
Other Exterior Features Lighting, Private Yard, Rain Gutters
Lot Features Master Planned
Roof Composition
Utilities Cable Available, Electricity Connected, Natural Gas Available, Phone Available
Finance
Sales Price $425,000
HOA Fees $225 monthly
Real Estate Tax $3,326 yearly

Work With Ceci

Partner with Ceci Maus and experience the difference of working with a dedicated Tucson real estate professional. From the first consultation to closing day, Ceci takes the time to understand your goals, answer your questions, and guide you through every step of the process. With local expertise, market insight, and a client-first approach, she ensures that your journey—whether buying or selling—is smooth, stress-free, and successful.