156 Shady Hollow
156 Shady Hollow
156 Shady Hollow
156 Shady Hollow
156 Shady Hollow
156 Shady Hollow
156 Shady Hollow
156 Shady Hollow
156 Shady Hollow
156 Shady Hollow
156 Shady Hollow
156 Shady Hollow
156 Shady Hollow
156 Shady Hollow
156 Shady Hollow
156 Shady Hollow
156 Shady Hollow
156 Shady Hollow
156 Shady Hollow
156 Shady Hollow
156 Shady Hollow
156 Shady Hollow
156 Shady Hollow
156 Shady Hollow
156 Shady Hollow
156 Shady Hollow
156 Shady Hollow
156 Shady Hollow
156 Shady Hollow
156 Shady Hollow
156 Shady Hollow
156 Shady Hollow
156 Shady Hollow
156 Shady Hollow
156 Shady Hollow
156 Shady Hollow
156 Shady Hollow
156 Shady Hollow
156 Shady Hollow
156 Shady Hollow
156 Shady Hollow
156 Shady Hollow
156 Shady Hollow
156 Shady Hollow
156 Shady Hollow
156 Shady Hollow
156 Shady Hollow
156 Shady Hollow
156 Shady Hollow
156 Shady Hollow
VIEW PHOTOS
$1,187,000

156 Shady Hollow

3 Beds 4 Baths 3,264 Sq.Ft. 1.28 Acres

Description

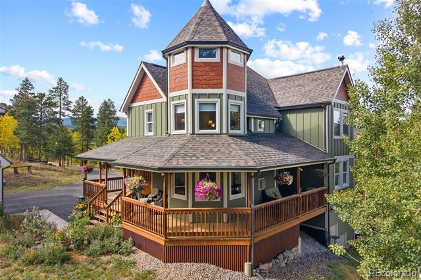
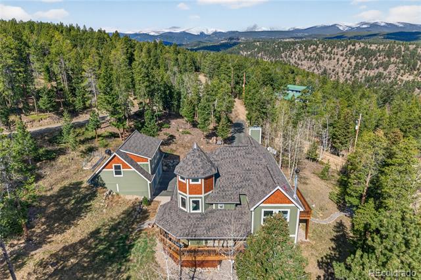
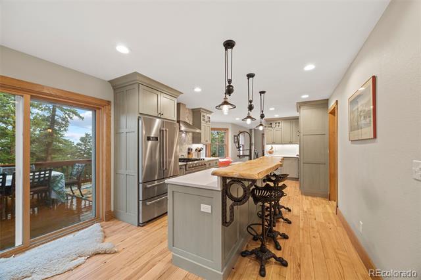
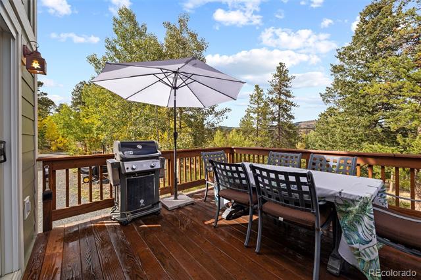
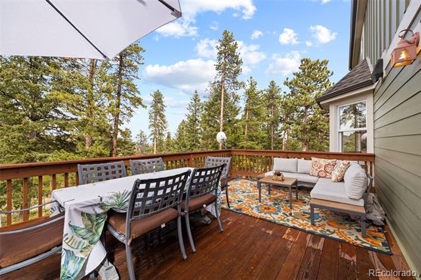
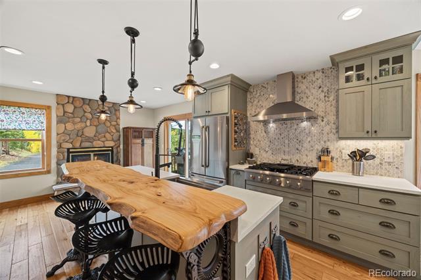
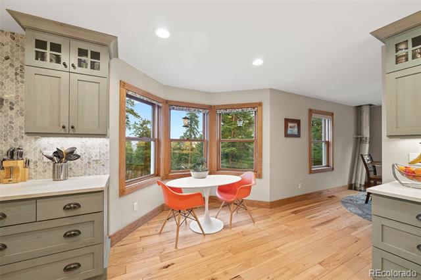
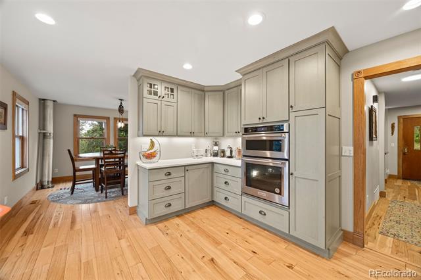
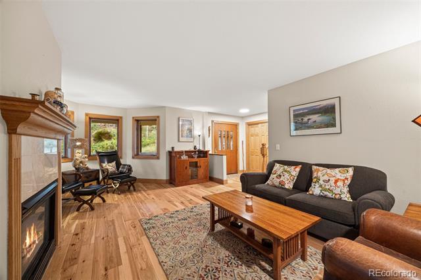
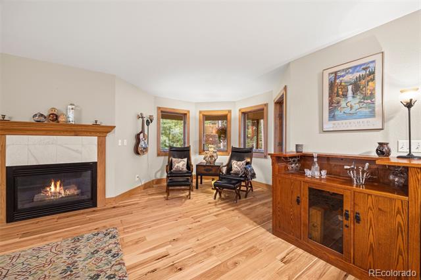
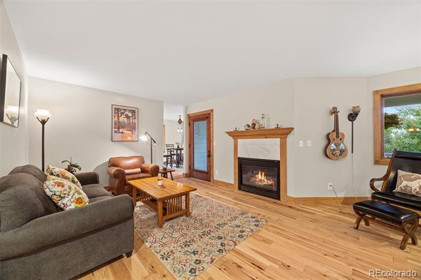
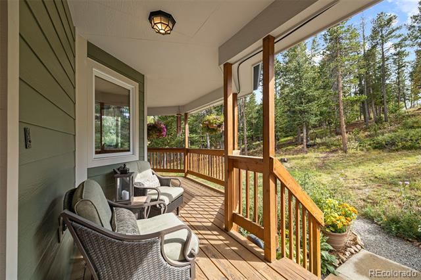
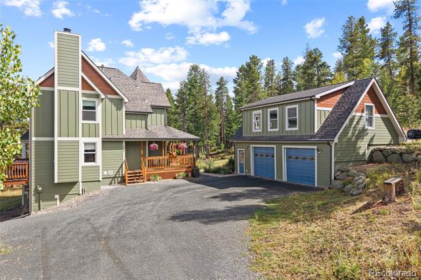
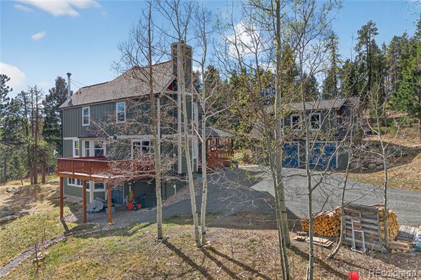
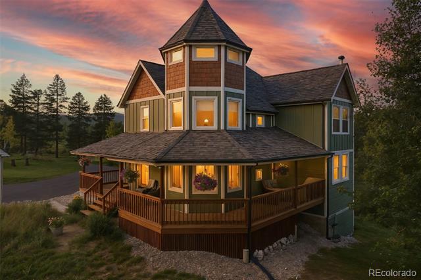
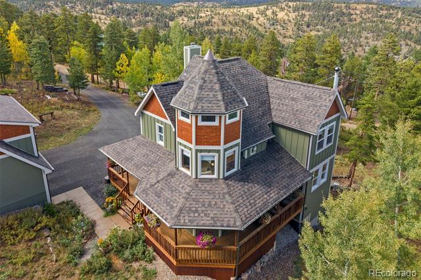
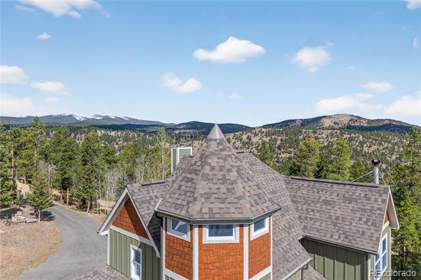
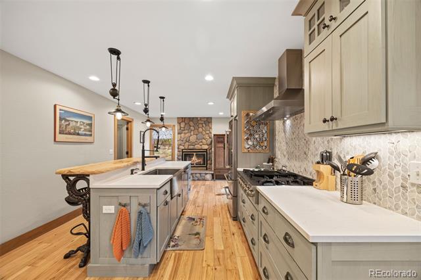
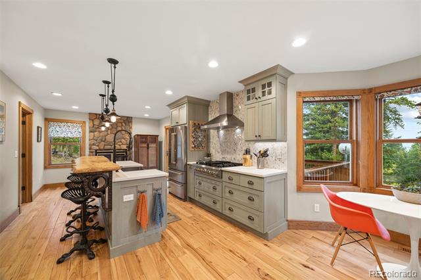
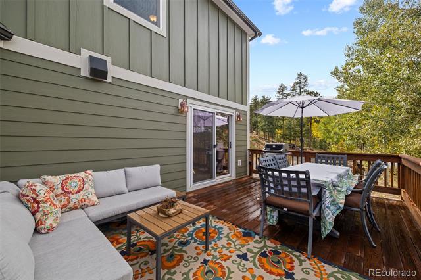
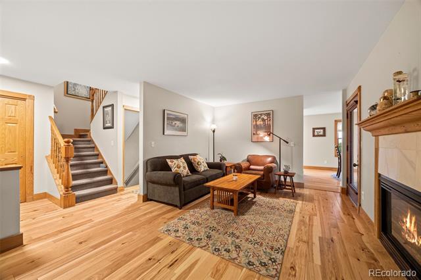
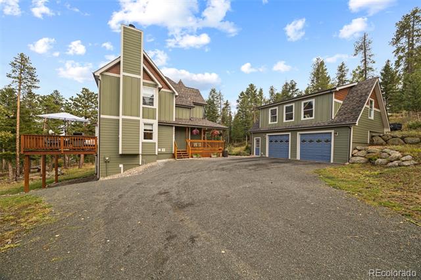
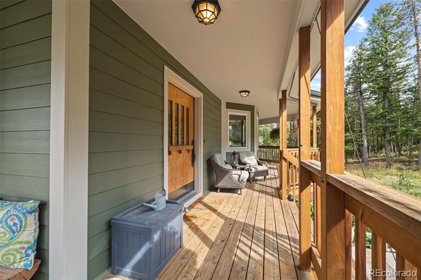
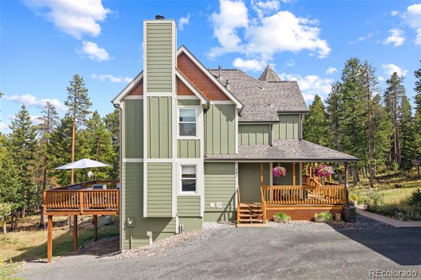
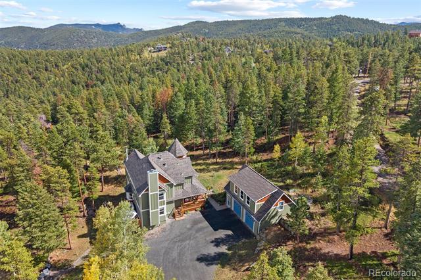
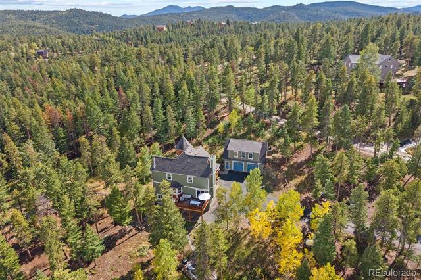
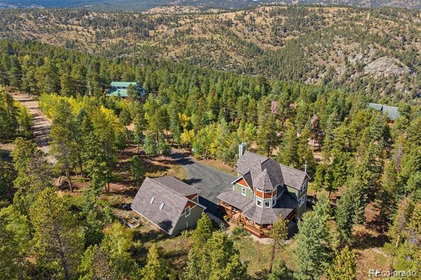
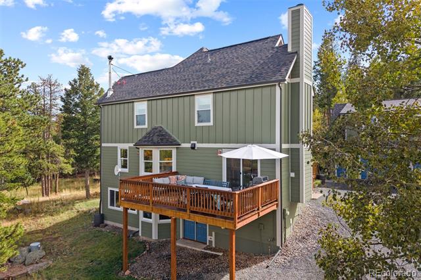
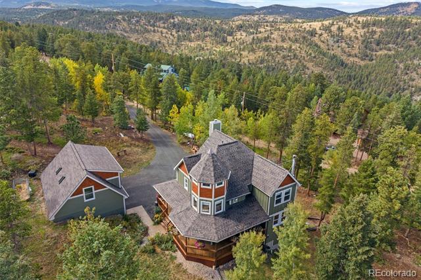
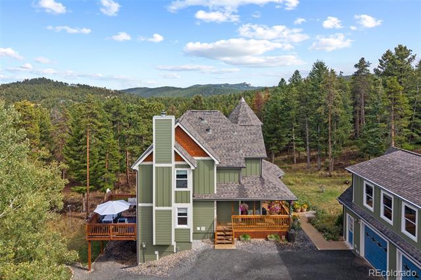
Set among pines just 15 minutes from Boulder, this mountain home with Victorian flare blends timeless character with inspired modern living. Mornings start on the wraparound covered porch with coffee and mountain air, while evenings invite al fresco dining on the gas-plumbed deck or quiet time by the living room's gas fireplace. Inside, the chef's kitchen serves as the home's heart, with custom cabinetry, double ovens, a high-end range, Pental quartz countertops, and a generous island with integrated dishwasher and live-edge breakfast bar--perfect for casual gatherings.

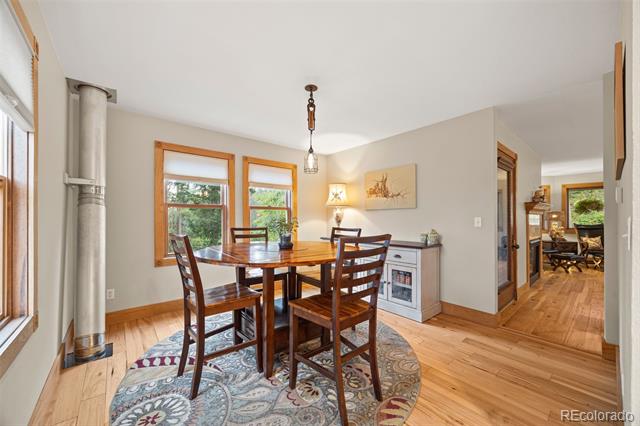
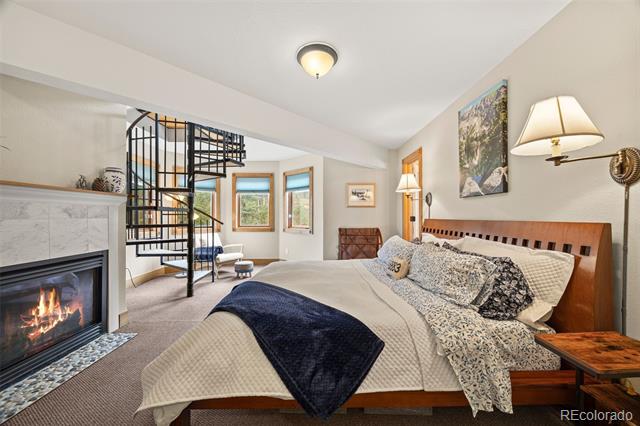
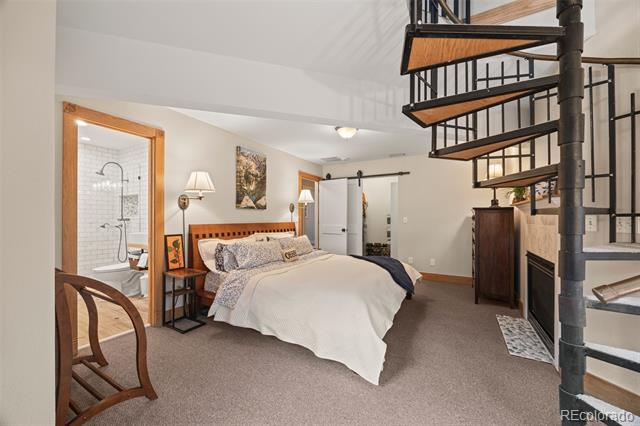
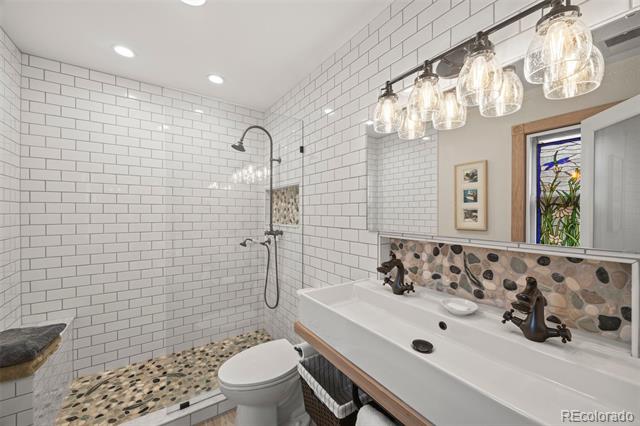
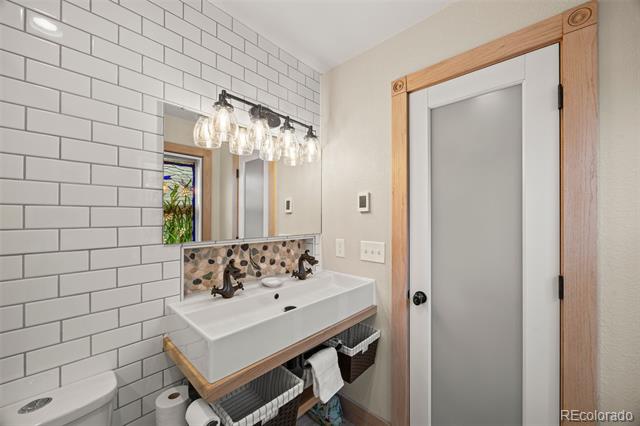
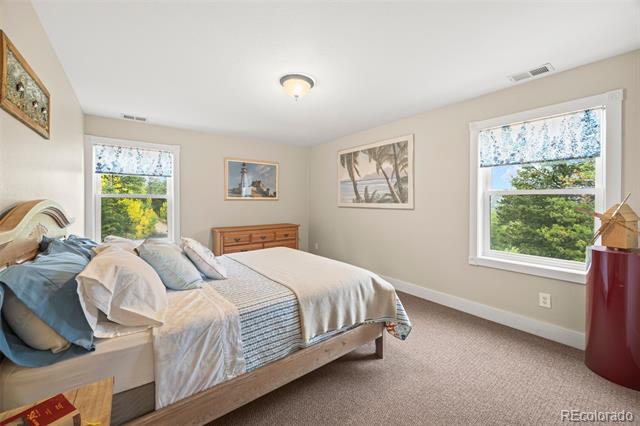
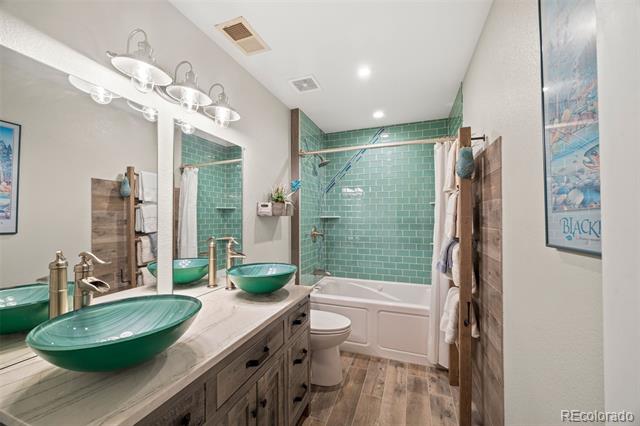
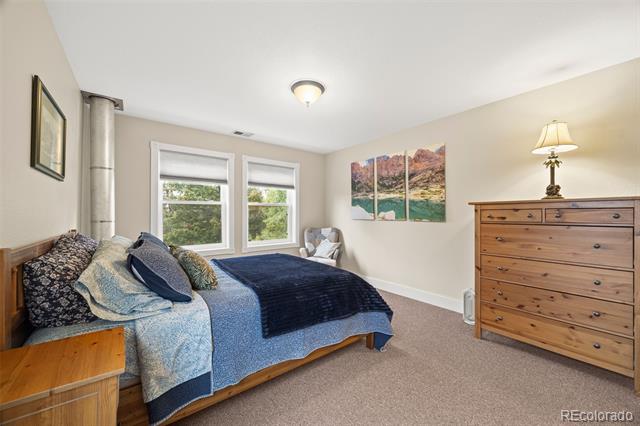
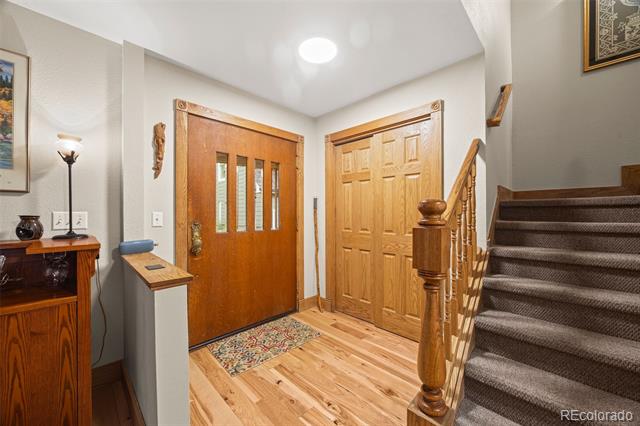
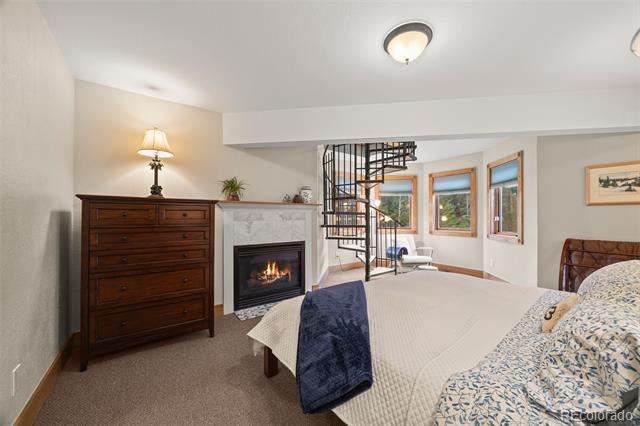
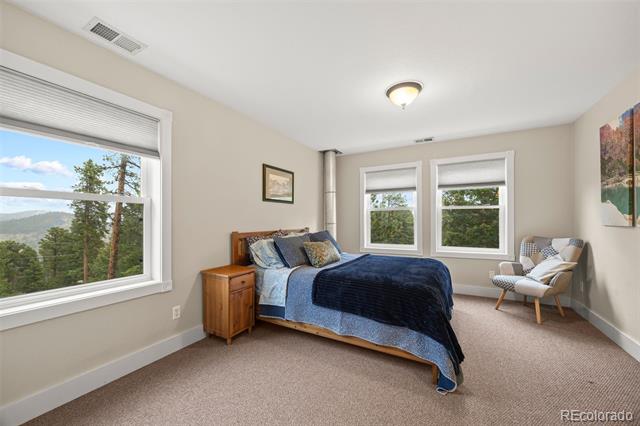
The main level features hickory floors, a formal dining room, and a charming half bath with period-style fixtures. Upstairs, the light-filled primary suite offers a gas fireplace, cupola, walk-in closet, and a spa-inspired bath with heated floors and a custom tiled shower. Two additional bedrooms with walk-in closets and a remodeled guest bath complete the upper level.

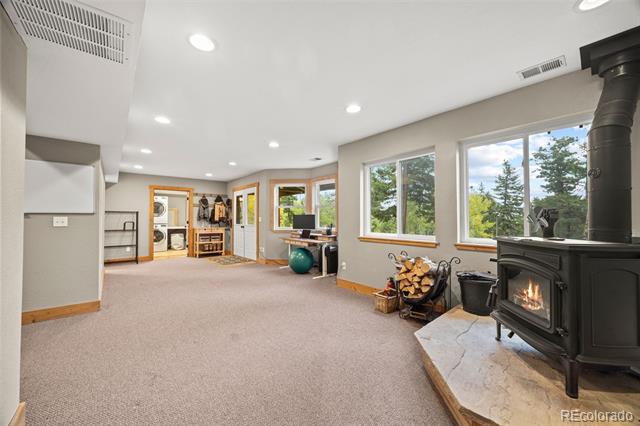
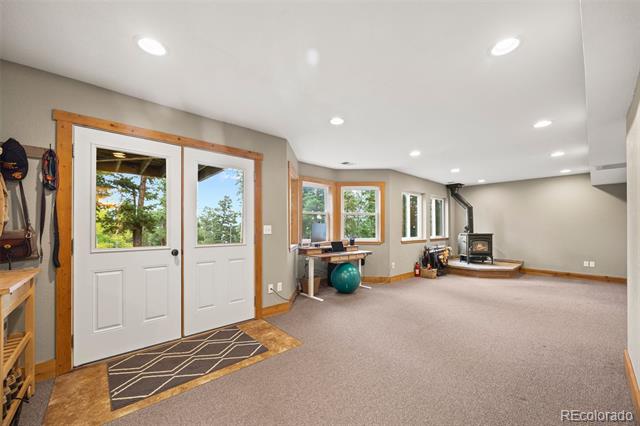
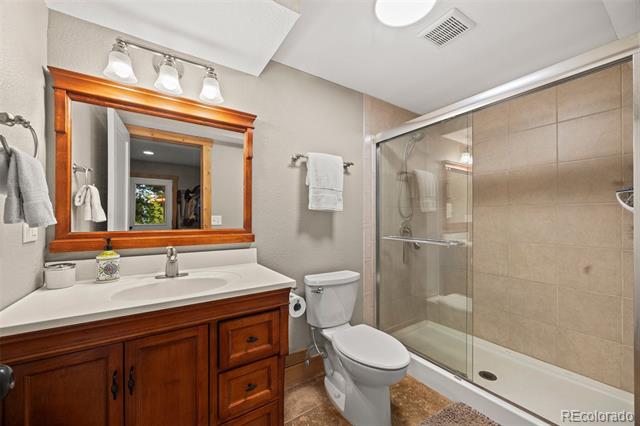
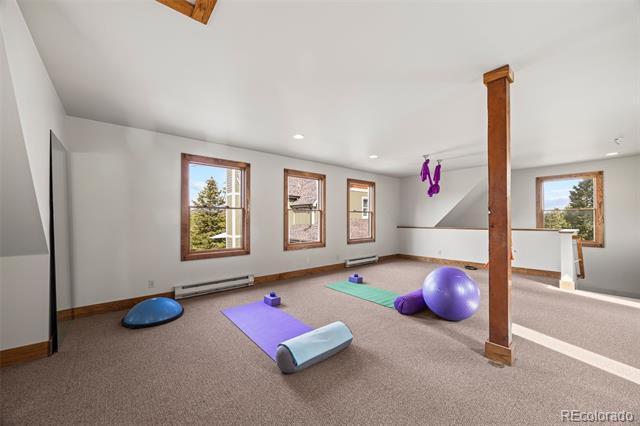
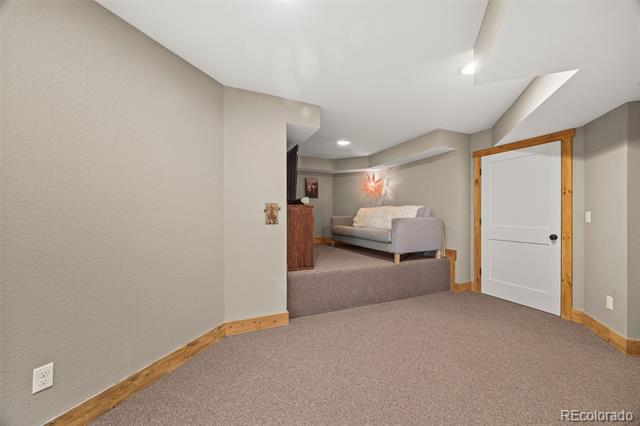
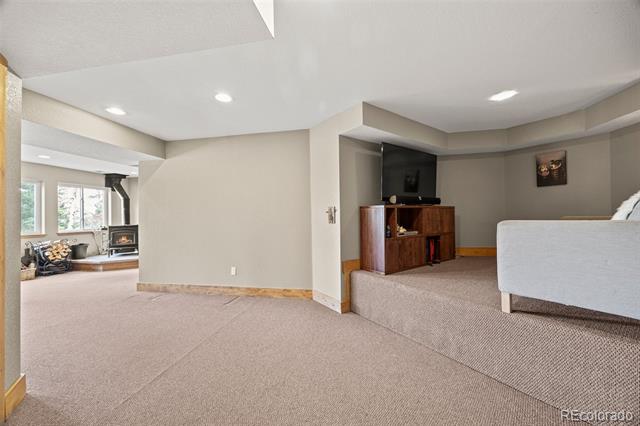
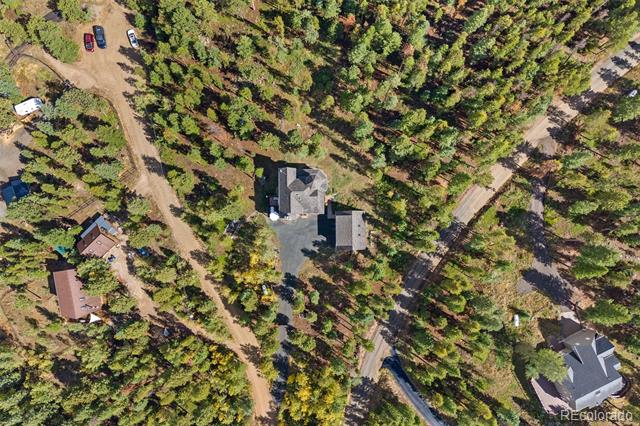
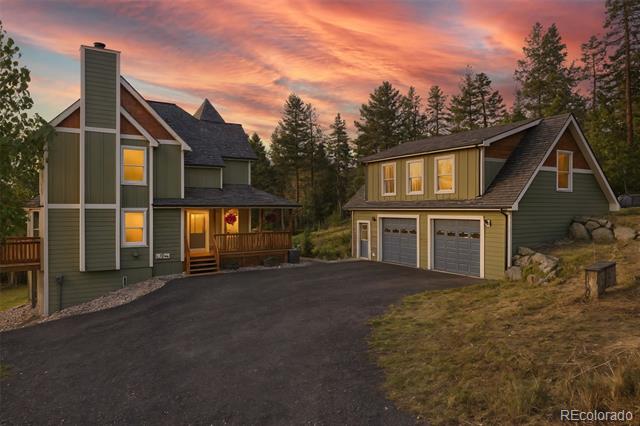
The finished walkout basement extends the home's livability with a family room, media nook, wood stove, full bath, and laundry area. Outside, a detached garage with EV charger and private-entry 600 sq ft gym or office suits modern work-and-play flexibility. Step directly from your door to nearby hiking and biking trails for effortless access to Colorado's outdoors.

This thoughtfully designed property pairs mountain luxury with practical peace of mind--featuring fire-resistant James Hardie siding, a new Class 3 roof, and a wraparound porch fitted with fire-mitigation curtains that combine protection with elegance.

Share Property

Location

156 Shady Hollow, Nederland, CO 80466

Status

For Sale

Property Amenities

Interior
Fireplace Basement, Bedroom, Gas, Living Room, Primary Bedroom, Wood Burning Stove
Appliances Convection Oven, Dishwasher, Disposal, Double Oven, Dryer, Gas Water Heater, Range, Range Hood, Washer
Flooring Carpet, Tile, Wood
Total Bedrooms: 3
Half Bathrooms: 1
Three-Quarter Bathrooms: 1
Full Bathrooms: 2
Other Interior Features Breakfast Nook, Ceiling Fan(s), Eat-in Kitchen, Entrance Foyer, Kitchen Island, Marble Counters, Primary Suite, Walk-In Closet(s)
Area & Lot
Lot Area 1.28 Acres
Living area 3,264 Sq.Ft.
MLS® ID 5829866
Year Built 1996
School District Boulder Valley RE 2
High School Nederland Middle/Sr
Middle School Nederland Middle/Sr
Elementary School Nederland
View Description Mountain(s)
Architecture Styles Mountain Contemporary, Victorian
Type Residential
Status For Sale
Exterior
Stories 3
Air conditioning None
Heat type Forced Air, Propane, Wood Stove
Water Source Well
Garage Space 2.0
Sewer Septic Tank
Other Exterior Features Lighting, Private Yard, Rain Gutters
Parking 220 Volts, Driveway-Gravel, Electric Vehicle Charging Station(s), Exterior Access Door, Heated Garage, Insulated, Lighted, Oversized, Storage
Lot Features Cul-De-Sac, Ditch, Fire Mitigation, Landscaped, Near Ski Area, Rolling Slope
Roof Composition
Utilities Electricity Connected, Propane
Finance
Sales Price $1,187,000
HOA Fees $500 yearly
Real Estate Tax $4,871 yearly

360 Virtual Tour

Take a tour of this property
image

Schedule a Showing

I would love to show you this beautiful property. Please select your preferred date and time below. I will be in touch shortly to confirm your appointment.

Schedule a Showing

I would love to show you this beautiful property. Please select your preferred date and time below. I will be in touch shortly to confirm your appointment.

Thank you for your interest in 156 Shady Hollow, Nederland, CO 80466. We are reviewing your request and will be in touch shortly!

Mortgage Calculator

Estimate your monthly mortgage payment, including the principal and interest, property taxes, and HOA. Adjust the values to generate a more accurate rate.

All estimates are provided for informational purposes only. Actual amounts may vary.
$0,000 Your Payment 20 15 65
$0,000 Your Payment

Work With Ceci

Partner with Ceci Maus and experience the difference of working with a dedicated Tucson real estate professional. From the first consultation to closing day, Ceci takes the time to understand your goals, answer your questions, and guide you through every step of the process. With local expertise, market insight, and a client-first approach, she ensures that your journey—whether buying or selling—is smooth, stress-free, and successful.


