1559 S Holland Court
VIEW PHOTOS
$675,000

1559 S Holland Court

4 Beds 3 Baths 2,058 Sq.Ft. 7,840.8 Sq.Ft.

Description

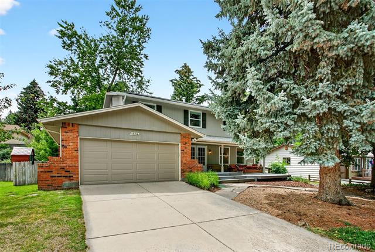
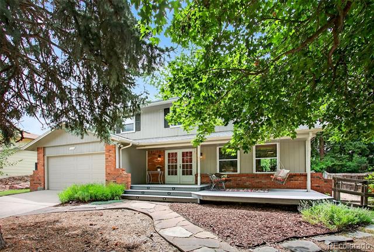
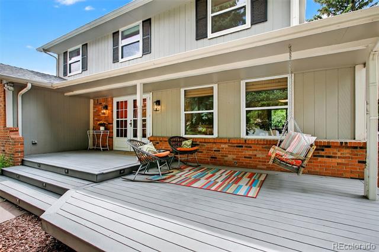
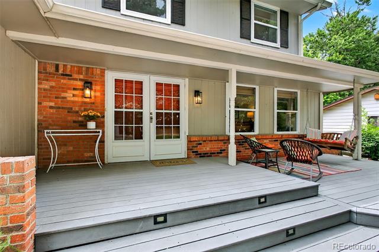
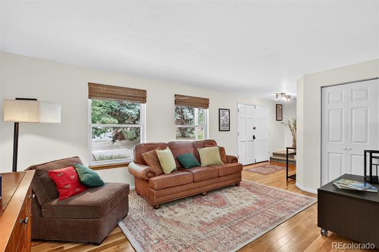
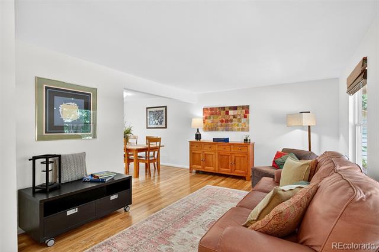
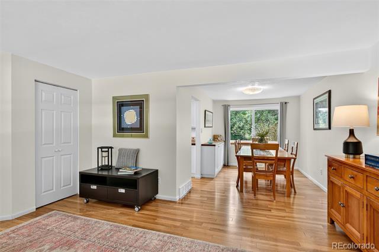
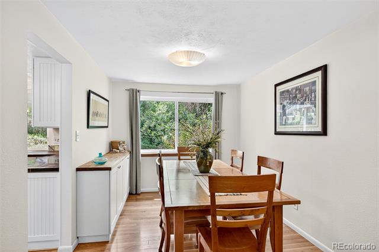
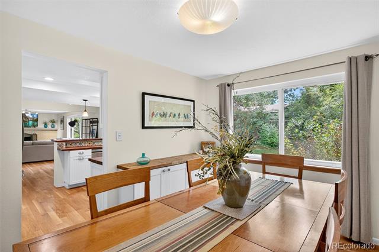
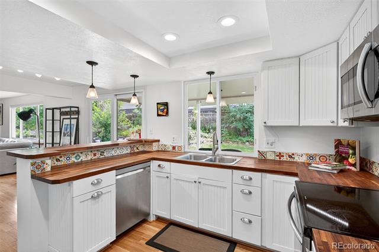
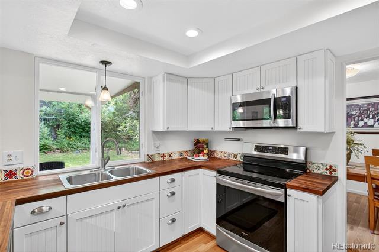
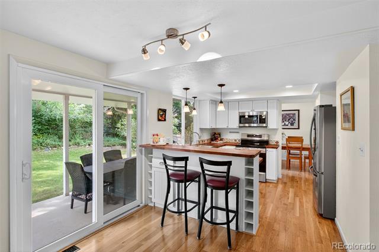
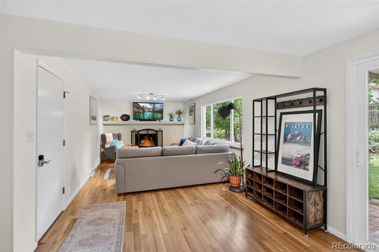
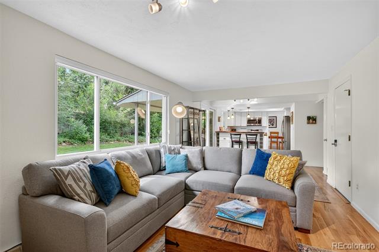
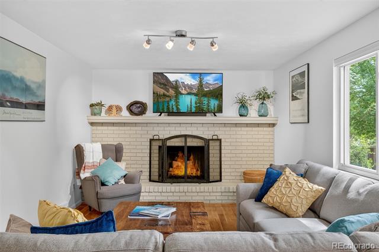
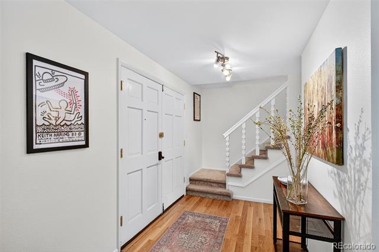
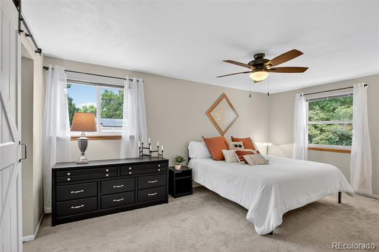
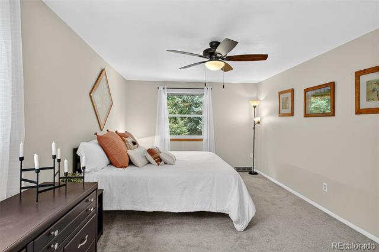
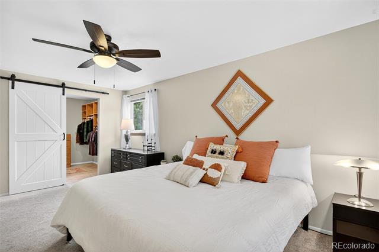
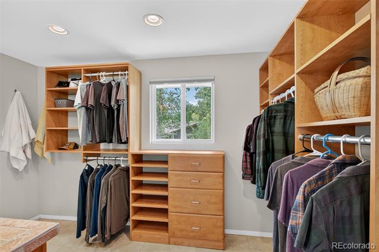
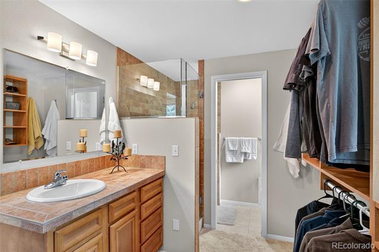
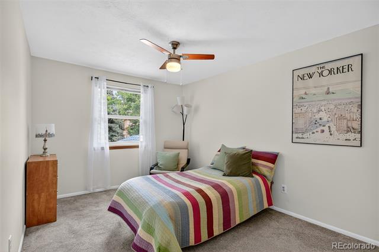
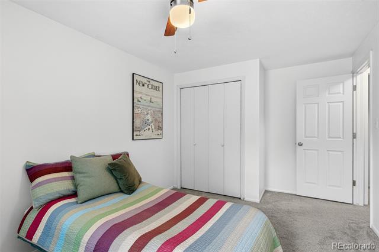
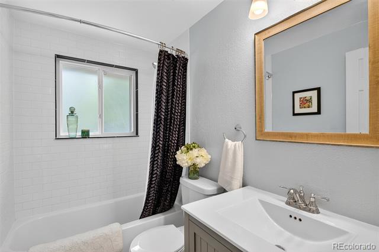
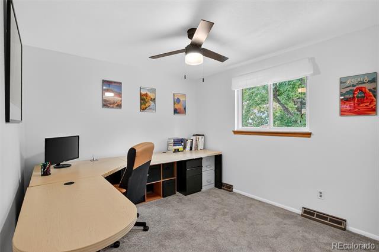
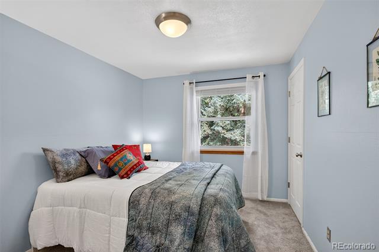
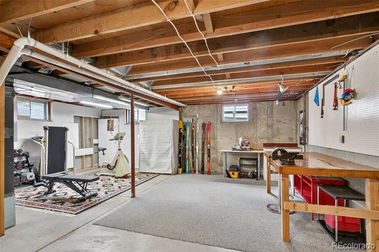
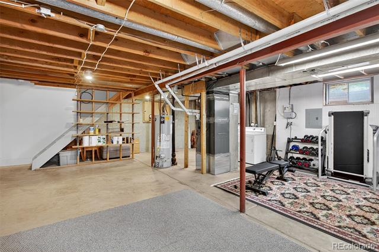
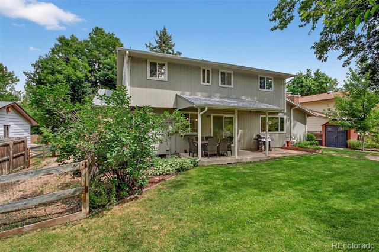
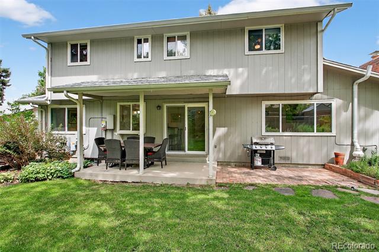
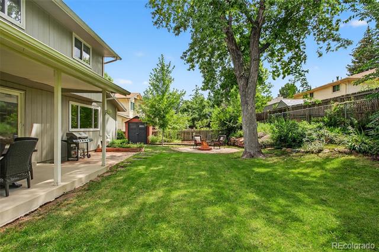
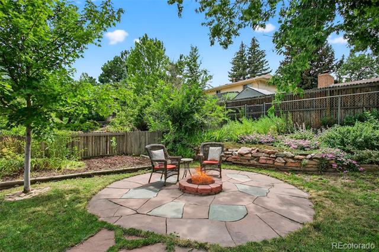
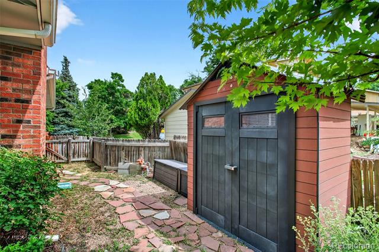
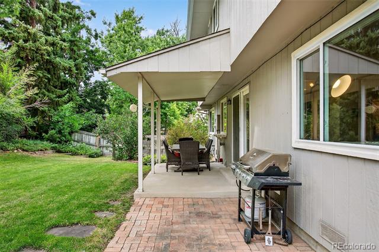
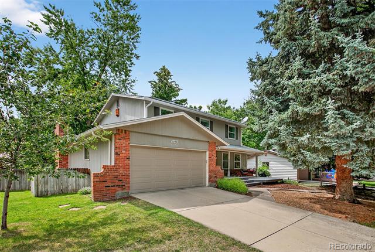
UPDATED 4 BEDROOM/3 BATHROOM HOME THAT COMBINES CLASSIC CHARM WITH MODERN LIVING*WELCOMING OVERSIZED FRONT PORCH*ONE YEAR OLD HARDWOOD FLOORING THROUGHOUT MAIN LEVEL*EASY FLOW FROM LIVING ROOM TO DINING ROOM FOR LARGE GATHERINGS*MODERN KITCHEN HAS NEWER STAINLESS STEEL APPLIANCES, BUTCHER BLOCK COUNTERTOPS, SPANISH ACCENT TILES & PANTRY*SPACIOUS FAMILY ROOM WITH COZY BRICK FIREPLACE*WALK-OUT TO OVERSIZED COVERED PATIO FOR YEAR-ROUND ENTERTAINING*4 SPACIOUS BEDROOMS UPSTAIRS INCLUDE LARGE PRIMARY SUITE W/ OVERSIZED ENSUITE TILE BATHROOM & CLOSET*3 ADDITIONAL UPSTAIRS BEDROOMS SHARE UPDATED TILE BATHROOM*FENCED IN PRIVATE BACKYARD IS AN OASIS WITH MATURE TREES, FIRE PIT, BRICK PATIO & DOG RUN*UNFINISHED BASEMENT IS GREAT FLEX SPACE & MORE STORAGE & WASHER/DRYER*A/C INSTALLED IN 2023*HVAC REPLACED IN 2021*GREAT LOCATION NEAR PARKS, RESTAURANTS & SHOPPING*20-YEAR LEASED TESLA SOLAR PANELS INSTALLED IN 2017, WITH CURRENT PAYMENTS OF $110/MONTH*RATE BUYDOWN WITH PREFERRED LENDER, PLEASE CALL WITH QUESTIONS

Share Property

Location

1559 S Holland Court, Lakewood, CO 80232

Status

Sold

Date Sold

August 27, 2025

Property Amenities

Interior
Fireplace Family Room
Appliances Dishwasher, Disposal, Dryer, Microwave, Self Cleaning Oven, Washer
Flooring Carpet, Tile, Wood
Total Bedrooms: 4
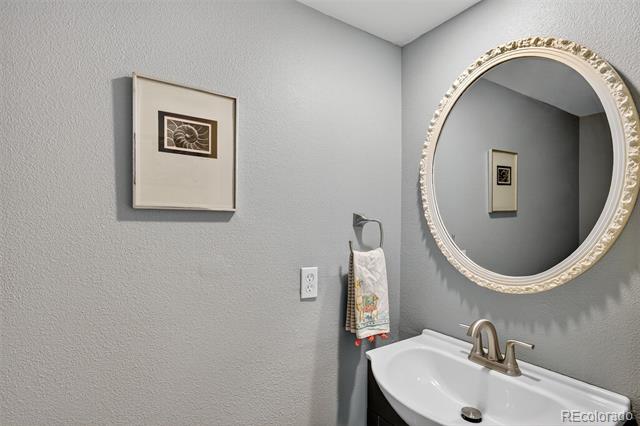
Half Bathrooms: 1
Three-Quarter Bathrooms: 2
Other Interior Features Butcher Counters, Ceiling Fan(s)
Area & Lot
Lot Area 7,840.8 Sq.Ft.
Living area 2,058 Sq.Ft.
MLS® ID 6712677
Year Built 1971
School District Jefferson County R-1
High School Bear Creek
Middle School Carmody
Elementary School Kendrick Lakes
Architecture Styles Traditional
Type Residential
Status Sold
Exterior
Stories 2
Air conditioning Central Air
Heat type Forced Air, Natural Gas, Solar
Water Source Public
Garage Space 2.0
Sewer Public Sewer
Other Exterior Features Dog Run, Fire Pit, Private Yard
Parking Concrete
Lot Features Many Trees, Sprinklers In Front, Sprinklers In Rear
Roof Composition
Utilities Cable Available, Electricity Connected, Internet Access (Wired), Natural Gas Connected
Finance
Sales Price $675,000
Real Estate Tax $3,210 yearly

360 Virtual Tour

Take a tour of this property

Work With Ceci

Partner with Ceci Maus and experience the difference of working with a dedicated Tucson real estate professional. From the first consultation to closing day, Ceci takes the time to understand your goals, answer your questions, and guide you through every step of the process. With local expertise, market insight, and a client-first approach, she ensures that your journey—whether buying or selling—is smooth, stress-free, and successful.


