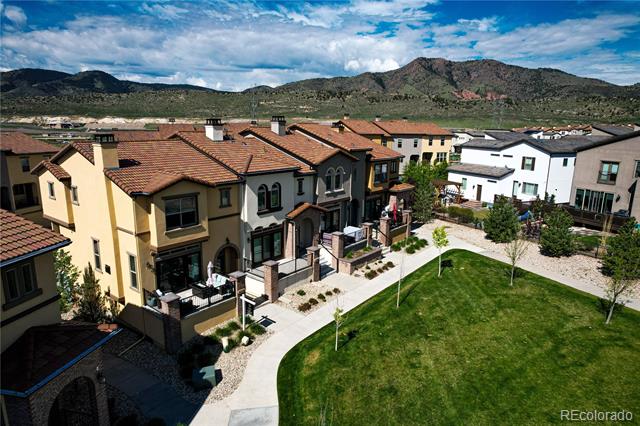
15576 W Washburn Circle
VIEW PHOTOS
$709,000

15576 W Washburn Circle

3 Beds 3 Baths 2,076 Sq.Ft.

Description

Prime Location Meets Sophisticated Living in Solterra!!
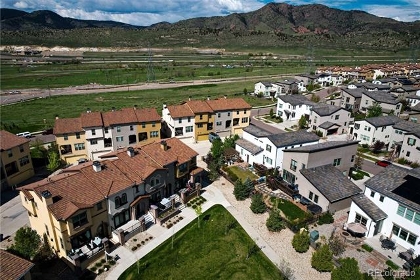
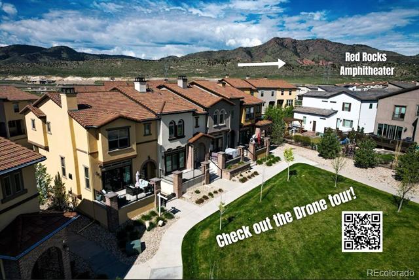
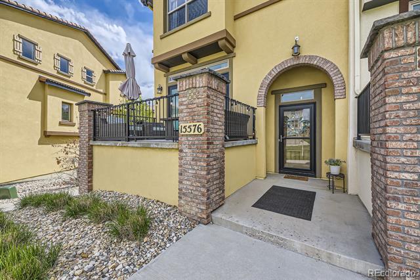
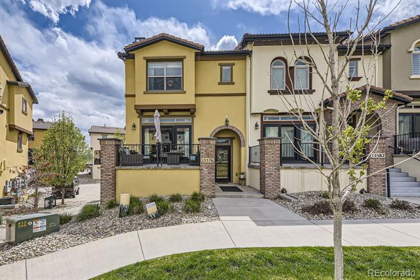
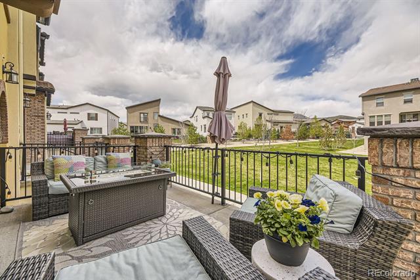
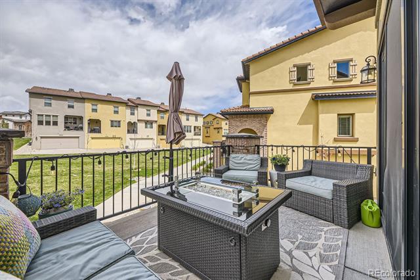
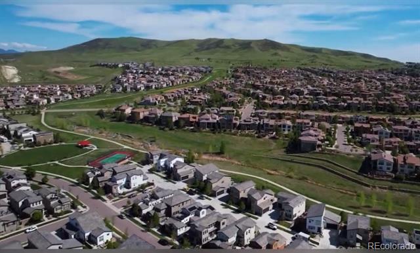
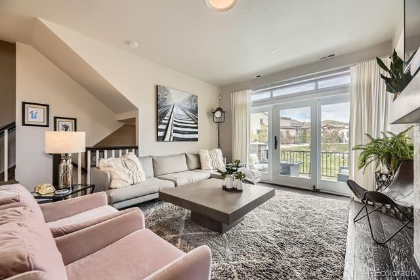
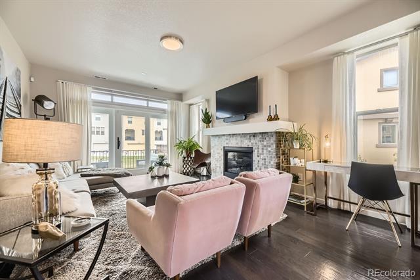
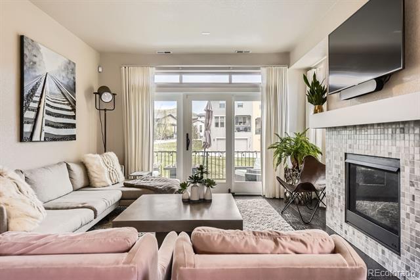
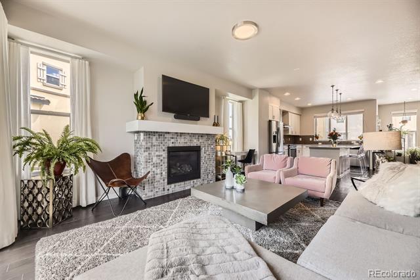
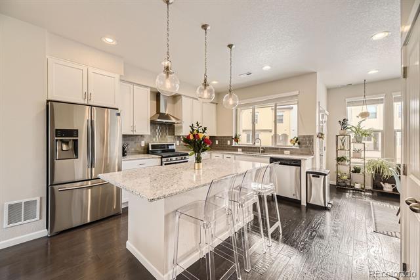
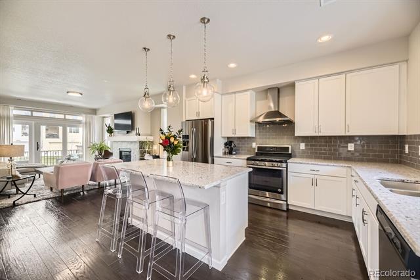
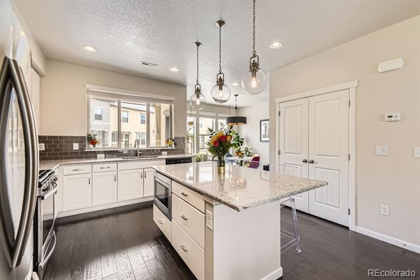
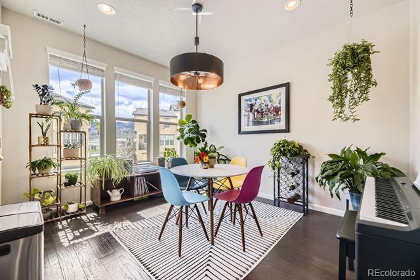
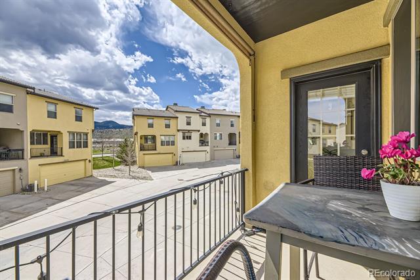
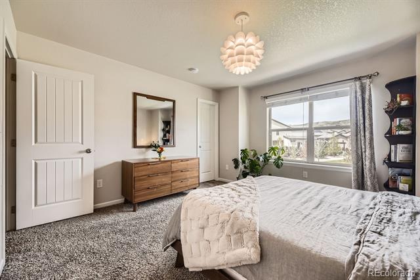
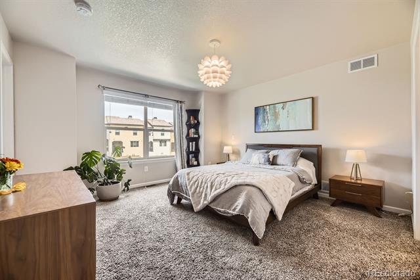
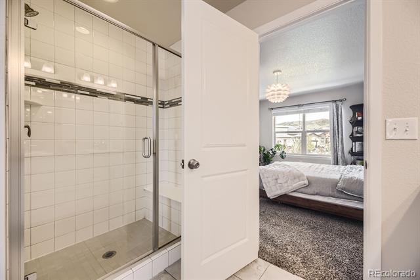
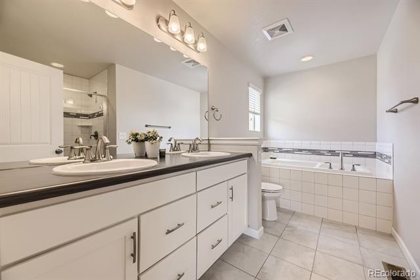
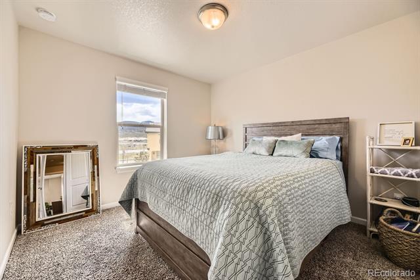
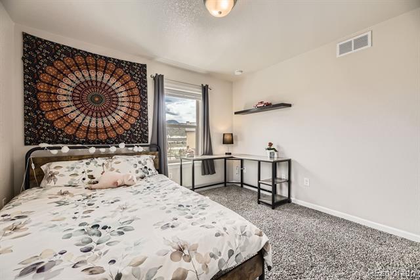
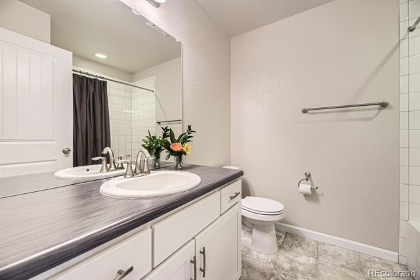
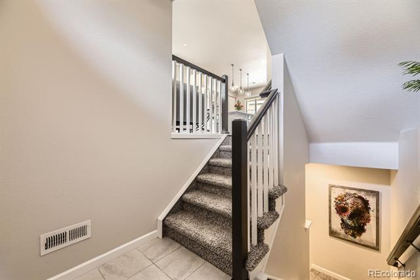
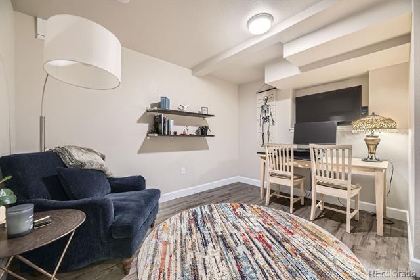
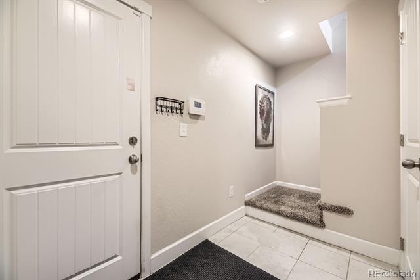
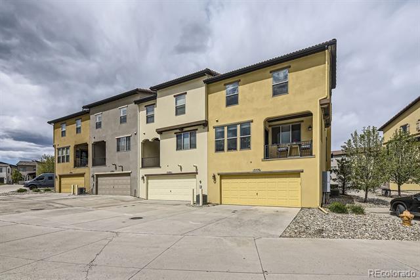
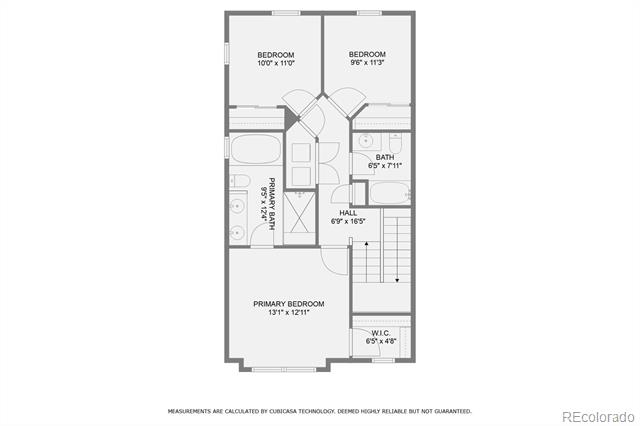
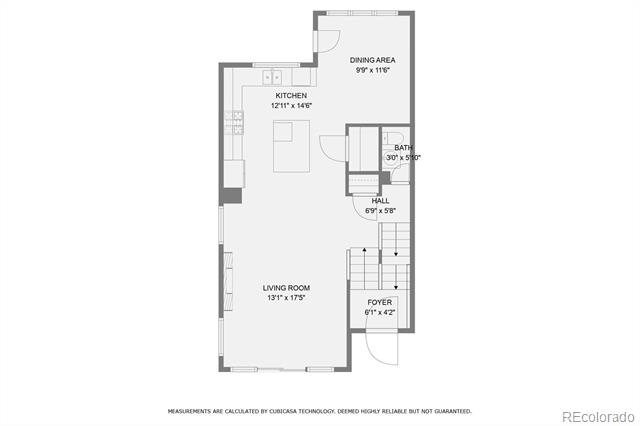
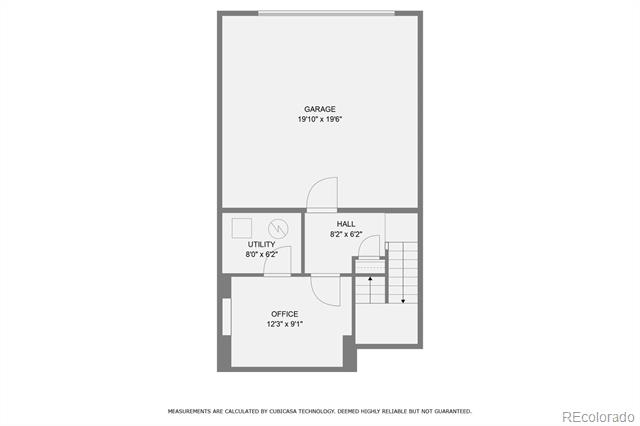
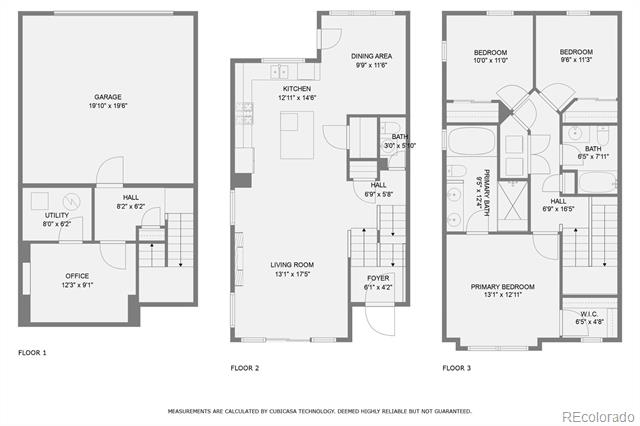
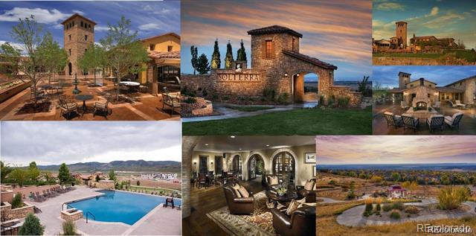
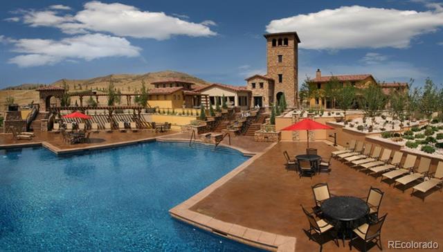
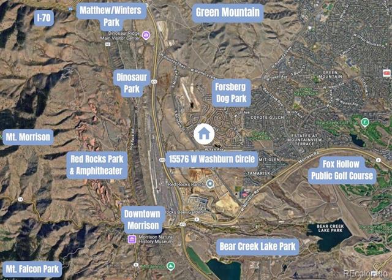
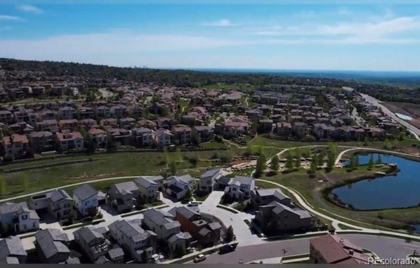
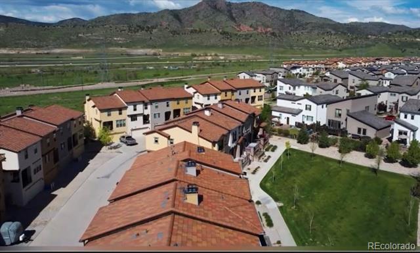
Welcome to a rare opportunity in the highly coveted Solterra Community--this Beautifully maintained, End unit Townhome is perfectly positioned right on the Courtyard with Views from Every Room, offering an unbeatable blend of Charm, Comfort, and Community. Inside, you're greeted by a light-filled, Open-Concept layout designed for modern living. Rich Hardwood Floors stretch across the main level, where Large Windows and Sliding Glass Doors flood the space with Natural Light and connect seamlessly to a Private Patio--ideal for Colorado evenings and effortless Entertaining. At the center of the home, the Chef's Kitchen shines with stainless steel appliances, a Large Quartz Island, and ample cabinetry for all your culinary needs. Upstairs, the Primary Suite serves as a Peaceful Retreat featuring a Luxurious 5-piece en suite bath and expansive windows that bring in Mountain Views and fresh air. Two additional bedrooms are generously sized and share access to a Full bathroom, offering Comfort and Convenience for guests or family. The lower level provides even more flexibility, with a Bonus Office or Den space, a two-car Attached Garage, and additional storage--everything you need to stay organized and comfortable. Beyond your doorstep, enjoy all that Solterra has to offer: a Resort-style Clubhouse, sparkling Pool, Tennis courts, walking Trails, playgrounds, and vibrant Neighborhood Events. Location truly sets this home apart. Just minutes from Red Rocks Amphitheater, Green Mountain, Mount Falcon, Morrison, Bear Creek Lake, and More, adventure and entertainment are always close by! With quick access to C-470, 6th Ave, and I-70, commuting or weekend getaways to the mountains couldn't be easier. This is more than just a townhome--it's the lifestyle you've been waiting for. Schedule your private tour today!

Share Property

Location

15576 W Washburn Circle, Lakewood, CO 80228

Status

Sold

Date Sold

July 3, 2025

Property Amenities

Interior
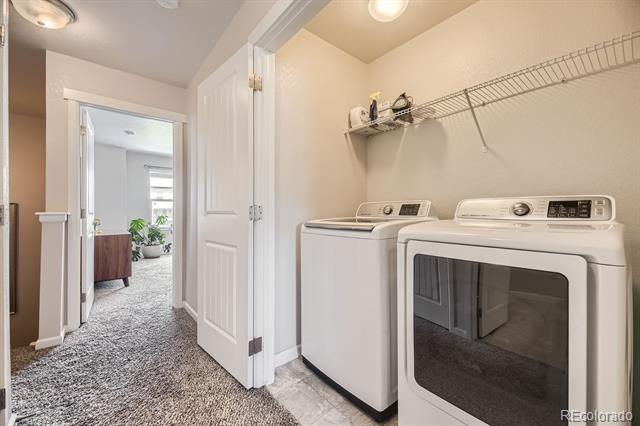
Laundry room Laundry Closet
Fireplace Gas, Living Room
Appliances Convection Oven, Dishwasher, Disposal, Dryer, Humidifier, Microwave, Range, Range Hood, Refrigerator, Sump Pump, Tankless Water Heater, Washer
Flooring Carpet, Tile, Wood
Total Bedrooms: 3
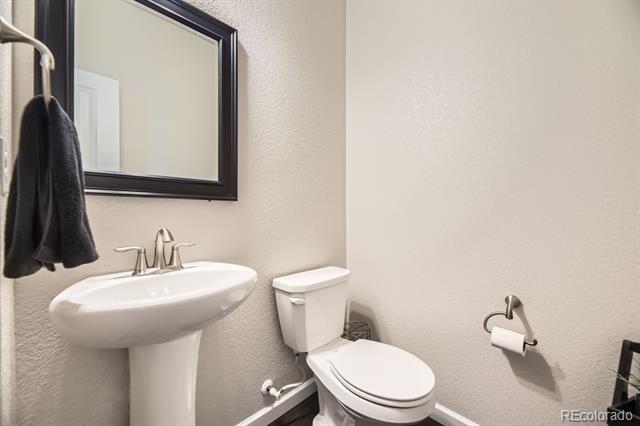
Half Bathrooms: 1
Full Bathrooms: 2
Other Interior Features Ceiling Fan(s), Eat-in Kitchen, Five Piece Bath, High Ceilings, Kitchen Island, Open Floorplan, Pantry, Primary Suite, Quartz Counters, Walk-In Closet(s)
Area & Lot
Living area 2,076 Sq.Ft.
MLS® ID 6678306
Year Built 2018
School District Jefferson County R-1
High School Green Mountain
Middle School Dunstan
Elementary School Rooney Ranch
View Description Mountain(s)
Architecture Styles Contemporary
Type Townhouse
Status Sold
Exterior
Stories 2
Air conditioning Central Air
Heat type Forced Air
Water Source Public
Garage Space 2.0
Sewer Public Sewer
Other Exterior Features Balcony
Parking Concrete, Insulated
Lot Features Corner Lot
Roof Concrete, Spanish Tile
Utilities Cable Available, Electricity Connected, Natural Gas Connected
Finance
Sales Price $709,000
HOA Fees $250 yearly
Real Estate Tax $5,941 yearly

Work With Ceci

Partner with Ceci Maus and experience the difference of working with a dedicated Tucson real estate professional. From the first consultation to closing day, Ceci takes the time to understand your goals, answer your questions, and guide you through every step of the process. With local expertise, market insight, and a client-first approach, she ensures that your journey—whether buying or selling—is smooth, stress-free, and successful.


