15555 E 40th Avenue Unit: 11
VIEW PHOTOS
$365,000

15555 E 40th Avenue Unit: 11

2 Beds 3 Baths 1,360 Sq.Ft. 2,534 Sq.Ft.

Description

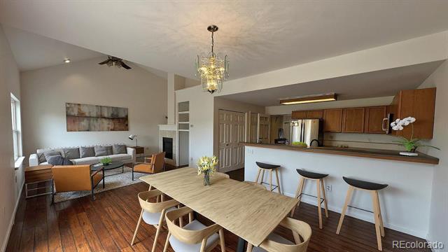
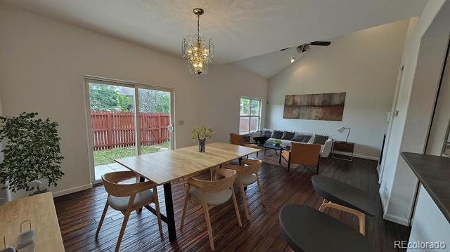
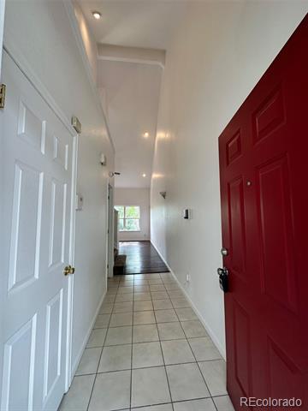
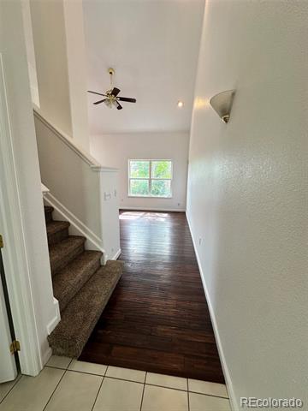
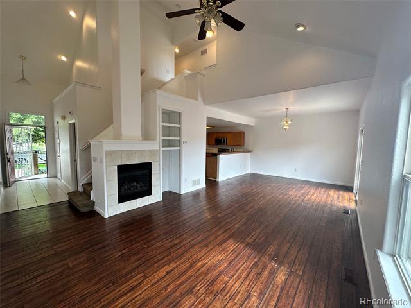
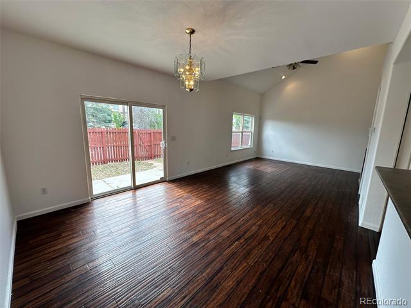
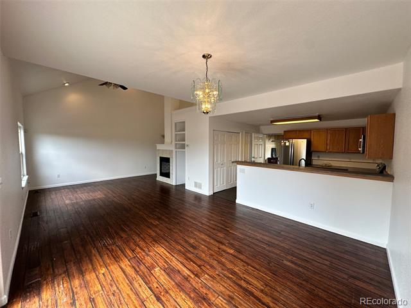
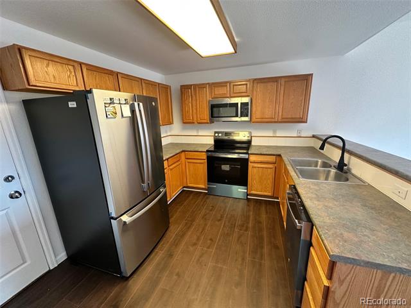
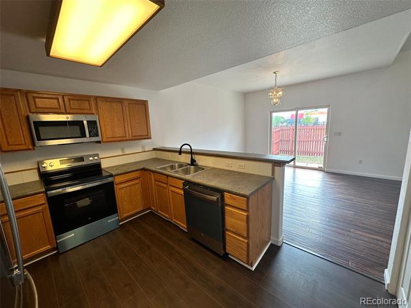
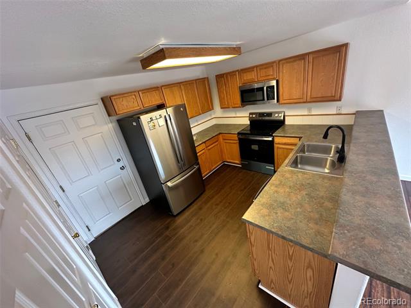
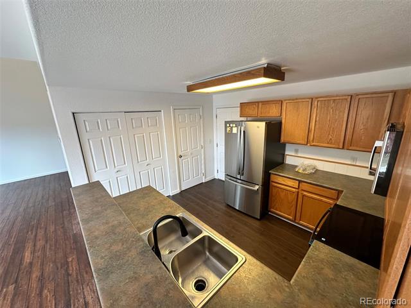
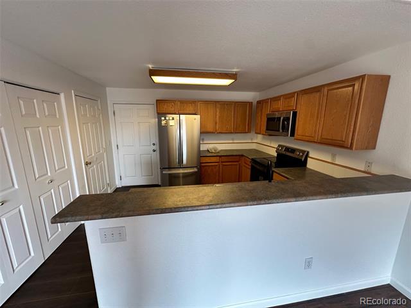
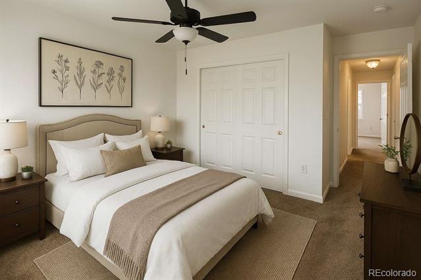
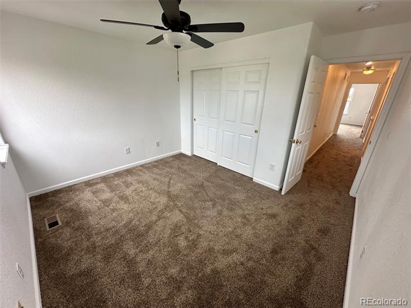
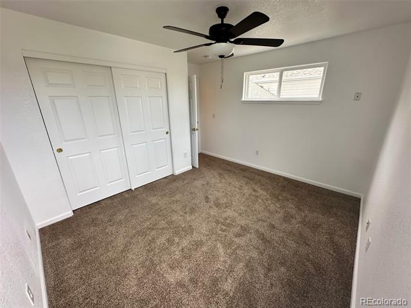
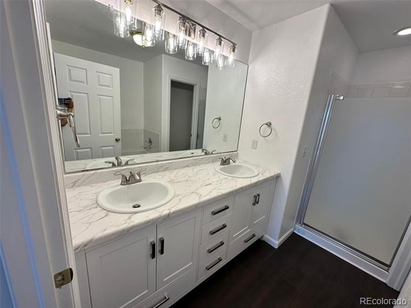
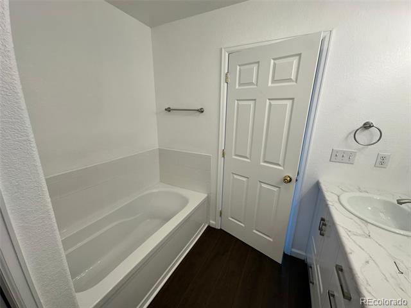
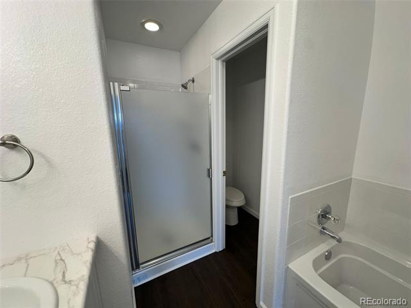
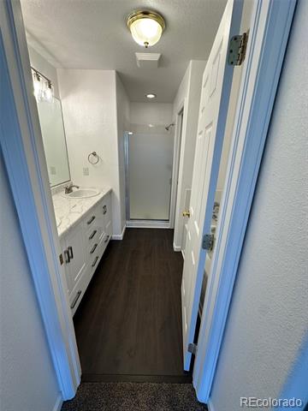
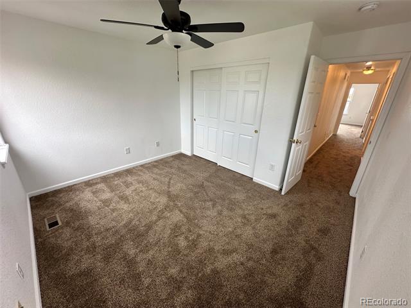
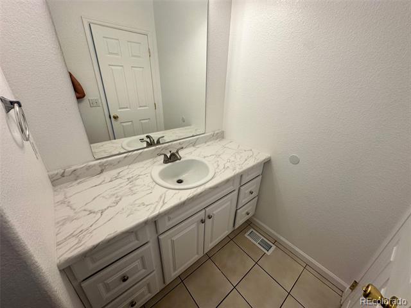
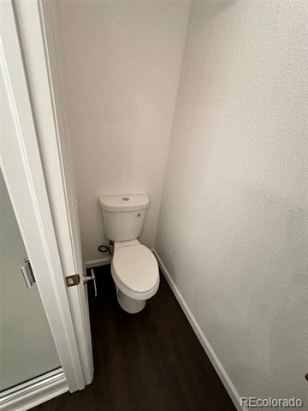
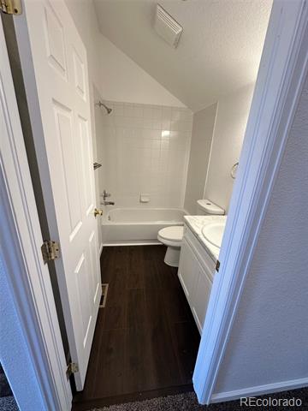
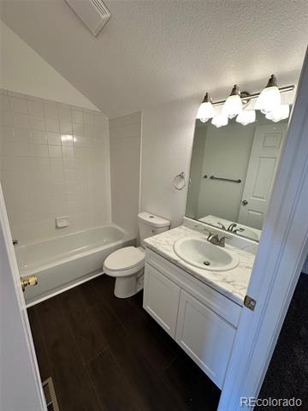
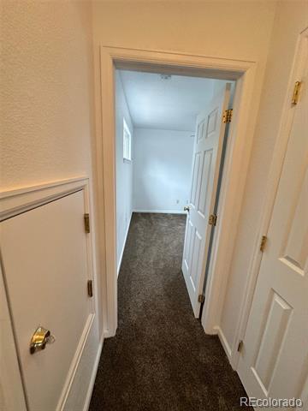
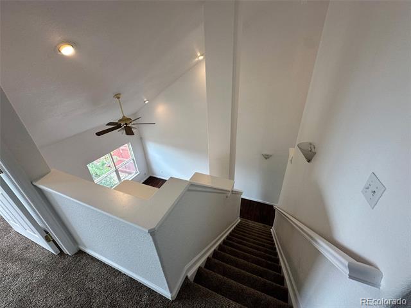
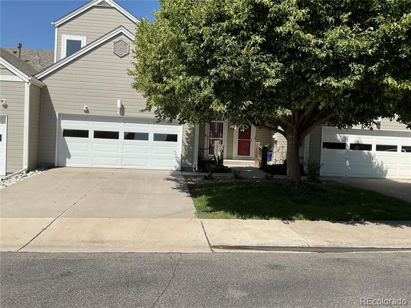
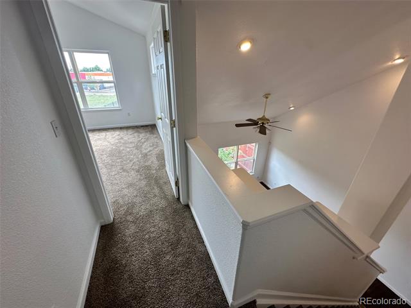
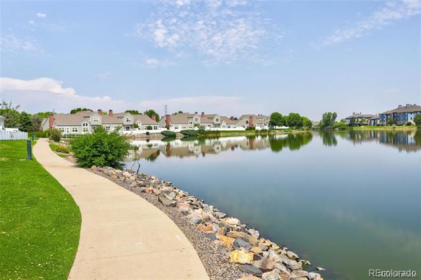
Welcome home to this beautifully remodeled townhome** Don't miss out on this beautiful townhome** open living room & dining rooms open to kitchen great for entertaining** all Brand new Kitchen stainless steel appliances, all Brand new vanities & toilets in all 3 bathrooms** Brand new lighting in bathrooms** new paint throughout the home** brand new carpet upstairs** Main floor Cozy gas fireplace** great for the cold winter nights** Guest bathroom main floor** Primary bedroom is a great retreat with a 5 piece primary bathroom** walki closets** New ceiling fans in Primary bedroom** 2nd bedroom** private enclosed patio** the furnace and AC have been cleaned & service** Gas fireplace cleaned & serviced** all in working condition**Walking Trails near lake** Close to DIA,** Buckley Air Field** Close to shopping** minutes to downtown** DIA** Seller motivated** bring all offers** New Price Improvement***

Share Property

Location

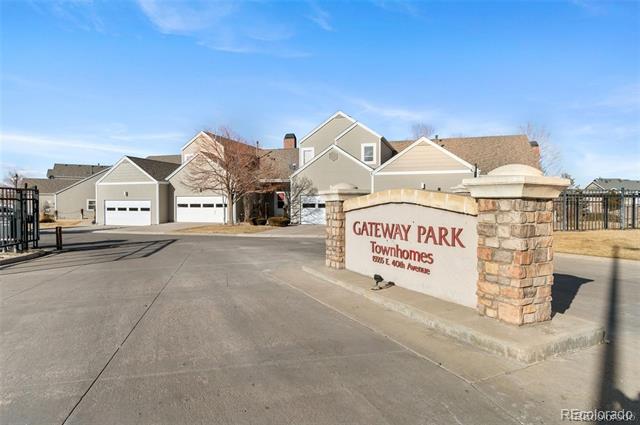
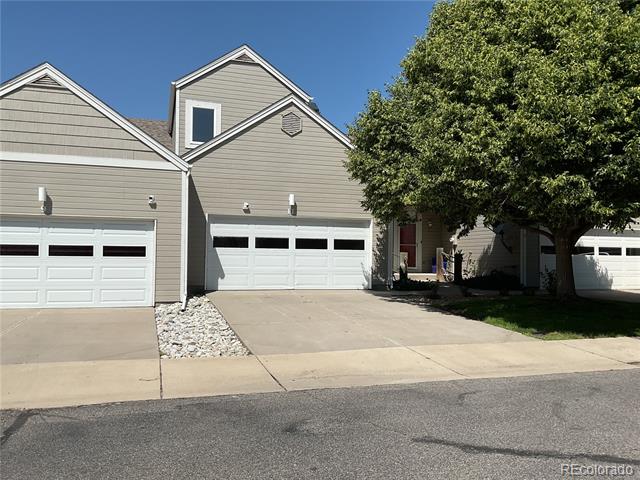
15555 E 40th Avenue Unit: 11, Denver, CO 80239

Status

Sold

Date Sold

November 12, 2025

Property Amenities

Interior
Laundry room Laundry Closet
Fireplace Gas, Living Room
Appliances Dishwasher, Disposal, Gas Water Heater, Microwave, Oven, Range, Refrigerator, Self Cleaning Oven
Flooring Carpet, Laminate
Total Bedrooms: 2
Half Bathrooms: 1
Full Bathrooms: 2
Other Interior Features Ceiling Fan(s), Five Piece Bath, High Ceilings, High Speed Internet, Laminate Counters, Open Floorplan, Primary Suite, Smoke Free, Vaulted Ceiling(s), Walk-In Closet(s)
Area & Lot
Lot Area 2,534 Sq.Ft.
Living area 1,360 Sq.Ft.
MLS® ID 3105599
Year Built 2000
School District Denver 1
High School DSST: Green Valley Ranch
Middle School KIPP Montbello College Prep
Elementary School Lena Archuleta
View Description Lake,Mountain(s)
Architecture Styles Contemporary
Type Townhouse
Status Sold
Exterior
Stories 2
Air conditioning Attic Fan, Central Air
Heat type Forced Air, Natural Gas
Water Source Public
Garage Space 2.0
Sewer Public Sewer
Other Exterior Features Private Yard
Parking Concrete
Roof Composition
Utilities Cable Available, Electricity Available, Electricity Connected, Internet Access (Wired), Natural Gas Available, Natural Gas Connected
Finance
Sales Price $365,000
HOA Fees $300 monthly
Real Estate Tax $2,153 yearly

Work With Ceci

Partner with Ceci Maus and experience the difference of working with a dedicated Tucson real estate professional. From the first consultation to closing day, Ceci takes the time to understand your goals, answer your questions, and guide you through every step of the process. With local expertise, market insight, and a client-first approach, she ensures that your journey—whether buying or selling—is smooth, stress-free, and successful.



