Description
JUST WOW! A home that has the option of 2 primary bedrooms with one of the primary bedrooms being on the main level is a rare floor plan that becomes available in the neighborhood. This 3,190 square foot home boasts 3 bedroom, 3.5 bathroom + loft upstairs + great room in the basement with towering ceilings throughout.
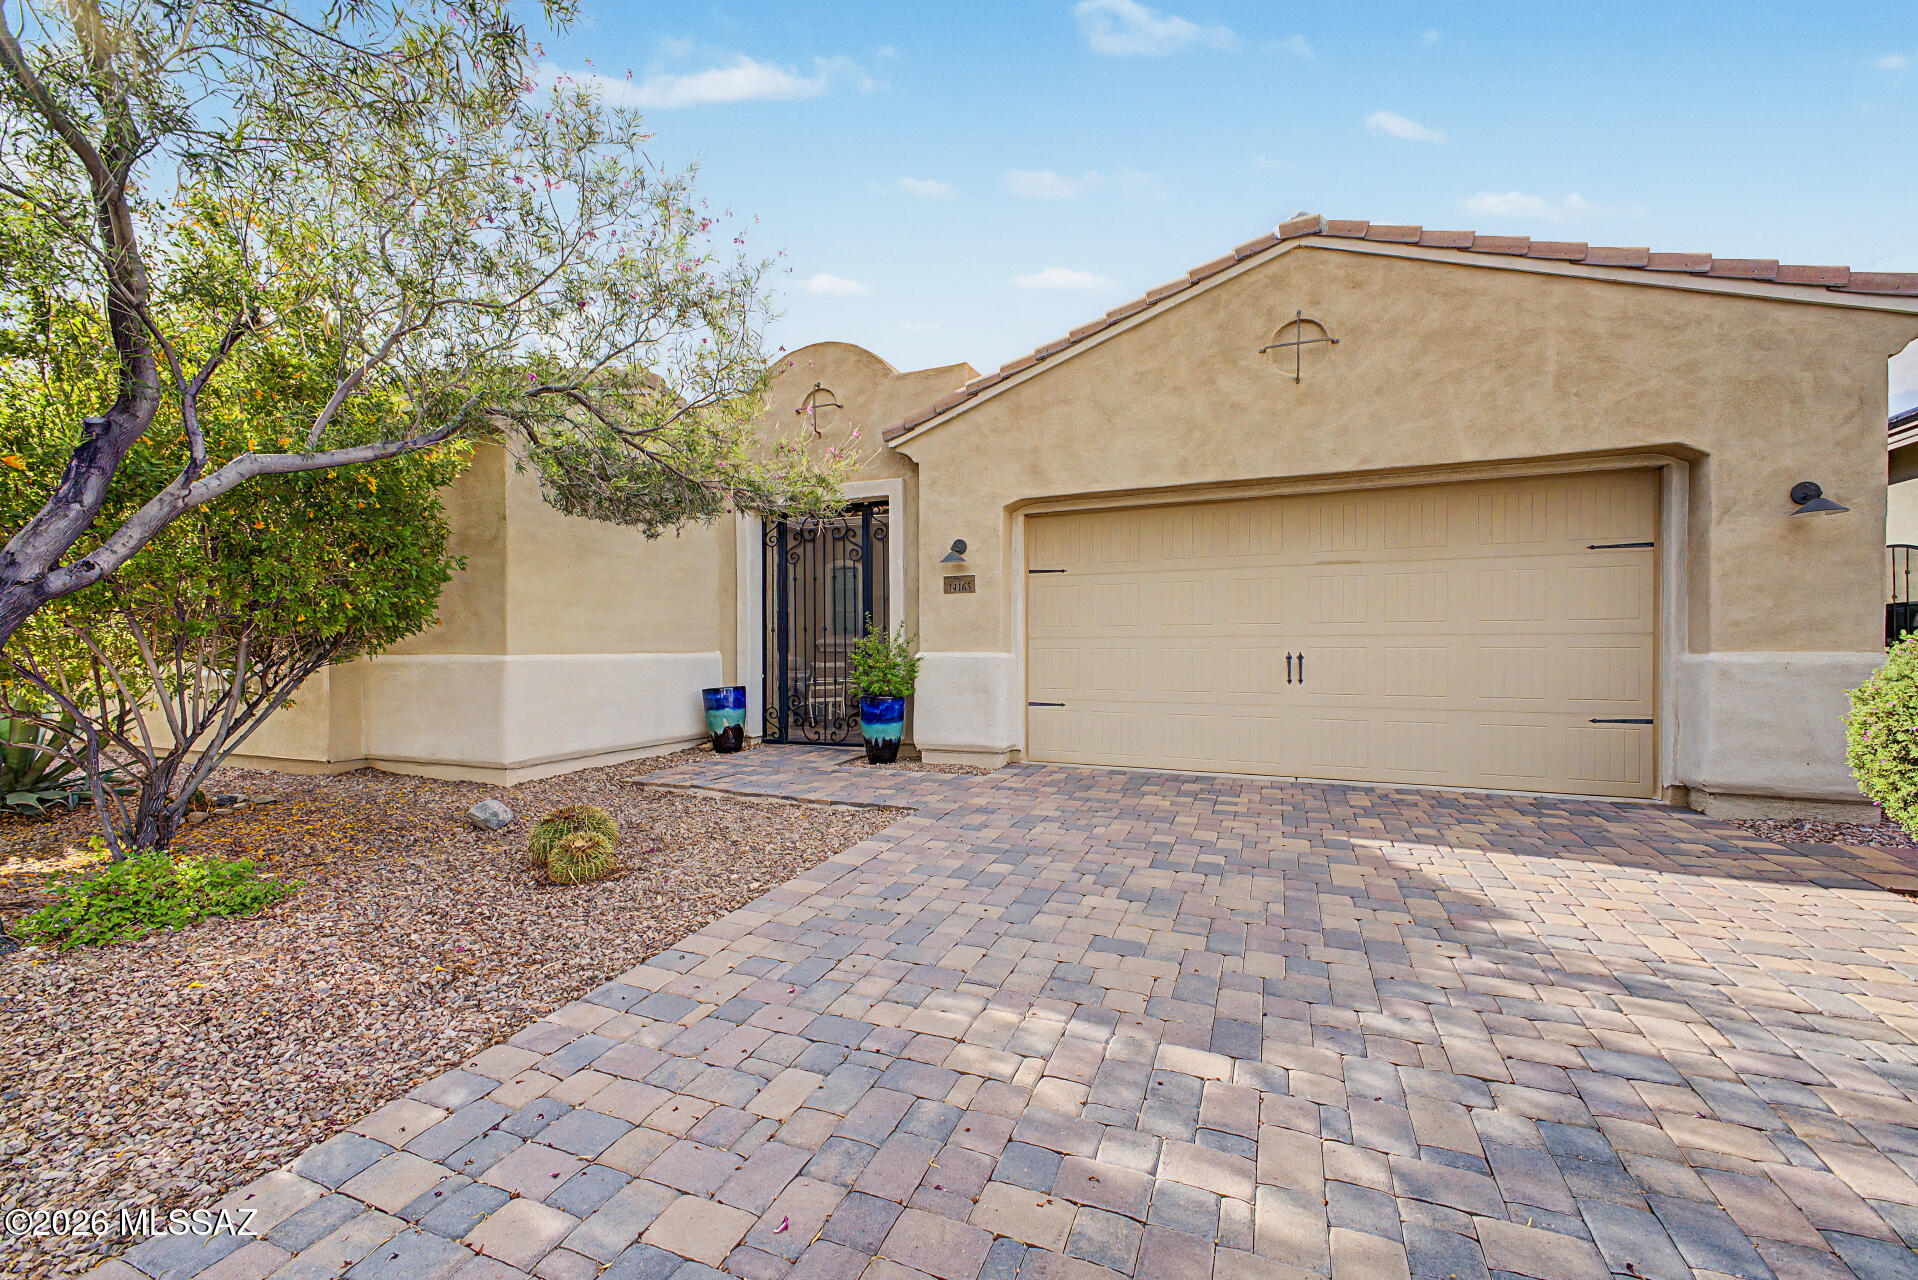
The property's curb appeal, creating a visual masterpiece that complements the architectural prowess. Step into the inviting interior, where a soothing palette, high ceilings, and grey wood-look laminate flooring create a seamless flow of elegance. The living room, a testament to thoughtful design, effortlessly connects to the kitchen, featuring pre-wired surround sound, custom barn doors and a gas fireplace. This focal point not only adds a touch of entertainment value but also imbues the space with a warm and inviting atmosphere.
The kitchen and dining room bathed in abundant natural light and showcase expansive mountain views. Quartz counters, a spacious island and dark-toned cabinetry harmonize with stainless steel appliances, creating a sophisticated and functional space for culinary enthusiasts.
Ascend to the versatile loft, a multi-functional retreat perfect for quiet reading or office. Each bedroom within this residence is a sanctuary, equipped with walk-in closets and impeccably designed bathrooms for added convenience.
The outdoor area, defined for relaxation, beckons with its well-crafted patio. Sliding glass doors seamlessly connect the indoors with the outdoors, offering a picturesque view and inviting natural light to grace the interiors where there is pre-wired speakers.
Midtown sits conveniently in northwest Denver just 10 minutes from downtown with access to highways and the G, B light rail lines. The active and friendly Midtown community has frequent events, three dog parks, club house, Montessori, Trailside academy, a community garden, and the award-winning Bruz Beers Taproom and the new breakfast spot, Early Bird.