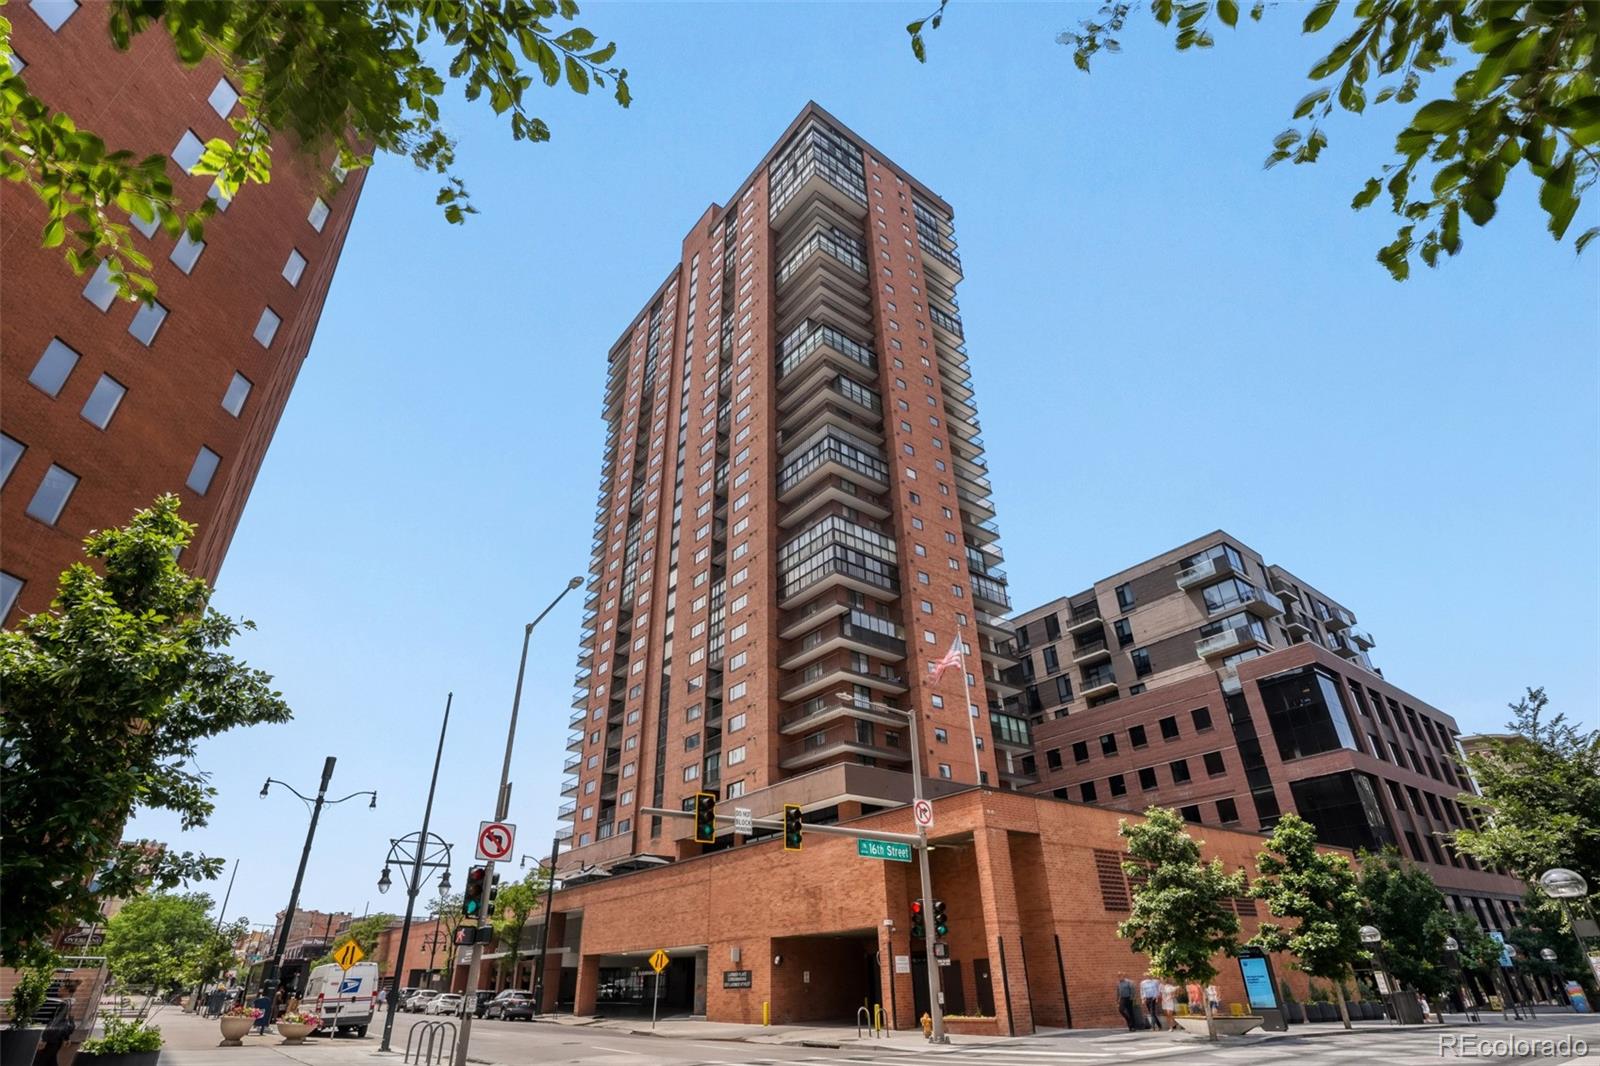
1551 Larimer Street Unit: 404
VIEW PHOTOS
$799,000

1551 Larimer Street Unit: 404

3 Beds 2 Baths 1,782 Sq.Ft.

Description

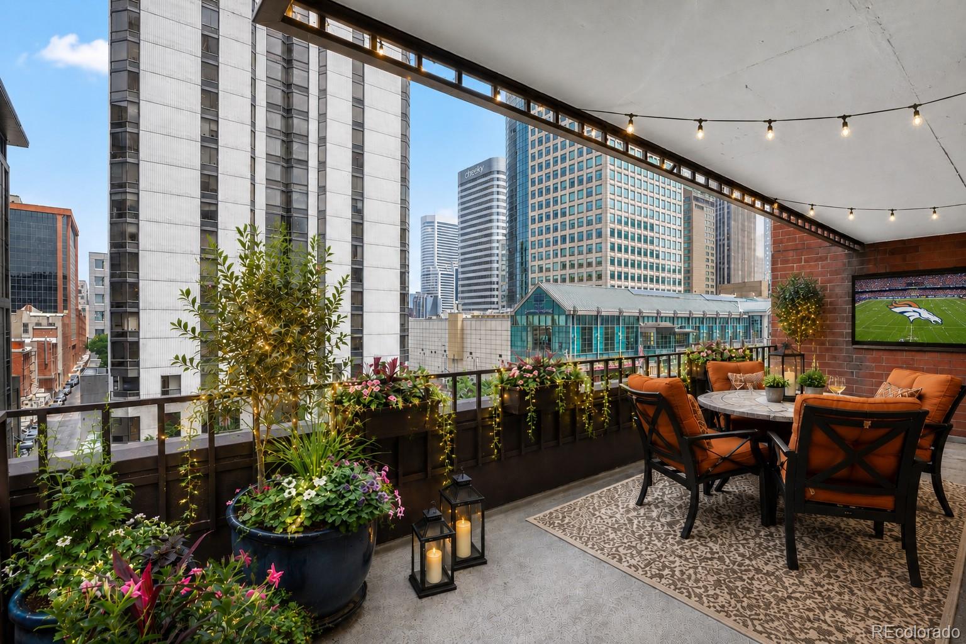
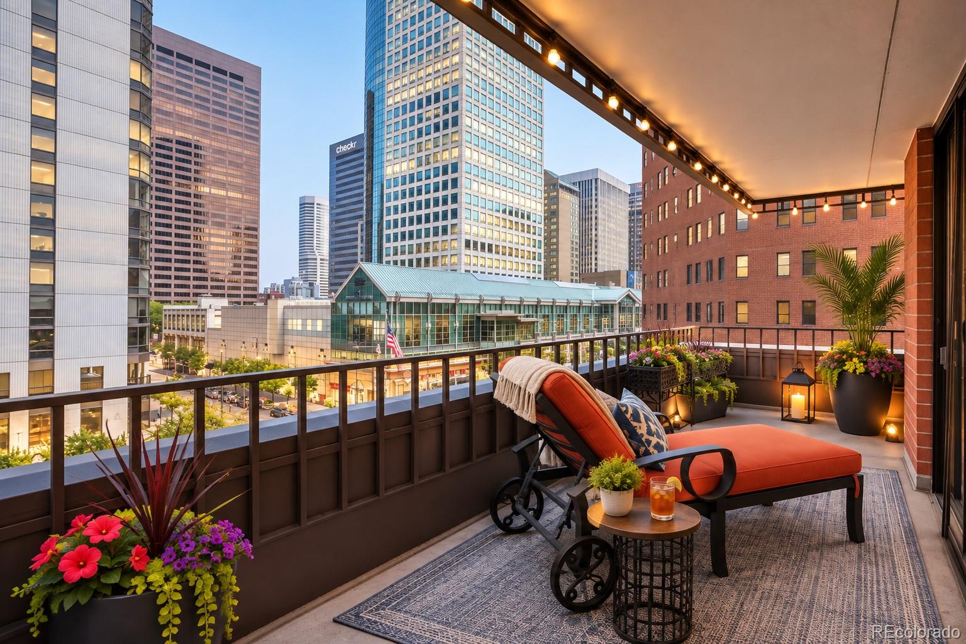
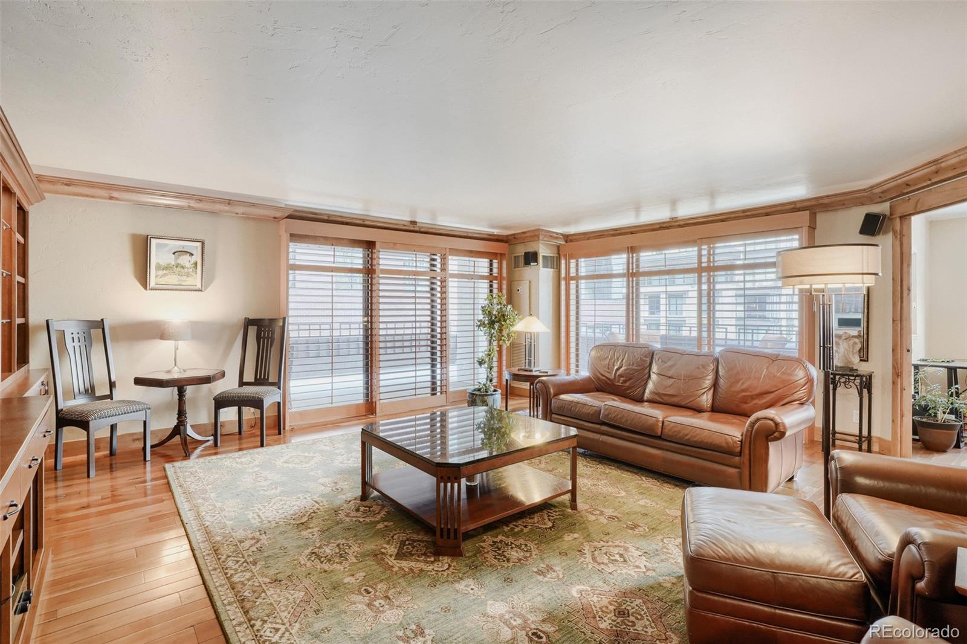
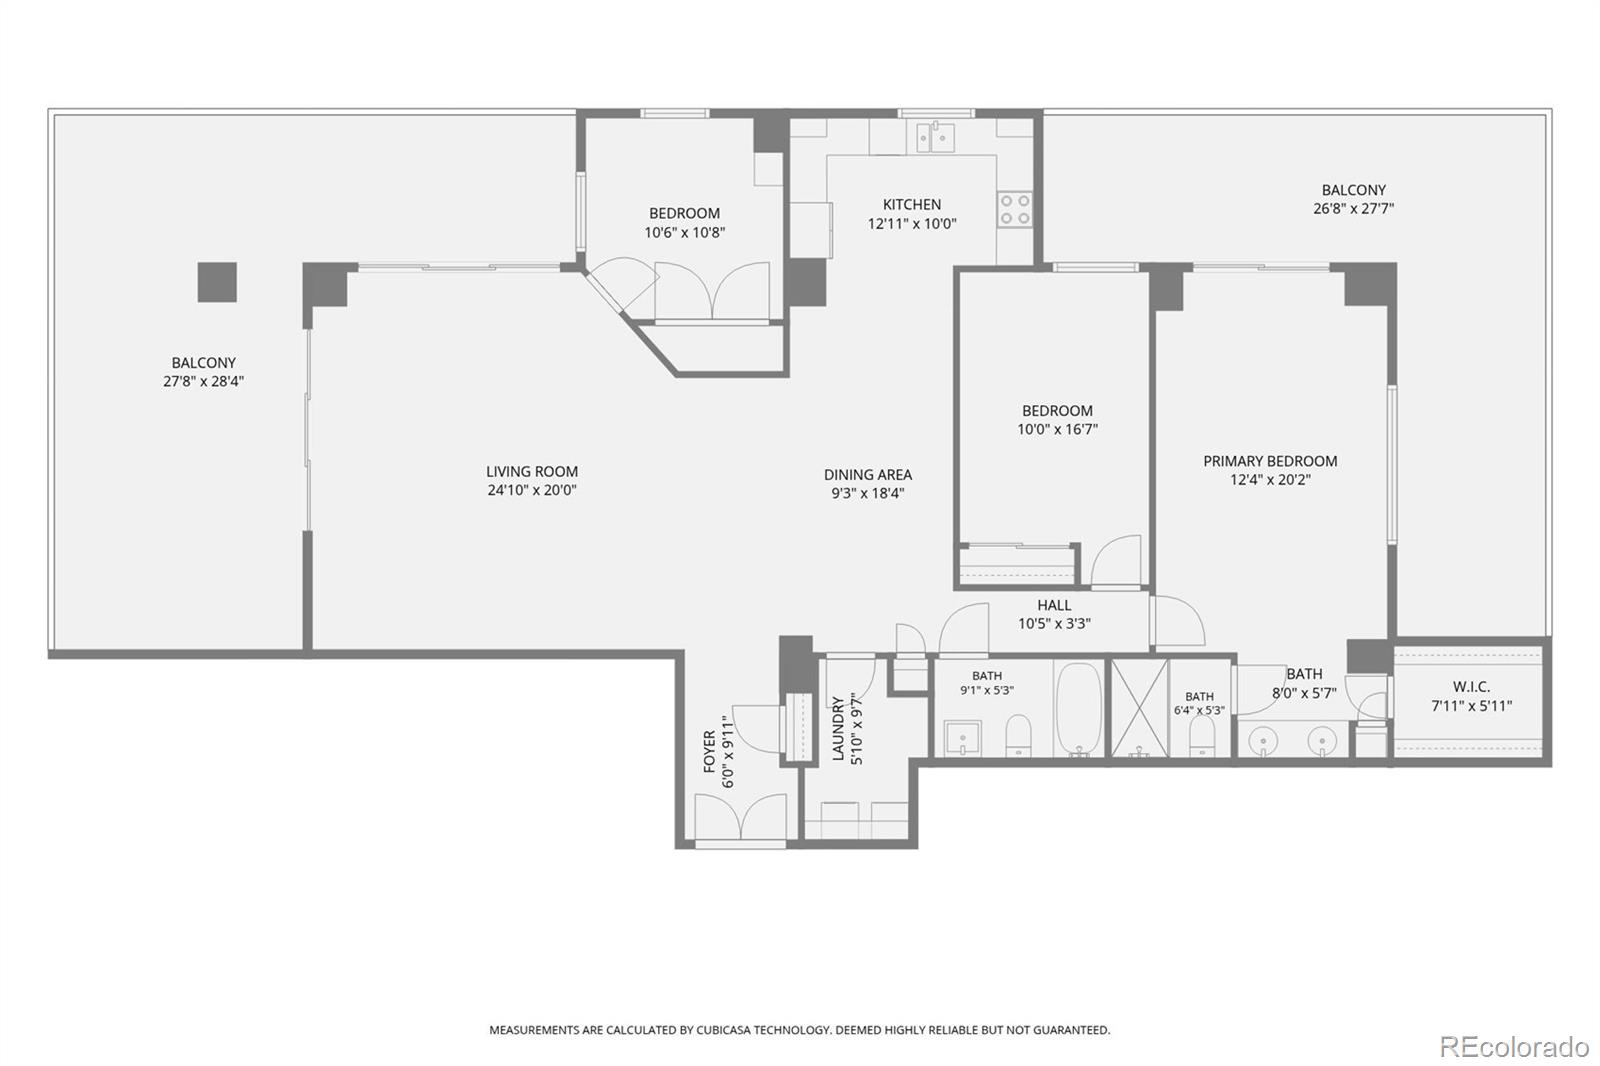
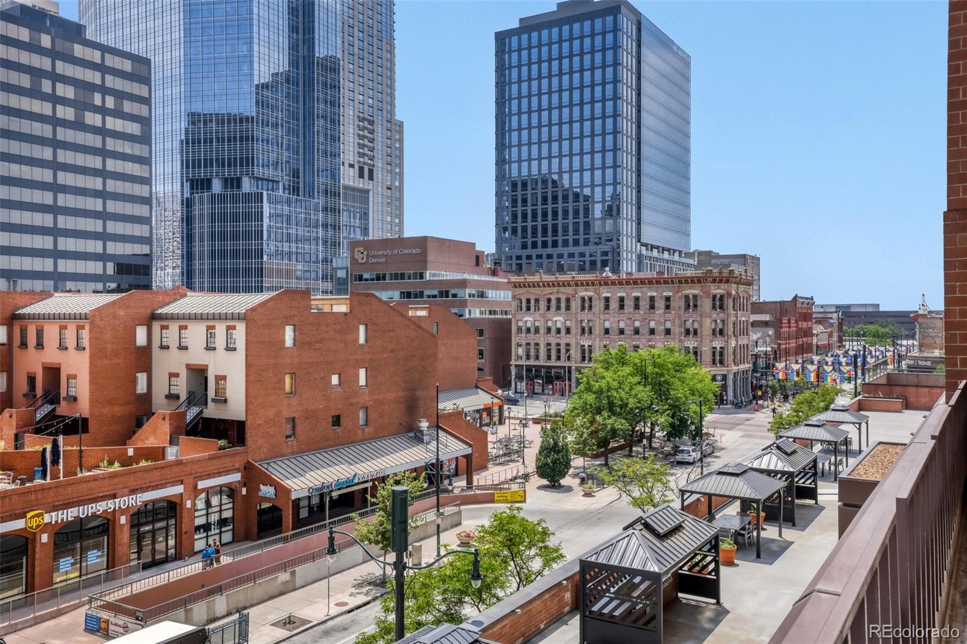
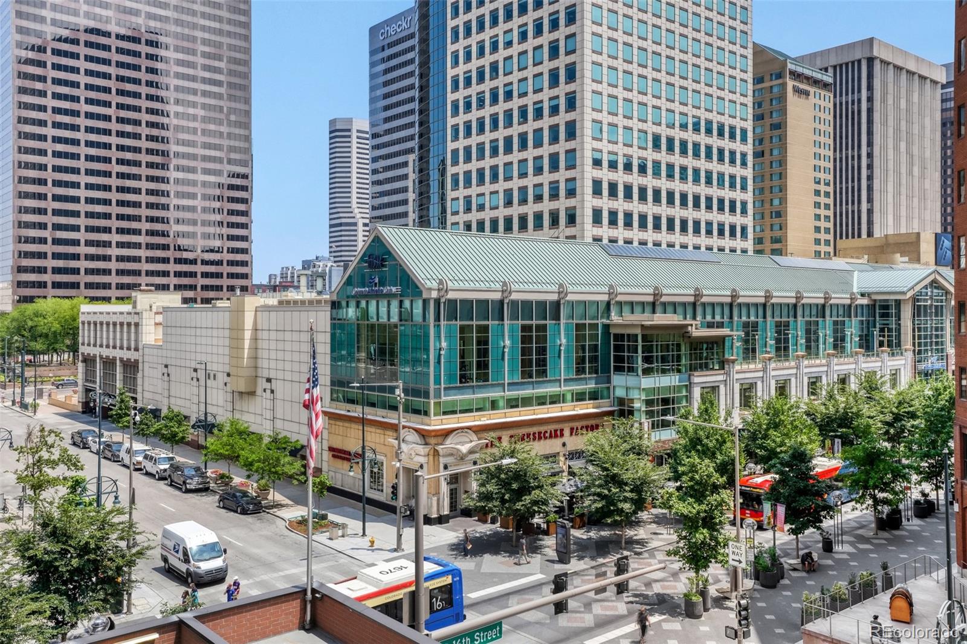
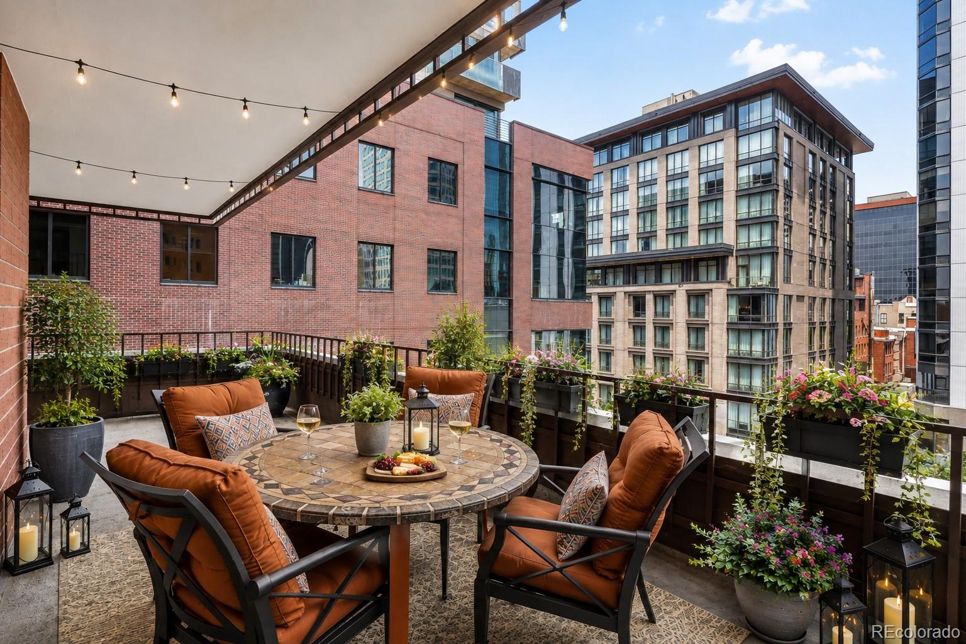
AMAZING 1,782 SF - 3 BEDROOM CONDO WITH AN ADDITIONAL 850 SF OUTDOOR WRAP-AROUND PATIO, PARKING AND POOL ALL FOR $799K This 4th floor residence features an expansive covered patio--among the largest in the building--offering incredible outdoor living space overlooking 16th Street and Larimer Street.

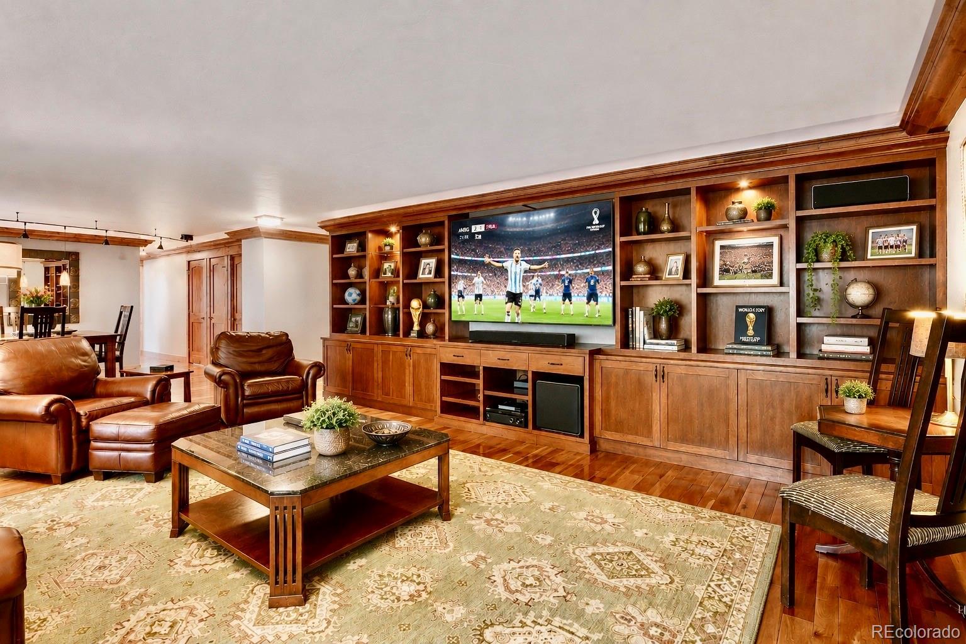
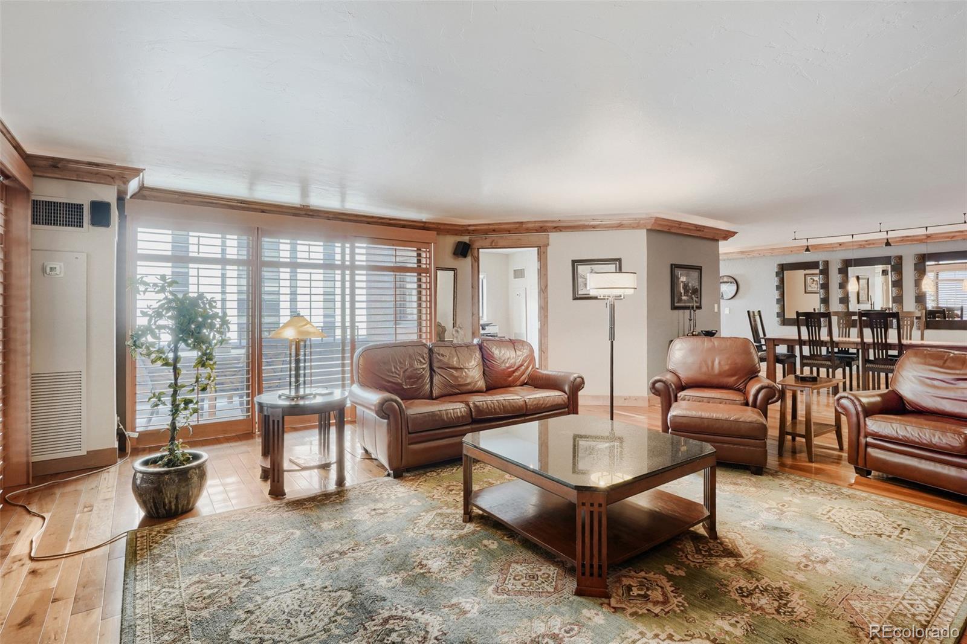
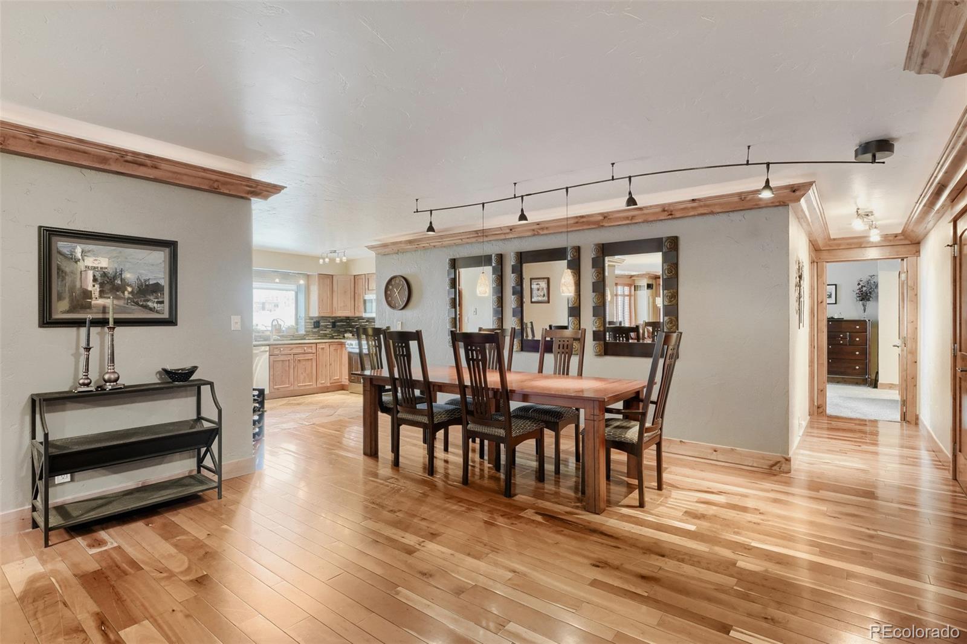
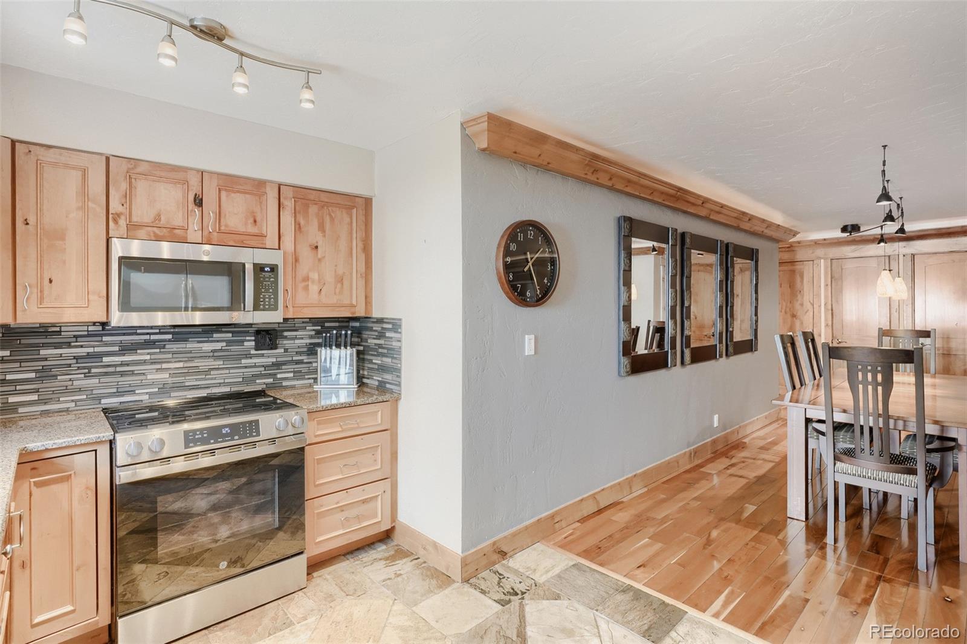
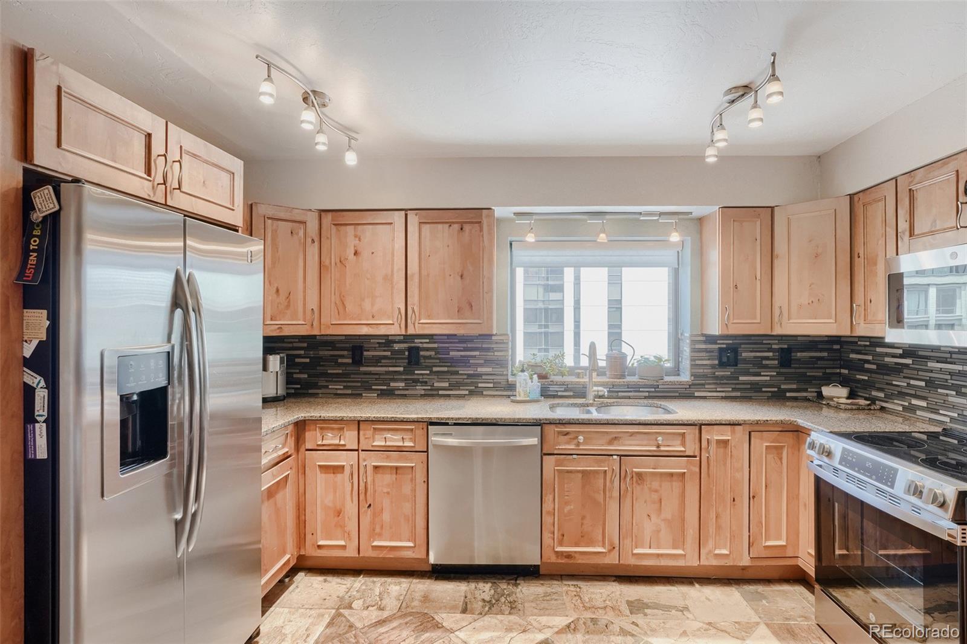
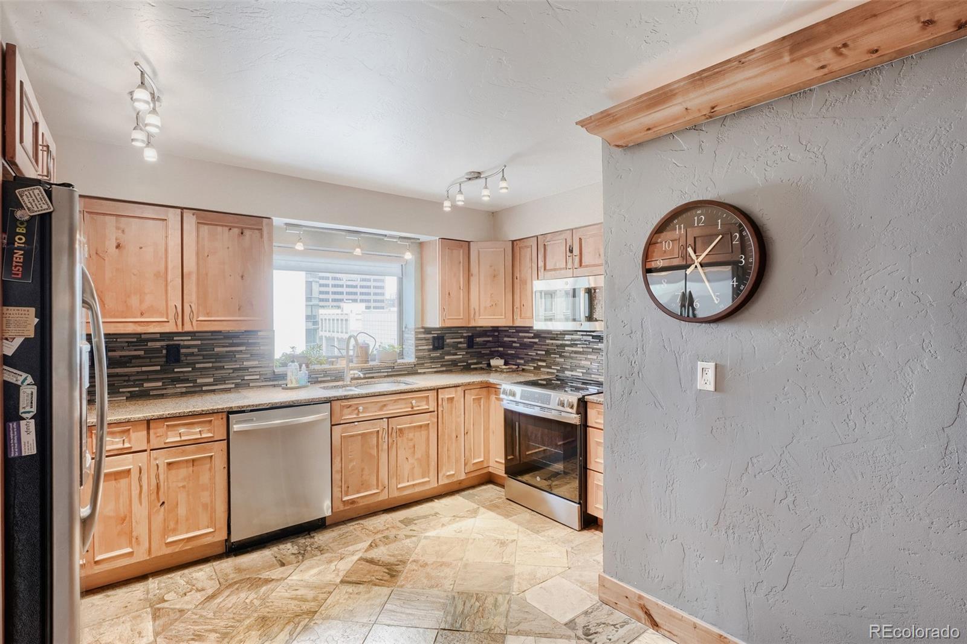
Inside, the spacious living and dining areas showcase beautiful hardwood flooring, custom built-ins and an open, inviting layout perfect for entertaining. The gourmet kitchen opens seamlessly to the main living space and features stainless steel appliances, hickory cabinets and abundant functionality.

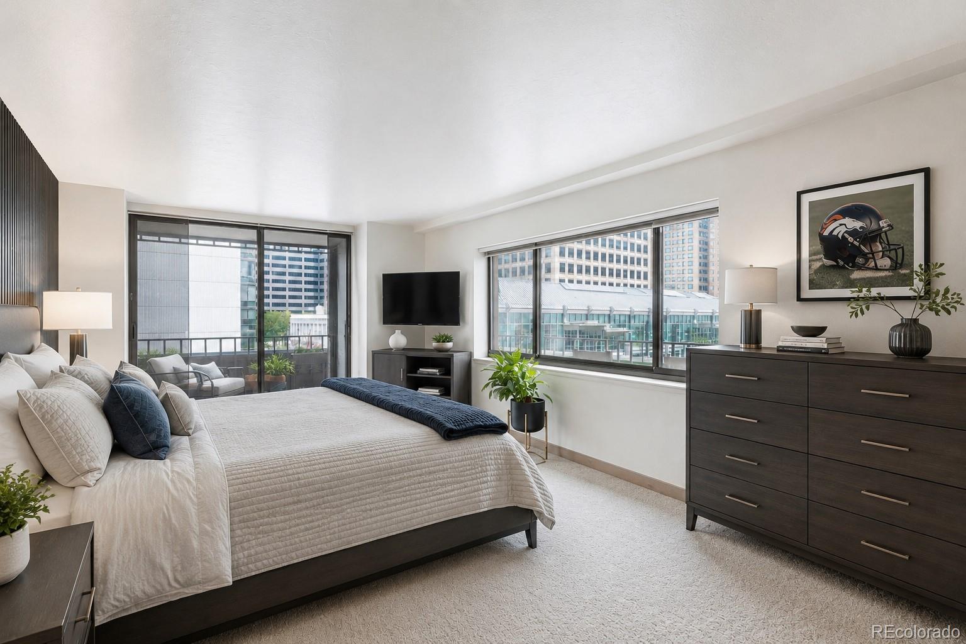
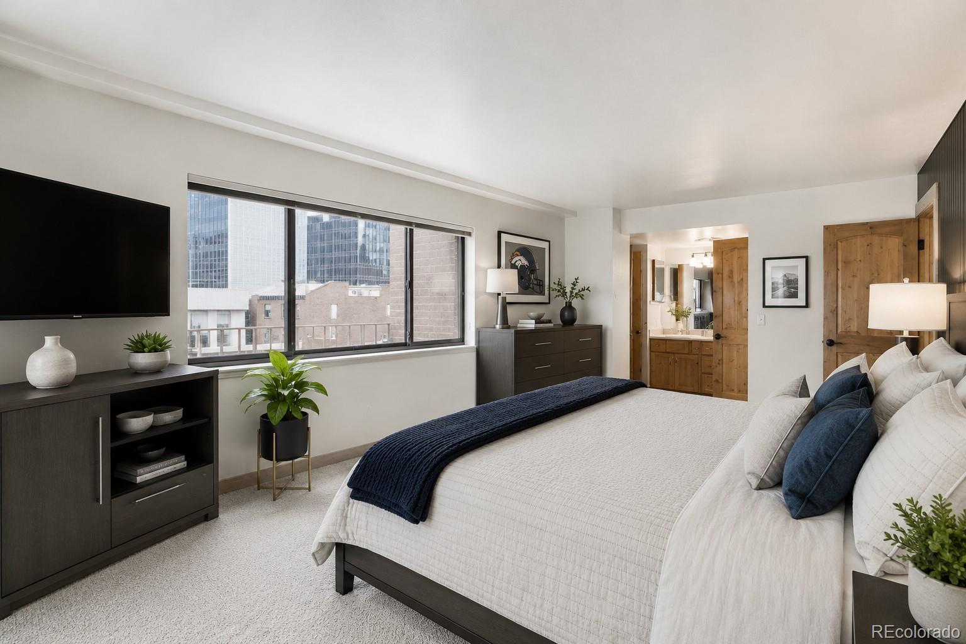
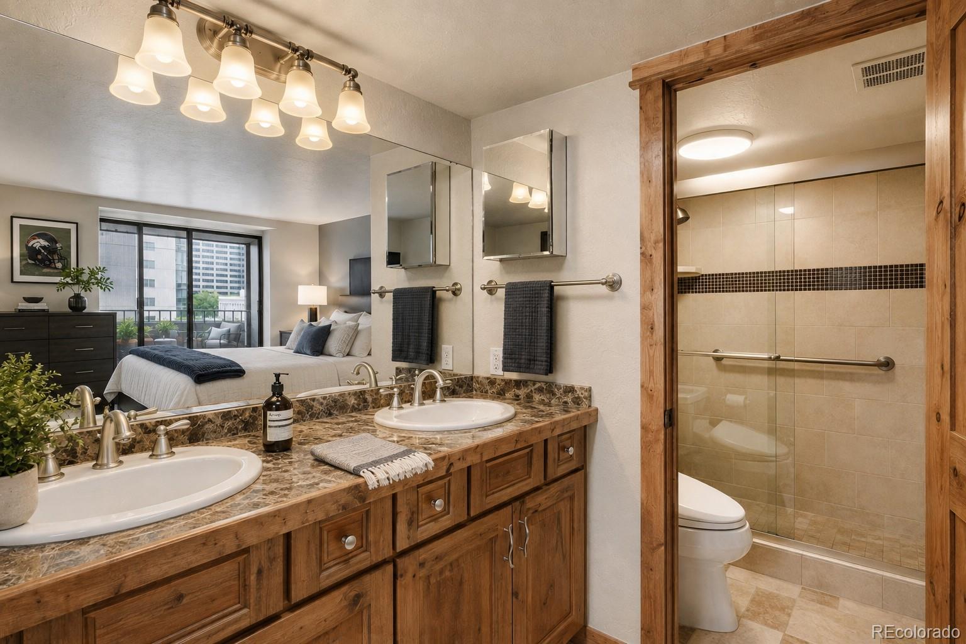
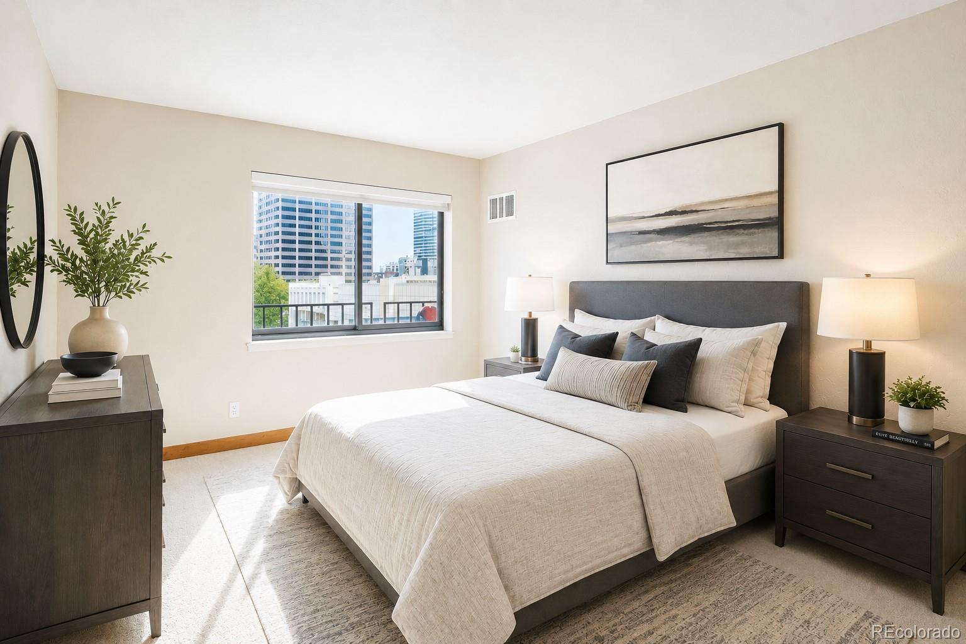
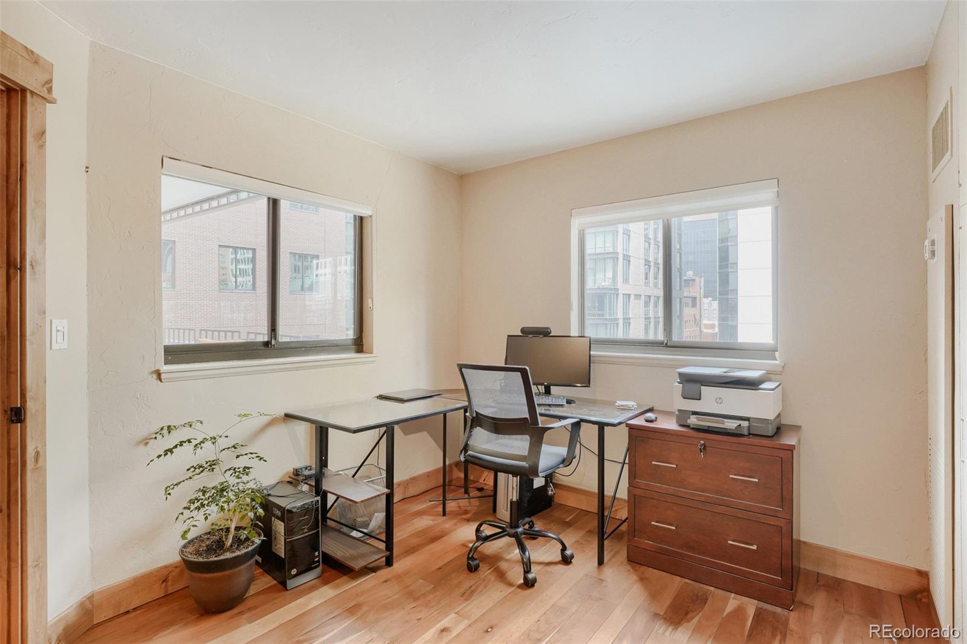
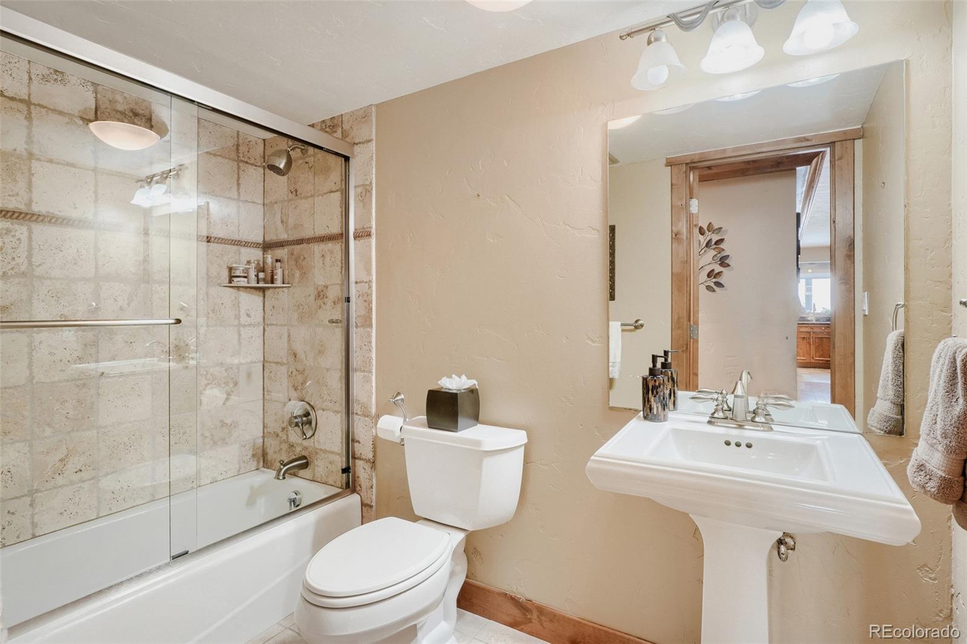
The uniquely designed floorplan includes a 3rd bedroom and 2 full bathrooms, highlighted by a large primary suite complete with new carpet, a California Closet walk-in, Ensuite bathroom and sliding glass doors leading directly to the wraparound patio. A large laundry room adds everyday convenience. The second bedroom features new carpet, while the third bedroom offers flexibility as an office or guest space with hardwood flooring.

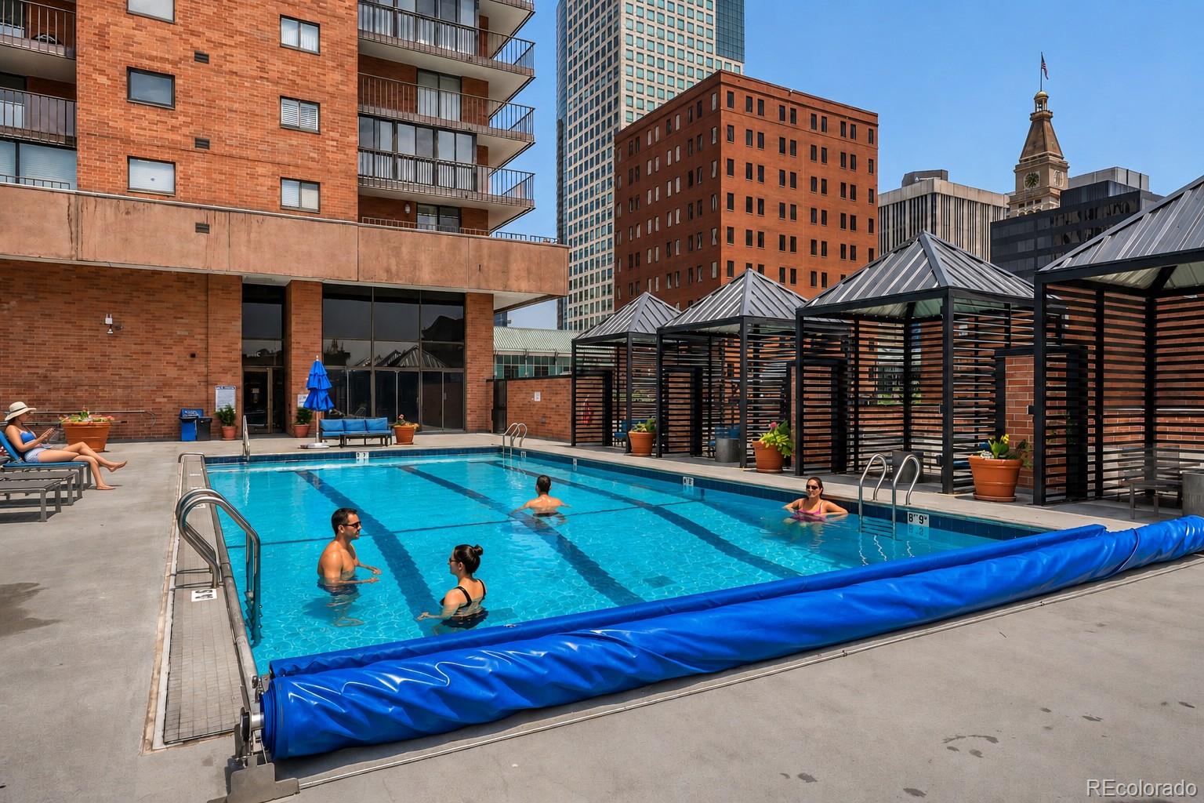
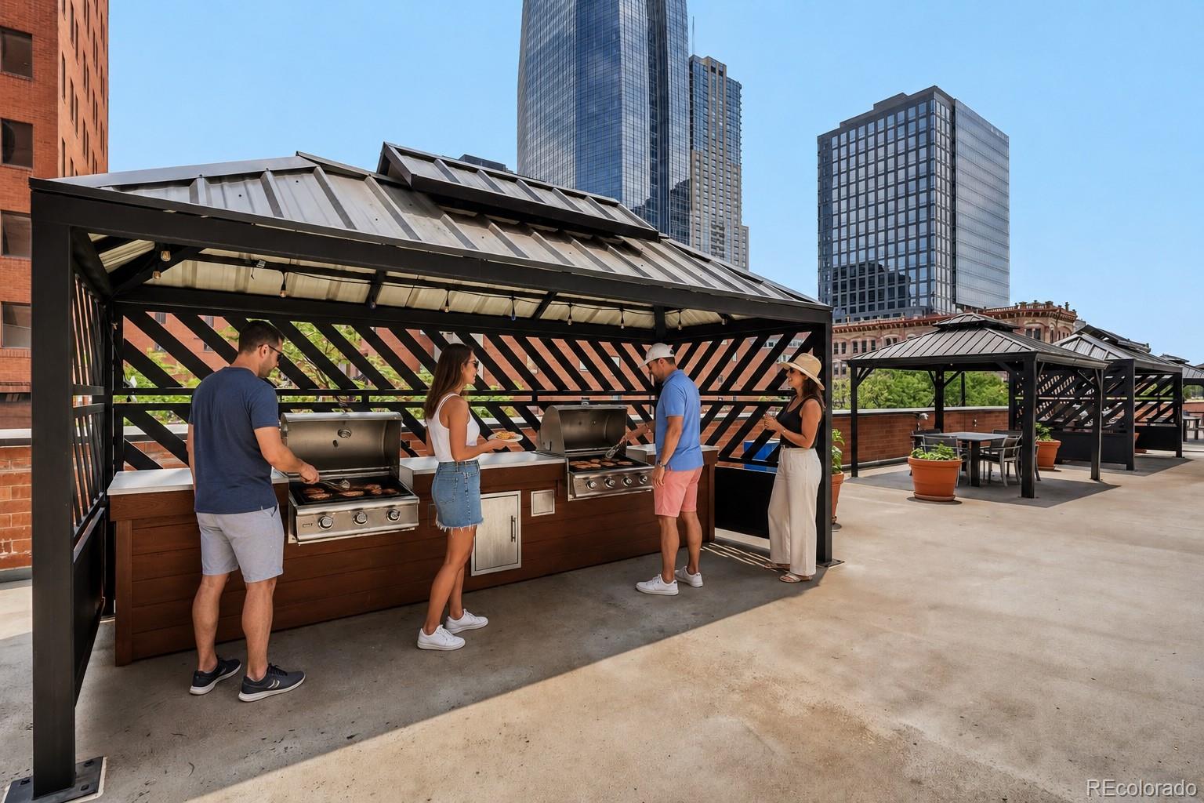
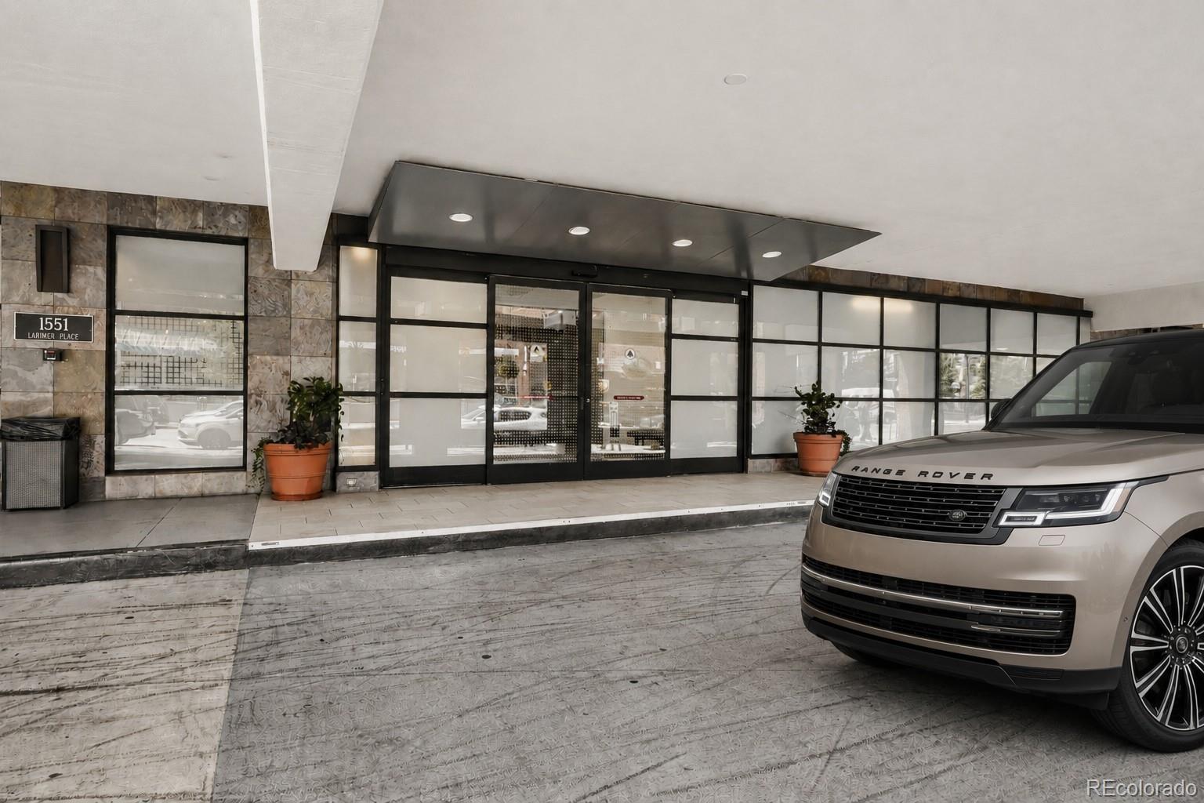
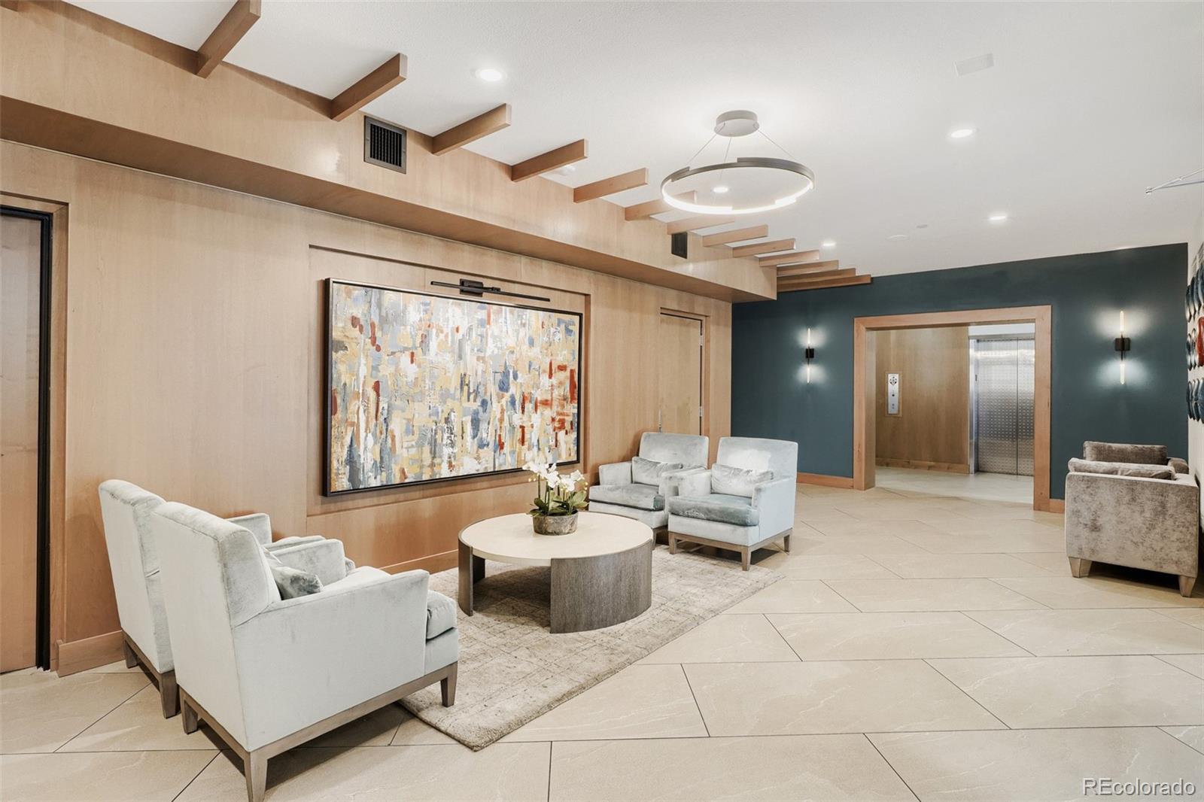
The condo includes a COVERED DEEDED PARKING SPOT while the HOA provides a litany of benefits including COMPLIMENTARY COVERED GUEST PARKING, HIGH-SECURITY BUILDING ACCESS WITH CONCIERGE SERVICE, A CLUBHOUSE, A HEATED POOL (OPEN YEAR ROUND), TENNIS COURT, A SAUNA, FITNESS CENTER, STEAM ROOM, A DEDICATED ENTERTAINMENT ROOM, CABLE TV, GAS, HEAT, INSURANCE, INTERNET, STRUCTURE MAINTENANCE, RECYCLING, SEWER, SNOW REMOVAL, TRASH AND WATER.

This home truly delivers an elevated lock-and-leave lifestyle in the heart of the city.
Share Property

Location

1551 Larimer Street Unit: 404, Denver, CO 80202

Status

For Sale

Property Amenities

Interior
Laundry room In Unit
Appliances Dishwasher, Disposal, Dryer, Microwave, Oven, Refrigerator, Washer
Flooring Carpet, Tile, Wood
Total Bedrooms: 3
Three-Quarter Bathrooms: 1
Full Bathrooms: 1
Other Interior Features Entrance Foyer, No Stairs, Open Floorplan, Primary Suite, Walk-In Closet(s)
Area & Lot
Living area 1,782 Sq.Ft.
MLS® ID 7108686
Year Built 1979
School District Denver 1
High School West
Middle School Strive Westwood
Elementary School Greenlee
View Description City
Architecture Styles Urban Contemporary
Type Condo
Status For Sale
Exterior
Stories 1
Pool Outdoor Pool
Air conditioning Central Air
Heat type Electric, Forced Air
Water Source Public
Sewer Public Sewer
Other Exterior Features Balcony, Elevator, Tennis Court(s)
Parking Underground
Lot Features Corner Lot
Roof Unknown
Utilities Electricity Connected, Internet Access (Wired)
Finance
Sales Price $799,000
HOA Fees $1,299 monthly
Real Estate Tax $3,992 yearly
image

Schedule a Showing

I would love to show you this beautiful property. Please select your preferred date and time below. I will be in touch shortly to confirm your appointment.

Schedule a Showing

I would love to show you this beautiful property. Please select your preferred date and time below. I will be in touch shortly to confirm your appointment.

Thank you for your interest in 1551 Larimer Street Unit: 404, Denver, CO 80202. We are reviewing your request and will be in touch shortly!

Mortgage Calculator

Estimate your monthly mortgage payment, including the principal and interest, property taxes, and HOA. Adjust the values to generate a more accurate rate.

All estimates are provided for informational purposes only. Actual amounts may vary.
$0,000 Your Payment 20 15 65
$0,000 Your Payment

Work With Ceci

Partner with Ceci Maus and experience the difference of working with a dedicated Tucson real estate professional. From the first consultation to closing day, Ceci takes the time to understand your goals, answer your questions, and guide you through every step of the process. With local expertise, market insight, and a client-first approach, she ensures that your journey—whether buying or selling—is smooth, stress-free, and successful.