1550 E Ganymede Drive
VIEW PHOTOS
$715,000

1550 E Ganymede Drive

5 Beds 3 Baths 3,103 Sq.Ft. 6,839 Sq.Ft.

Description

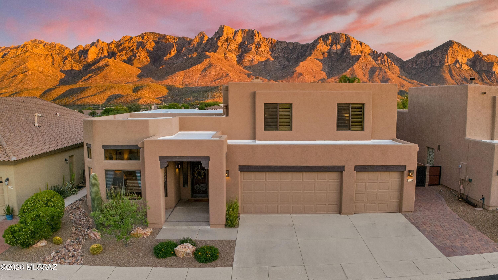
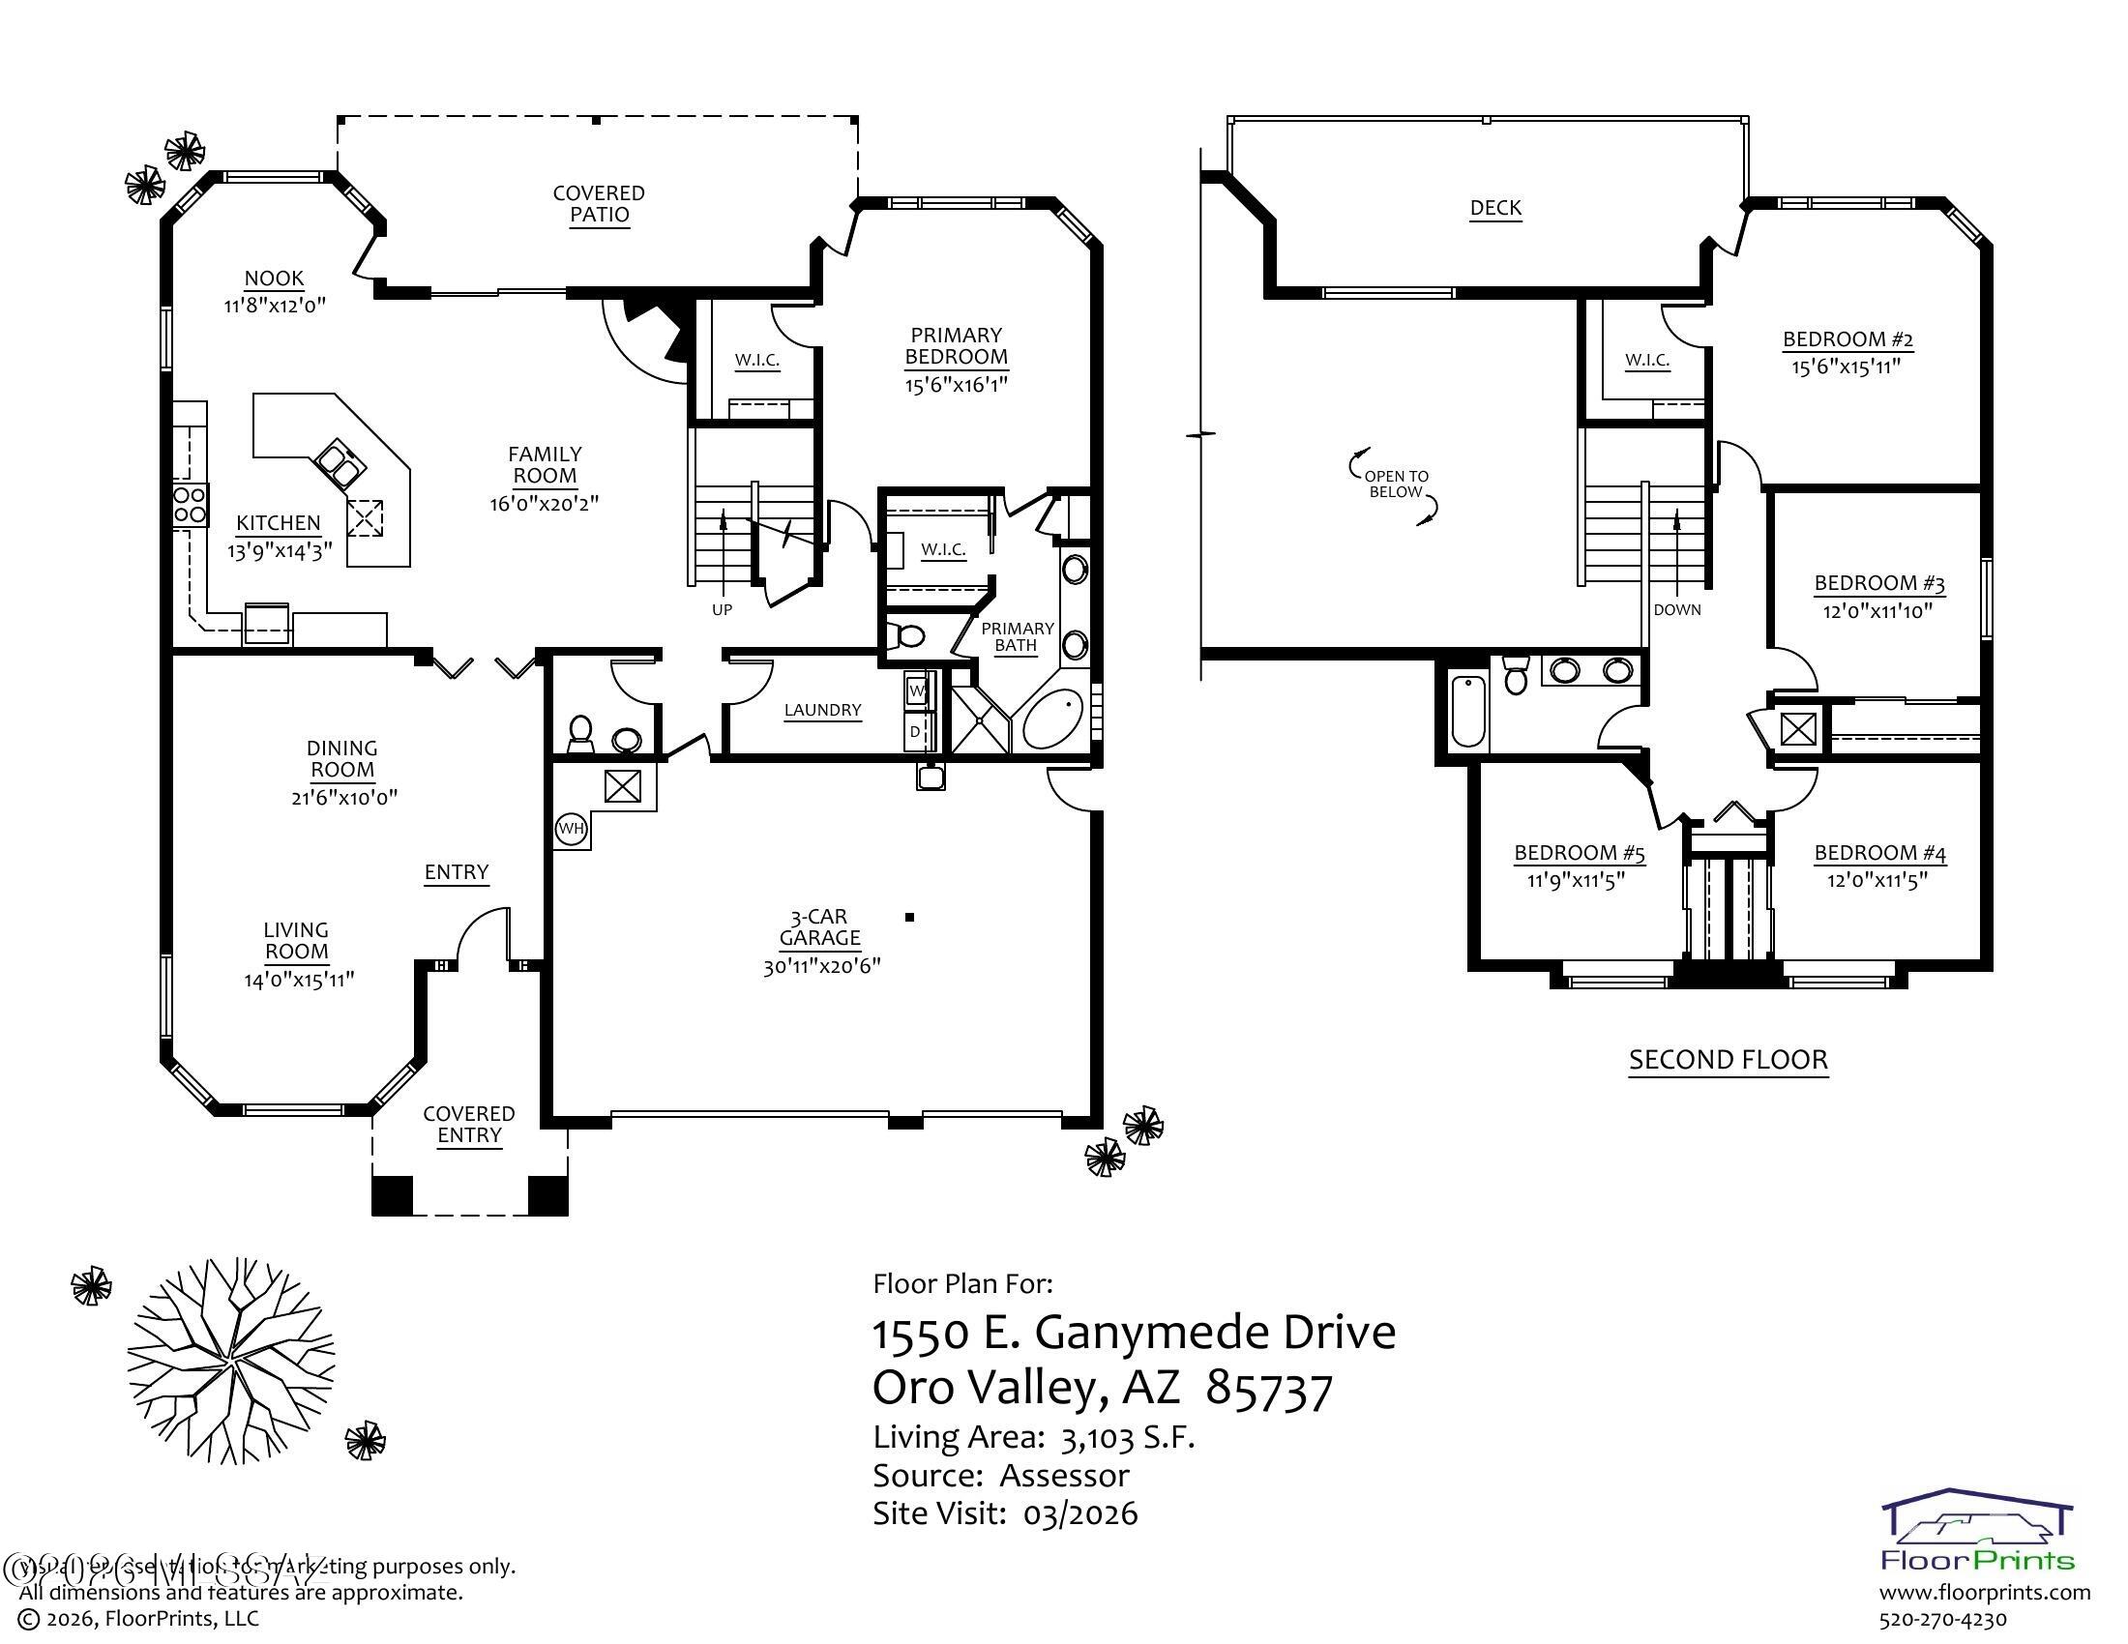
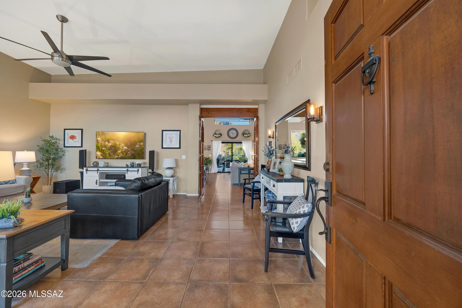
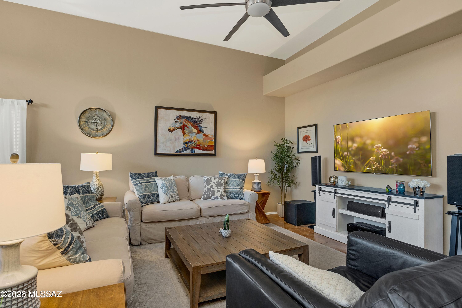
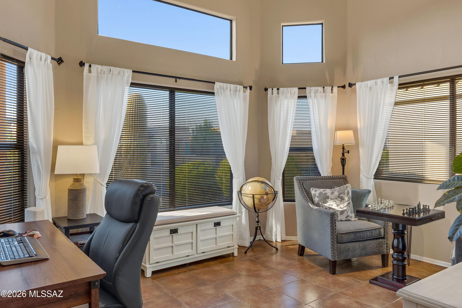
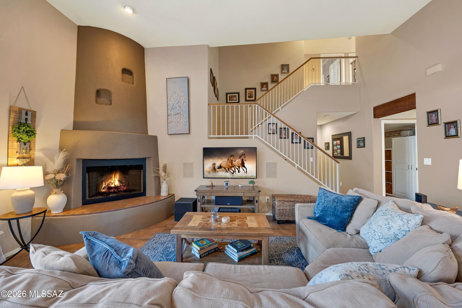
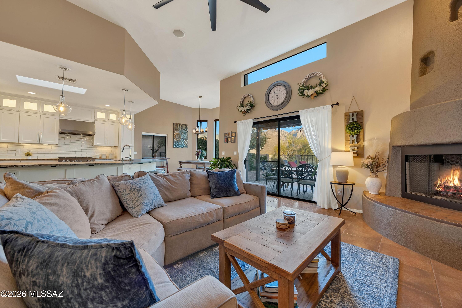
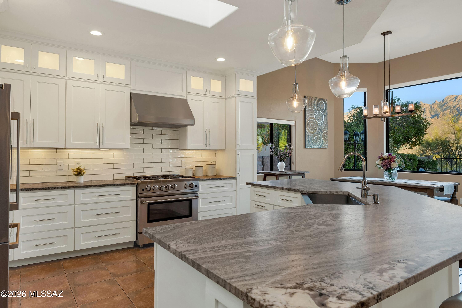
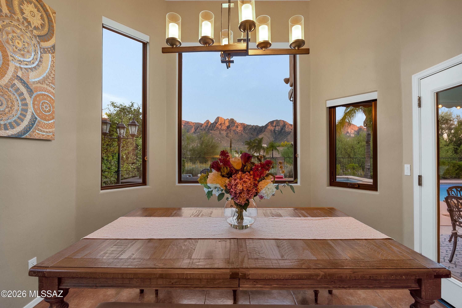
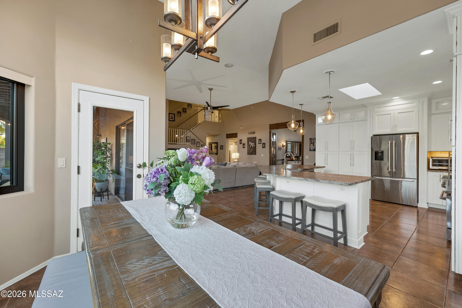
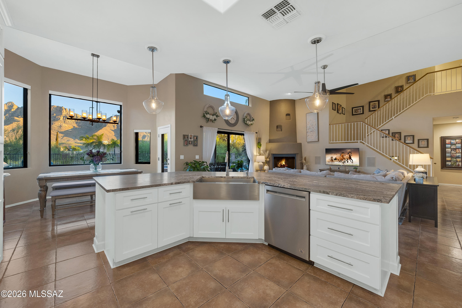
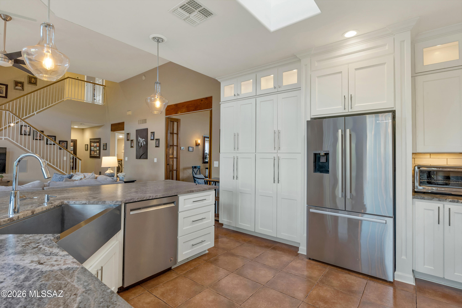
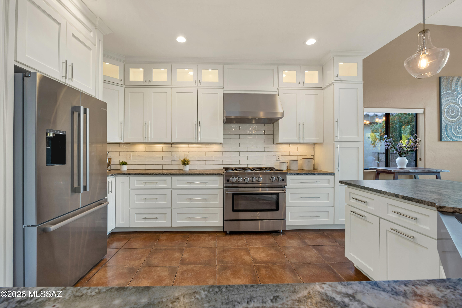
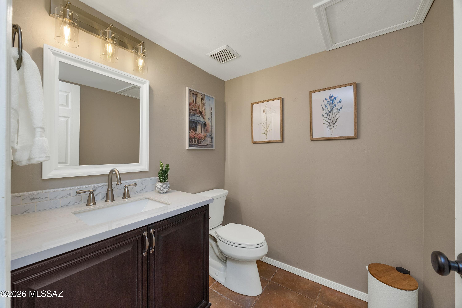
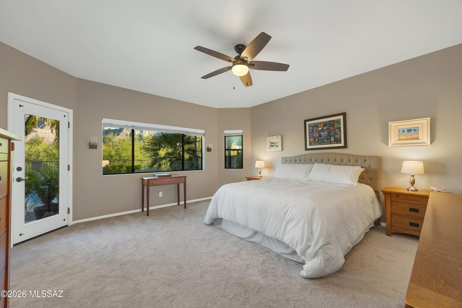
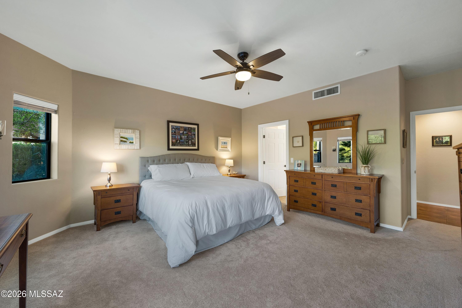
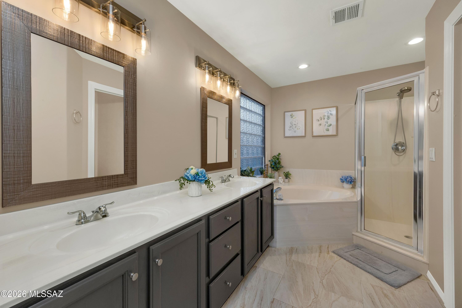
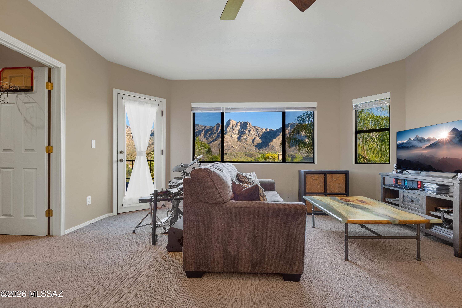
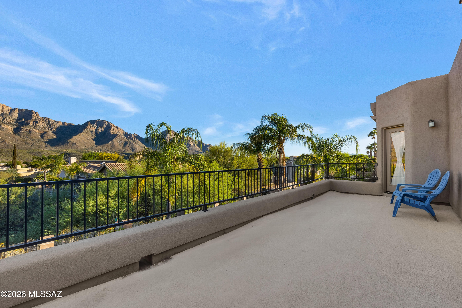
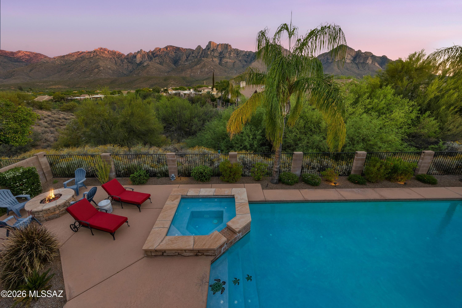
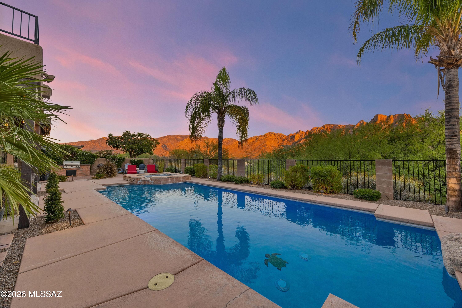
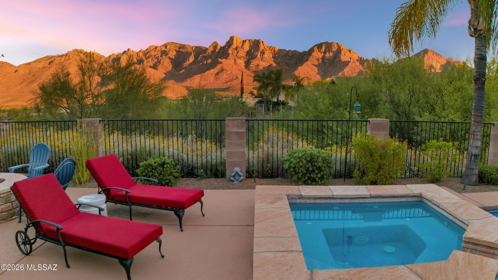
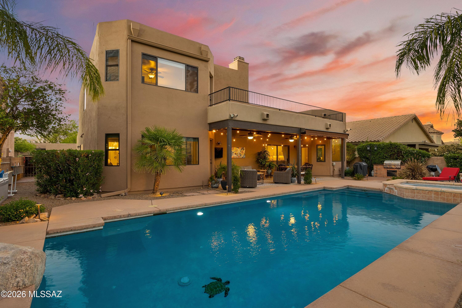
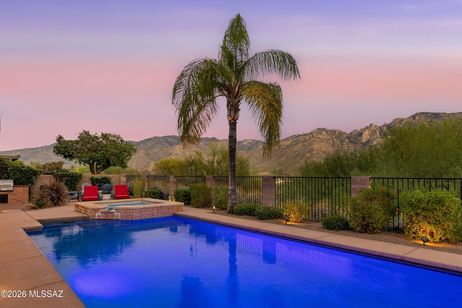
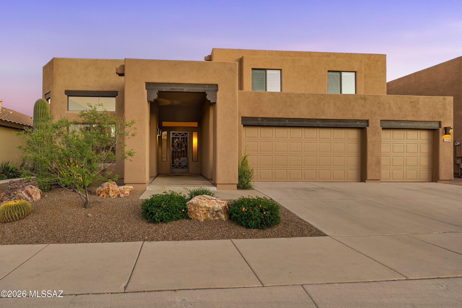
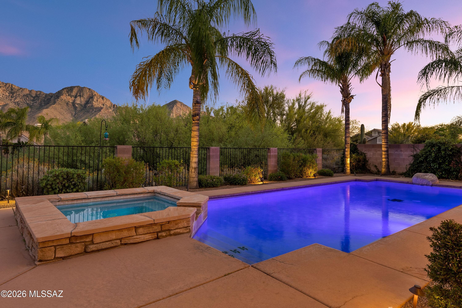
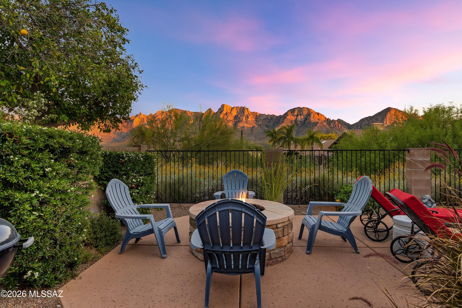
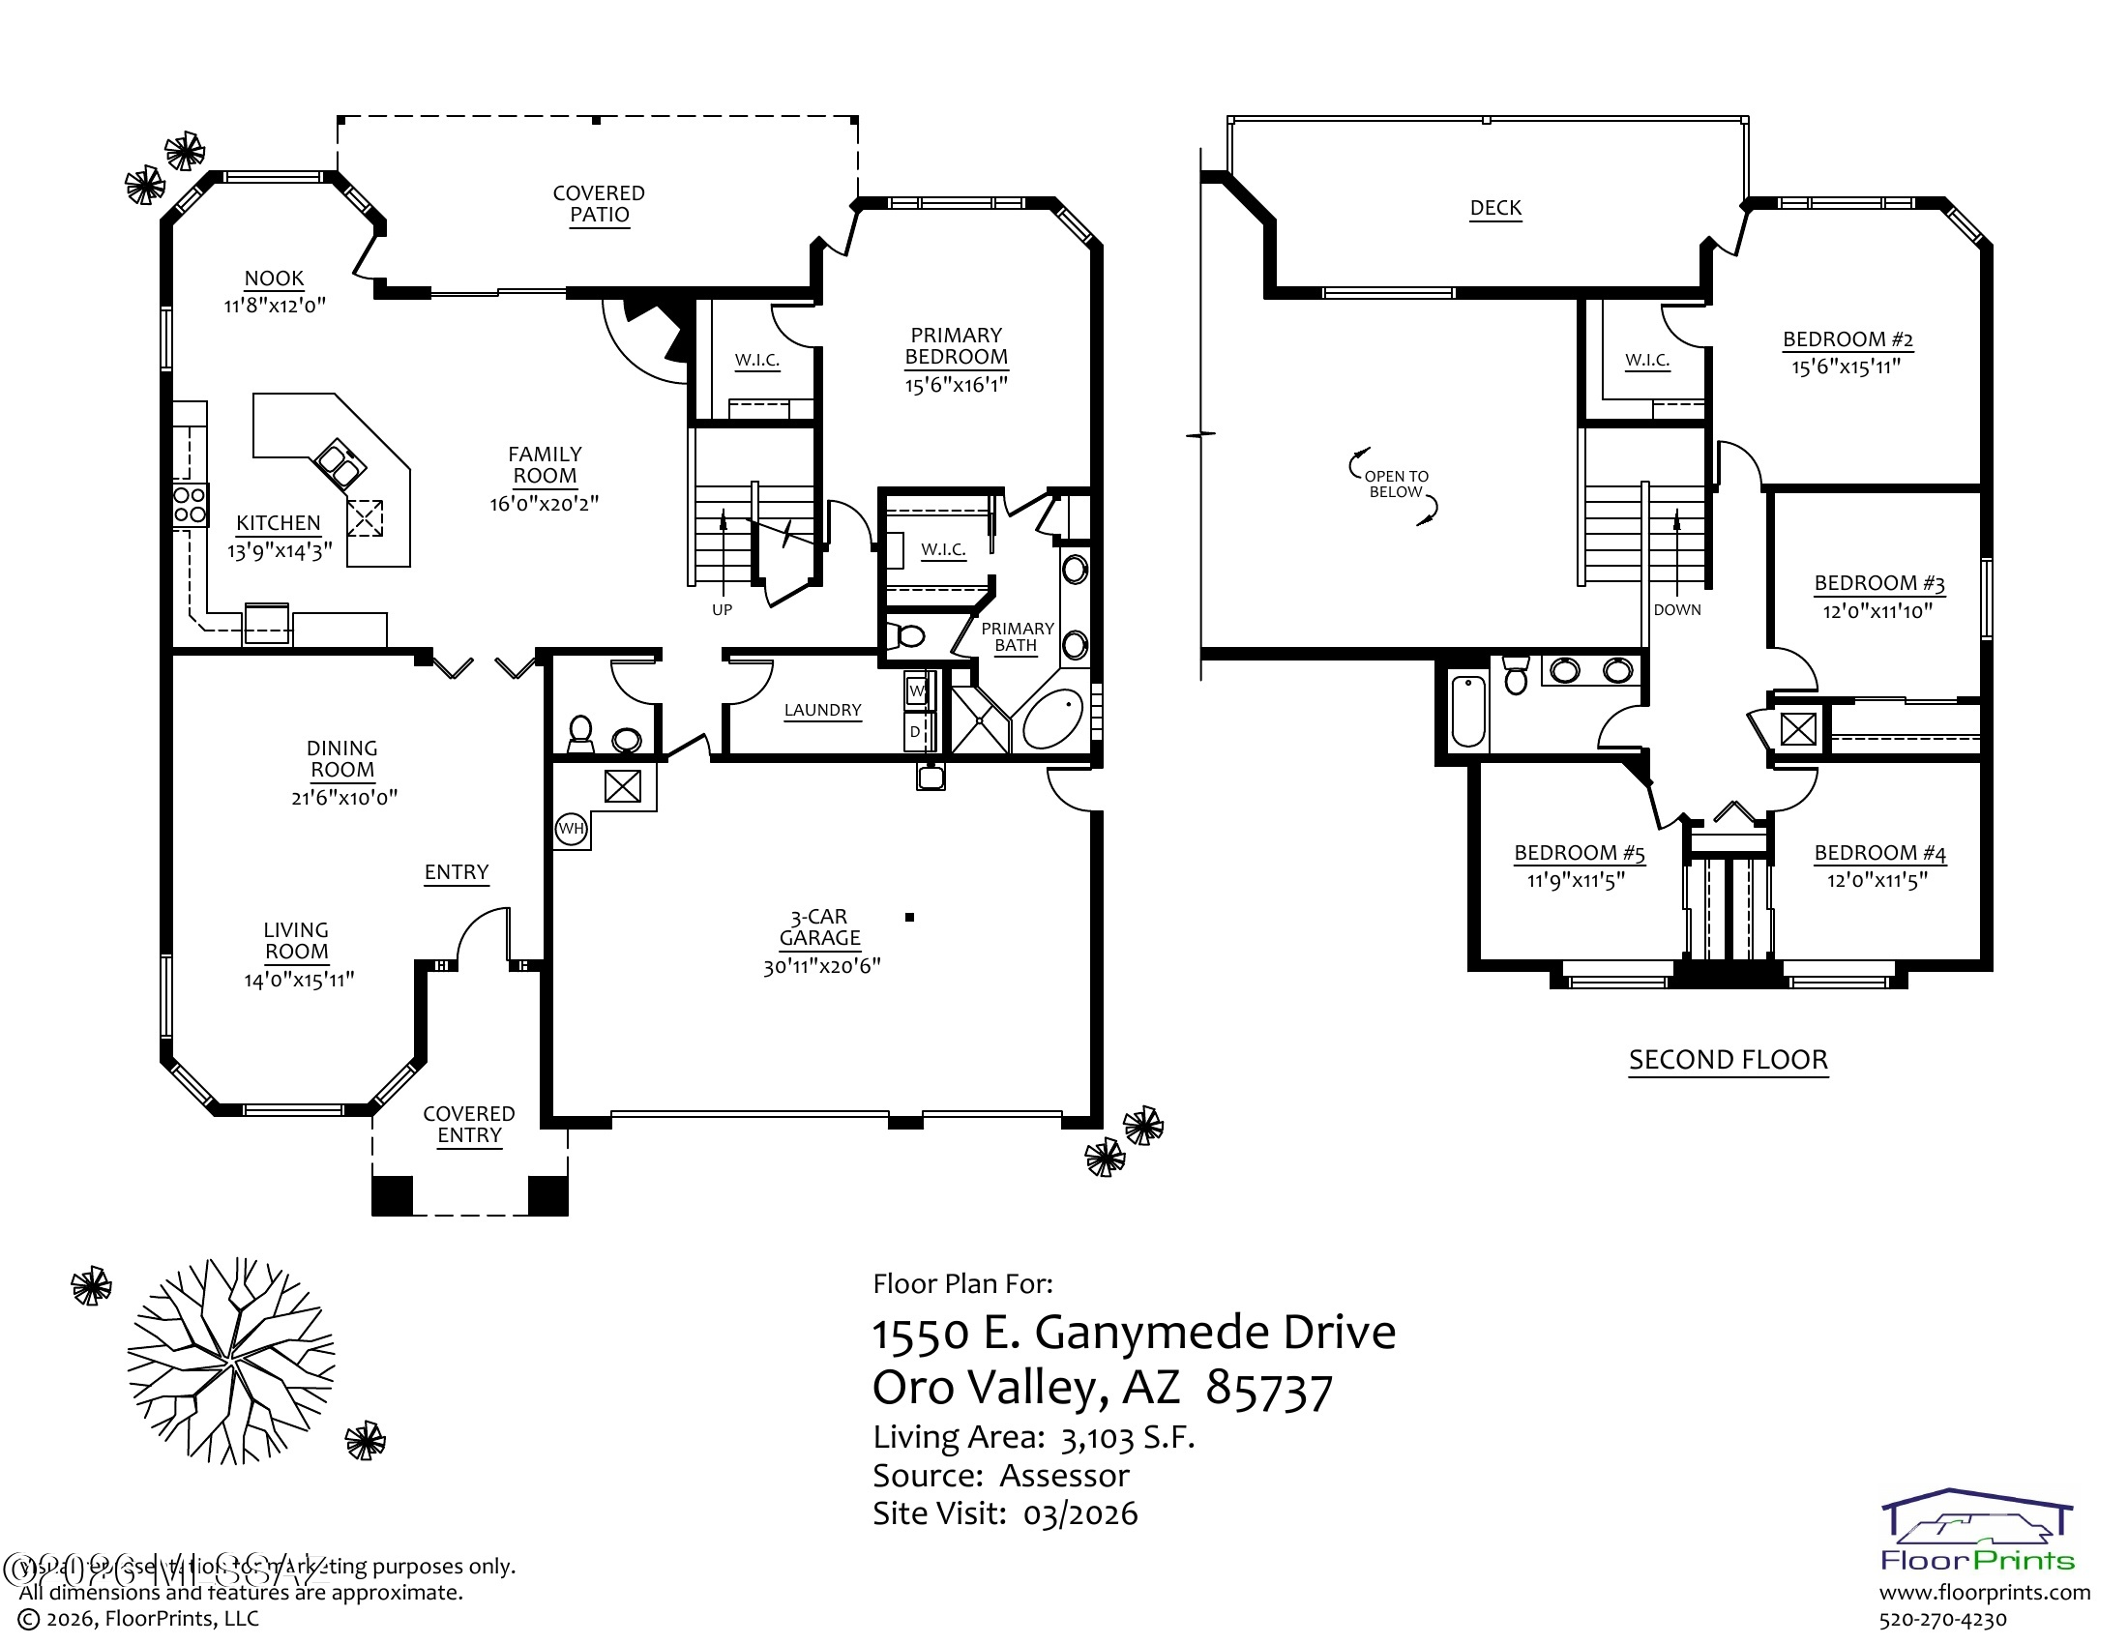
Dramatic views of Pusch Ridge and the Catalina Mountain range await at 1550 E Ganymede Drive. Situated on an elevated SE facing lot in the convenient neighborhood of Catalina Shadows, this property has it all: ample space, outdoor living & gorgeous desert scenery. Iconically Southwest, the Santa Fe style architecture nods to the setting. Inside, a spacious layout with 3,103 sq ft includes 5 bedrooms (main level primary), 2 1/2 bathrooms with dual living spaces - you will find fresh paint throughout. High ceilings & large windows create a sense of openness. Fully renovated, the chef's kitchen is the heart of the home. Outfitted with floor to ceiling custom cabinetry, stainless appliances-including a BlueStar range, and a generous island finished with satin granite counters and wainscoting. Recently enhanced with a new picture window, the breakfast nook provides a perfect visual path to the beaty outside. The downstairs primary bathroom has been refreshed with new tile, painted cabinetry, lighting and accessories.

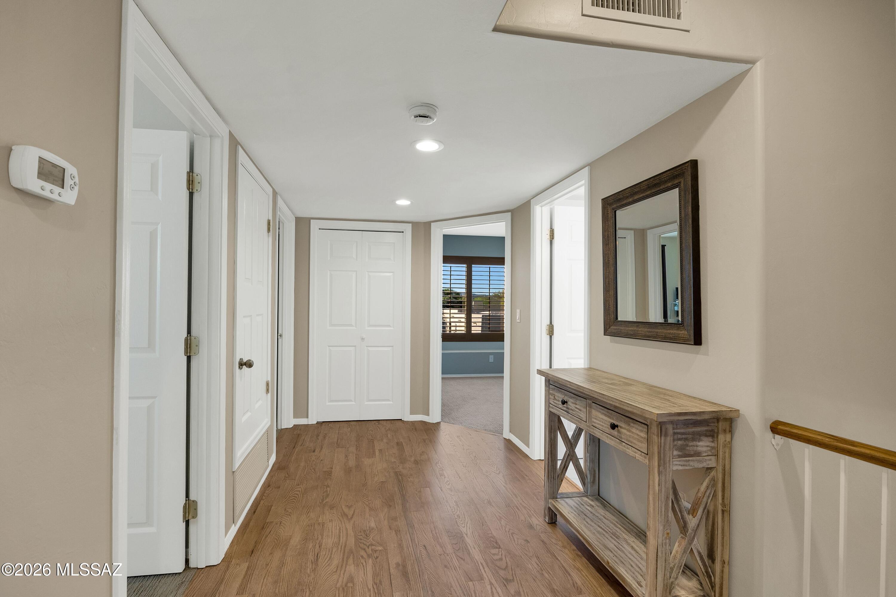
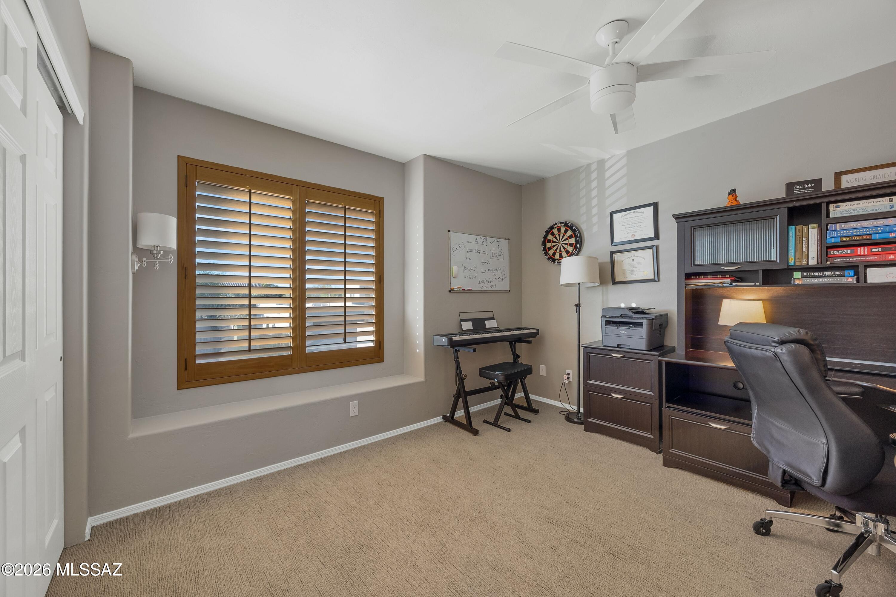
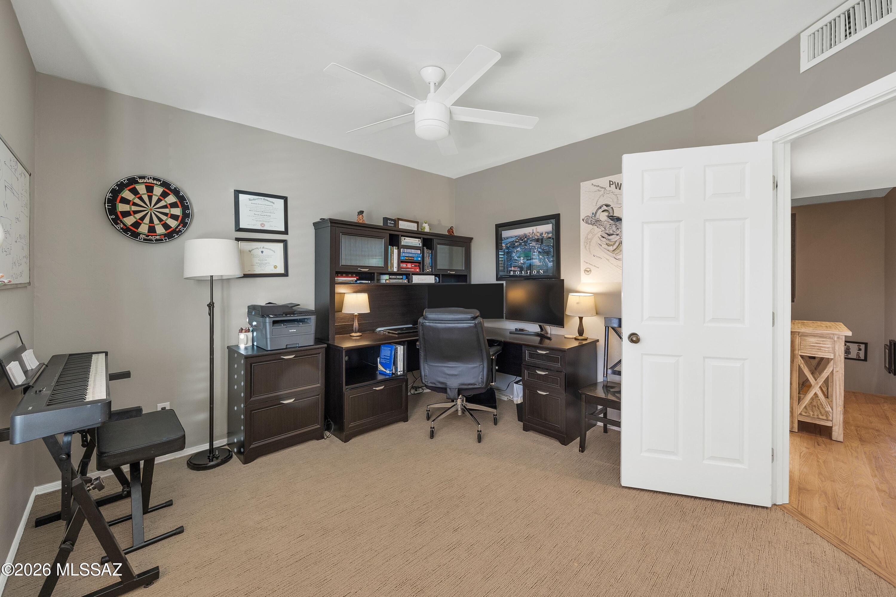
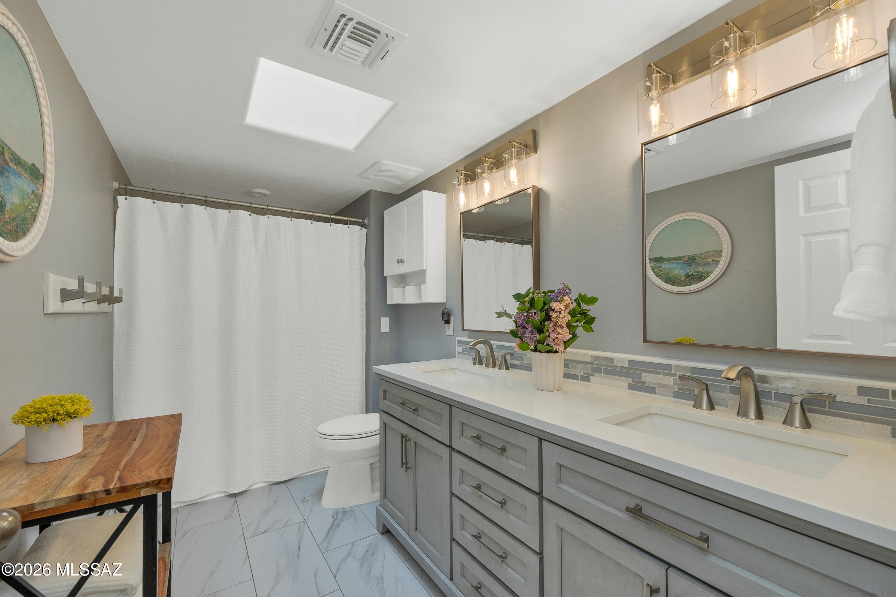
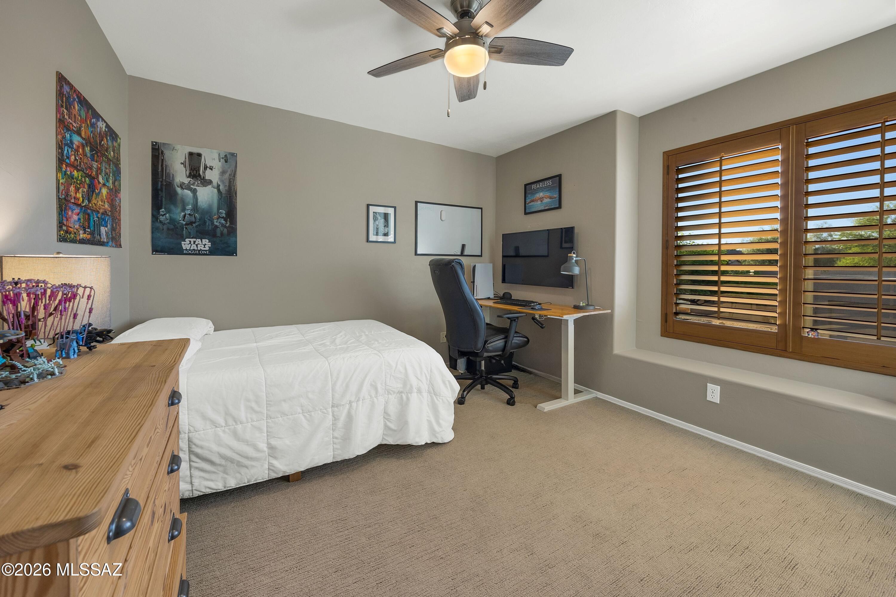
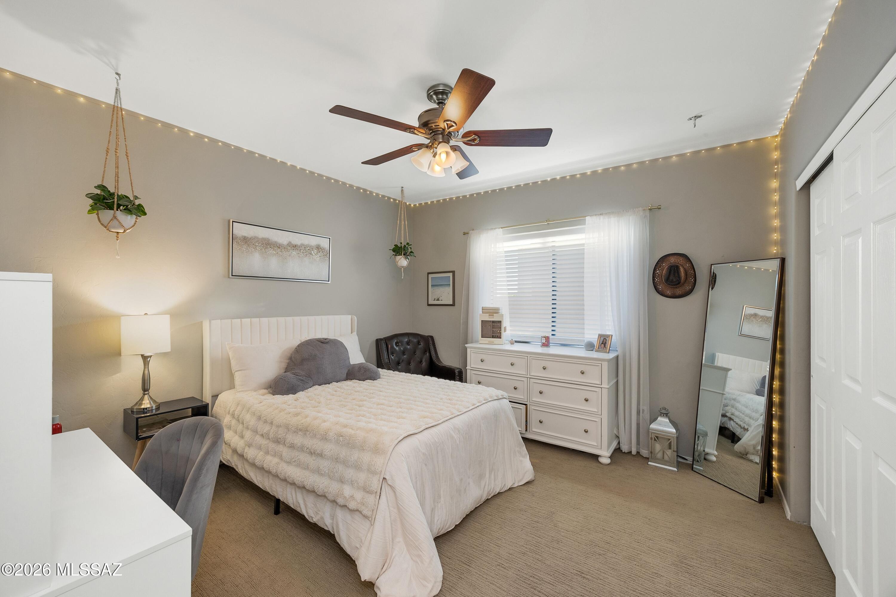
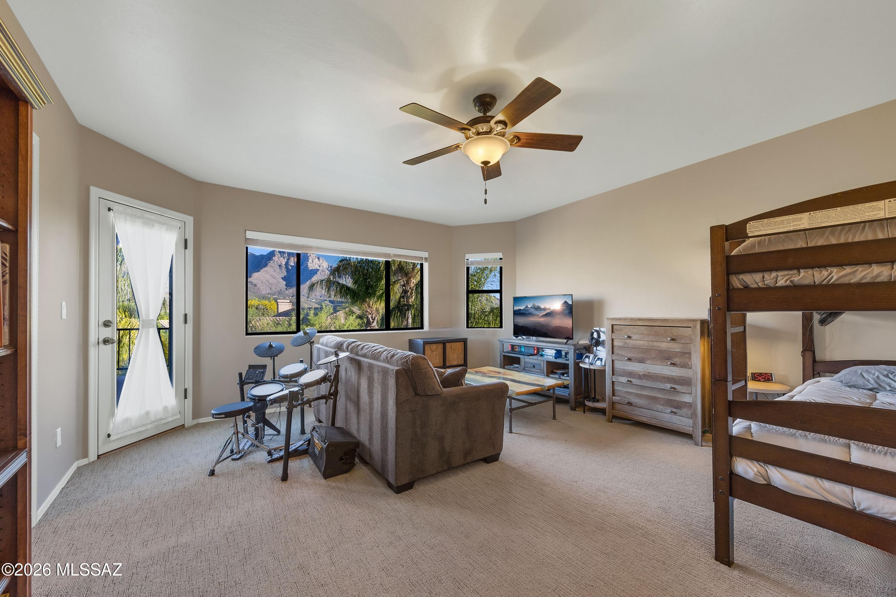
Leading to the second level, oak hardwood flooring has been added to the staircase and landing. The guest bath has been fully remodeled with new flooring, cabinetry and countertops. One of the four guest rooms is oversized, which could be generous bedroom, playroom, media room or other use.

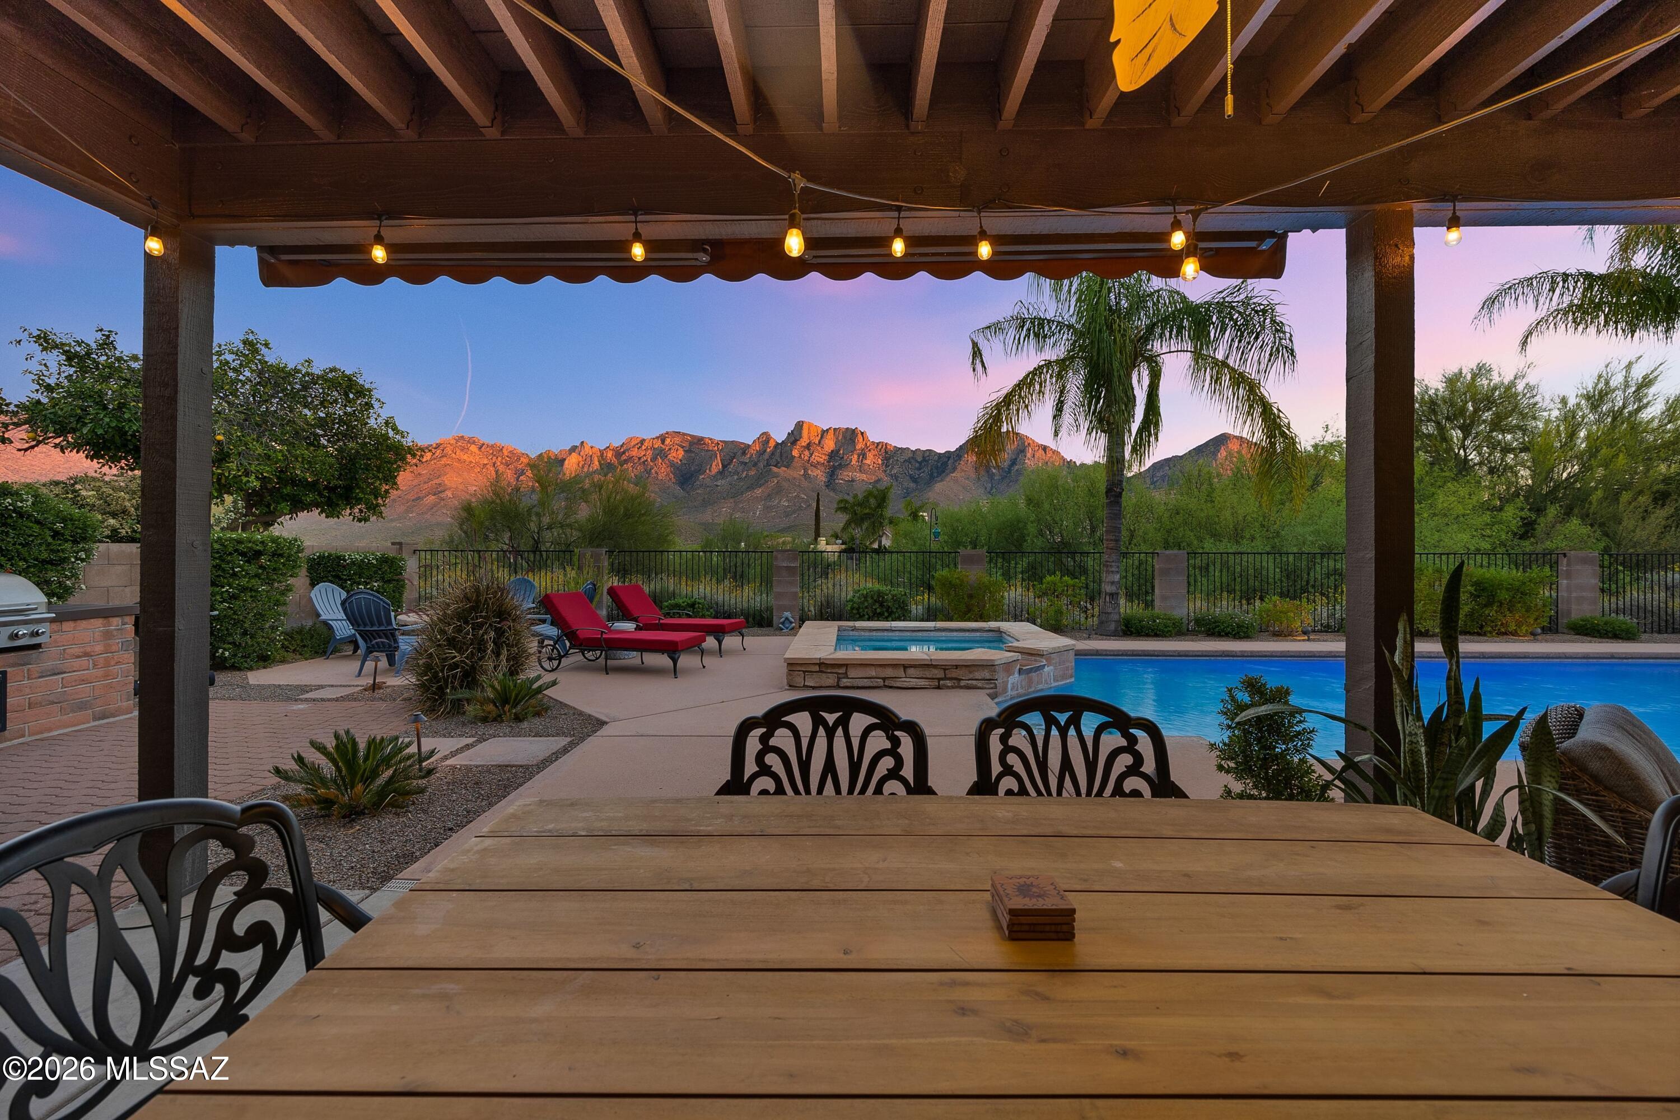
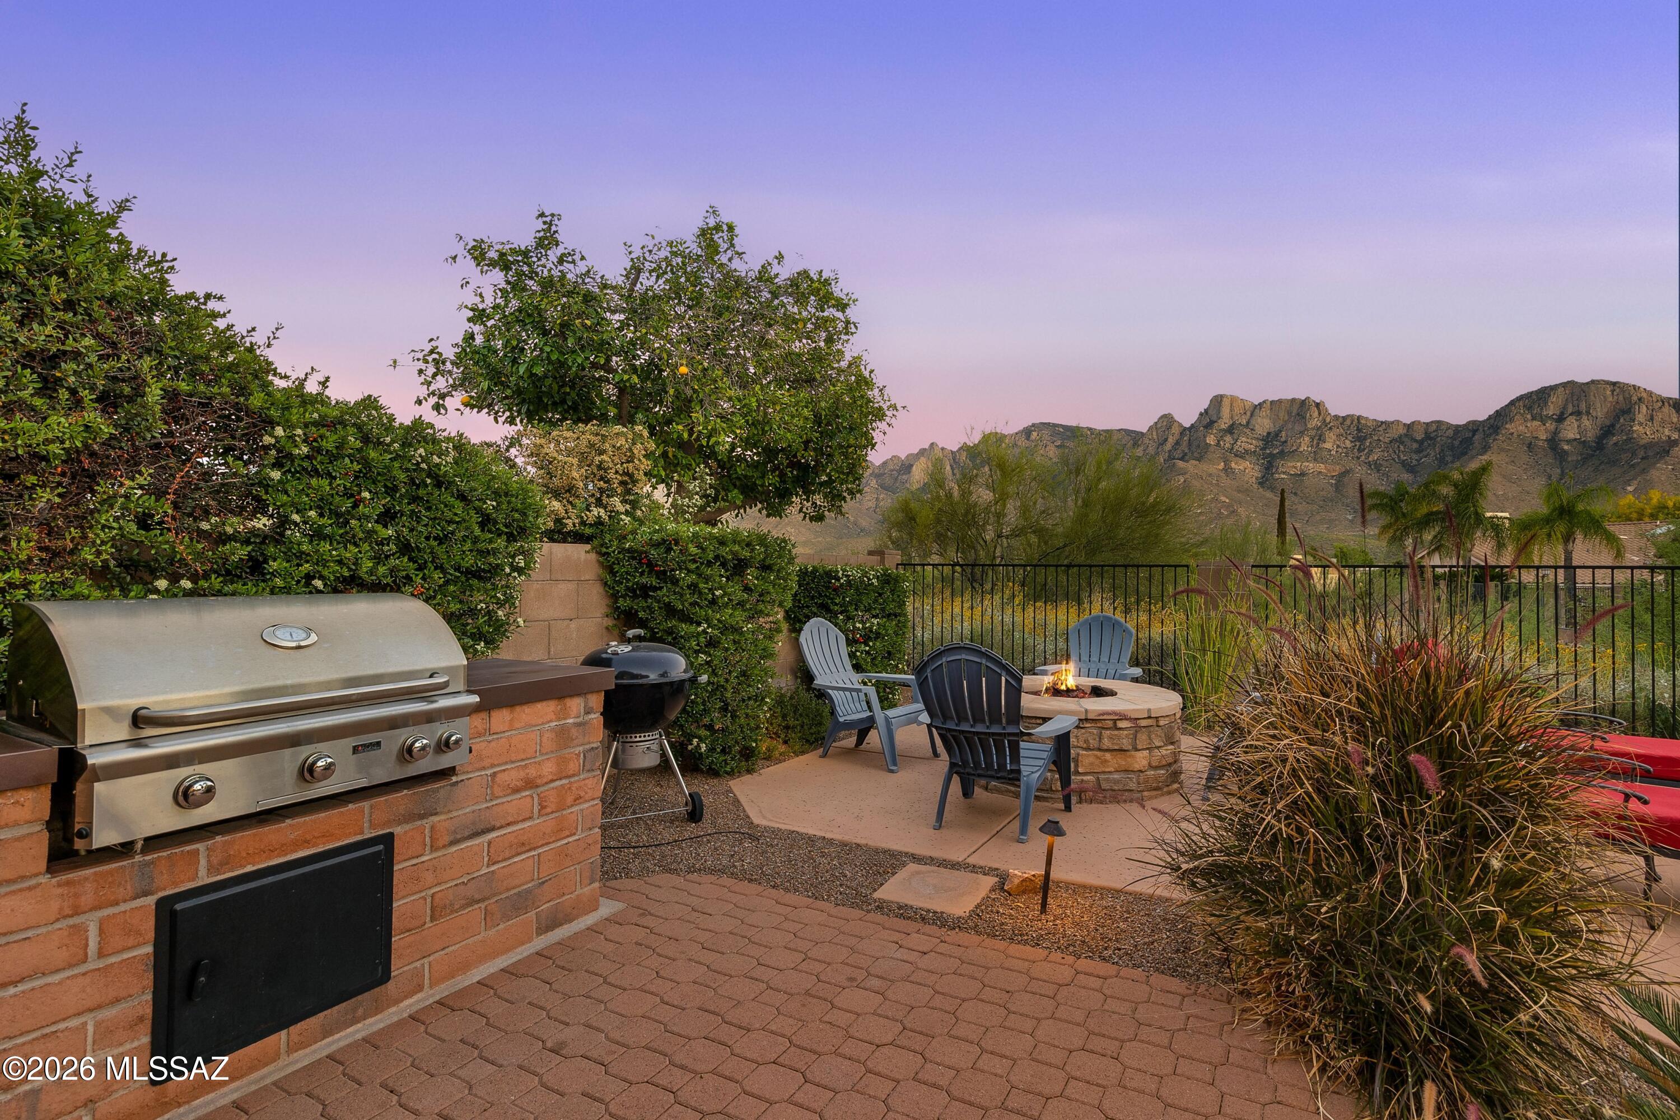
Outdoors, a resort-style environment is showcased, all with unobstructed views of the mountains. Alongside the large beautifully designed linear pool and raised spa there is a gas firepit and built in grill. Ample space under the covered patio allows for multiple seating areas, perfect for gatherings or spreading out.

Within a 3-mile radius, there are abundant amenities that make this location extremely convenient, including; Oro Valley Marketplace, Catalina State Park, Oro Valley Hospital, shopping plazas with grocery services, dining, Home Depot, Target, gym facilities and more. Access to multi-use paved trail systems for cycling or running are immediately accessible, while world class mountain biking trails are also close by. The Oro Valley Farmer's market can be easily reached by bike or a short drive.
Share Property

Location

1550 E Ganymede Drive, Oro Valley, AZ 85737

Status

Sold

Date Sold

May 26, 2026

Property Amenities

Interior
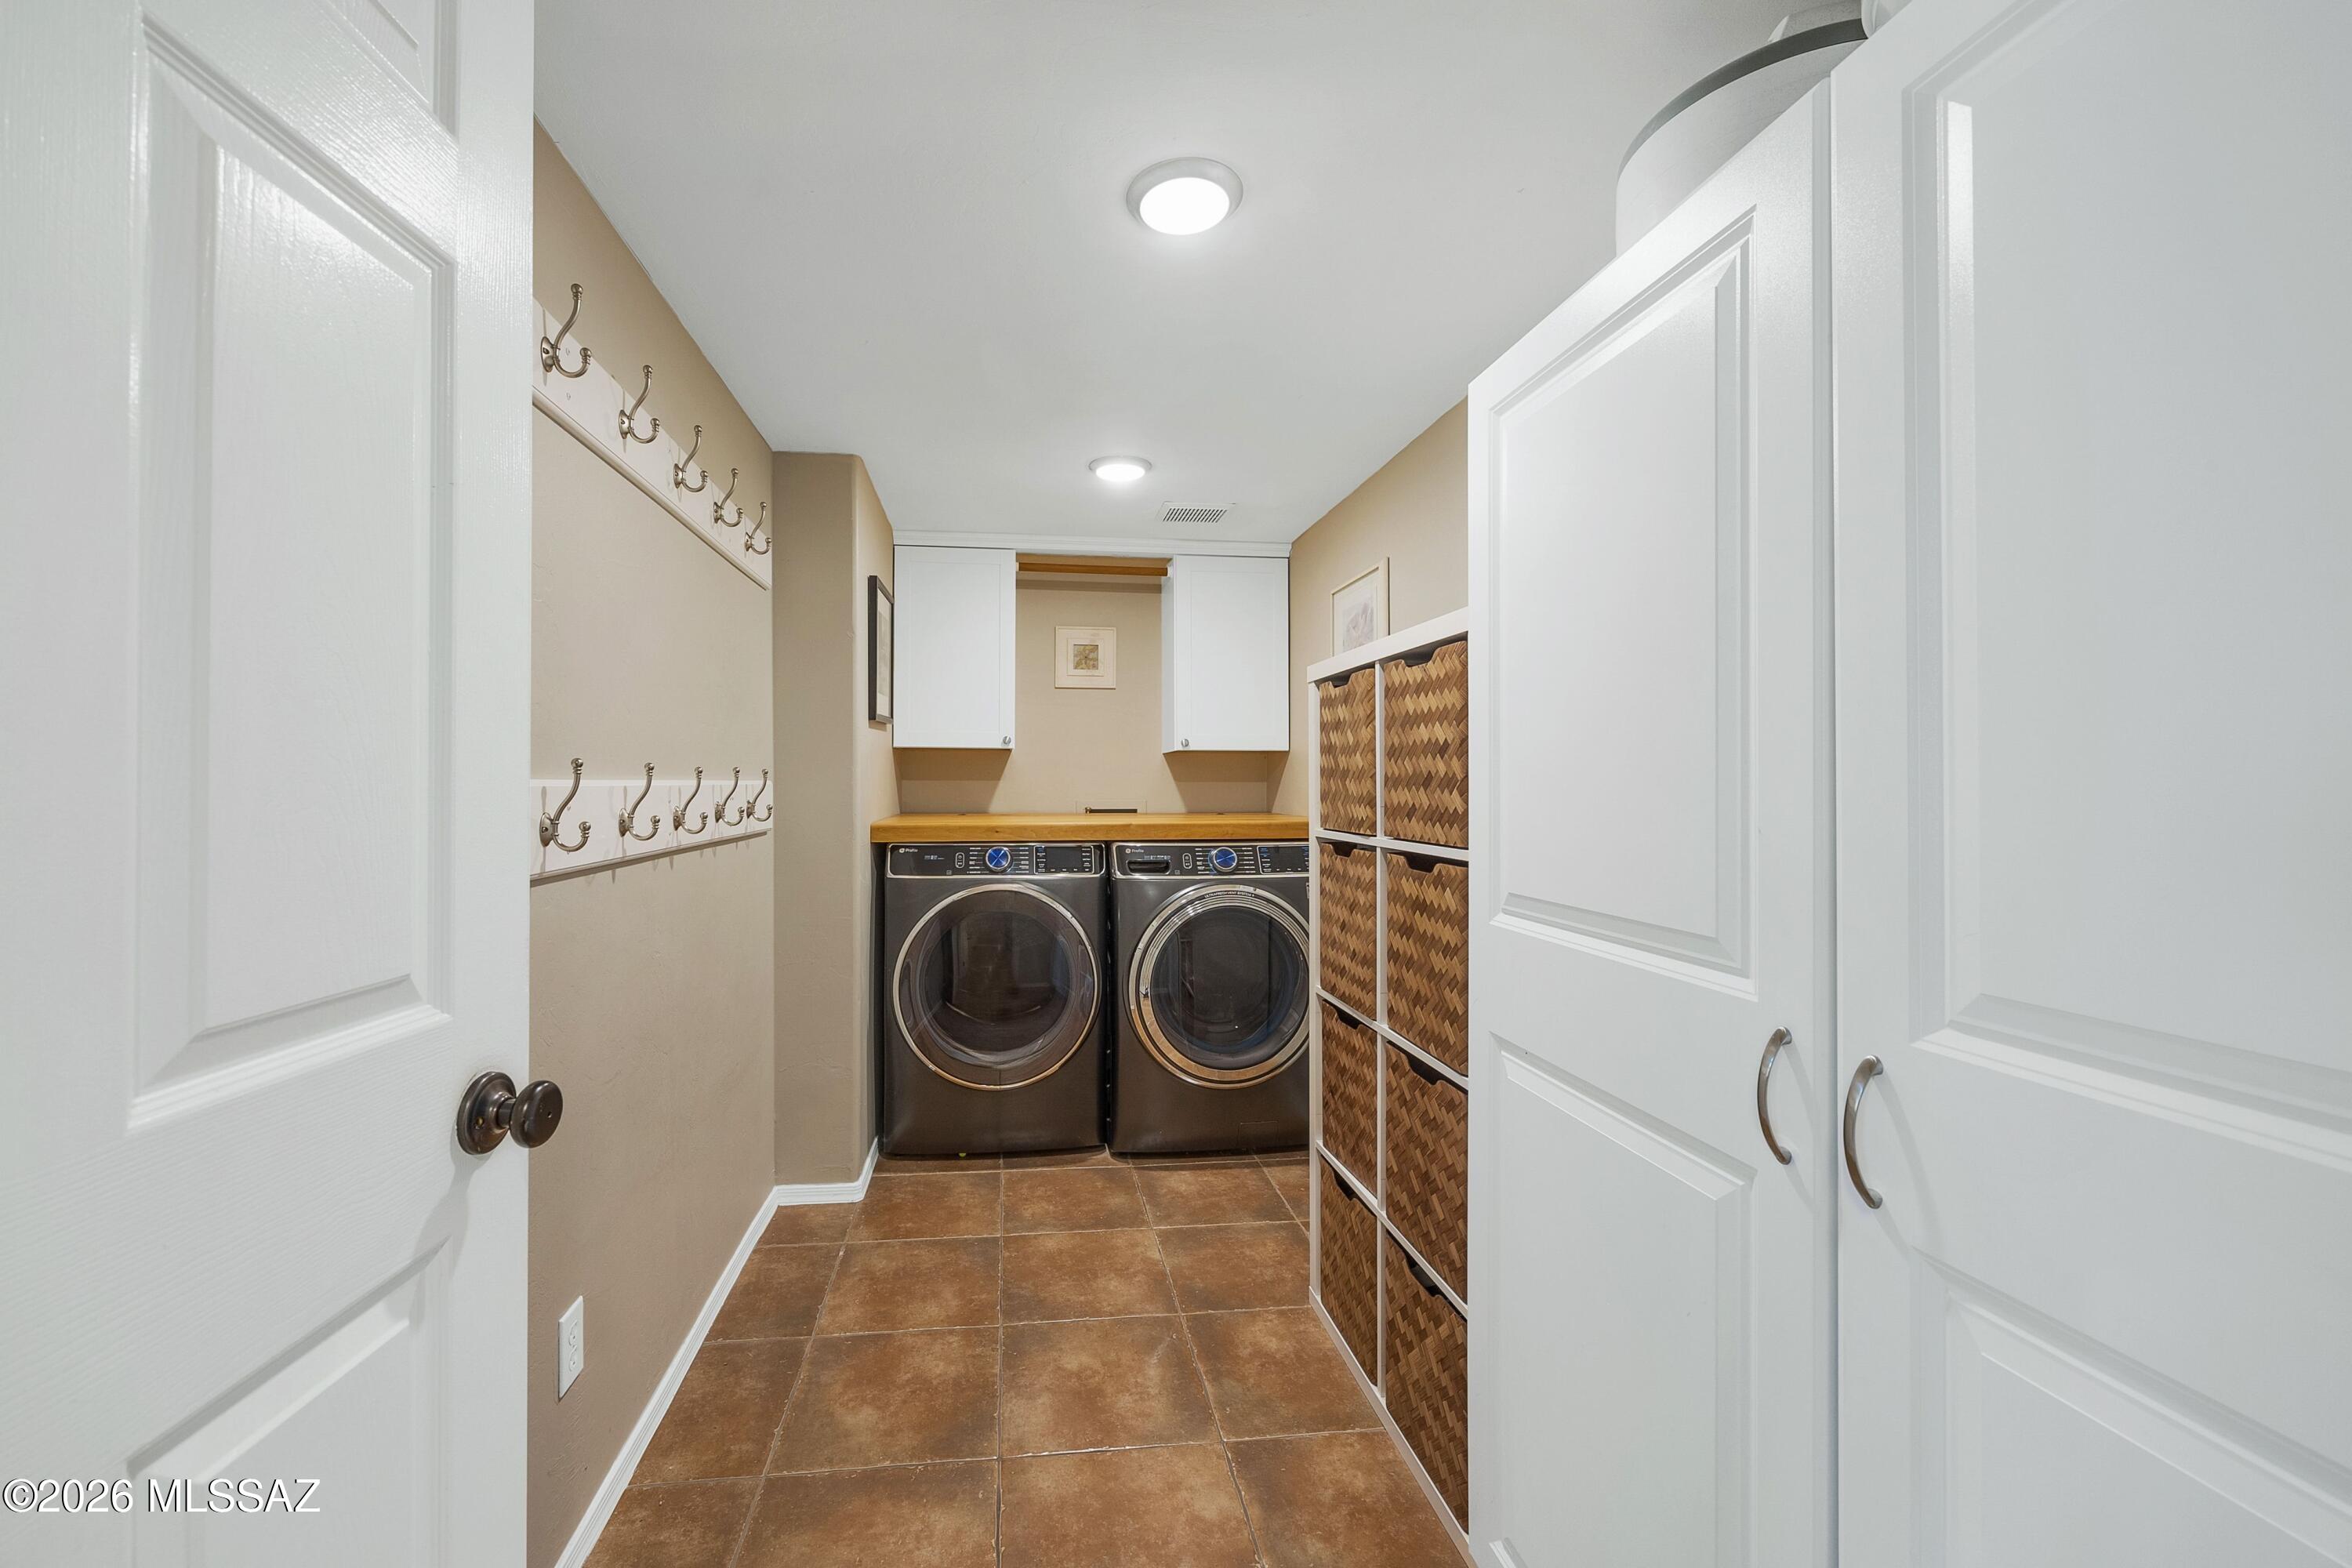
Laundry room Storage, Laundry Room
Fireplace Bee Hive, Gas, Great Room
Appliances Dishwasher, Exhaust Fan, Gas Cooktop, Gas Range, Refrigerator
Flooring Carpet, Ceramic Tile, Wood
Total Bedrooms: 5
Half Bathrooms: 1
Full Bathrooms: 2
Other Interior Features Walk-In Closet(s), Kitchen Island
Area & Lot
Total area 3,103 Sq.Ft.
Lot Area 6,839 Sq.Ft.
Living area 3,103 Sq.Ft.
MLS® ID 22608596
Year Built 1994
School District Amphitheater
High School Ironwood Ridge
Middle School Coronado K-8
Elementary School Painted Sky
View Description Mountain(s),Sunrise,Panoramic
Architecture Styles Contemporary, Southwestern
Type Residential
Status Sold
Exterior
Stories 2
Pool Conventional, Heated
Air conditioning Central Air
Heat type Forced Air, Natural Gas
Disability Features None
Water Source Public
Garage Space 3.0
Security Features Smoke Detector(s)
Parking Electric Door Opener, Attached Garage Cabinets
Lot Features Adjacent to Wash, Borders Common Area, East/West Exposure, Elevated Lot, Shrubs, Sprinkler/Drip, Decorative Gravel, Sprinklers In Front
Roof Built-Up - Reflect
Utilities Sewer Connected
Finance
Sales Price $715,000
HOA Fees $31 quarterly
Real Estate Tax $4,474 yearly

Work With Ceci

Partner with Ceci Maus and experience the difference of working with a dedicated Tucson real estate professional. From the first consultation to closing day, Ceci takes the time to understand your goals, answer your questions, and guide you through every step of the process. With local expertise, market insight, and a client-first approach, she ensures that your journey—whether buying or selling—is smooth, stress-free, and successful.