15475 Andrews Drive Unit: 318
VIEW PHOTOS
$275,000

15475 Andrews Drive Unit: 318

2 Beds 2 Baths 971 Sq.Ft.

Description

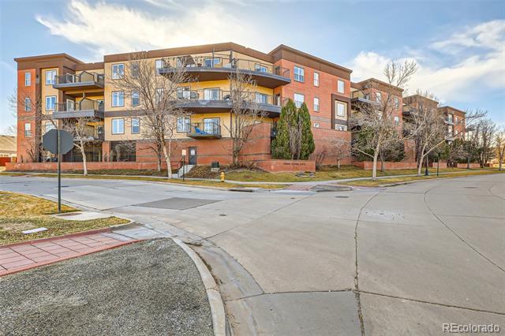
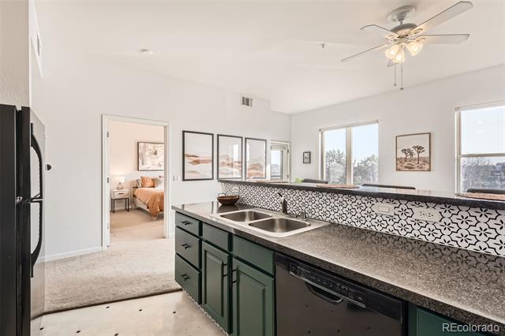
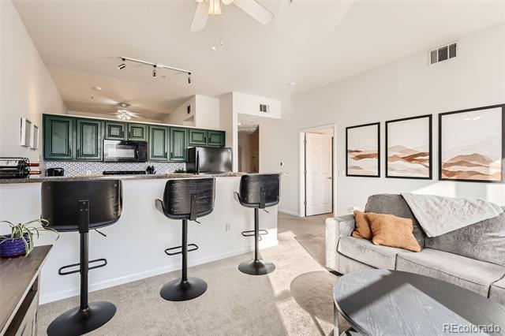
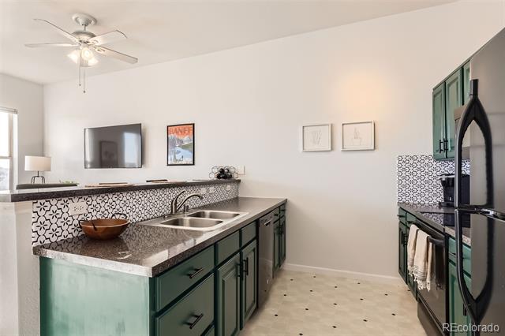
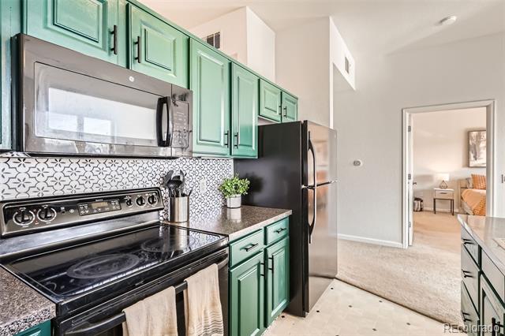
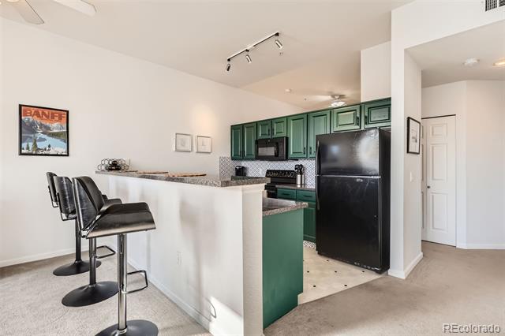
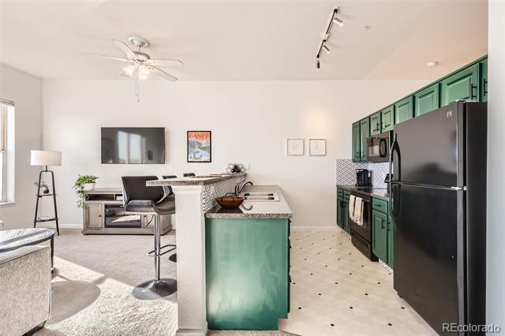
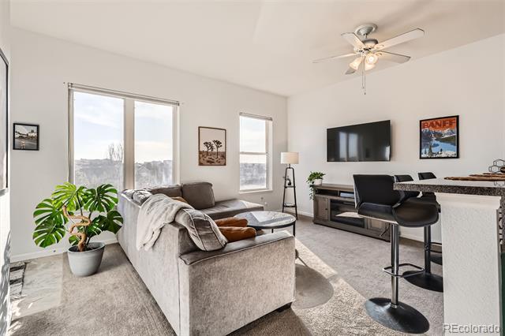
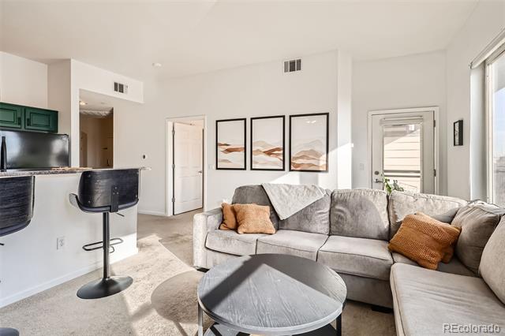
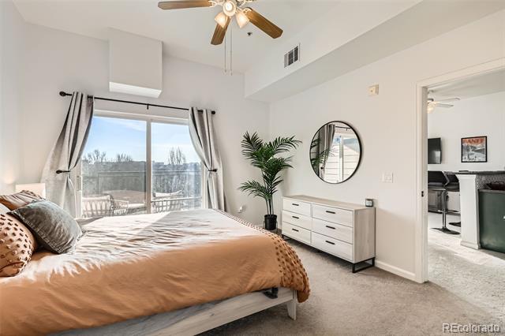
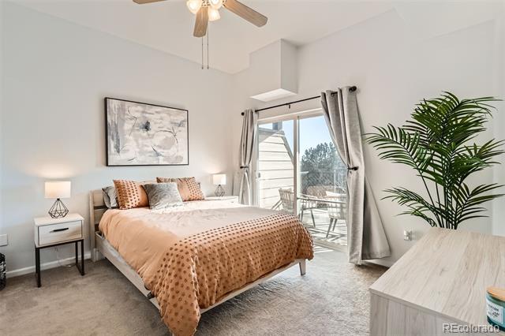
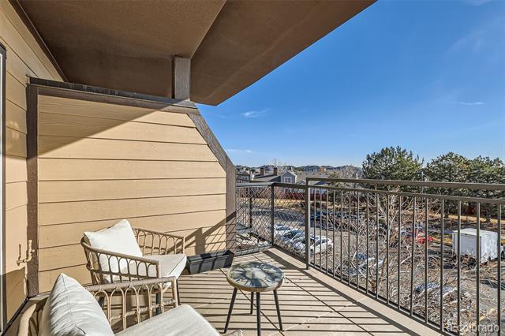
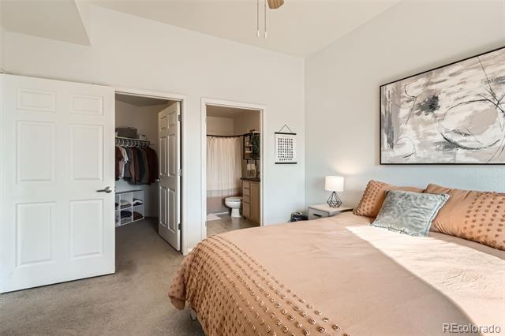
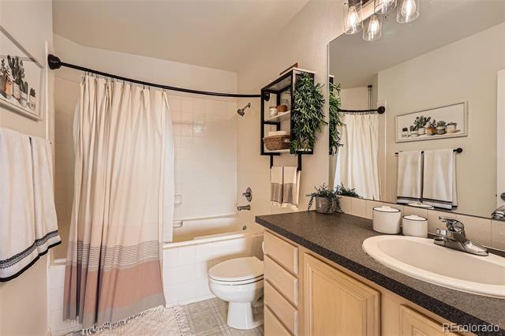
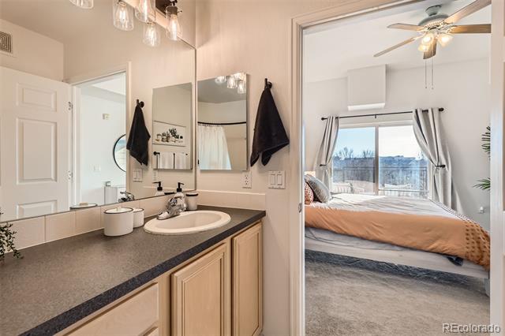
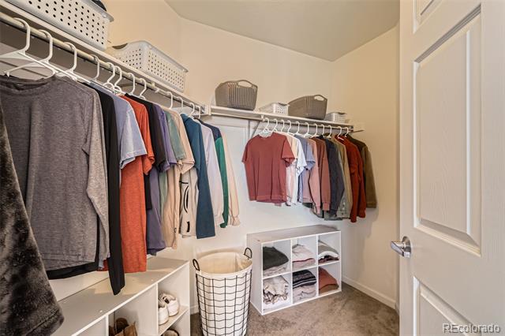
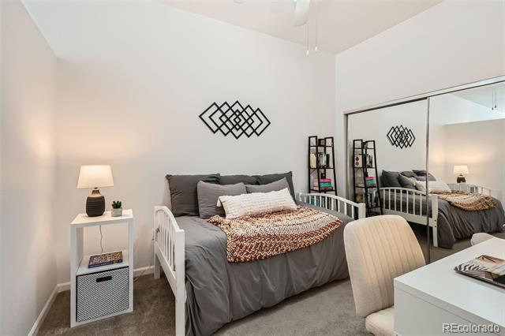
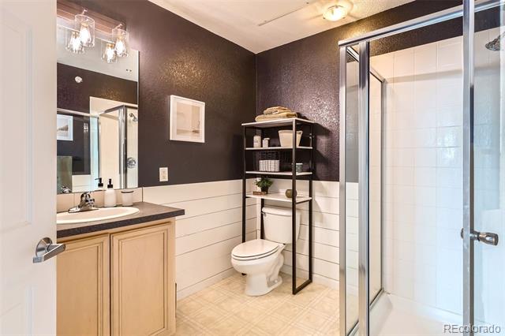
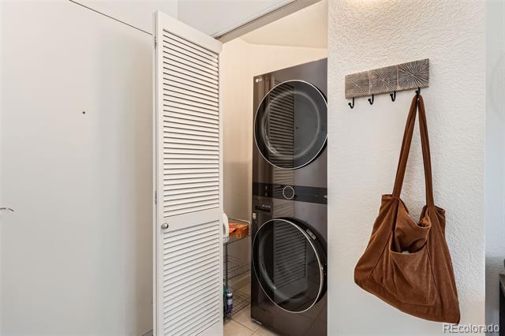
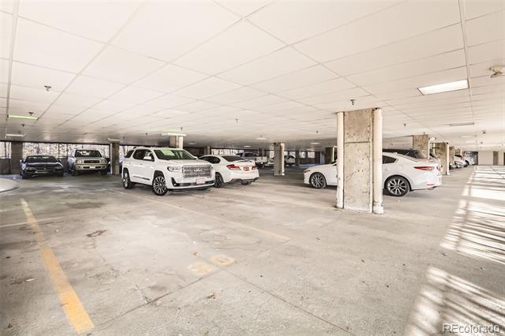
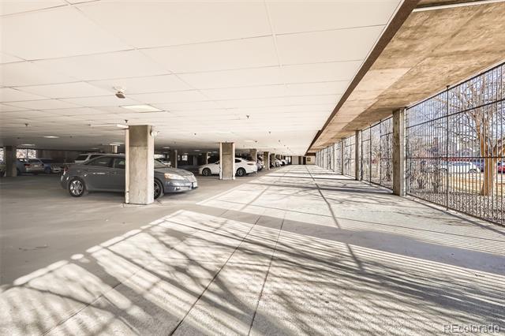
Welcome home to this light and bright 2-bedroom + 2-bathroom loft with amazing location! This condo boasts tall ceilings throughout with a trendy & stylish chef's kitchen, delivering open concept living/dining designed for maximum entertainment. You will love the private primary bedroom suite highlighted by a full bathroom, huge walk-in closet, & exclusive balcony access! The second bedroom provides ample space for guests, office, or a play area. Additional 3/4 bathroom has already been updated for you! In-unit laundry room includes a brand-new washer & dryer. There is 1 deeded parking spot & bike storage located in the secured garage + a surface parking lot for guests. Super close proximity to Costco, DIA, hospitals, schools, shopping/dining, trails, Downtown, and more! This home has it all, come see for yourself. Book your showing today!

Share Property

Location

15475 Andrews Drive Unit: 318, Denver, CO 80239

Status

Sold

Date Sold

June 9, 2025

Property Amenities

Interior
Laundry room In Unit
Appliances Dishwasher, Disposal, Dryer, Gas Water Heater, Microwave, Oven, Range, Refrigerator, Washer
Flooring Carpet, Tile, Vinyl
Total Bedrooms: 2
Three-Quarter Bathrooms: 1
Full Bathrooms: 1
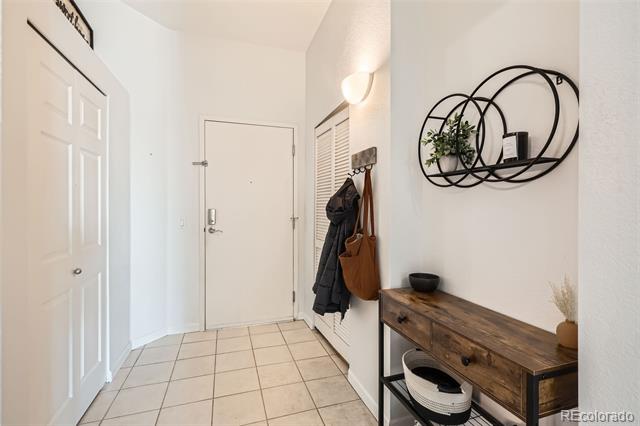
Other Interior Features Ceiling Fan(s), Eat-in Kitchen, Entrance Foyer, High Ceilings, Kitchen Island, Laminate Counters, No Stairs, Open Floorplan, Primary Suite, Smart Thermostat, Smoke Free, Walk-In Closet(s)
Area & Lot
Living area 971 Sq.Ft.
MLS® ID 3356565
Year Built 2001
School District Denver 1
High School KIPP Denver Collegiate High School
Middle School KIPP Montbello College Prep
Elementary School SOAR at Green Valley Ranch
Architecture Styles Loft
Type Condo
Status Sold
Exterior
Stories 1
Air conditioning Central Air
Heat type Forced Air
Water Source Public
Garage Space 1.0
Sewer Public Sewer
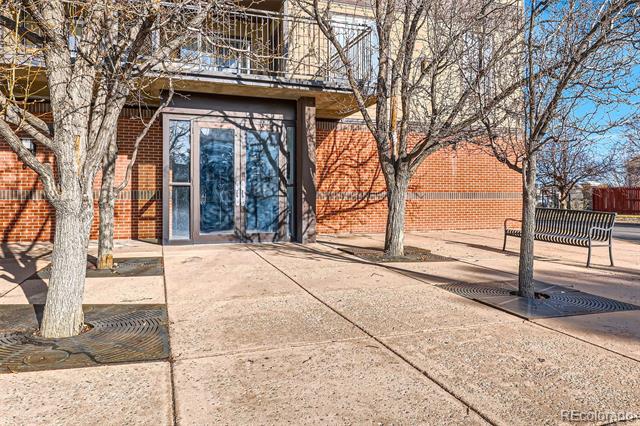
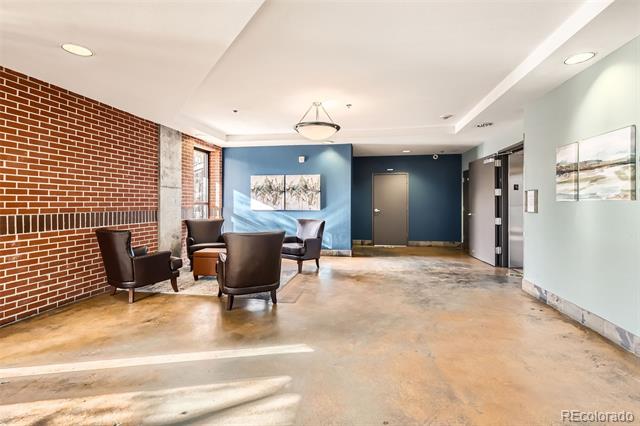
Other Exterior Features Balcony, Elevator
Parking Lighted
Roof Unknown
Utilities Cable Available, Electricity Connected
Finance
Sales Price $275,000
HOA Fees $528 monthly
Real Estate Tax $1,576 yearly

Work With Ceci

Partner with Ceci Maus and experience the difference of working with a dedicated Tucson real estate professional. From the first consultation to closing day, Ceci takes the time to understand your goals, answer your questions, and guide you through every step of the process. With local expertise, market insight, and a client-first approach, she ensures that your journey—whether buying or selling—is smooth, stress-free, and successful.



