1540 Zenobia Street
1540 Zenobia Street
1540 Zenobia Street
1540 Zenobia Street
1540 Zenobia Street
1540 Zenobia Street
1540 Zenobia Street
1540 Zenobia Street
1540 Zenobia Street
1540 Zenobia Street
1540 Zenobia Street
1540 Zenobia Street
1540 Zenobia Street
1540 Zenobia Street
1540 Zenobia Street
VIEW PHOTOS
$599,000

1540 Zenobia Street

4 Beds 2 Baths 1,870 Sq.Ft. 9,000 Sq.Ft.

Description

New price and positioning--approximately $66.67/sq.ft. land and rent while planning. Standalone 9,000-square-foot C-MS-8 infill opportunity approximately 1.5 blocks south of Sloan's Lake. The level 75' x 120' site offers public water and sewer, an 84 Walk Score, nearby transit and convenient access to downtown Denver, West Colfax, Edgewater and the Sloan's Lake neighborhood.

A prior conceptual rendering depicting a possible 12-unit development is available. The concept has not been submitted to or approved by the City, and seller makes no representation that 12 units or any particular development program can be permitted. Future upper-level construction may offer city, mountain and/or lake views; buyer must independently verify view potential.

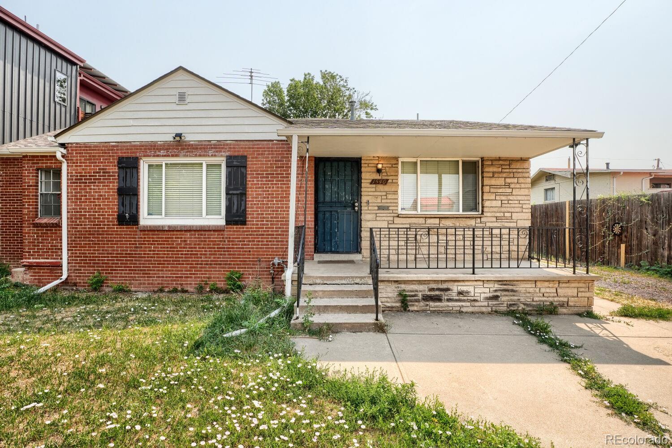
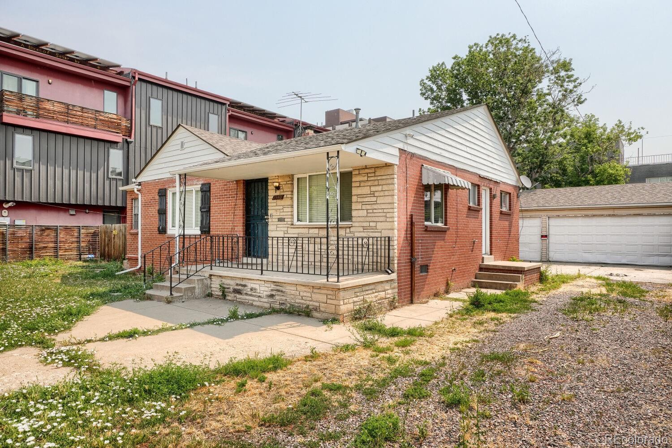
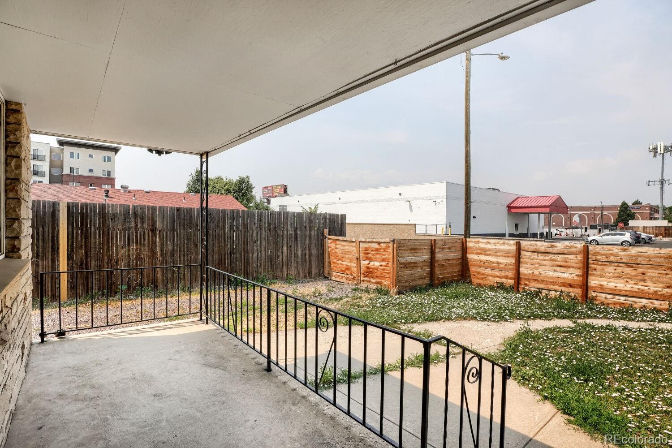
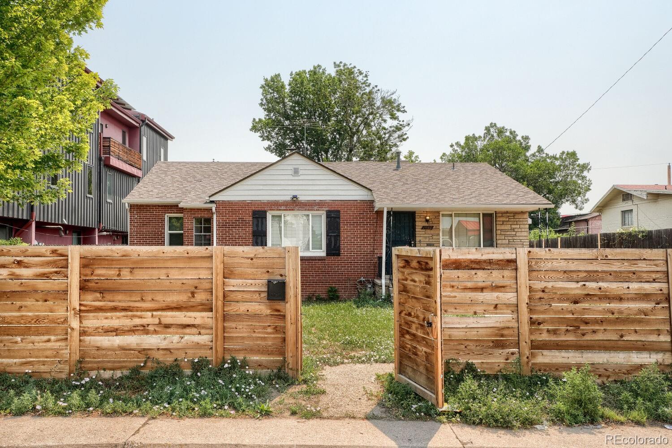
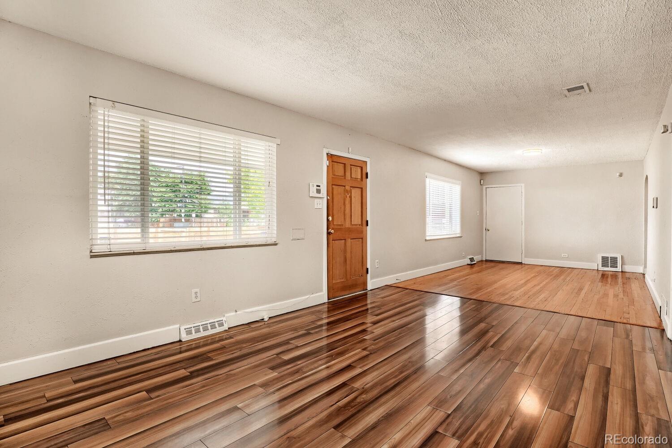
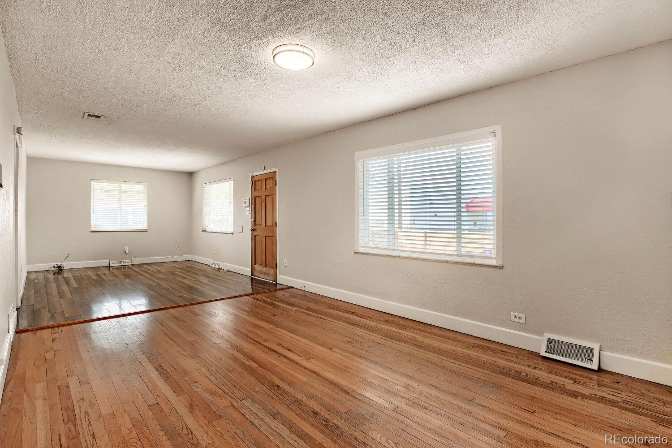
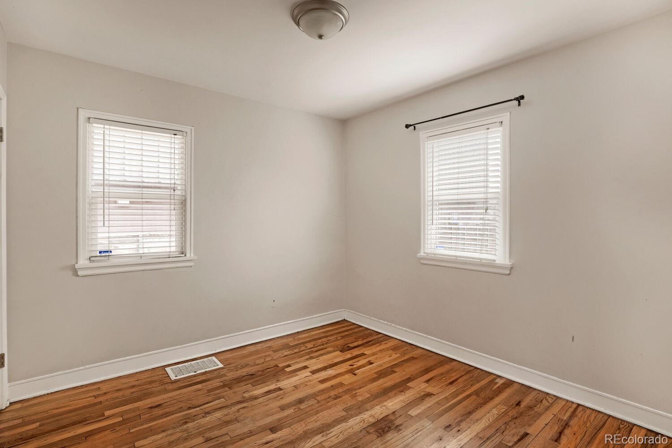
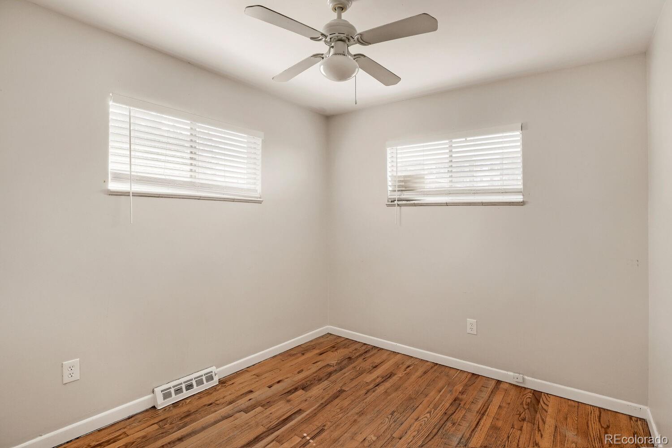
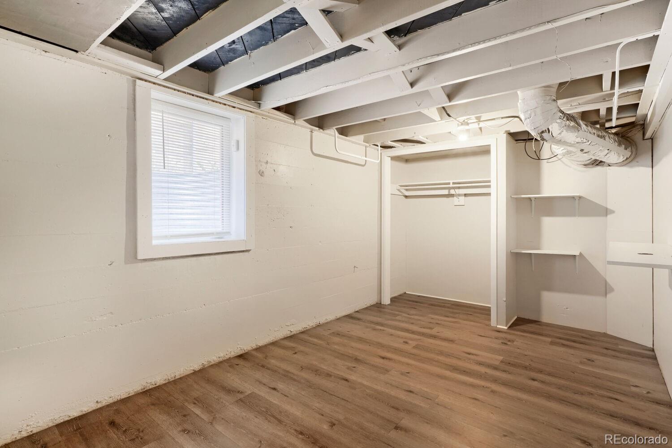
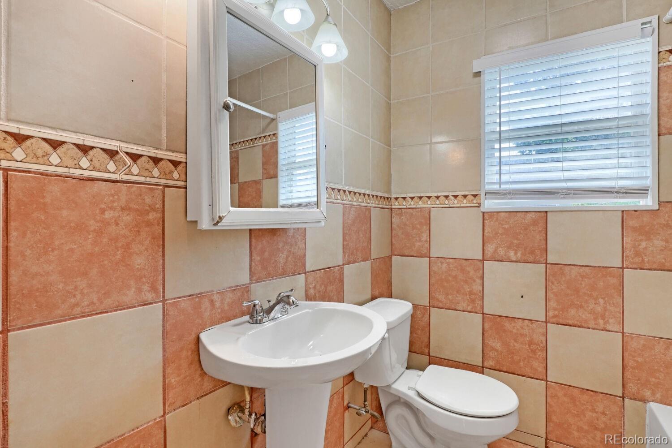
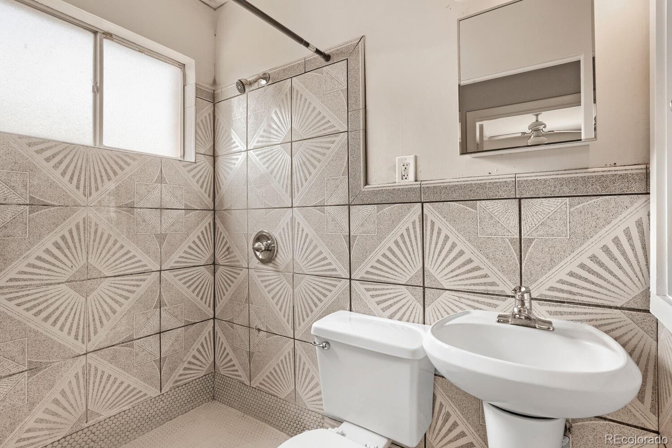
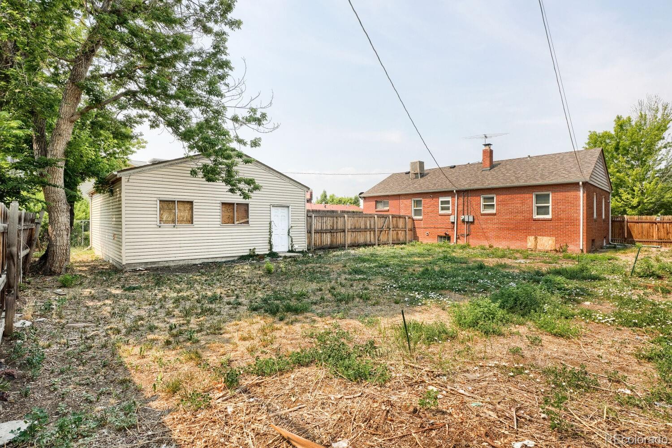
The property is currently improved with a four-bedroom, two-bath home, oversized detached three-car garage, full fencing and a new 2025 roof. A residential lease expires Aug 3, 2027 at $2,300 per month, providing interim income during design, permitting or long-term planning.

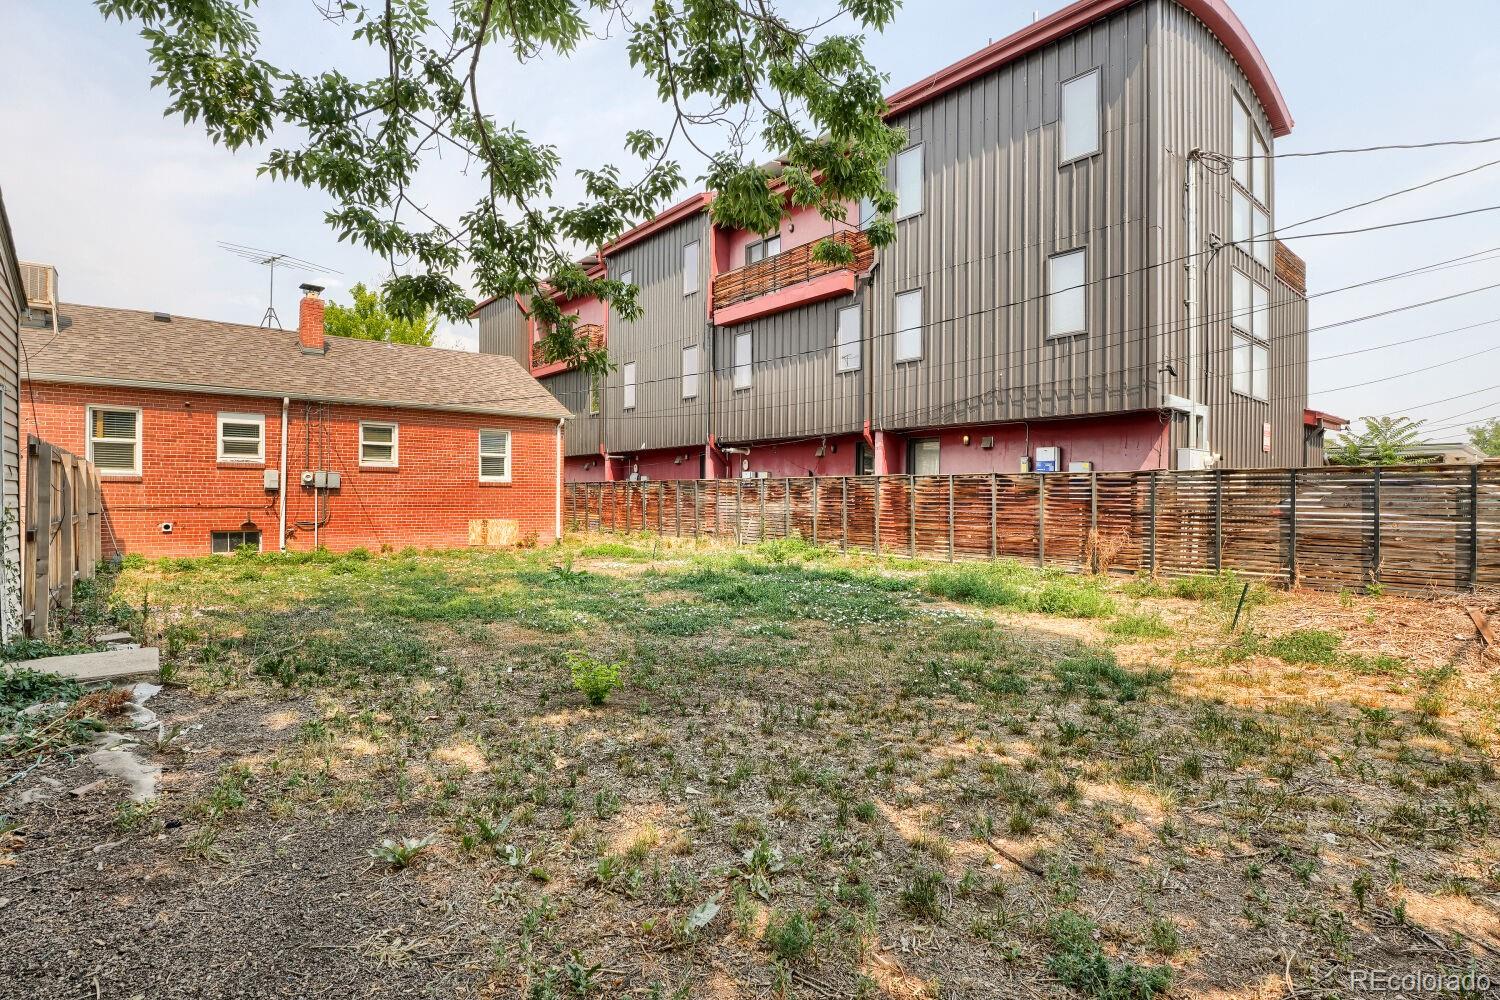
A completed six-unit infill project is immediately north, with existing commercial/motel use to the south. These neighboring properties are referenced only to illustrate the surrounding mixed-use context and are not representations of development approval for the subject property.

Offered subject to the existing lease. Buyer is responsible for independently verifying zoning, uses, building form, unit count, height, parking, utilities, views and all development feasibility. Please do not disturb the tenant. Contact the listing broker for lease information, conceptual materials and scheduled access.

Share Property

Location

1540 Zenobia Street, Denver, CO 80204

Status

For Sale

Property Amenities

Interior
Laundry room In Unit
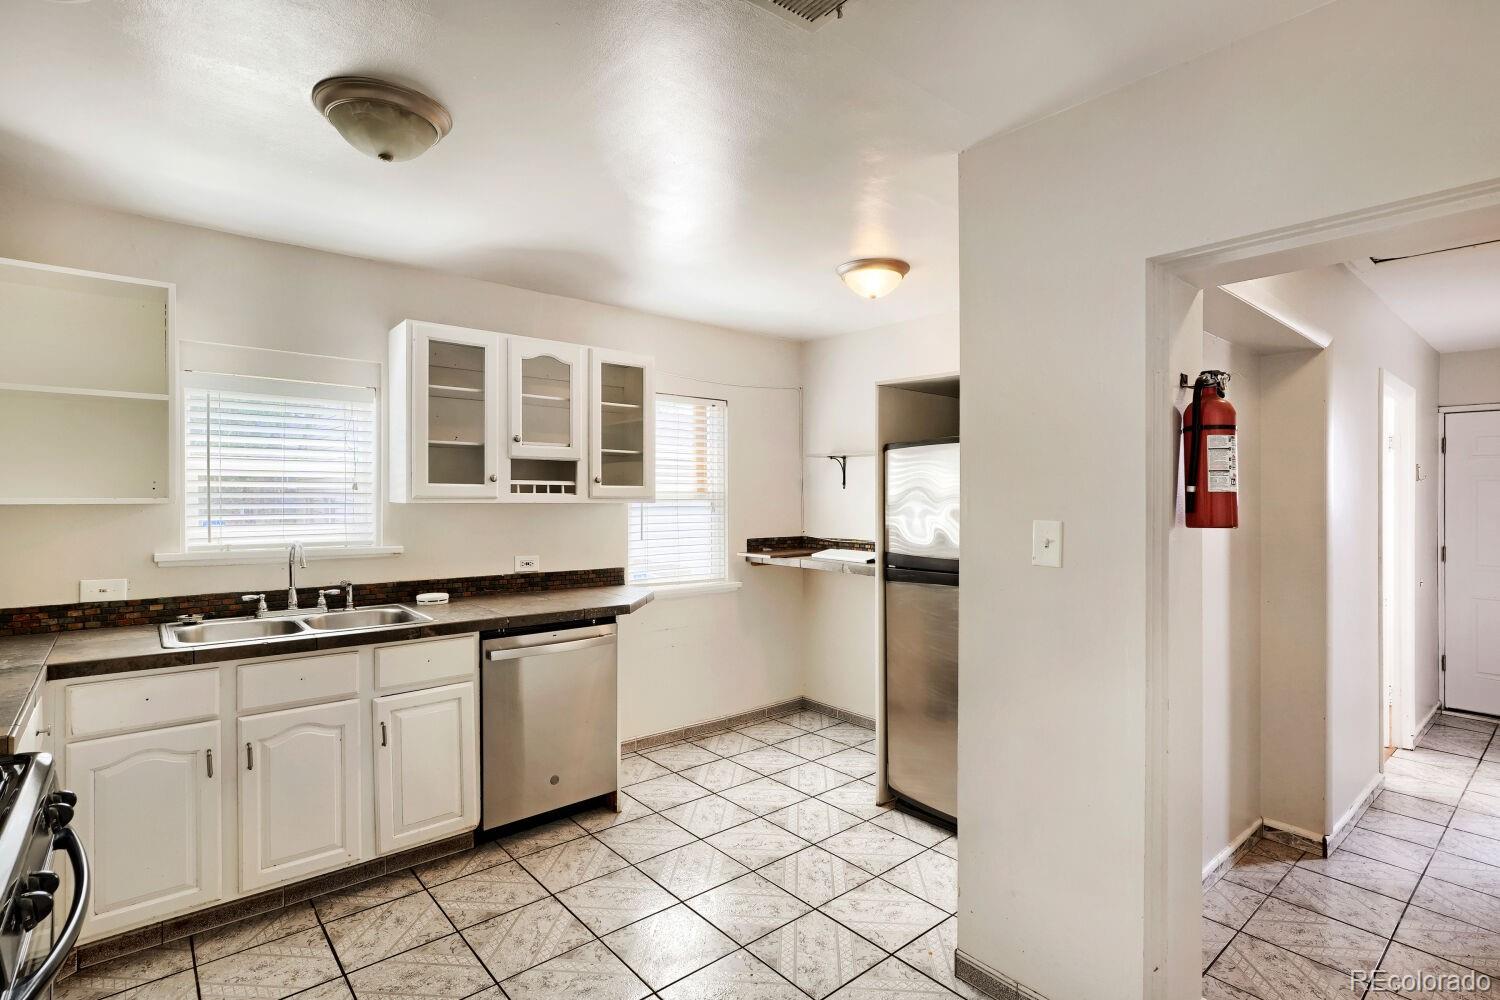
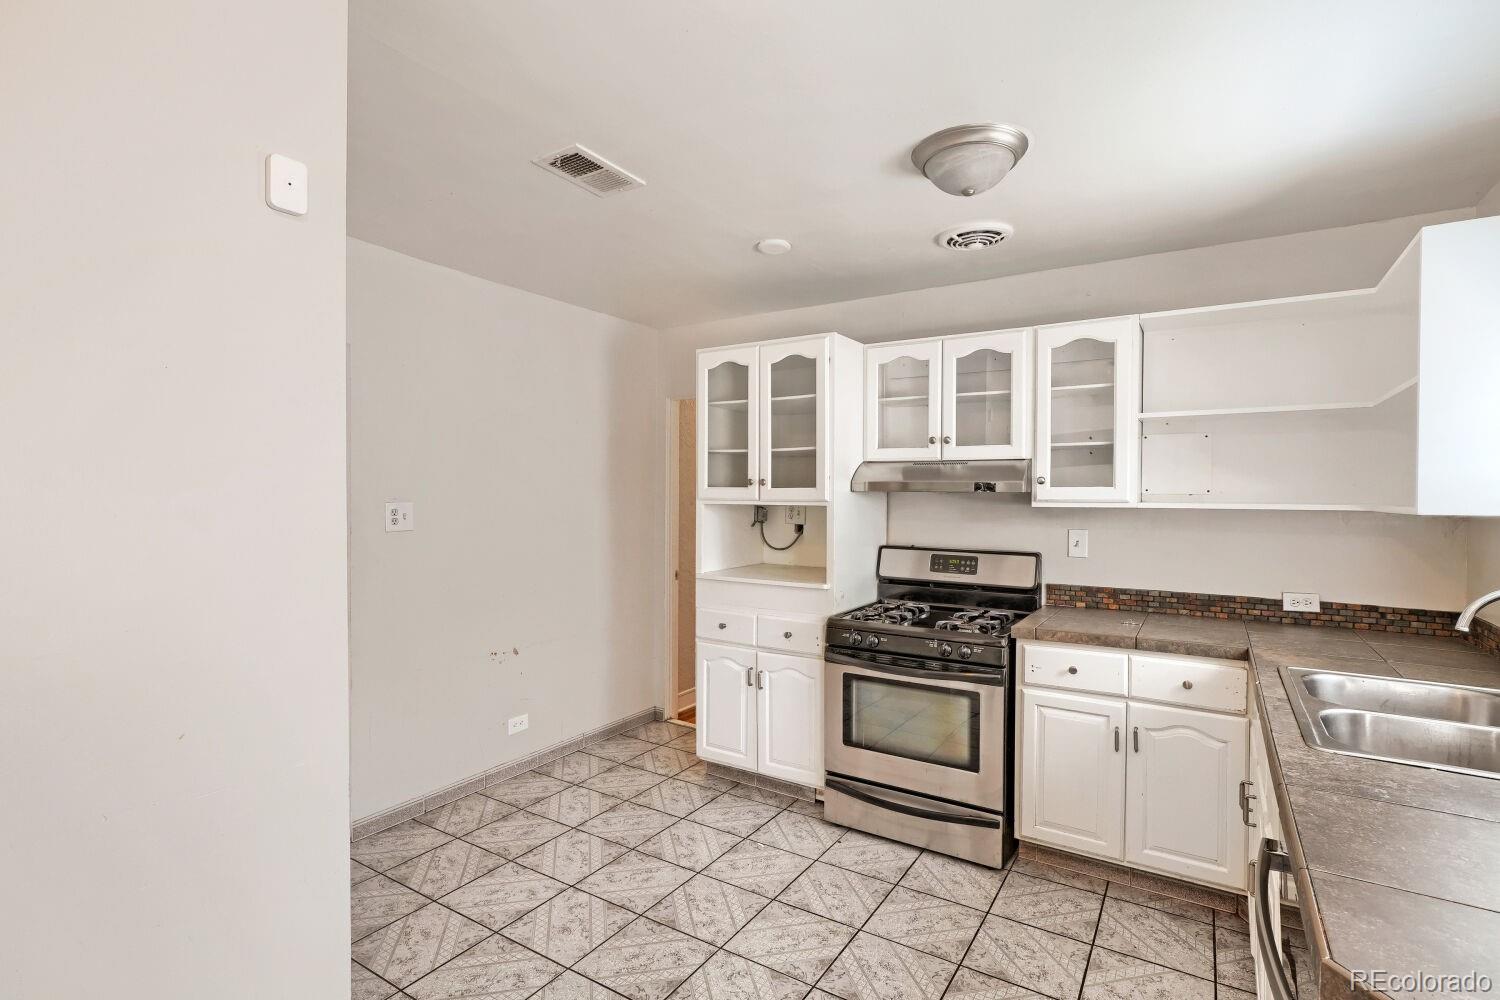
Appliances Dishwasher, Disposal, Dryer, Gas Water Heater, Microwave, Oven, Range, Refrigerator, Washer
Flooring Carpet, Laminate, Tile, Wood
Total Bedrooms: 4
Three-Quarter Bathrooms: 1
Full Bathrooms: 1
Other Interior Features Breakfast Nook, Eat-in Kitchen, High Speed Internet
Area & Lot
Lot Area 9,000 Sq.Ft.
Living area 1,870 Sq.Ft.
MLS® ID 3435518
Year Built 1942
School District Denver 1
High School North
Middle School Strive Lake
Elementary School Colfax
Type Residential
Status For Sale
Exterior
Stories 1
Air conditioning Evaporative Cooling
Heat type Forced Air, Natural Gas
Garage Space 3.0
Sewer Public Sewer
Other Exterior Features Private Yard
Parking Concrete, Driveway-Gravel, Oversized, Oversized Door, Storage
Lot Features Level, Near Public Transit, Subdividable
Roof Composition
Finance
Sales Price $599,000
Real Estate Tax $3,364 yearly
image

Schedule a Showing

I would love to show you this beautiful property. Please select your preferred date and time below. I will be in touch shortly to confirm your appointment.

Schedule a Showing

I would love to show you this beautiful property. Please select your preferred date and time below. I will be in touch shortly to confirm your appointment.

Thank you for your interest in 1540 Zenobia Street, Denver, CO 80204. We are reviewing your request and will be in touch shortly!

Mortgage Calculator

Estimate your monthly mortgage payment, including the principal and interest, property taxes, and HOA. Adjust the values to generate a more accurate rate.

All estimates are provided for informational purposes only. Actual amounts may vary.
$0,000 Your Payment 20 15 65
$0,000 Your Payment

Work With Ceci

Partner with Ceci Maus and experience the difference of working with a dedicated Tucson real estate professional. From the first consultation to closing day, Ceci takes the time to understand your goals, answer your questions, and guide you through every step of the process. With local expertise, market insight, and a client-first approach, she ensures that your journey—whether buying or selling—is smooth, stress-free, and successful.



