1540 Clermont Street
VIEW PHOTOS
$765,000

1540 Clermont Street

3 Beds 2 Baths 2,103 Sq.Ft. 6,098.4 Sq.Ft.

Description

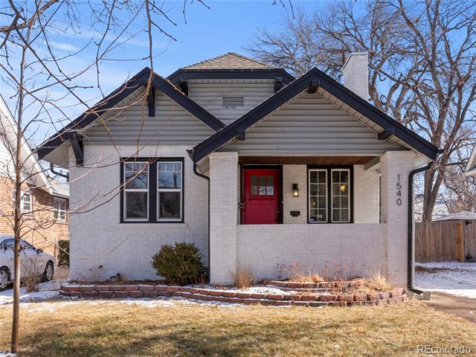
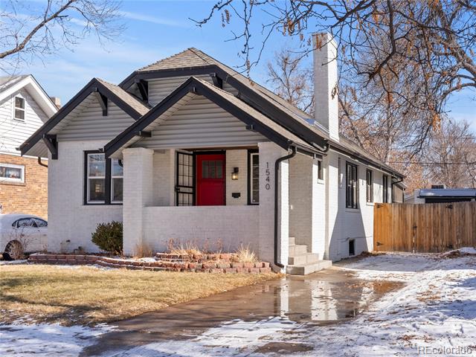
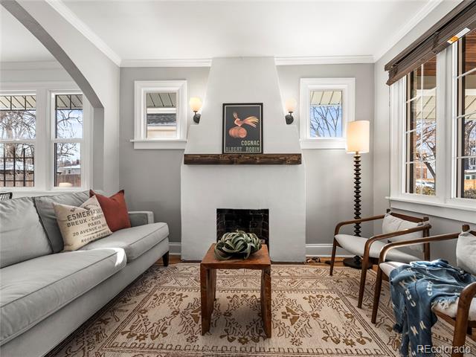
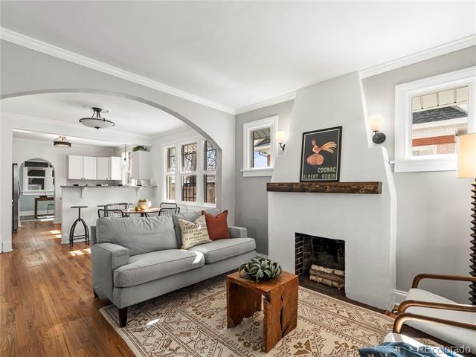
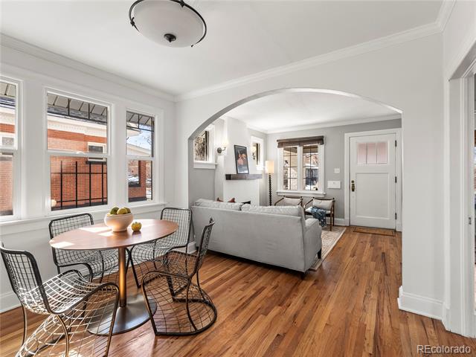
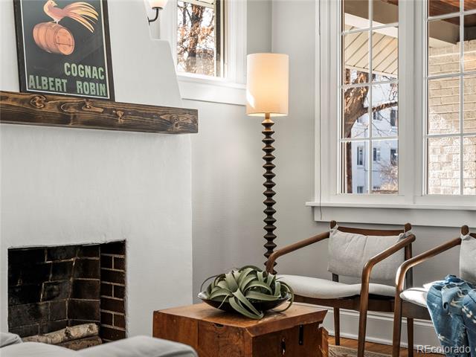
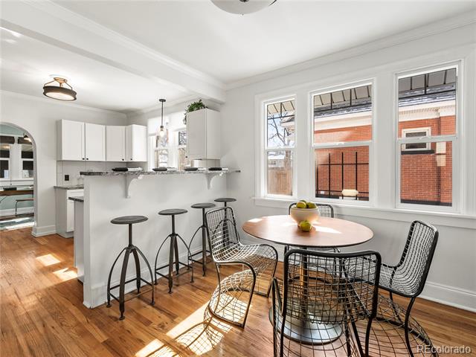
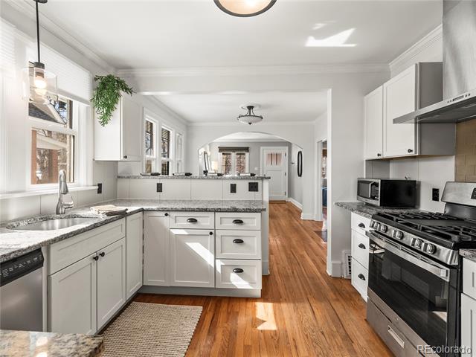
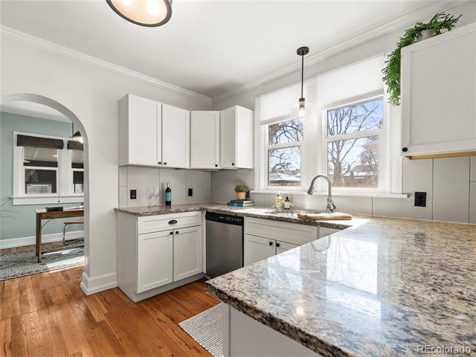
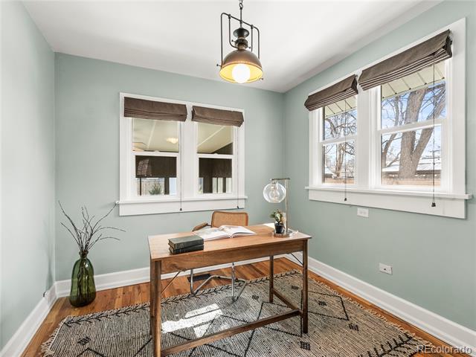
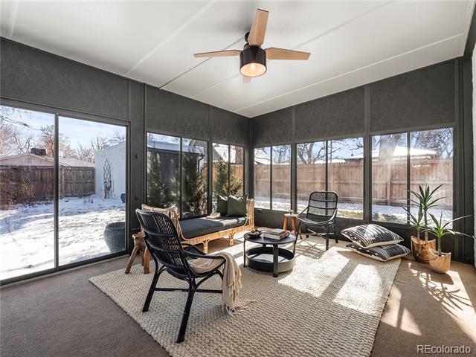
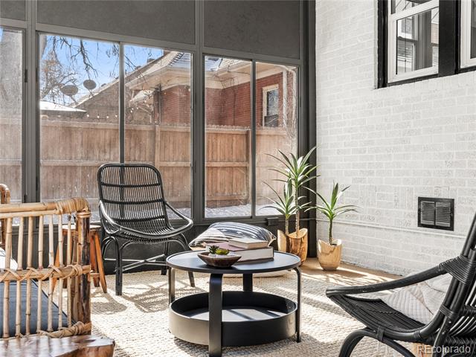
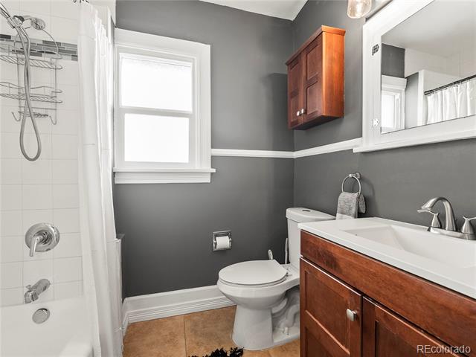
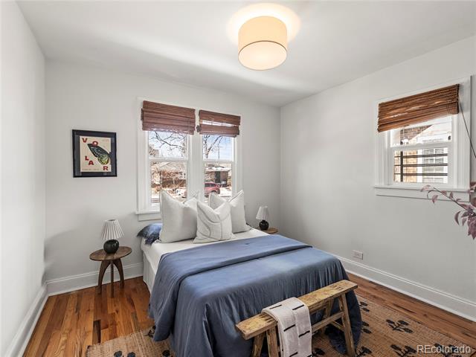
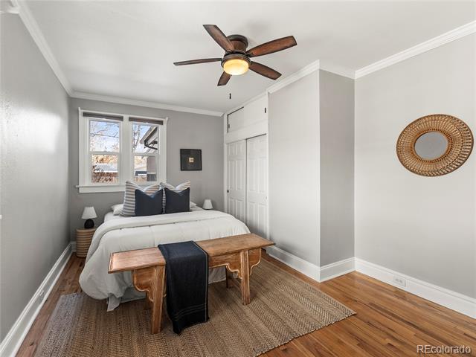
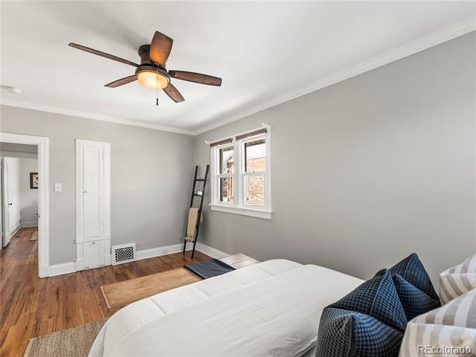
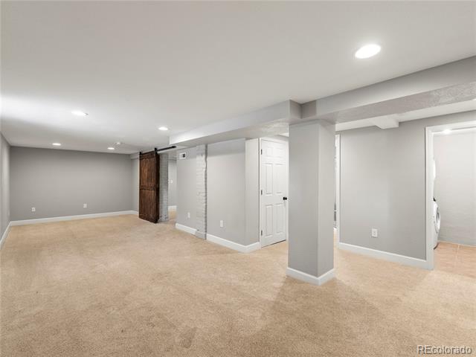
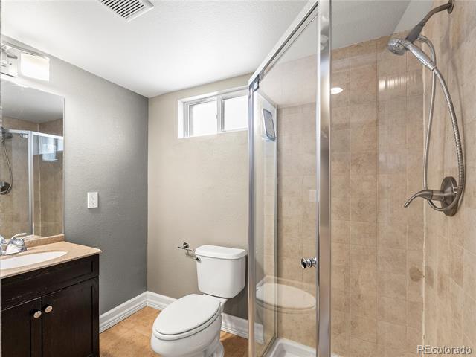
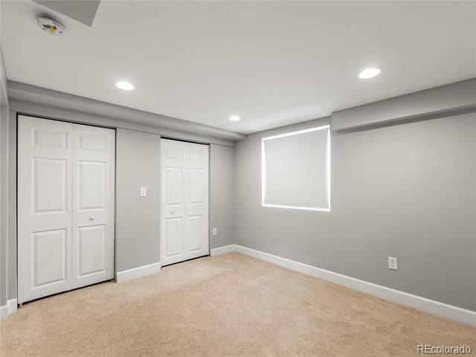
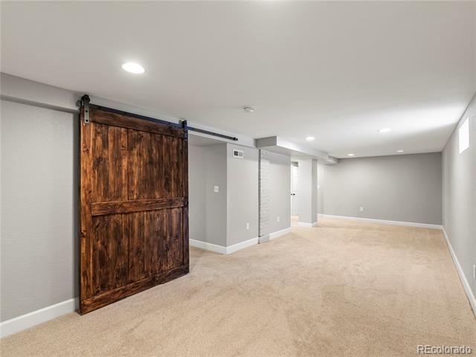
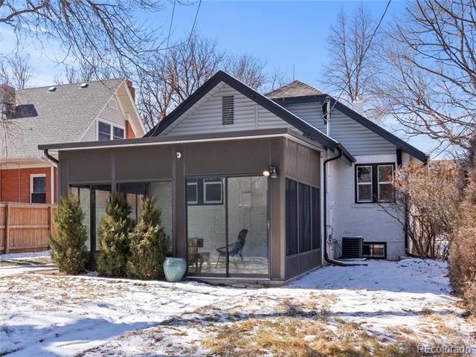
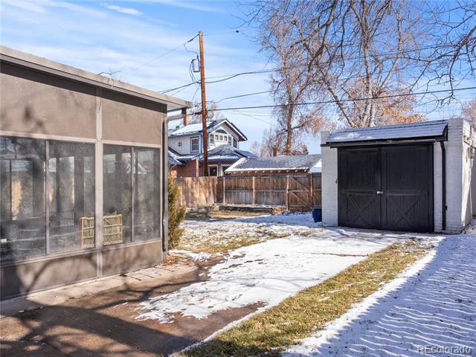
Don't miss out on this charming remodeled South Park Hill home with updates throughout and a fully finished basement featuring a spacious great room, an updated bathroom, and a bedroom with a striking barn door entry. As you enter, you'll immediately feel at home with fireplace, granite countertops, stainless steel appliances, fresh paint, newer mechanical systems, and original oak flooring. Additional highlights include a newer fence, and $20k invested in professional landscaping and sprinkler system. This property also has a rare long driveway and a detached one-car garage, providing ample parking--an advantage not found in many other homes in the area. The lovely landscaped yard and additional sunroom create excellent spaces for entertaining! The South Park Hill location is unbeatable, with tree-lined streets, friendly neighbors, and a warm community atmosphere. You'll be just minutes away from City Park, the Denver Zoo, and the Denver Museum of Nature & Science, with easy access to downtown Denver, putting you right in the heart of it all.

Share Property

Location

1540 Clermont Street, Denver, CO 80220

Status

Sold

Date Sold

March 21, 2025

Property Amenities

Interior
Fireplace Living Room
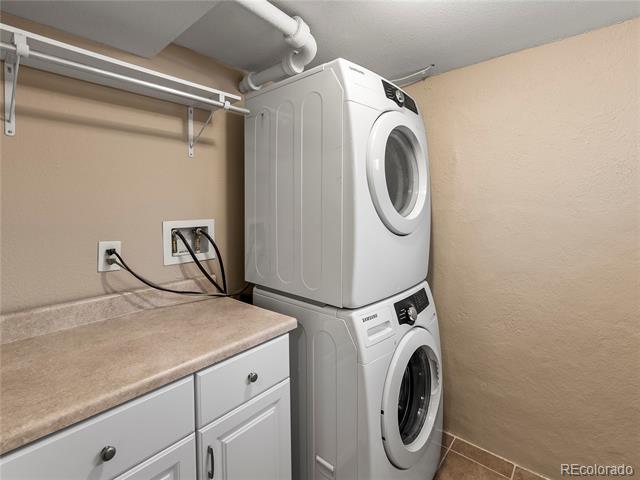
Appliances Dishwasher, Disposal, Dryer, Gas Water Heater, Microwave, Oven, Washer
Flooring Carpet, Wood
Total Bedrooms: 3
Full Bathrooms: 2
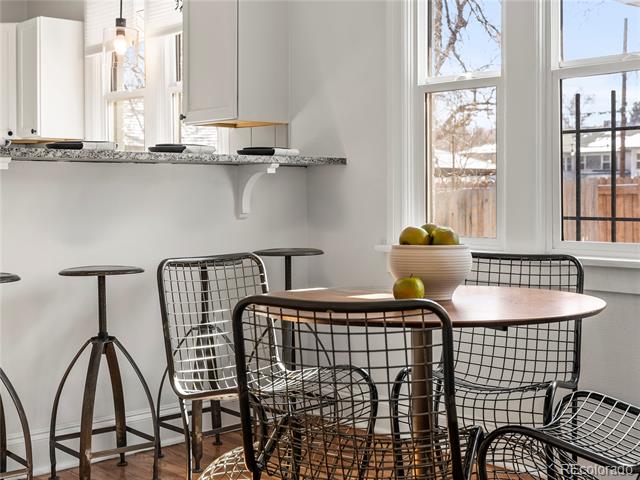
Other Interior Features Breakfast Nook, Ceiling Fan(s), Granite Counters
Area & Lot
Lot Area 6,098.4 Sq.Ft.
Living area 2,103 Sq.Ft.
MLS® ID 5356251
Year Built 1930
School District Denver 1
High School East
Middle School Smiley
Elementary School Park Hill
Architecture Styles Bungalow
Type Residential
Status Sold
Exterior
Stories 1
Air conditioning Central Air
Heat type Forced Air
Water Source Public
Garage Space 1.0
Sewer Public Sewer
Other Exterior Features Lighting, Private Yard
Lot Features Landscaped, Sprinklers In Front, Sprinklers In Rear
Roof Composition
Utilities Internet Access (Wired)
Finance
Sales Price $765,000
Real Estate Tax $3,900 yearly

Work With Ceci

Partner with Ceci Maus and experience the difference of working with a dedicated Tucson real estate professional. From the first consultation to closing day, Ceci takes the time to understand your goals, answer your questions, and guide you through every step of the process. With local expertise, market insight, and a client-first approach, she ensures that your journey—whether buying or selling—is smooth, stress-free, and successful.



