1537 Dawson Butte Way
VIEW PHOTOS
$430,000

1537 Dawson Butte Way

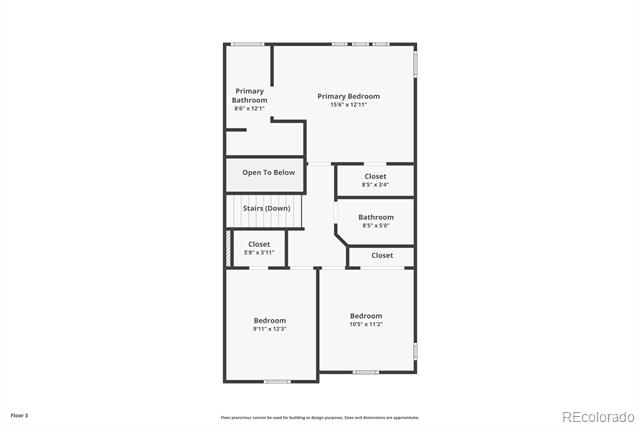
3 Beds 3 Baths 1,571 Sq.Ft. 1,089 Sq.Ft.

Description

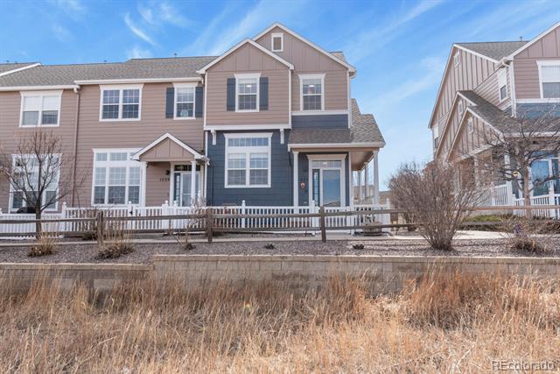
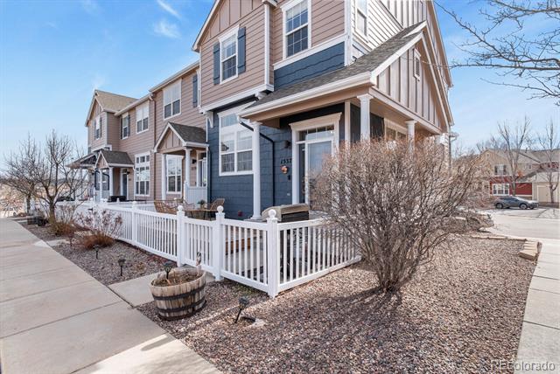
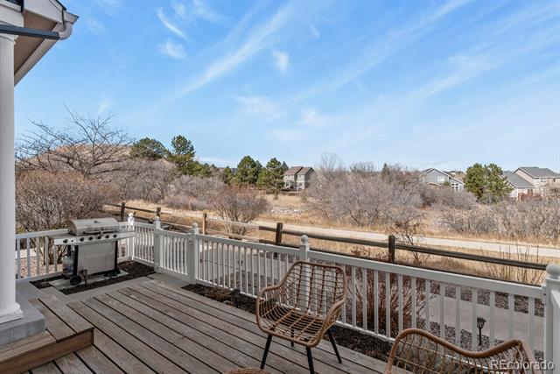
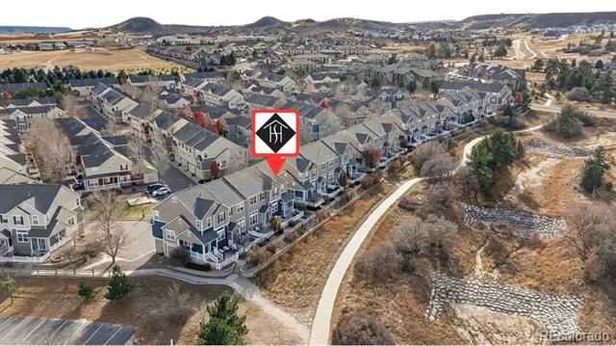
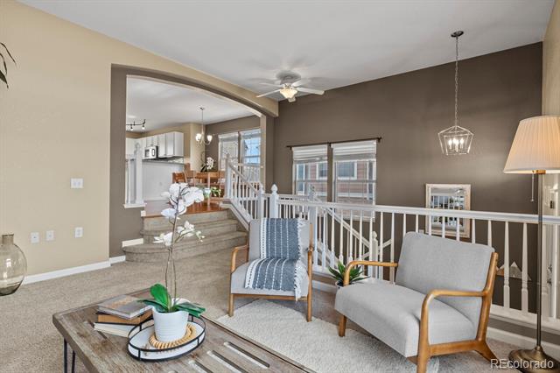
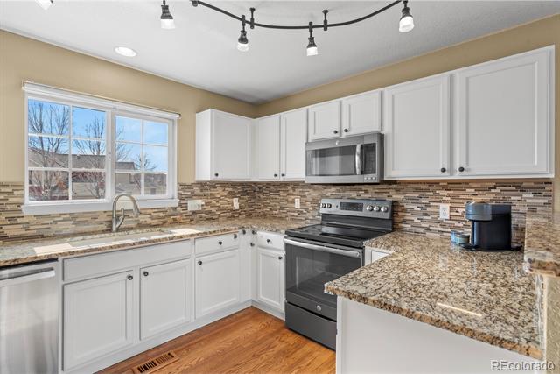
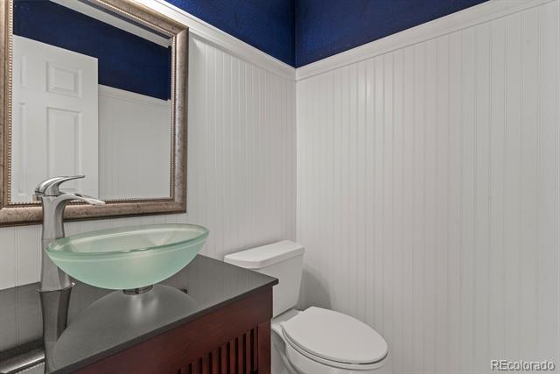
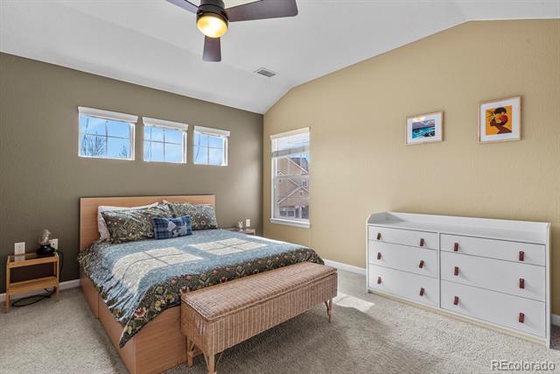
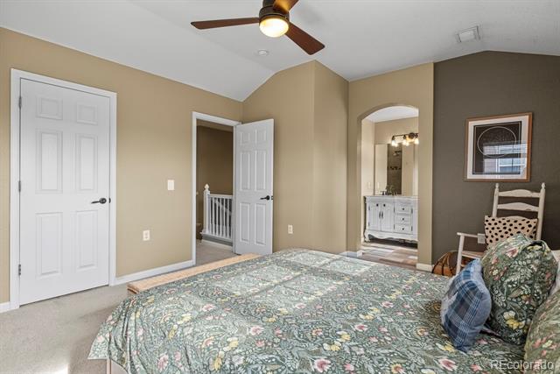
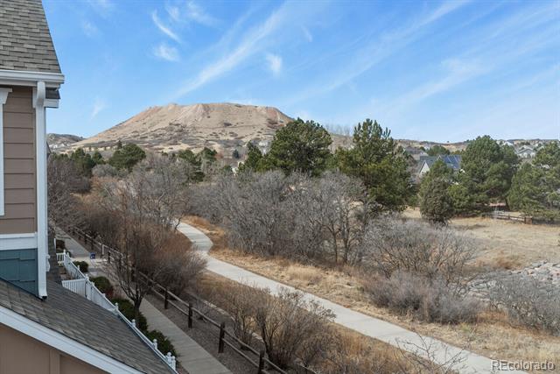
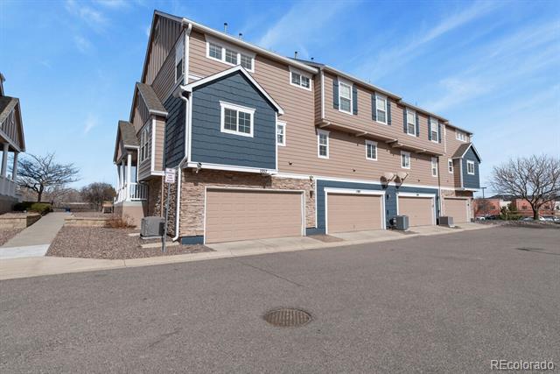
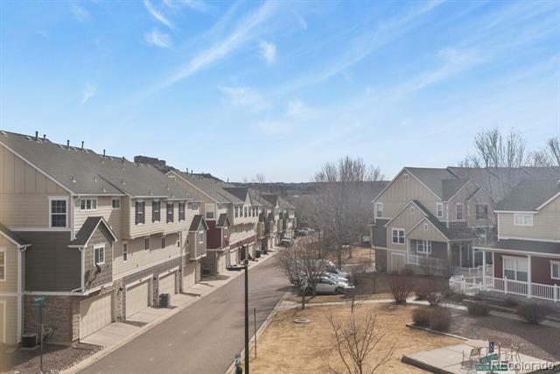
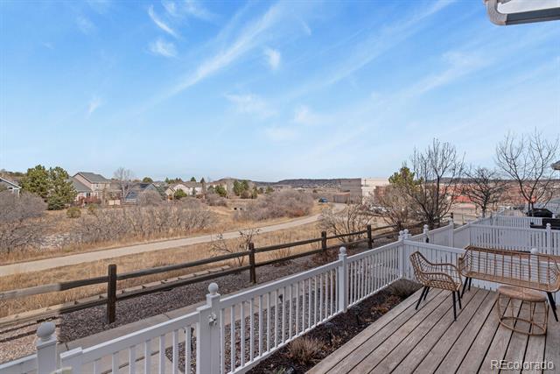
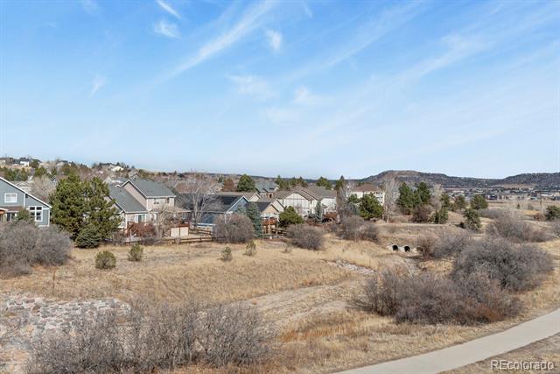
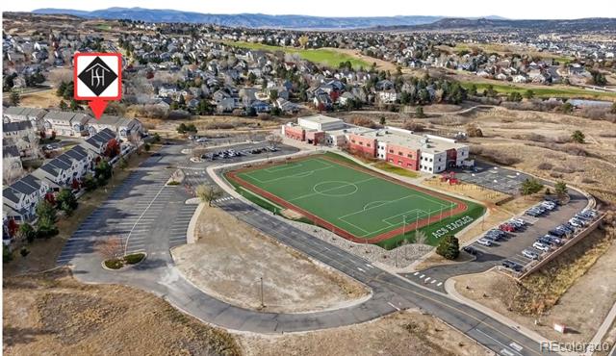
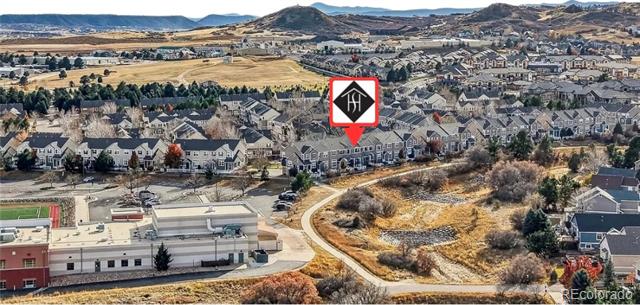
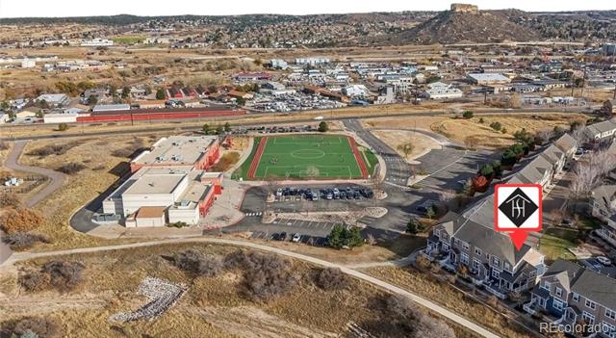
Perfectly positioned as a coveted end-unit residence, this beautiful townhome is filled with abundant light thanks to additional windows and its premium position facing open space. Not only a top location, but also the largest floorplan, and the current best price per square foot in the complex.Step outside your door and enjoy unobstructed meadow views, peaceful greenbelt scenery, and direct access to neighborhood trails. Truly one of the best locations in the community.
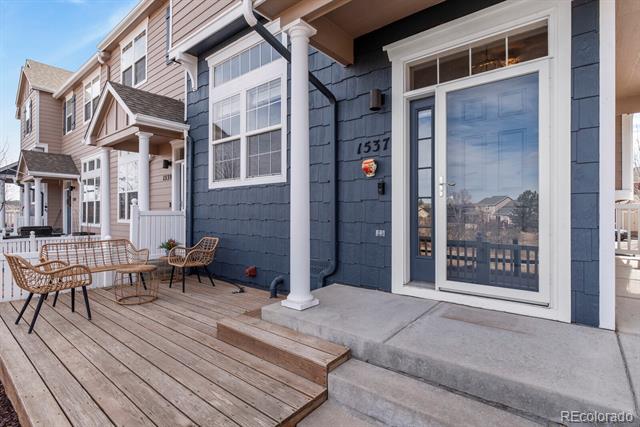
A private patio and garden area create the perfect setting for morning coffee, quiet evenings or entertaining with a backdrop of Colorado skies. Inside, the home has been exceptionally well maintained and is spotless, reflecting true pride of ownership.
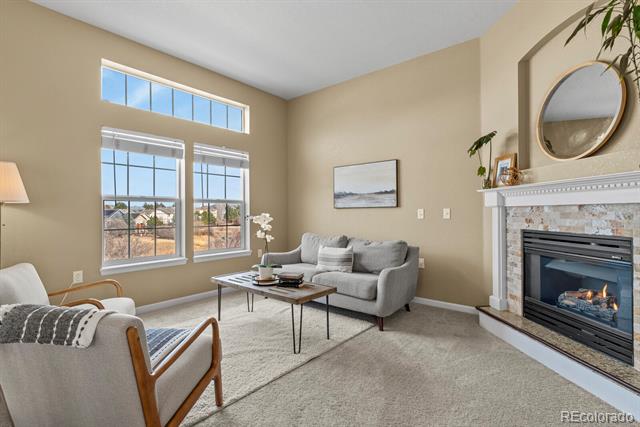
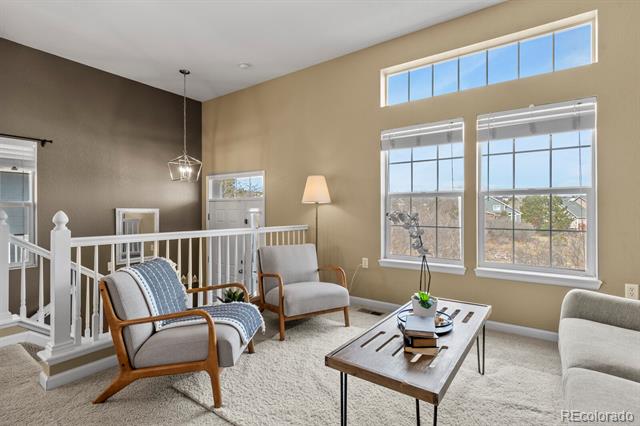
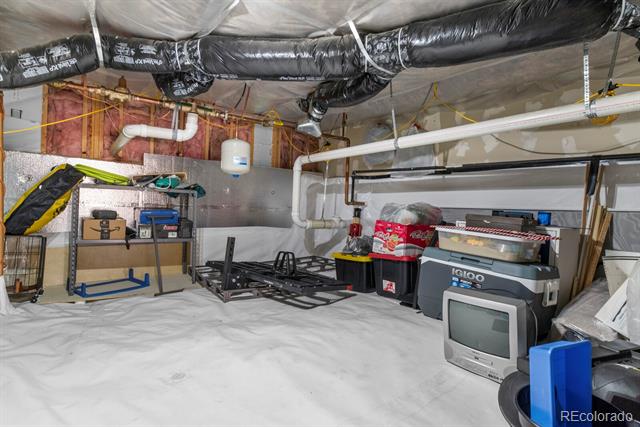
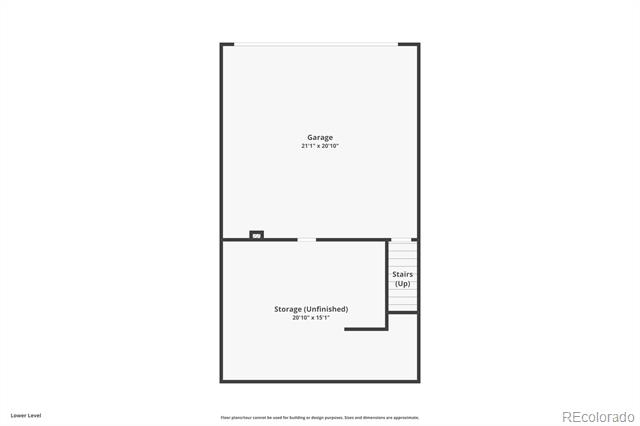
Additional highlights include: Encapsulated crawlspace with standing height access, clean and dry, ideal for extra storage. Freshly painted exterior, end-unit privacy with open space exposure, and a bright, airy layout. Enjoy low maintenance living paired with scenic surroundings, all within close proximity to Castle Rock's shopping, dining and amenities

Share Property

Location

1537 Dawson Butte Way, Castle Rock, CO 80109

Status

Sold

Date Sold

March 25, 2026

Property Amenities

Interior
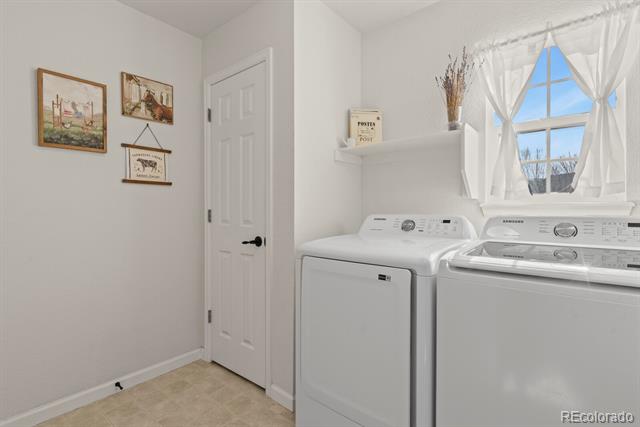
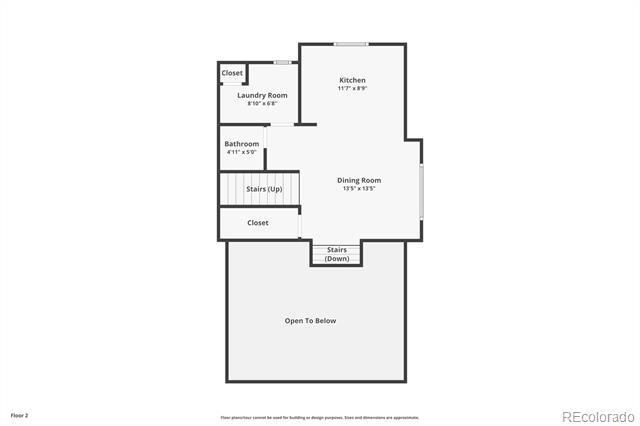
Laundry room In Unit
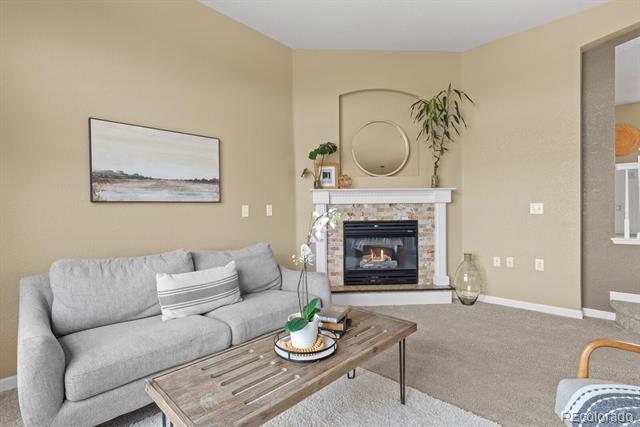
Fireplace Gas
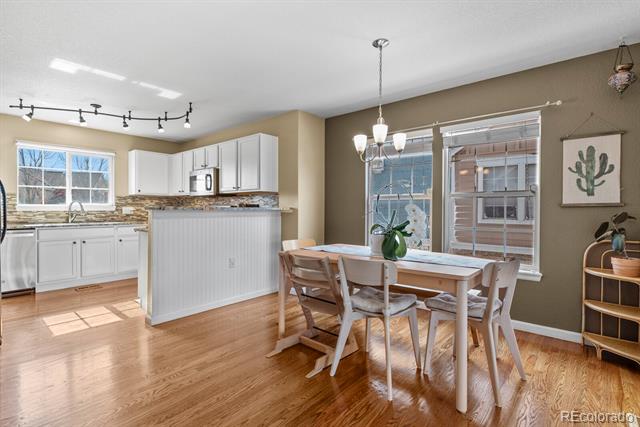
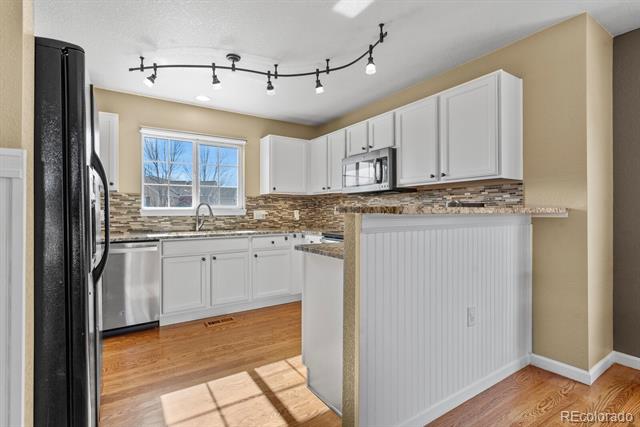
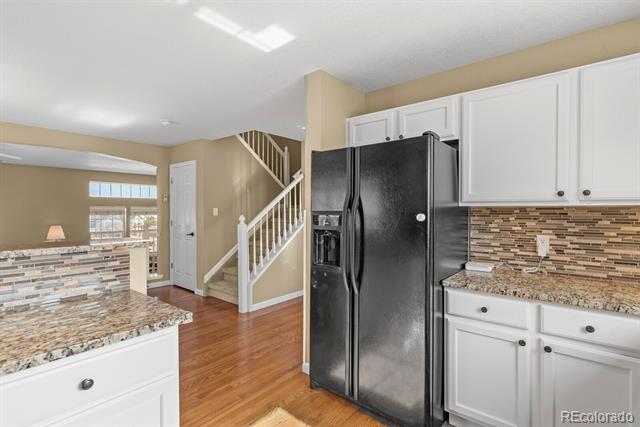
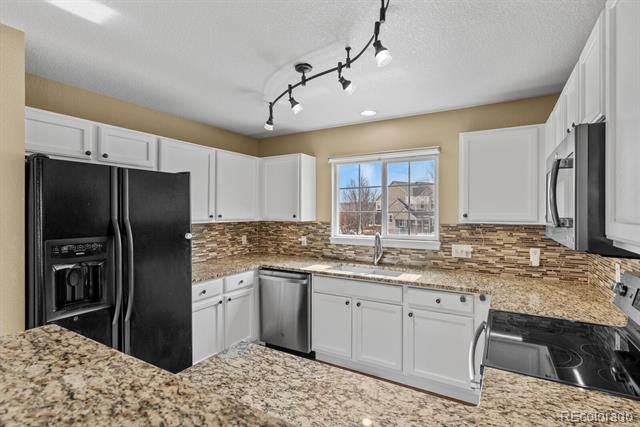
Appliances Dishwasher, Disposal, Microwave, Oven, Range, Refrigerator
Flooring Carpet, Laminate, Tile, Wood
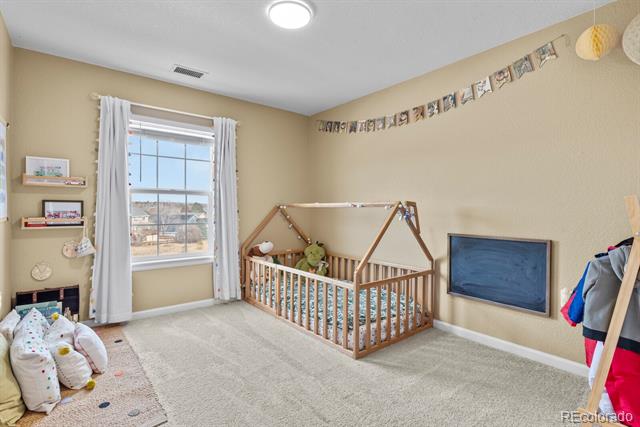
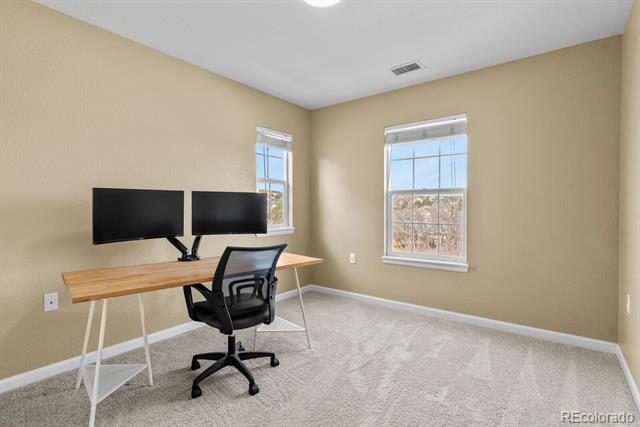
Total Bedrooms: 3
Half Bathrooms: 1
Full Bathrooms: 2
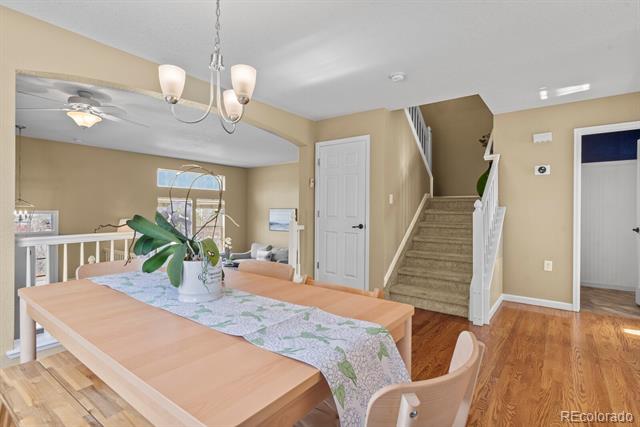
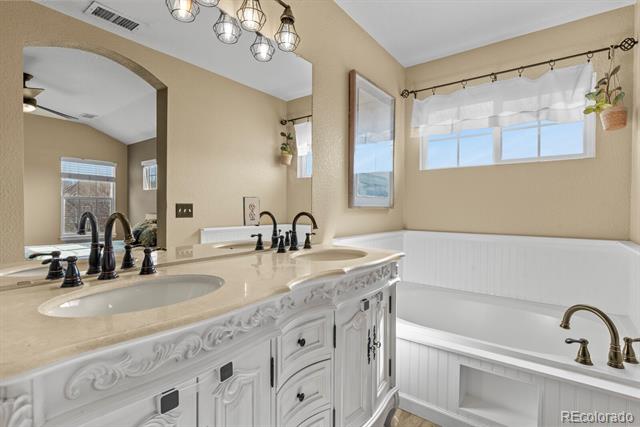
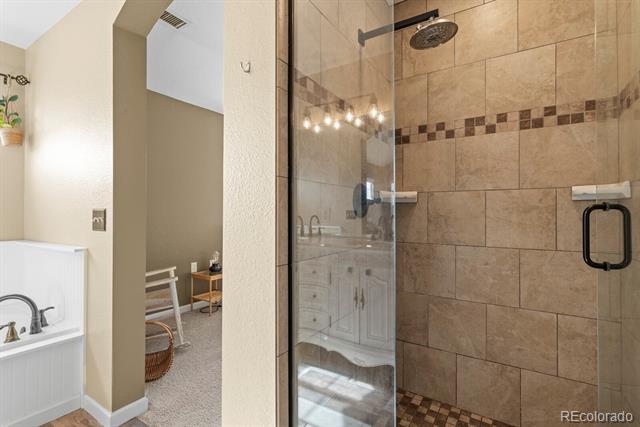
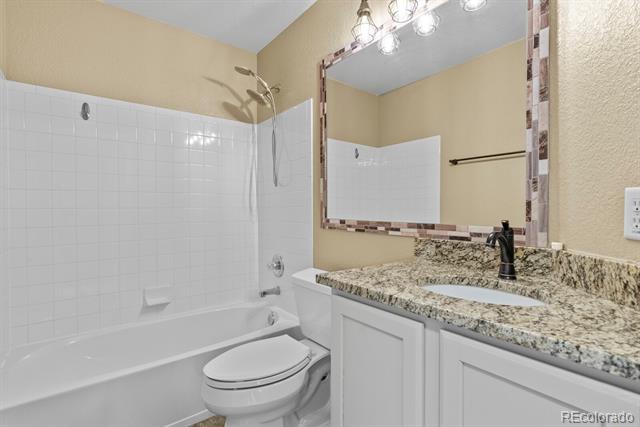
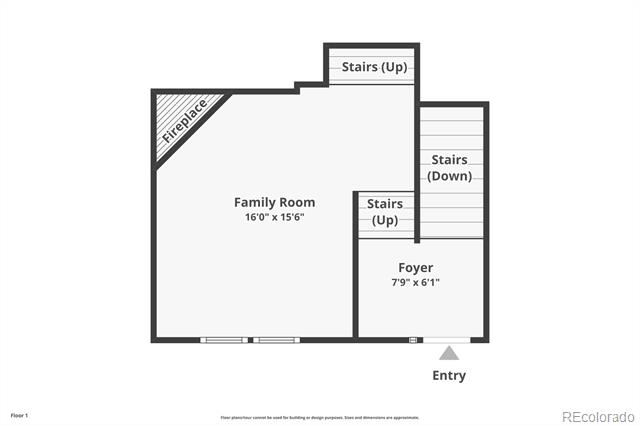
Other Interior Features Ceiling Fan(s), Entrance Foyer, Five Piece Bath, Granite Counters, High Ceilings, High Speed Internet, Open Floorplan, Primary Suite, Smoke Free, Stone Counters, Walk-In Closet(s)
Area & Lot
Lot Area 1,089 Sq.Ft.
Living area 1,571 Sq.Ft.
MLS® ID 3819045
Year Built 2003
School District Douglas RE-1
High School Castle View
Middle School Castle Rock
Elementary School Clear Sky
View Description Meadow
Architecture Styles Contemporary
Type Townhouse
Status Sold
Exterior
Stories 3
Air conditioning Central Air
Heat type Forced Air
Water Source Public
Garage Space 2.0
Sewer Public Sewer
Other Exterior Features Garden, Lighting
Parking Concrete, Dry Walled, Lighted, Storage
Lot Features Greenbelt
Roof Composition
Utilities Cable Available, Electricity Connected, Internet Access (Wired), Natural Gas Connected, Phone Available
Finance
Sales Price $430,000
HOA Fees $427 monthly
Real Estate Tax $2,172 yearly

360 Virtual Tour

Take a tour of this property

Work With Ceci

Partner with Ceci Maus and experience the difference of working with a dedicated Tucson real estate professional. From the first consultation to closing day, Ceci takes the time to understand your goals, answer your questions, and guide you through every step of the process. With local expertise, market insight, and a client-first approach, she ensures that your journey—whether buying or selling—is smooth, stress-free, and successful.


