15345 W 64th Lane Unit: 201
VIEW PHOTOS
$440,000

15345 W 64th Lane Unit: 201

3 Beds 2 Baths 1,428 Sq.Ft.

Description

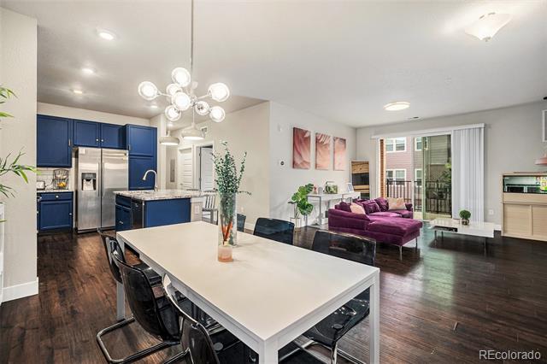
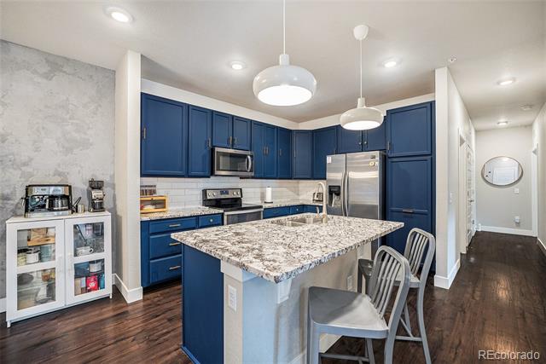
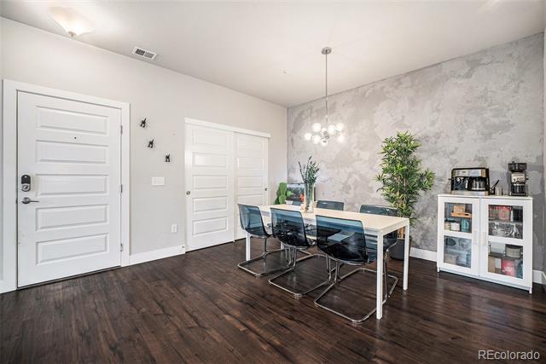
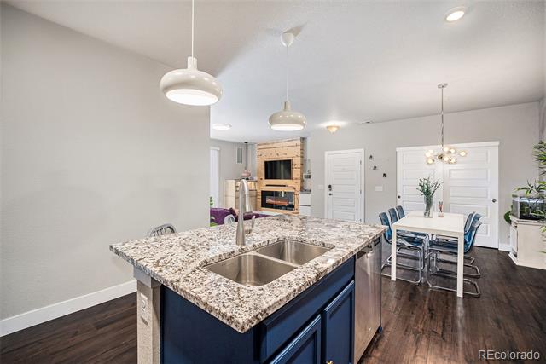
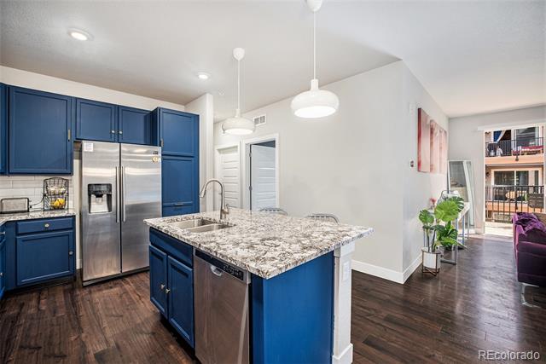
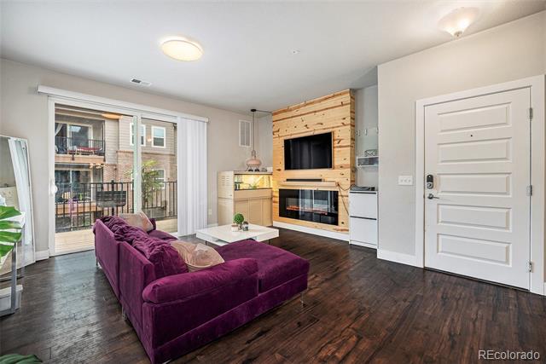
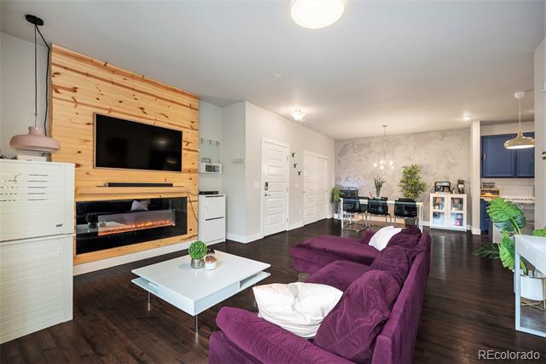
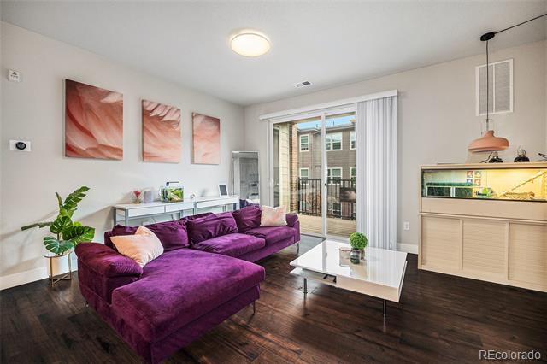
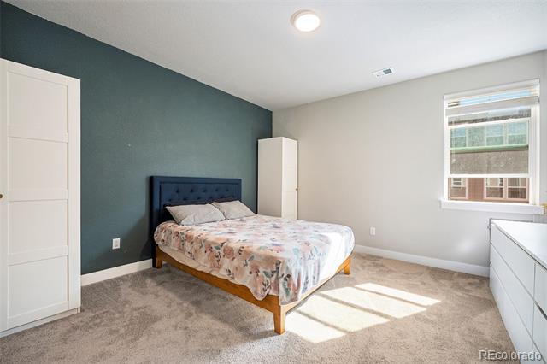
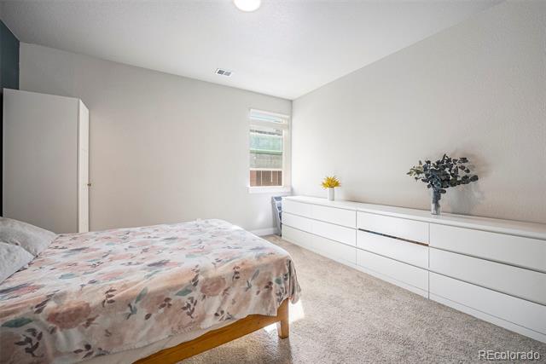
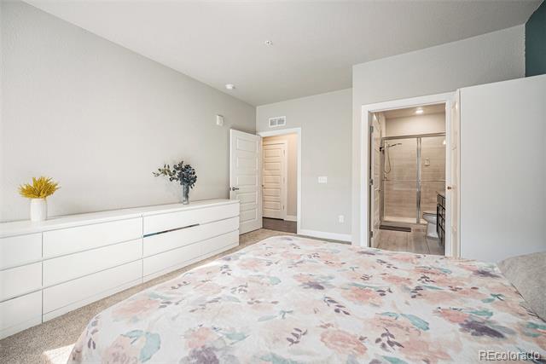
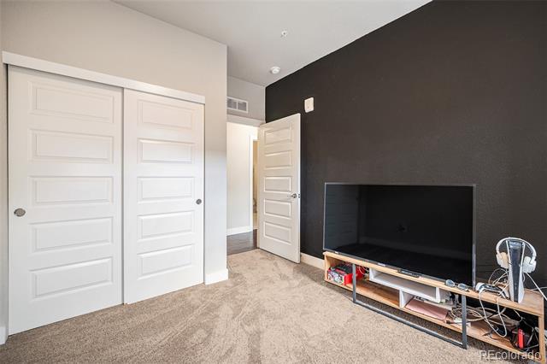
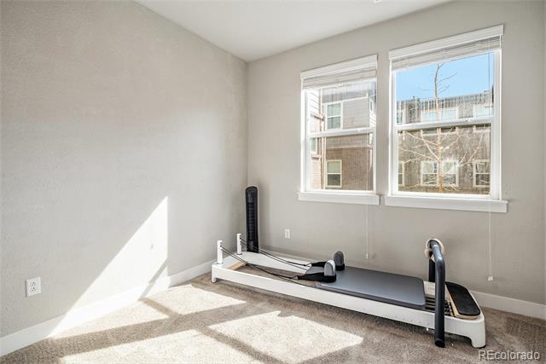
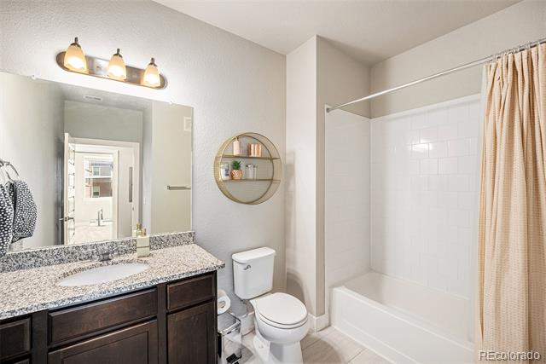
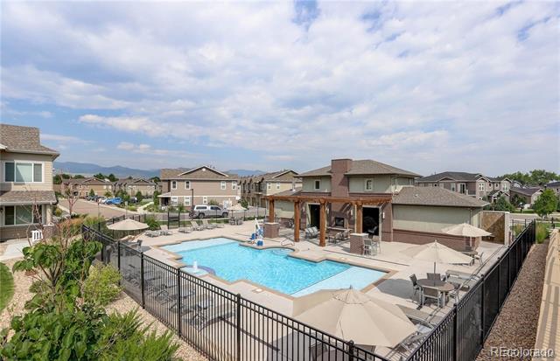
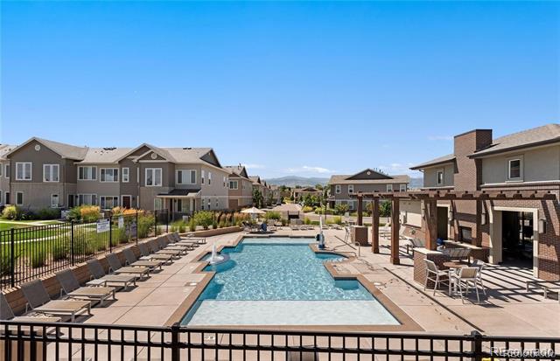
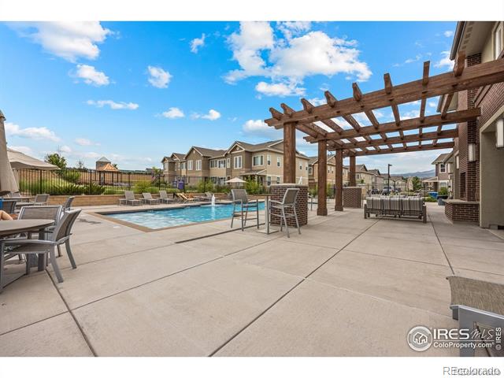
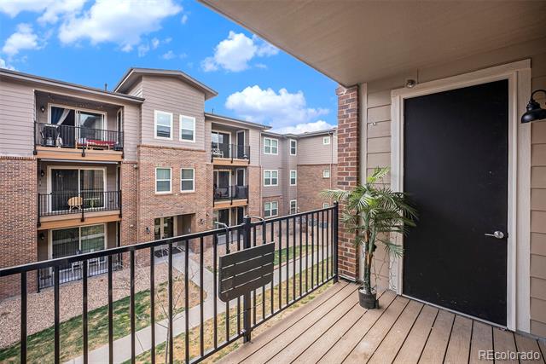
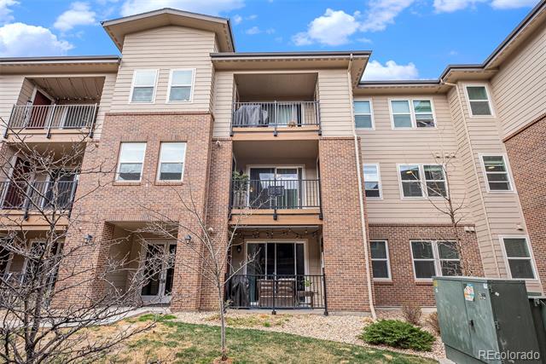
Ask about the Lender incentives on this condo worth up to $10,495!! Experience the ease of main-level living in this 2nd-floor West Arvada condo! Step directly off the elevator and into your spacious 3-bed, 2-bath home. Enjoy modern upgrades, a private balcony with storage, and a reservable gathering space next door. Community amenities include a pool, playground, and trails. Conveniently located near highways and recreation. Move-in ready! Schedule your showing today!

Share Property

Location

15345 W 64th Lane Unit: 201, Arvada, CO 80007

Status

Sold

Date Sold

July 30, 2025

Property Amenities

Interior
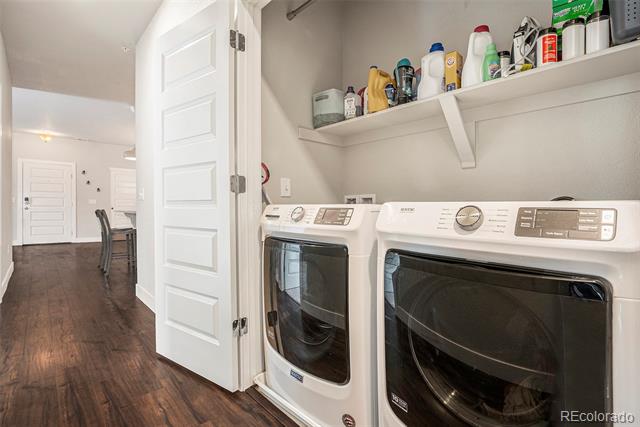
Laundry room In Unit
Fireplace Living Room
Appliances Dishwasher, Disposal, Dryer, Microwave, Oven, Refrigerator, Washer
Flooring Carpet, Tile, Vinyl
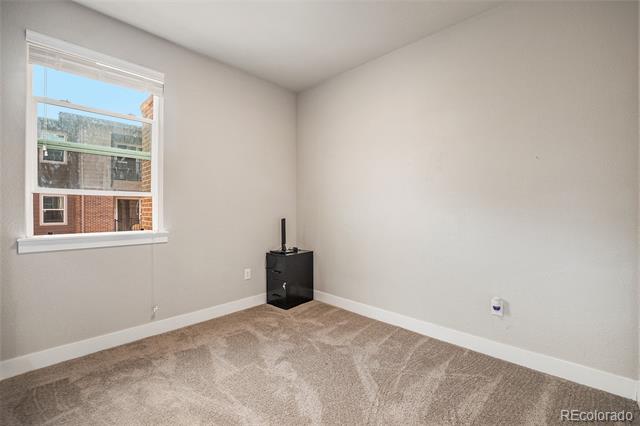
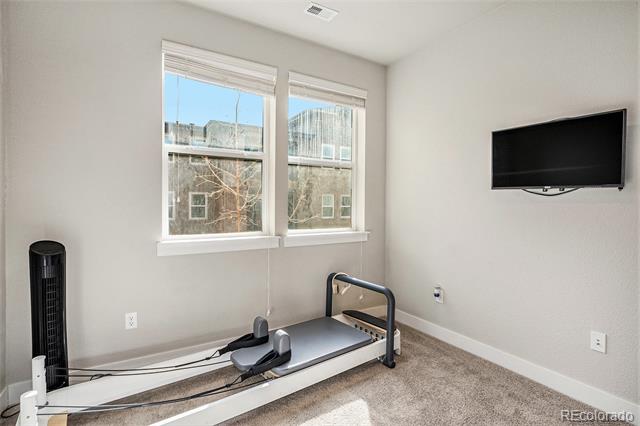
Total Bedrooms: 3
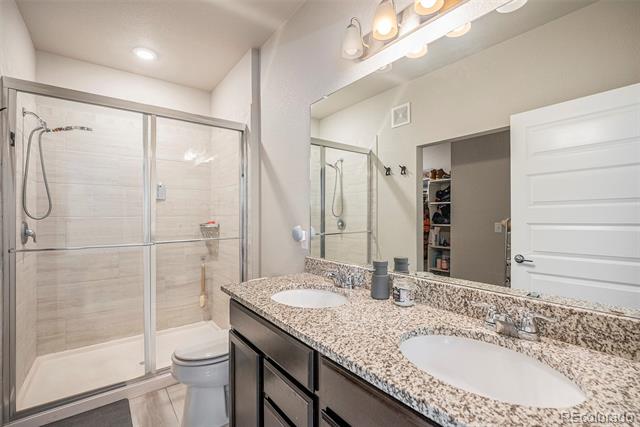
Three-Quarter Bathrooms: 1
Full Bathrooms: 1
Other Interior Features Eat-in Kitchen, Granite Counters, High Ceilings, High Speed Internet, Kitchen Island, No Stairs, Open Floorplan, Primary Suite, Smoke Free, Walk-In Closet(s)
Area & Lot
Living area 1,428 Sq.Ft.
MLS® ID 5364940
Year Built 2019
School District Jefferson County R-1
High School Arvada West
Middle School Drake
Elementary School Stott
Type Condo
Status Sold
Exterior
Stories 1
Pool Outdoor Pool
Air conditioning Central Air
Heat type Forced Air
Disability Features Accessible Approach with Ramp
Water Source Public
Sewer Public Sewer
Other Exterior Features Balcony, Elevator
Roof Composition
Finance
Sales Price $440,000
HOA Fees $320 monthly
Real Estate Tax $4,972 yearly

Work With Ceci

Partner with Ceci Maus and experience the difference of working with a dedicated Tucson real estate professional. From the first consultation to closing day, Ceci takes the time to understand your goals, answer your questions, and guide you through every step of the process. With local expertise, market insight, and a client-first approach, she ensures that your journey—whether buying or selling—is smooth, stress-free, and successful.

