Leave a Message

Thank you for your message. We will be in touch with you shortly.

1534 Fairfax Street
1534 Fairfax Street
1534 Fairfax Street
1534 Fairfax Street
1534 Fairfax Street
1534 Fairfax Street
1534 Fairfax Street
1534 Fairfax Street
1534 Fairfax Street
1534 Fairfax Street
1534 Fairfax Street
1534 Fairfax Street
1534 Fairfax Street
1534 Fairfax Street
1534 Fairfax Street
1534 Fairfax Street
1534 Fairfax Street
1534 Fairfax Street
1534 Fairfax Street
1534 Fairfax Street
1534 Fairfax Street
1534 Fairfax Street
1534 Fairfax Street
1534 Fairfax Street
1534 Fairfax Street
1534 Fairfax Street
1534 Fairfax Street
1534 Fairfax Street
1534 Fairfax Street
1534 Fairfax Street
1534 Fairfax Street
1534 Fairfax Street
1534 Fairfax Street
1534 Fairfax Street
1534 Fairfax Street
1534 Fairfax Street
1534 Fairfax Street
1534 Fairfax Street
1534 Fairfax Street
1534 Fairfax Street
1534 Fairfax Street
1534 Fairfax Street
1534 Fairfax Street
1534 Fairfax Street
1534 Fairfax Street
1534 Fairfax Street
1534 Fairfax Street
1534 Fairfax Street
1534 Fairfax Street
1534 Fairfax Street
VIEW PHOTOS
Courtesy of HomeSmart
$975,000

1534 Fairfax Street

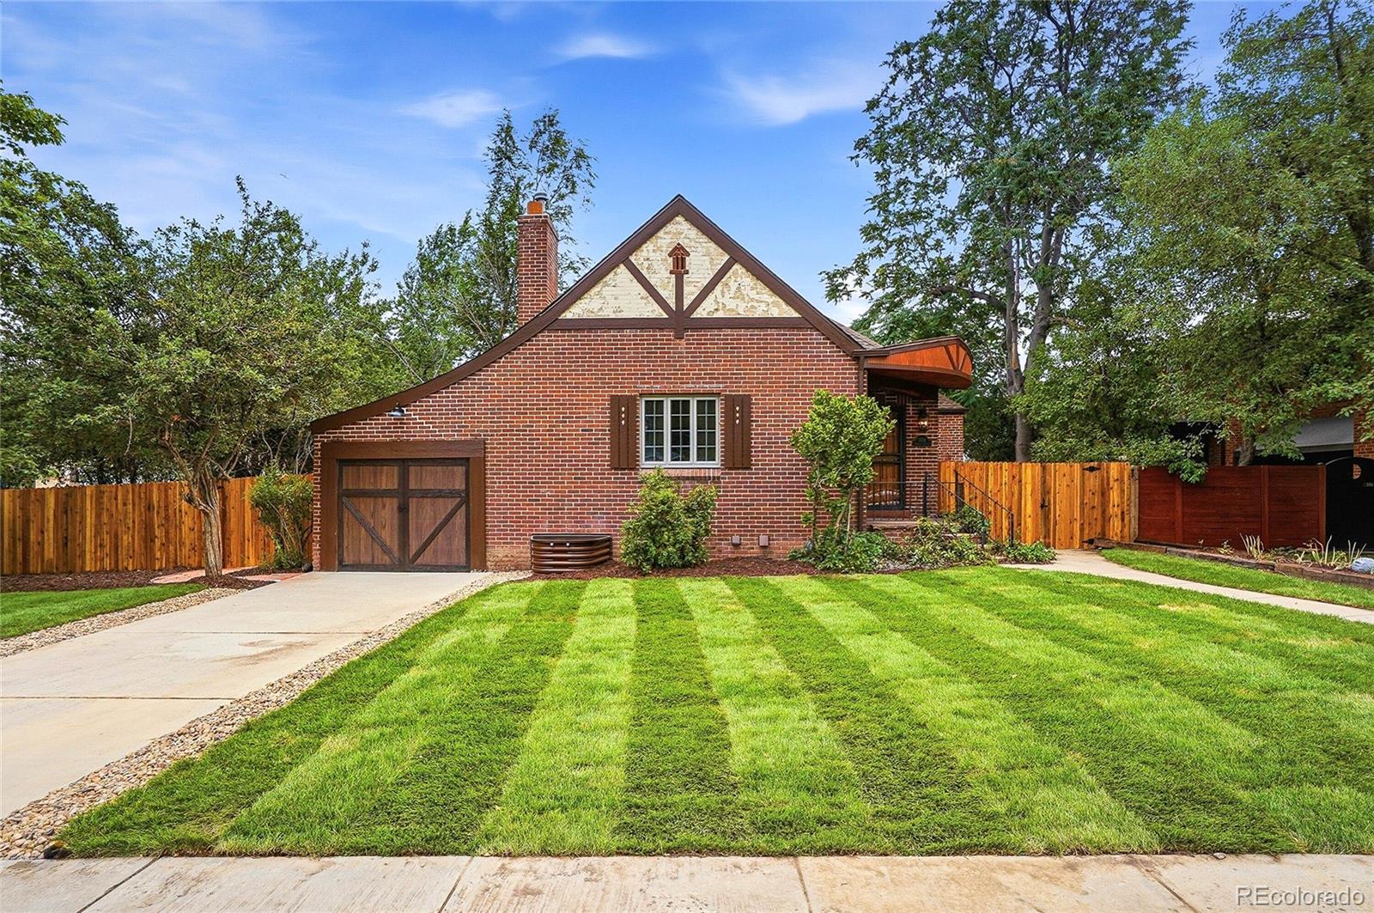
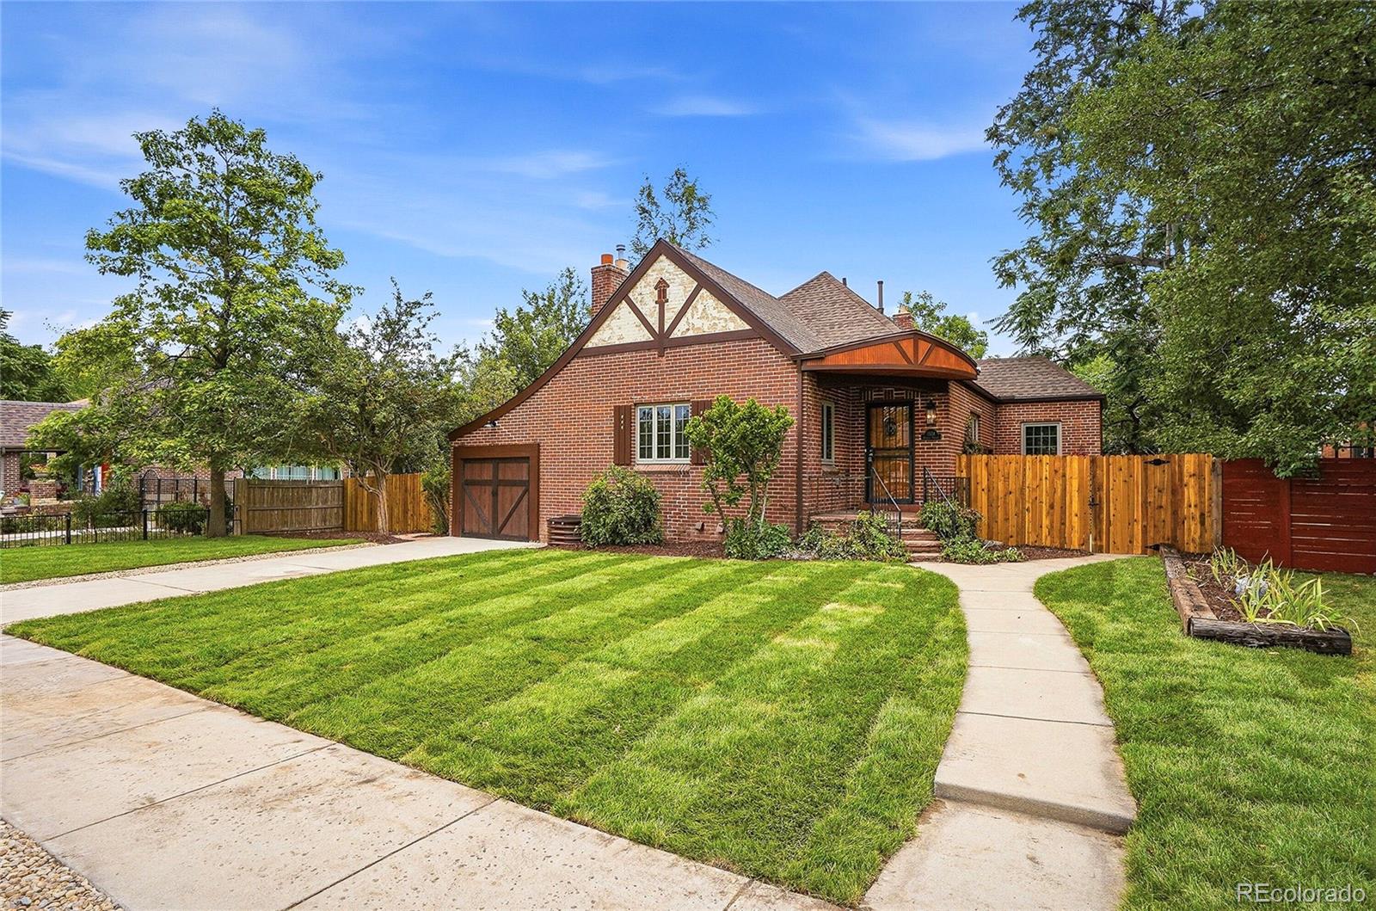
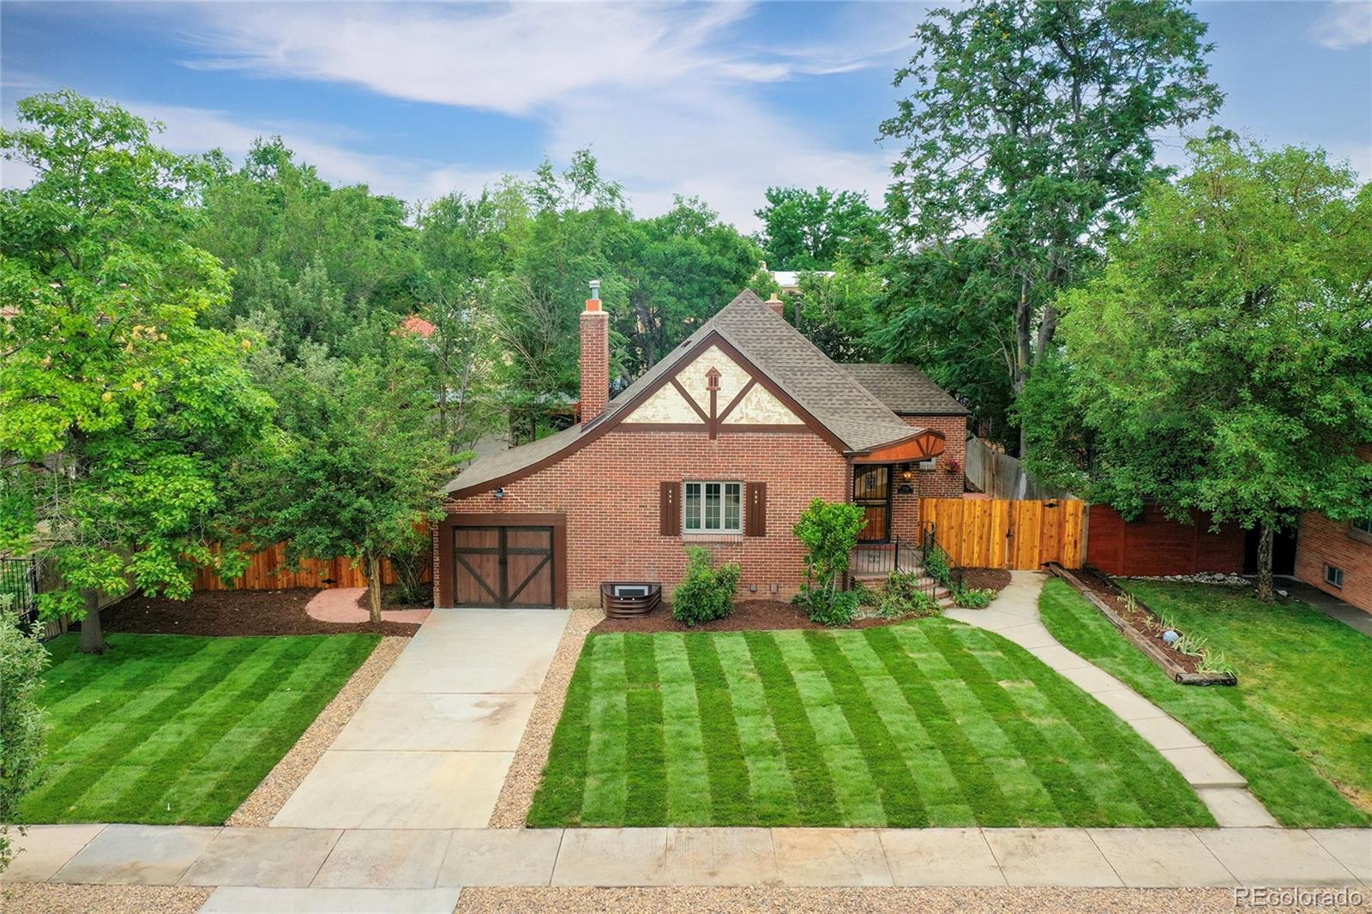
4 Beds 2 Baths 2,036 Sq.Ft. 9,583.2 Sq.Ft.

Share Property

Location

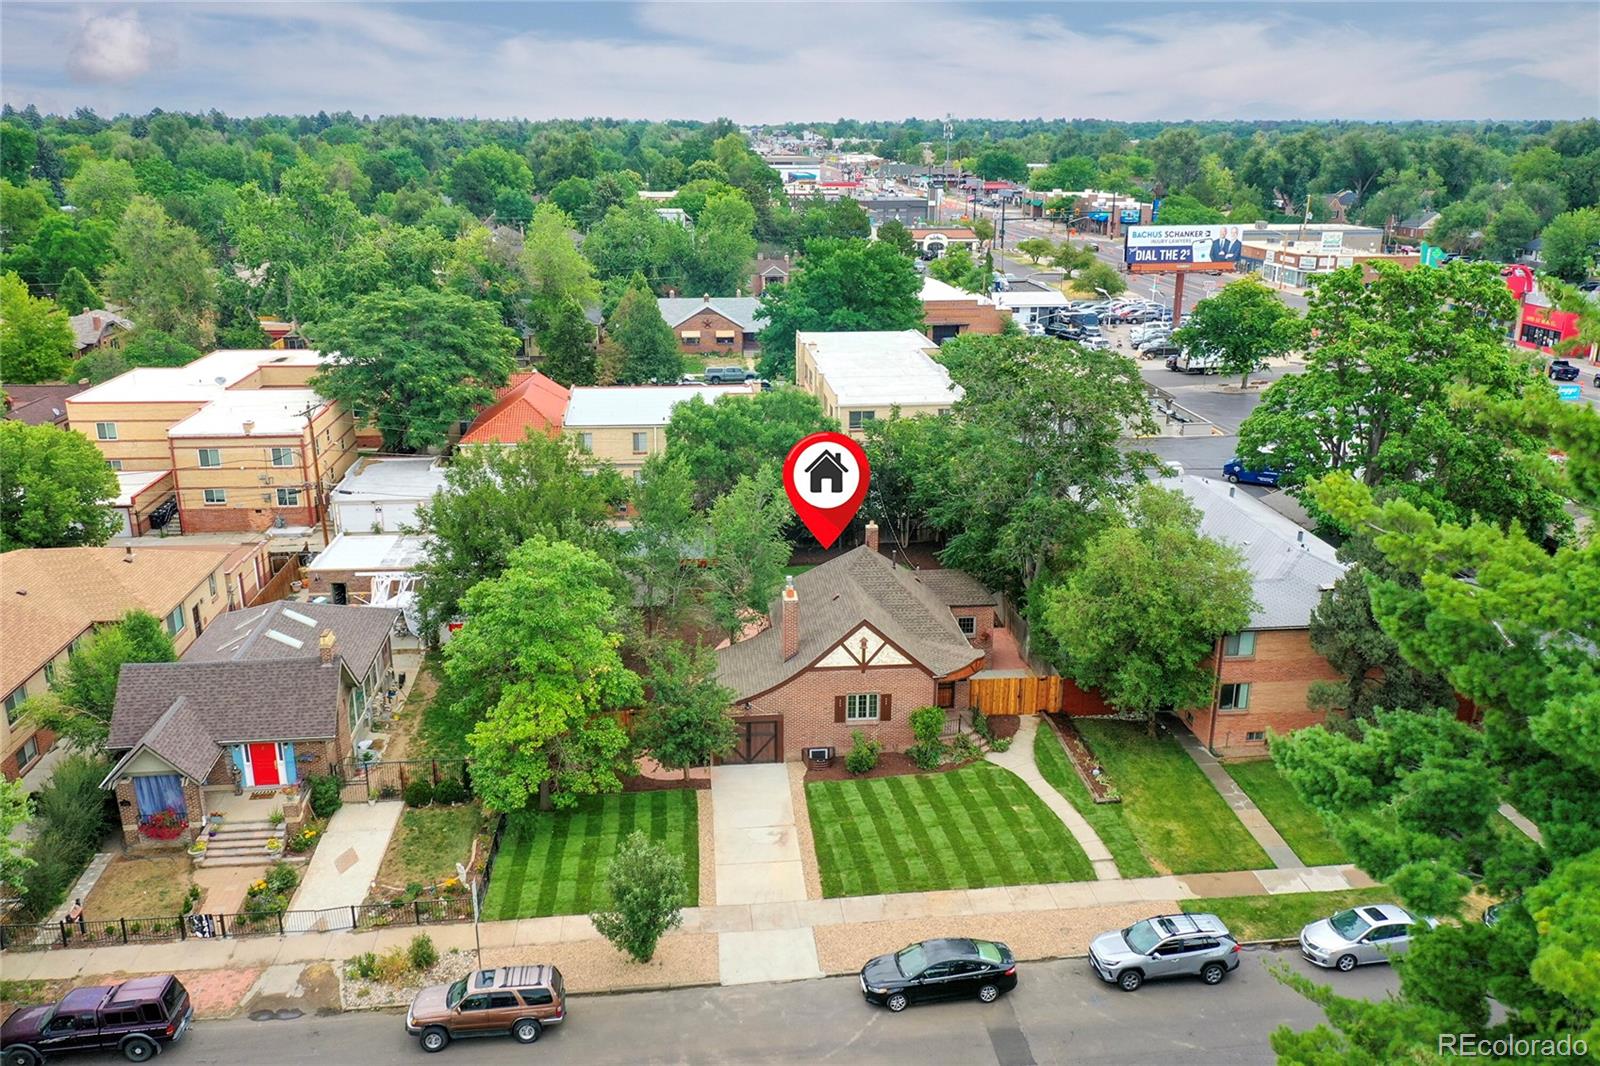
1534 Fairfax Street, Denver, CO 80220

Status

Coming Soon

Property Amenities

Interior
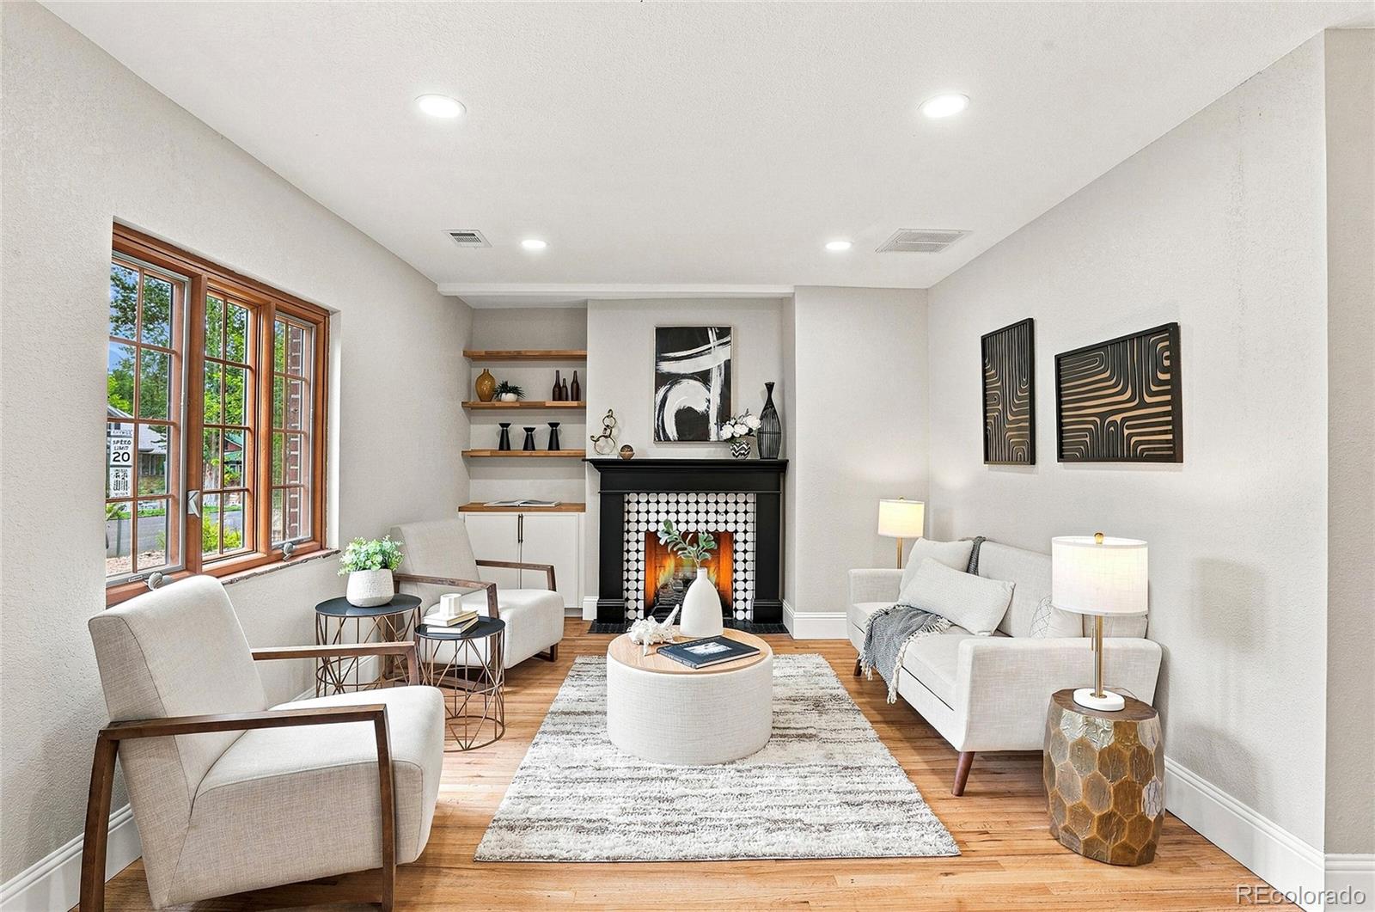
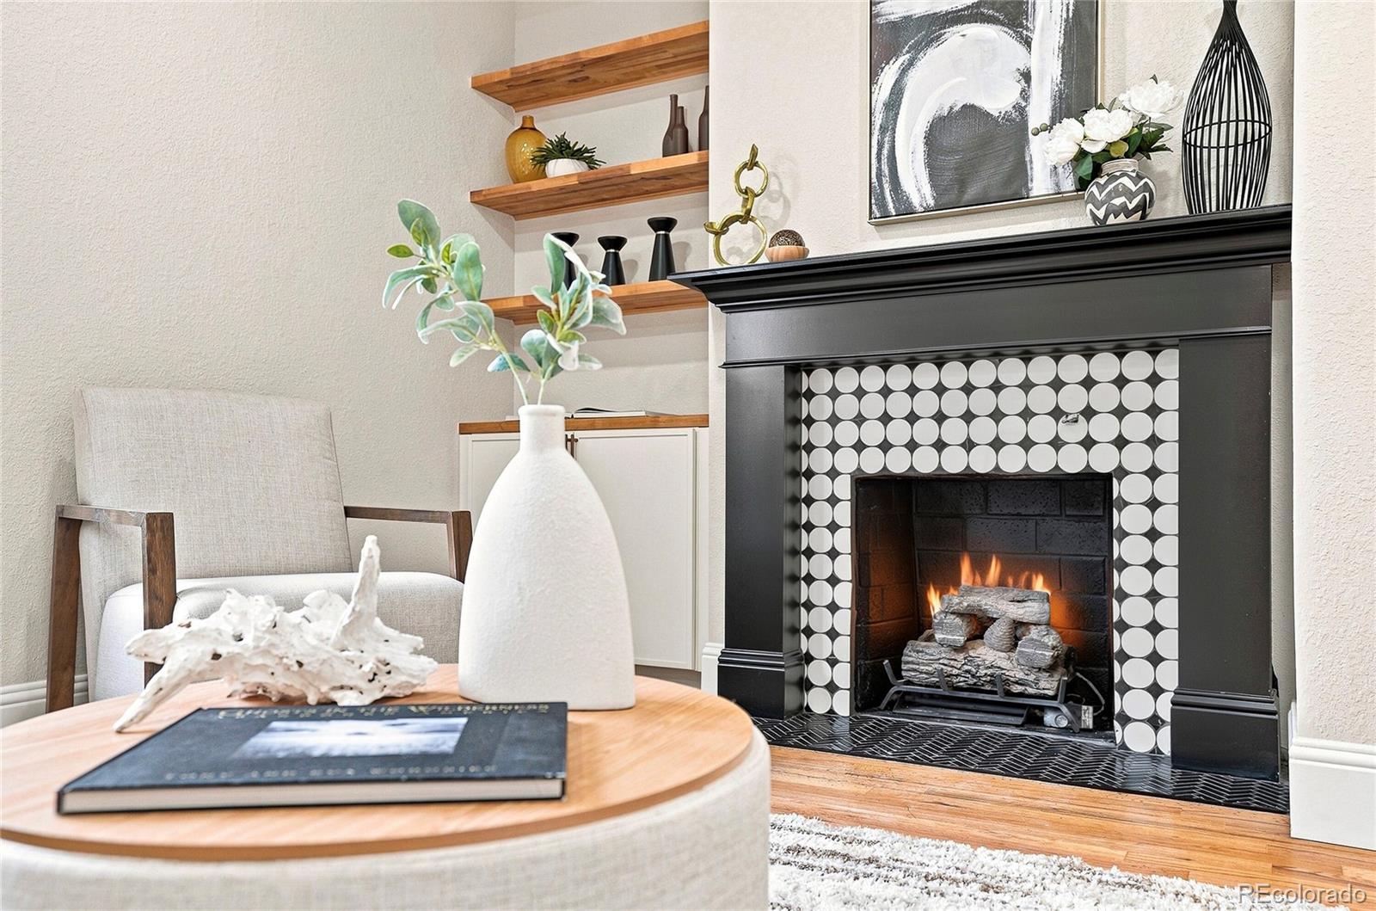
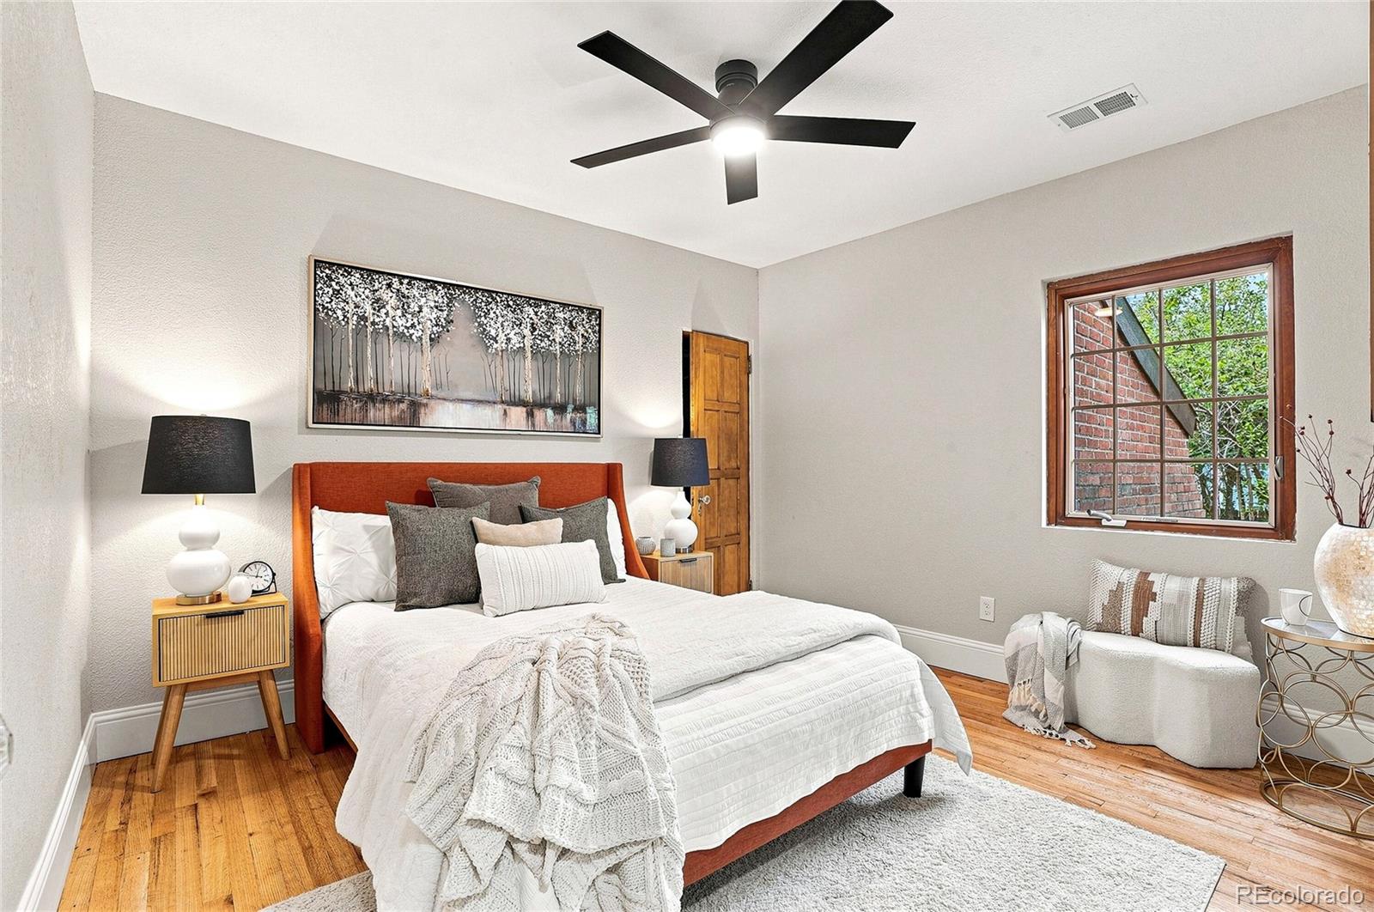
Fireplace Family Room, Gas
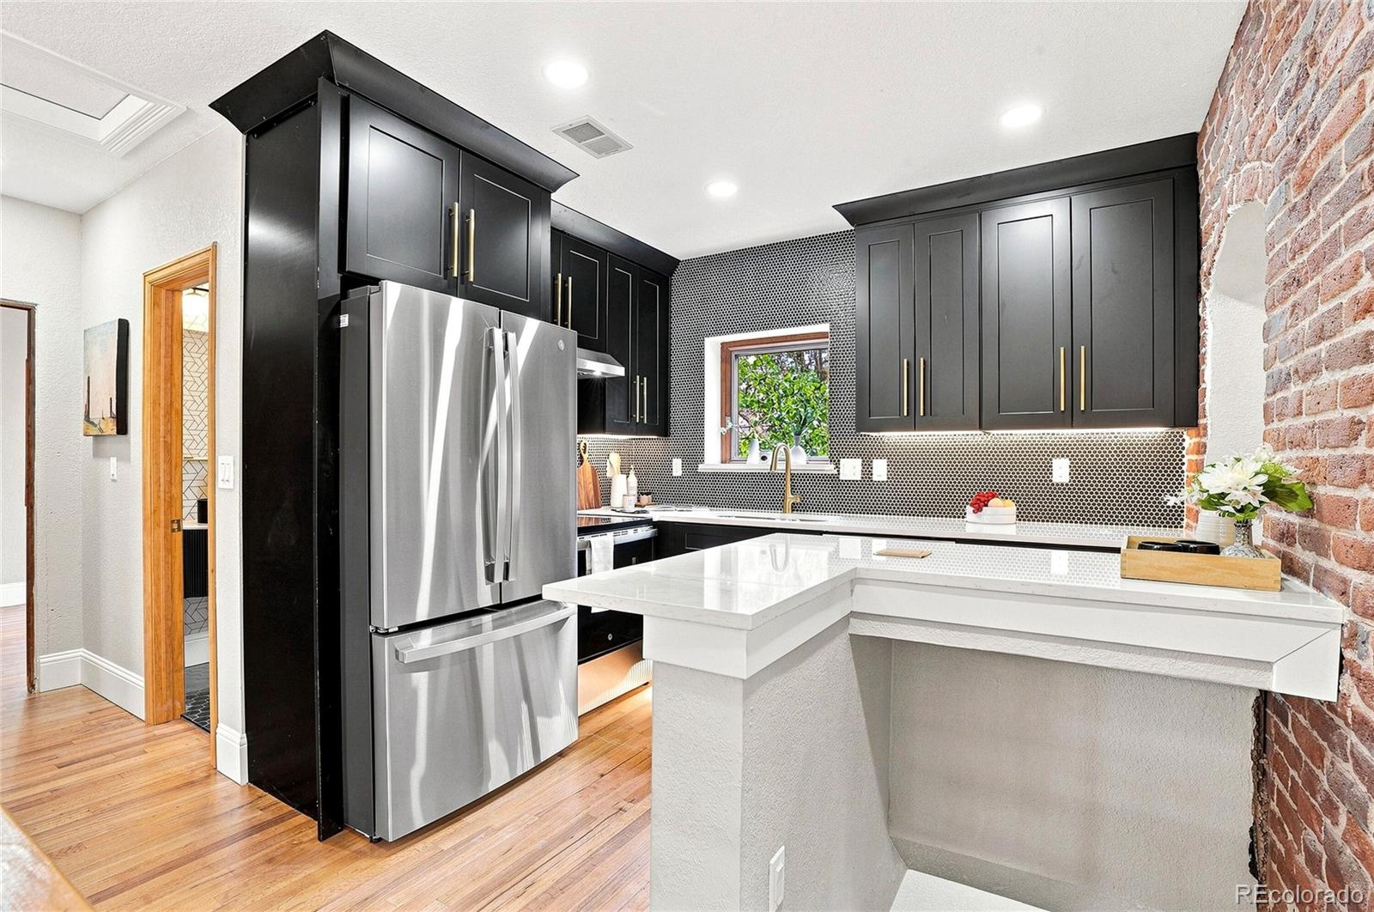
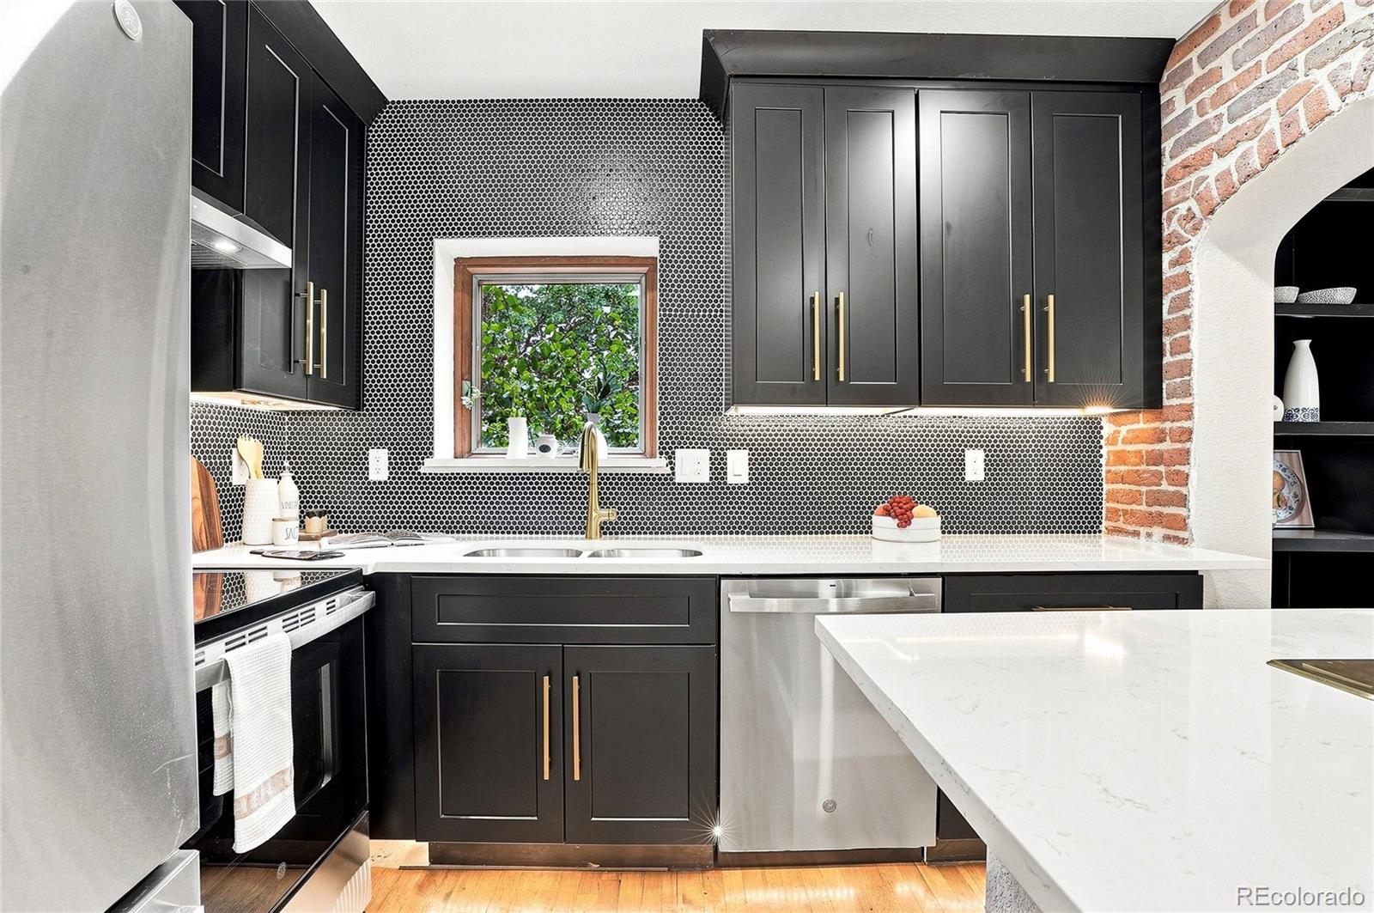
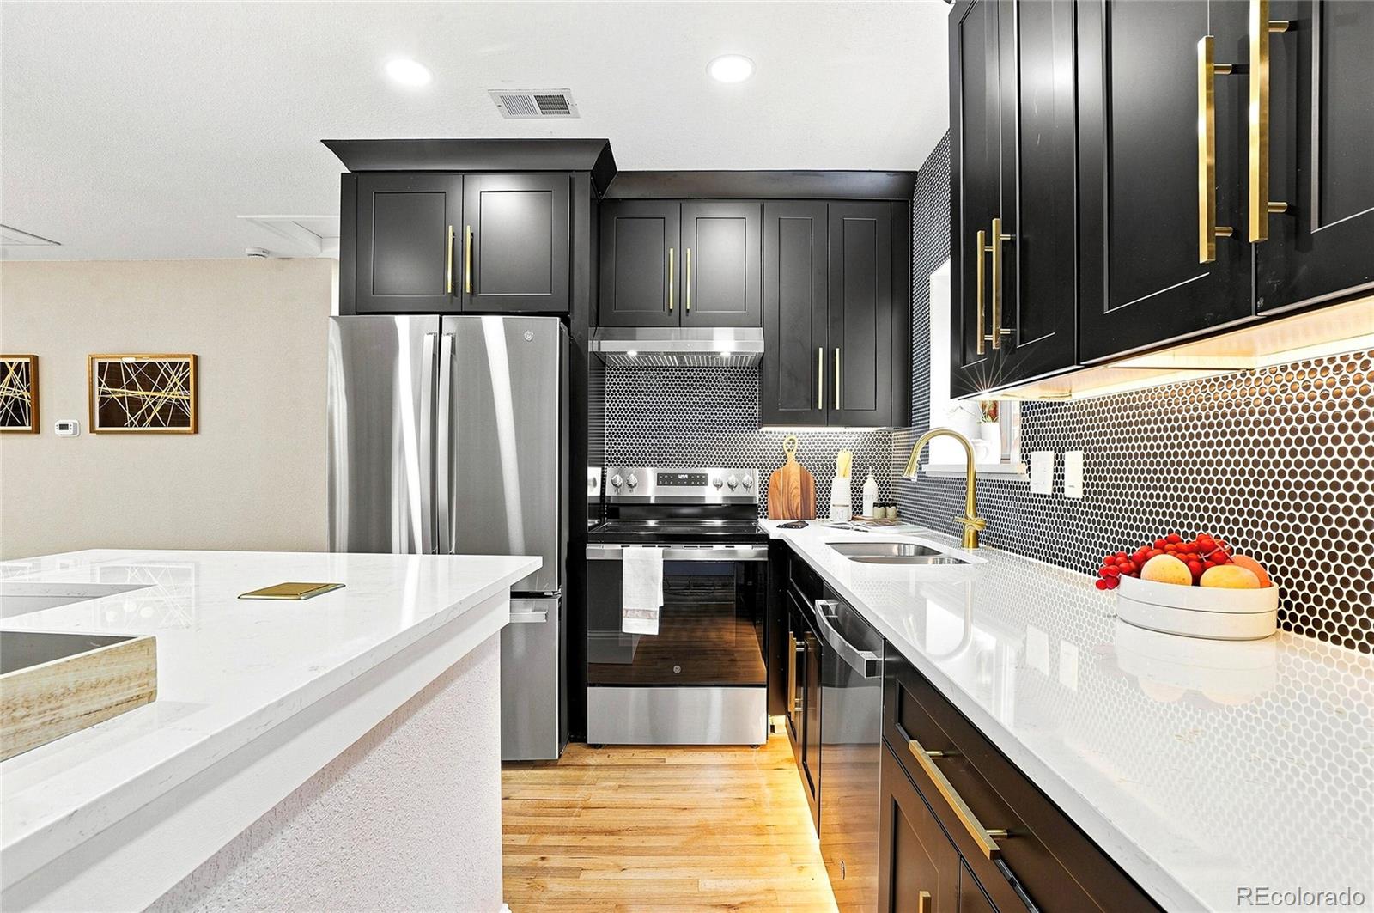
Appliances Dishwasher, Disposal, Range, Range Hood, Refrigerator
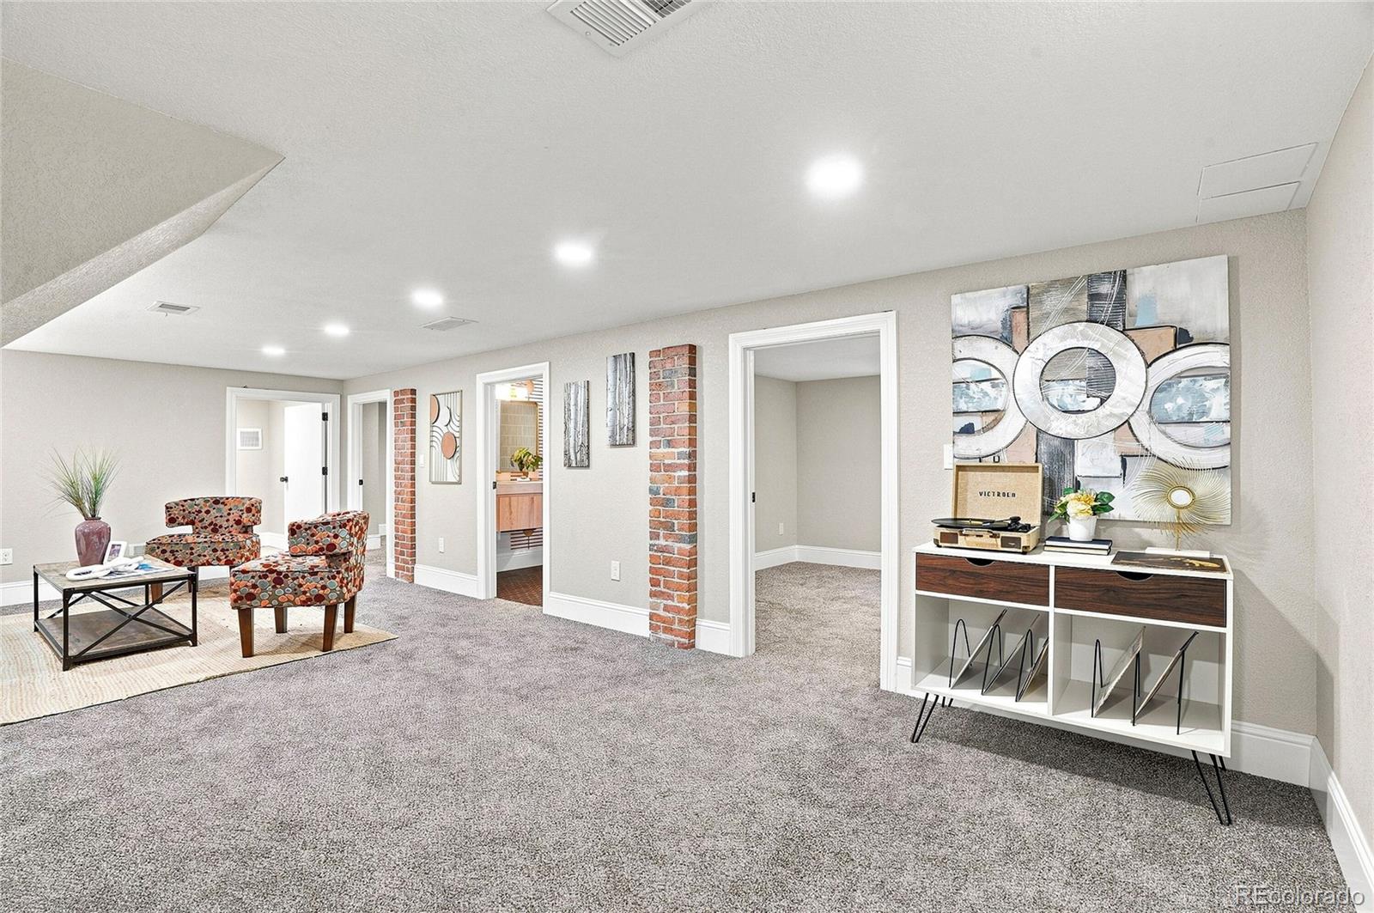
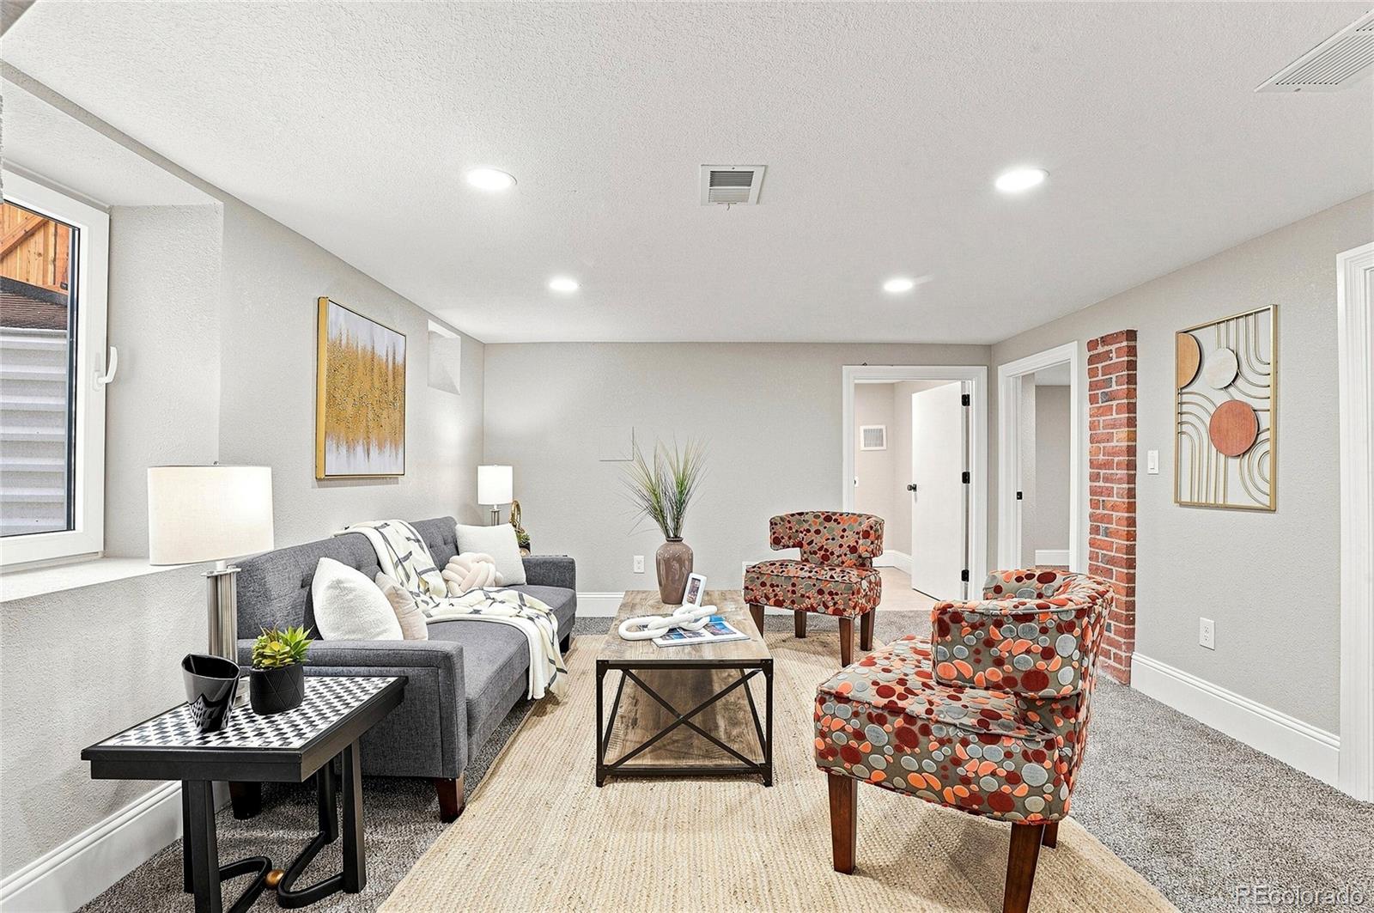
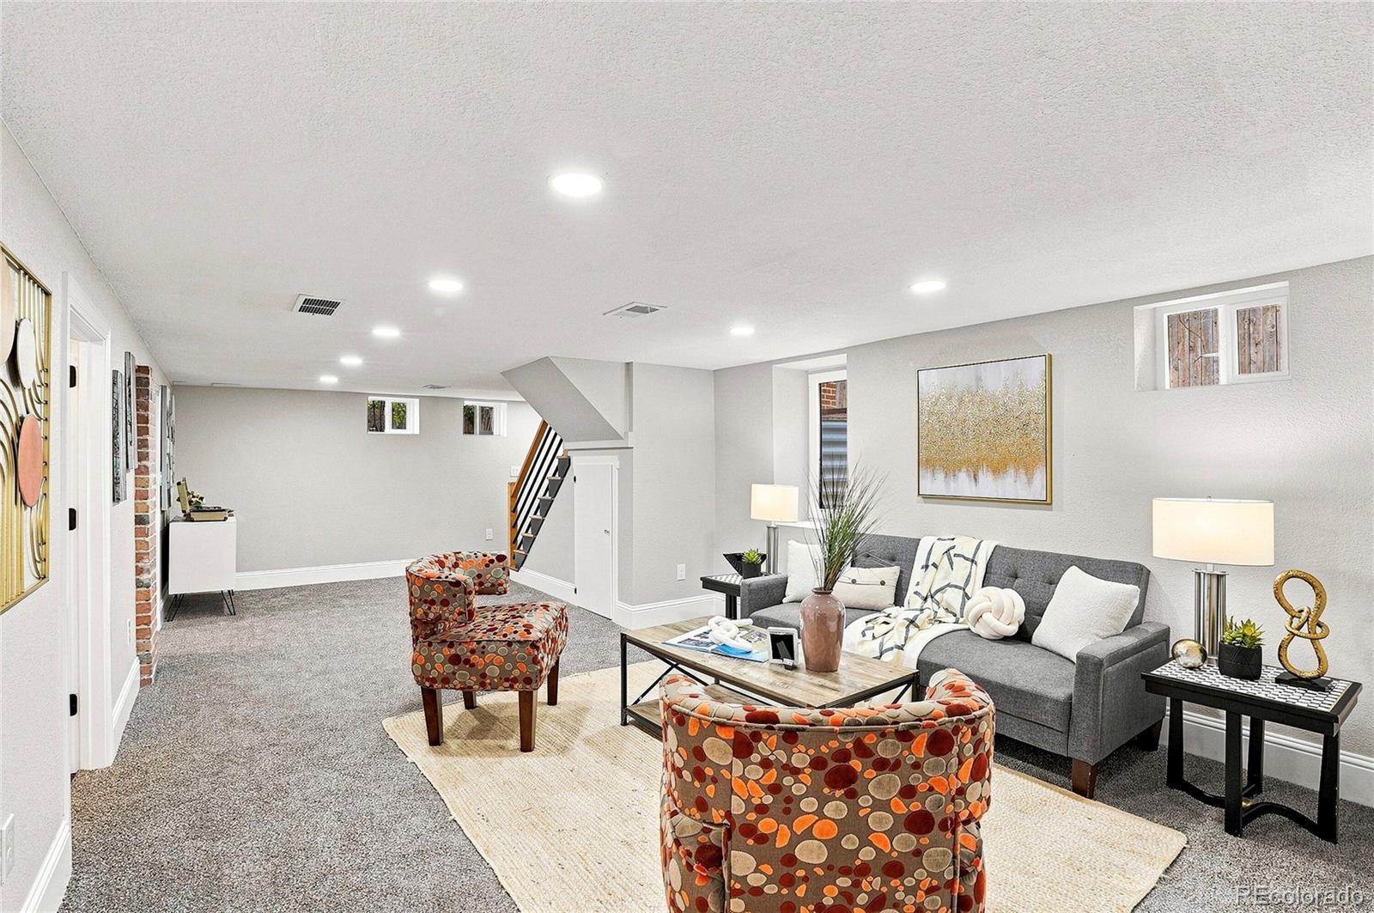
Flooring Carpet, Laminate, Wood
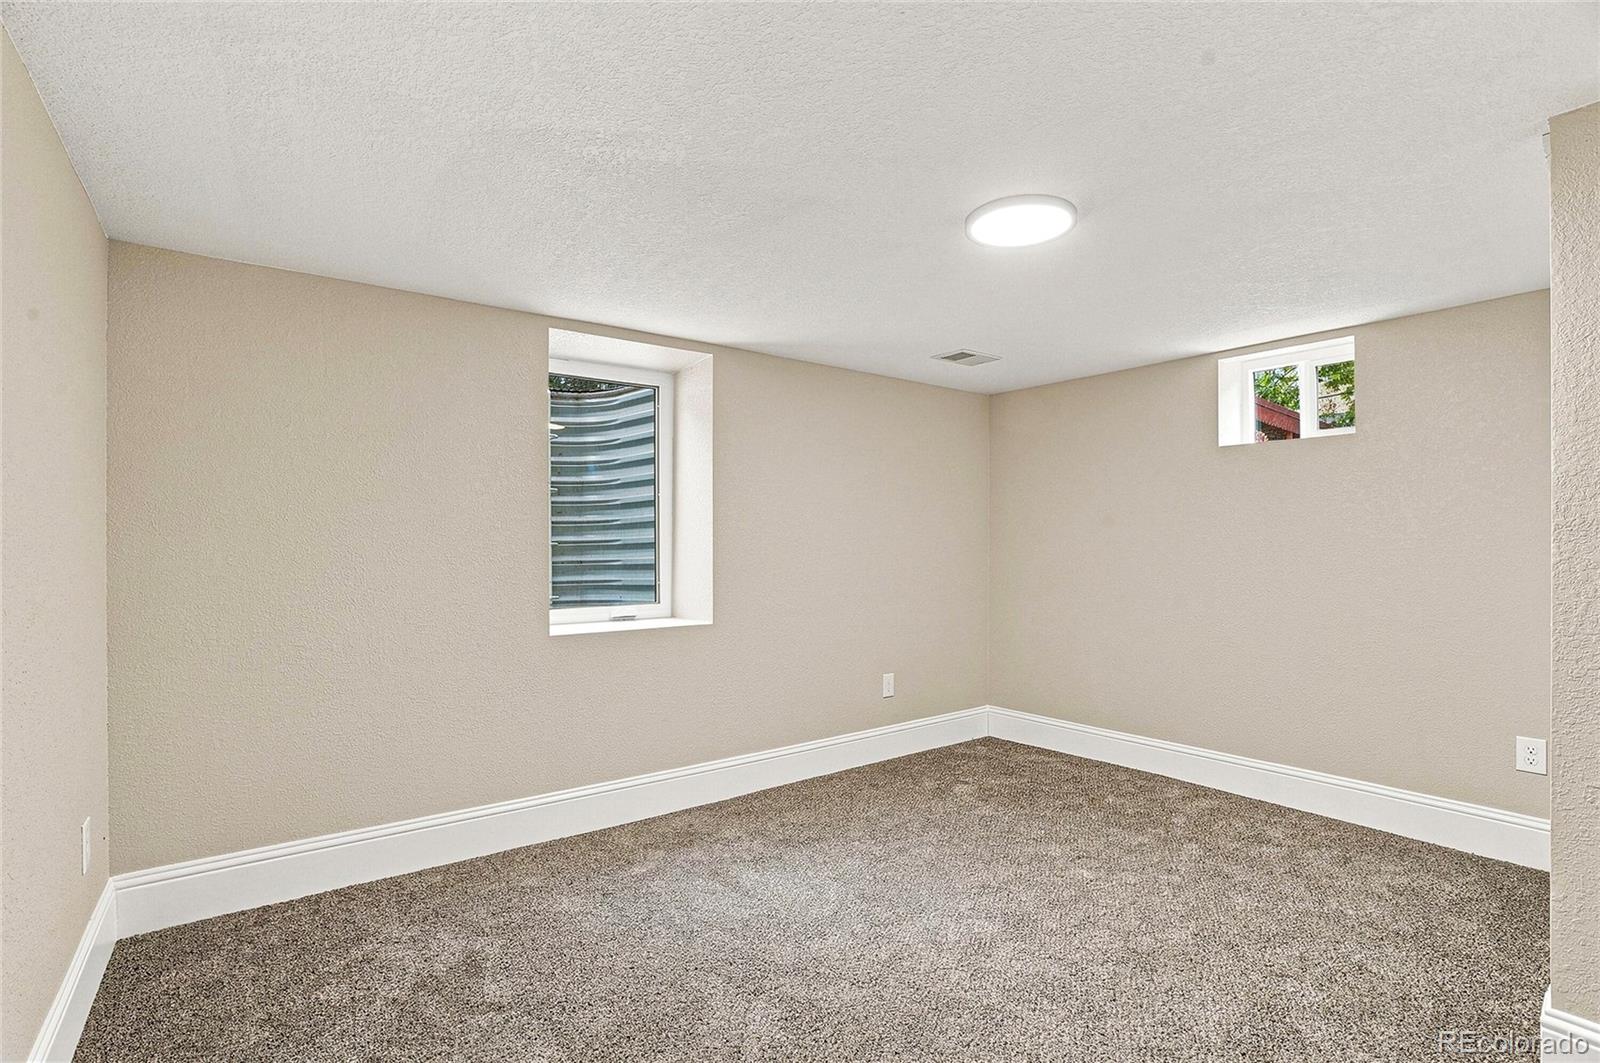
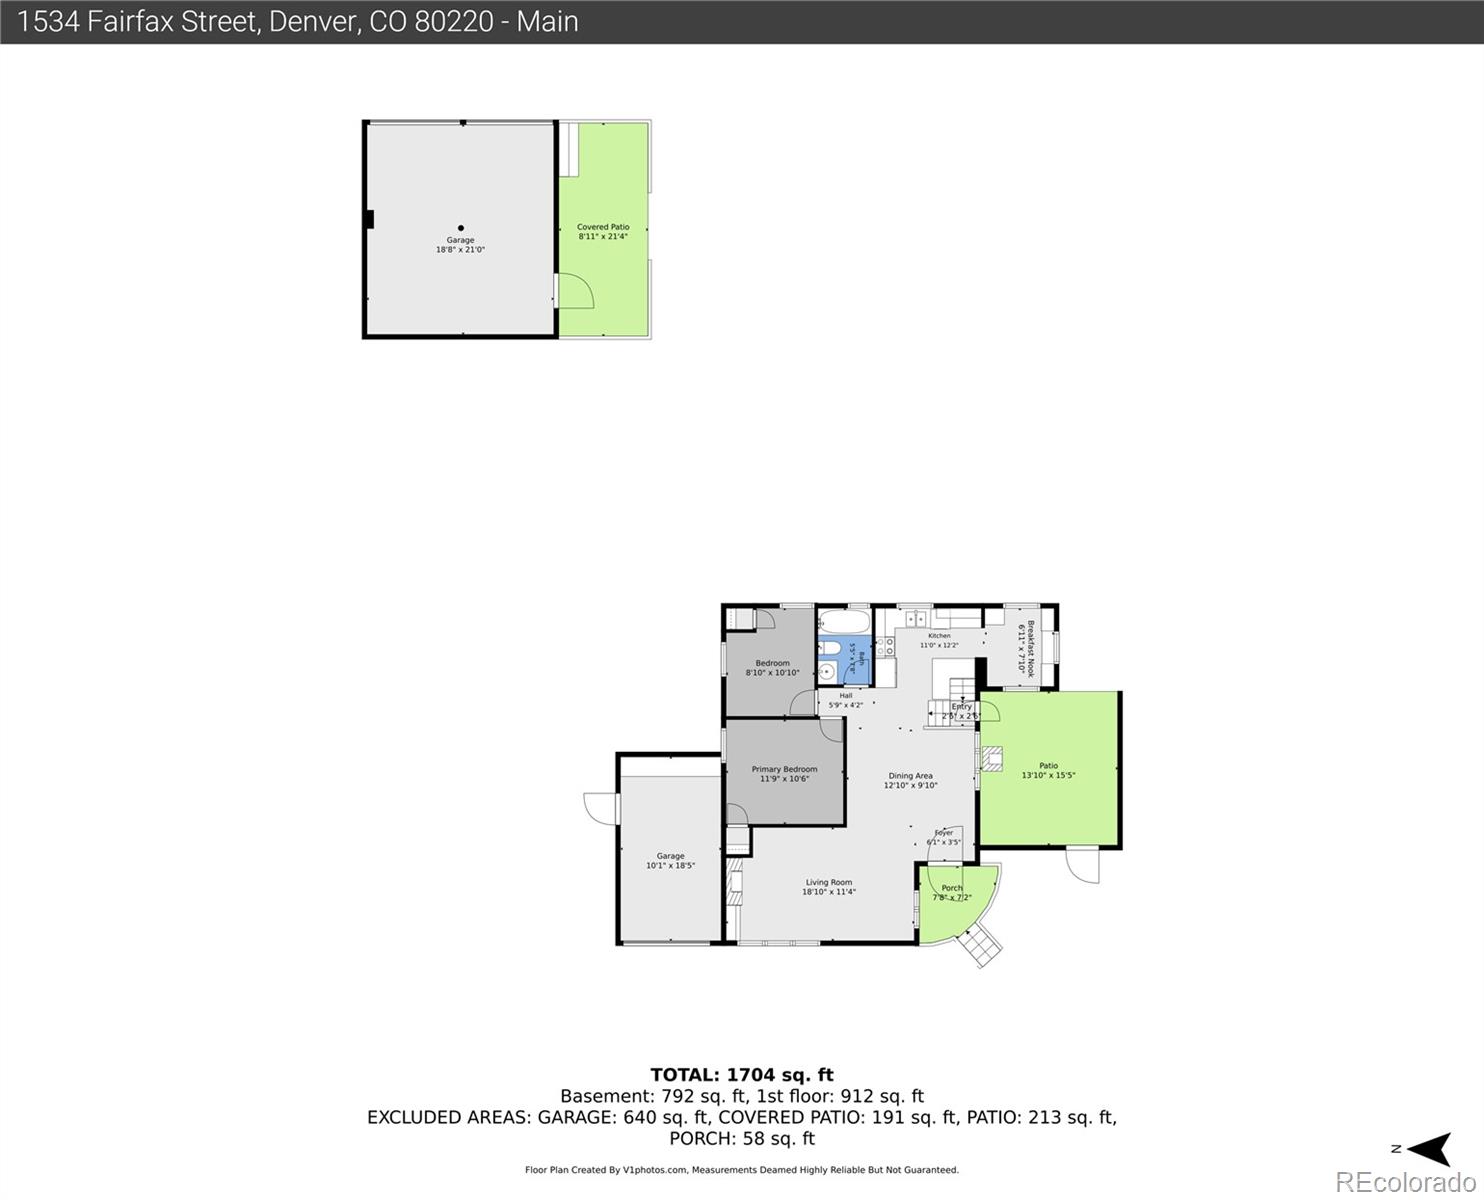
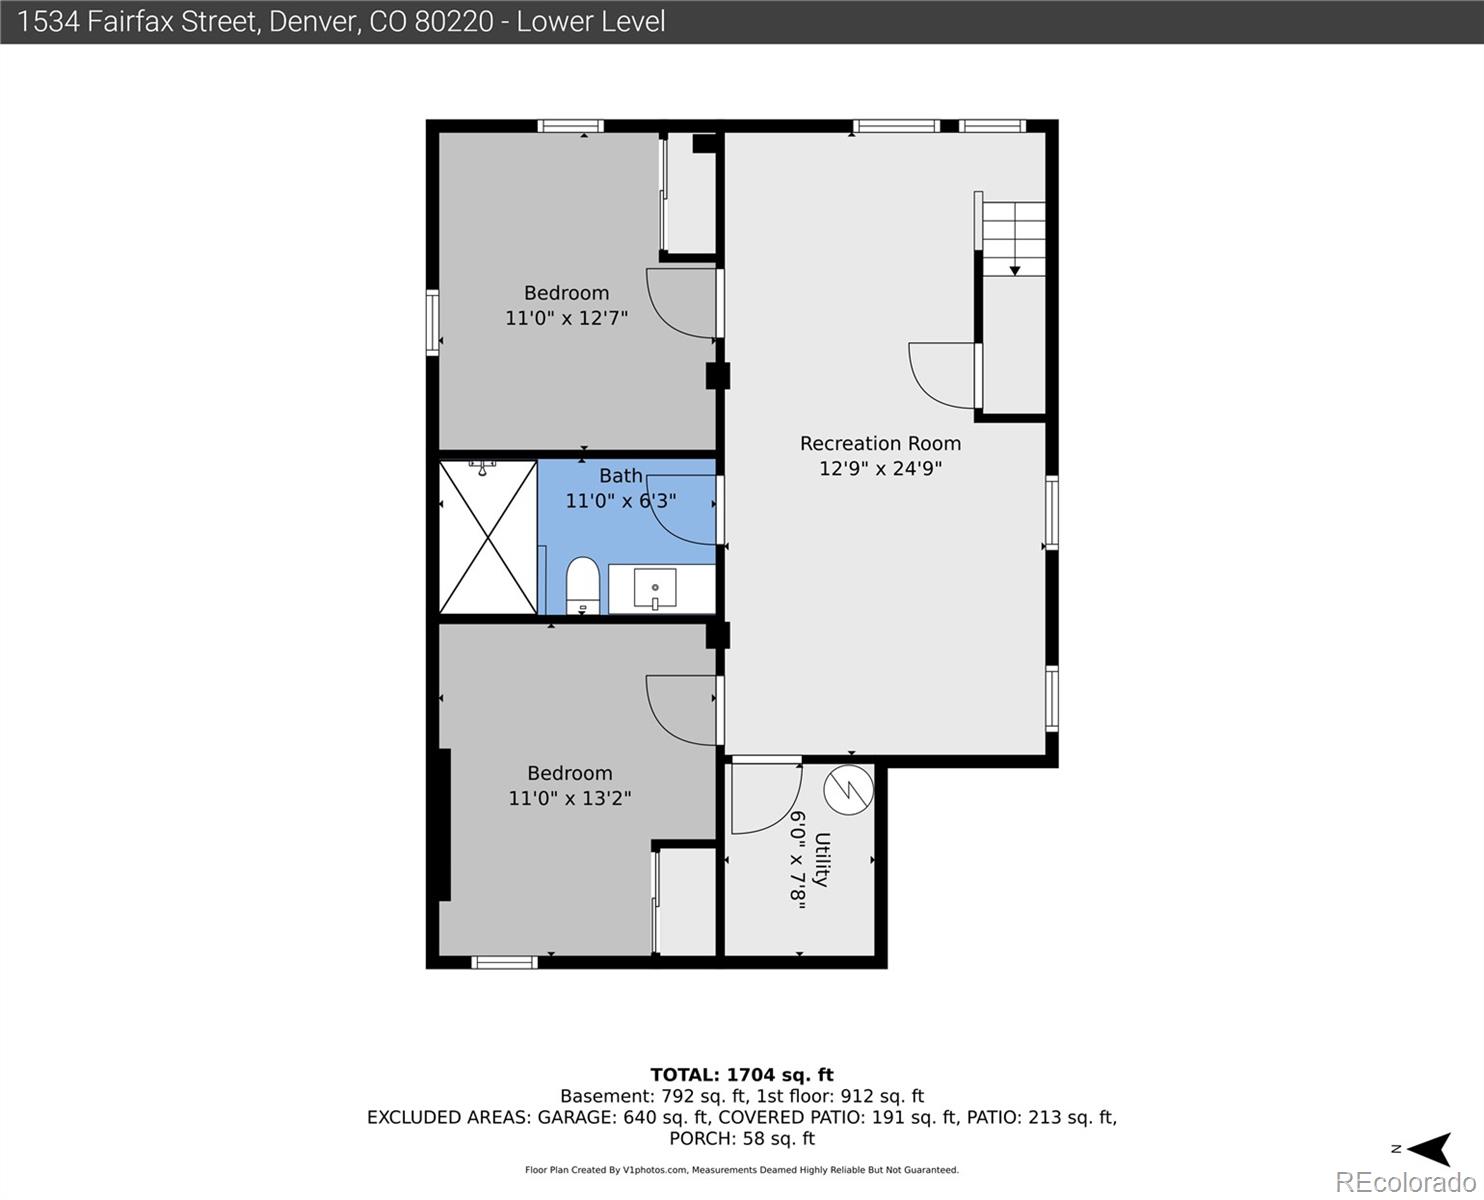
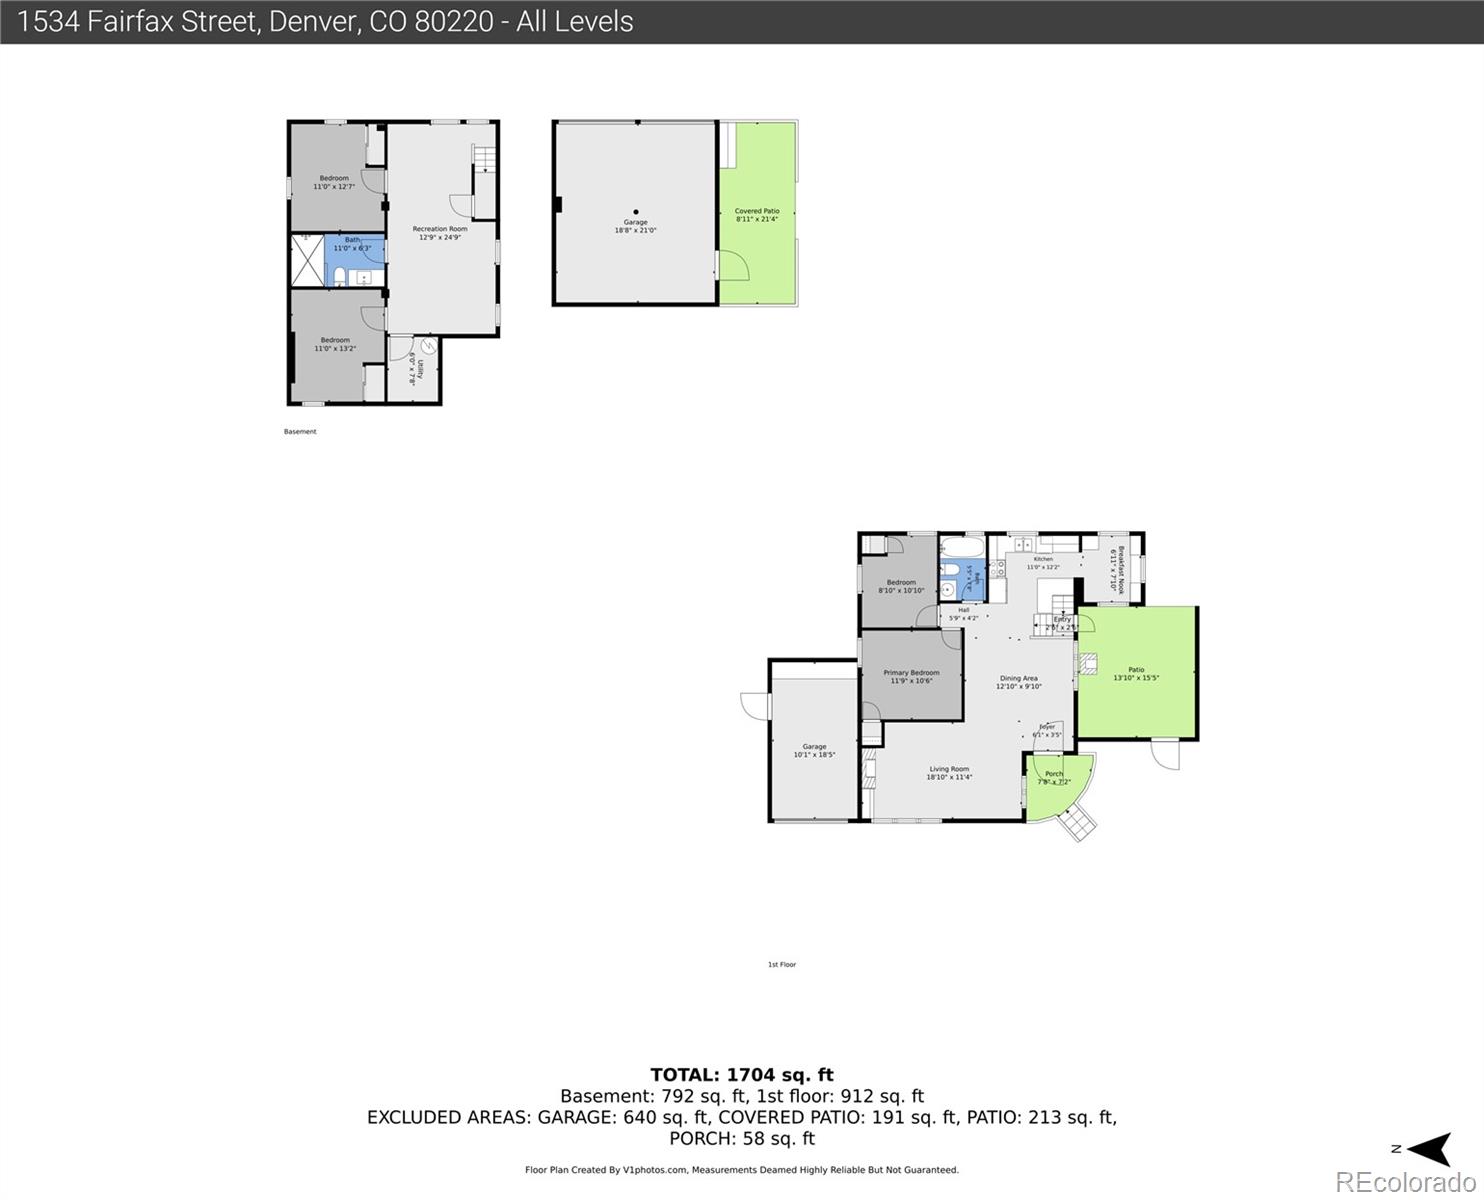
Total Bedrooms: 4
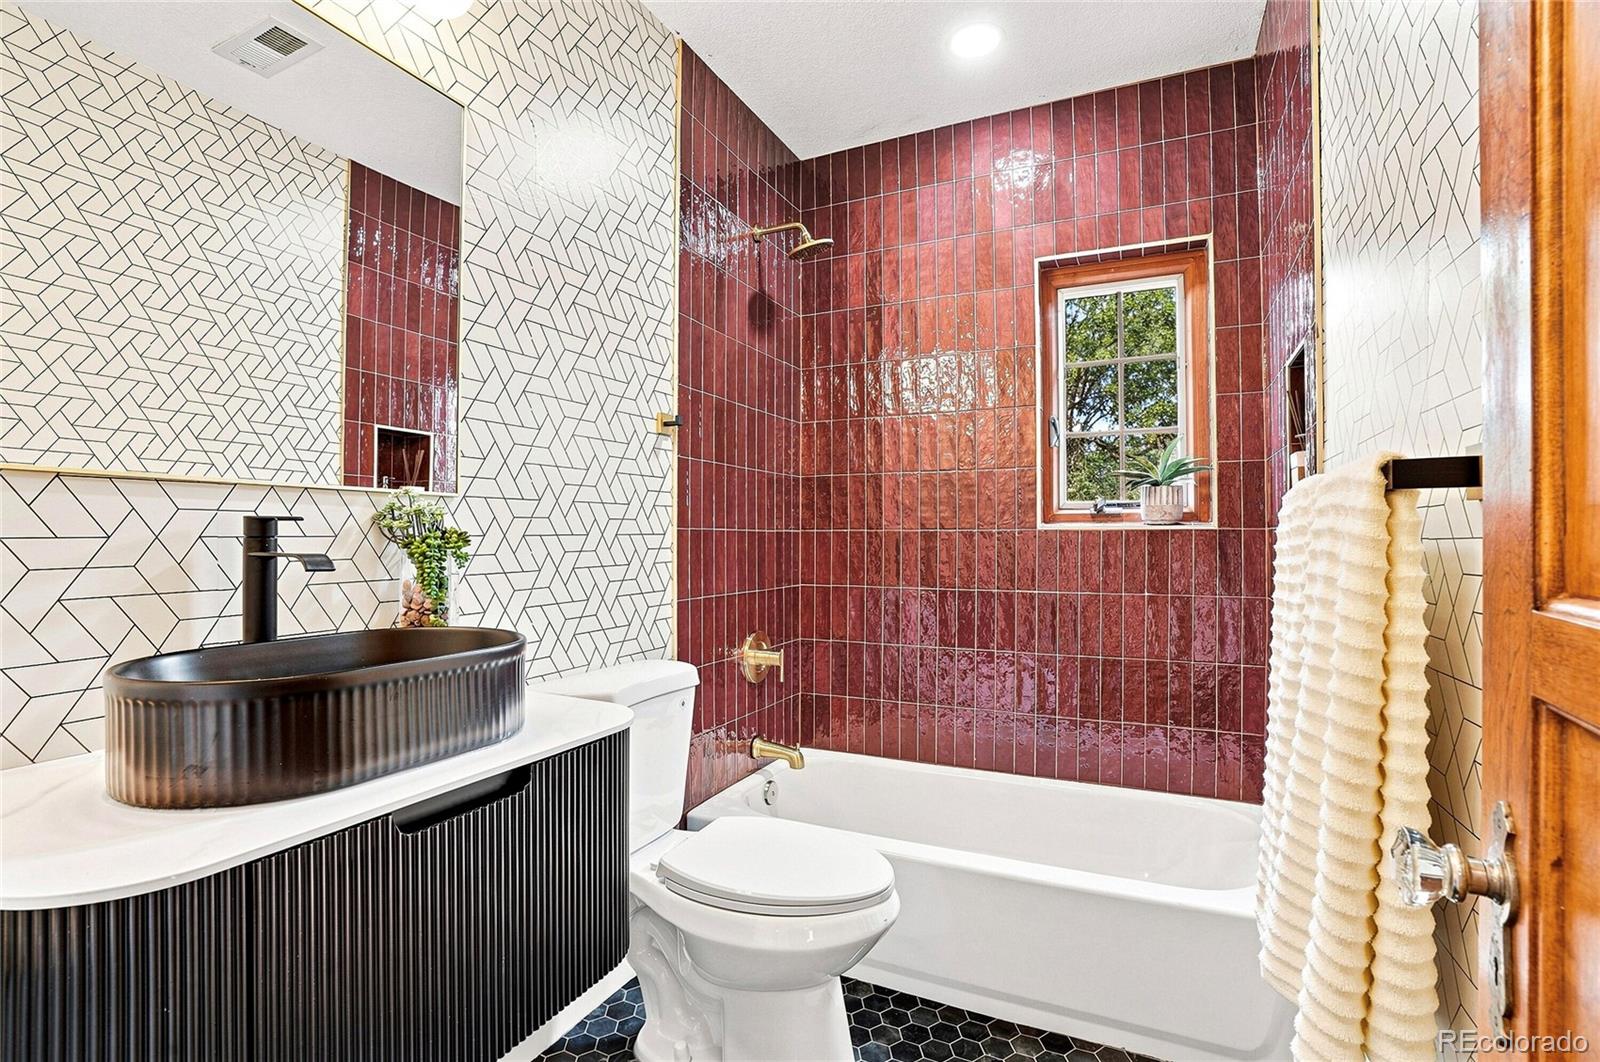
Three-Quarter Bathrooms: 1
Full Bathrooms: 1
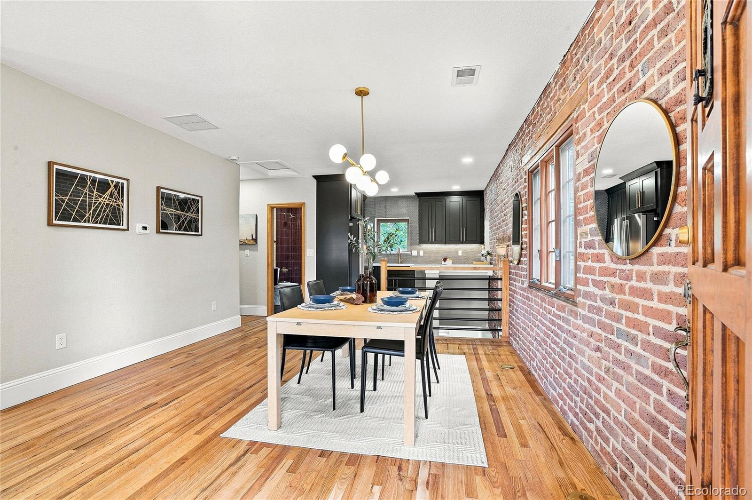
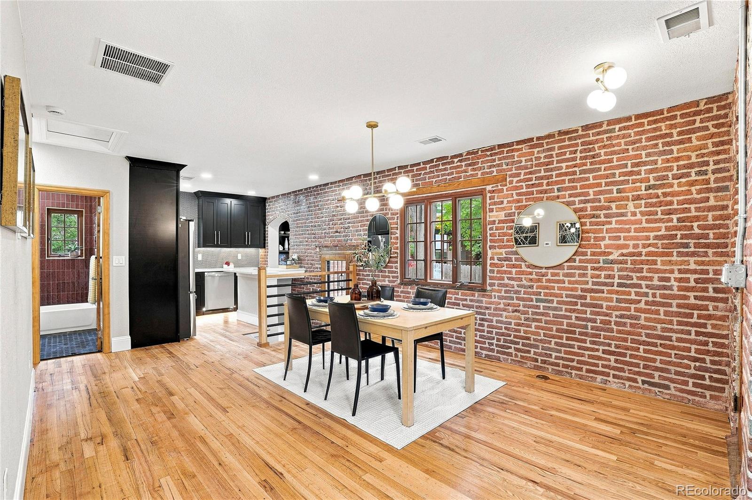
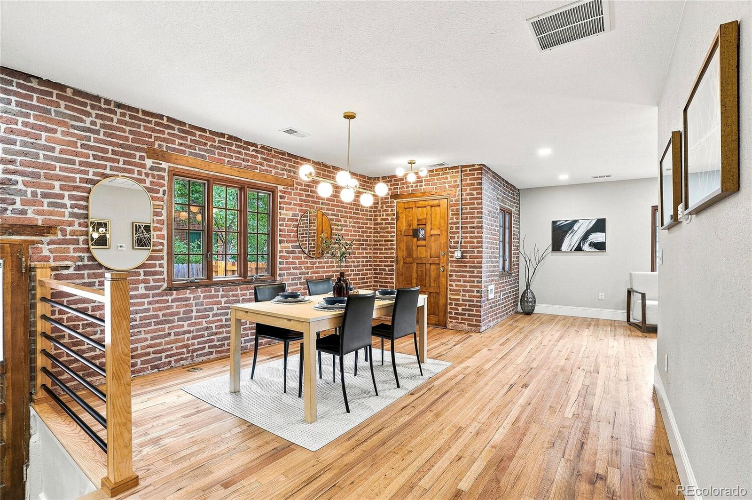
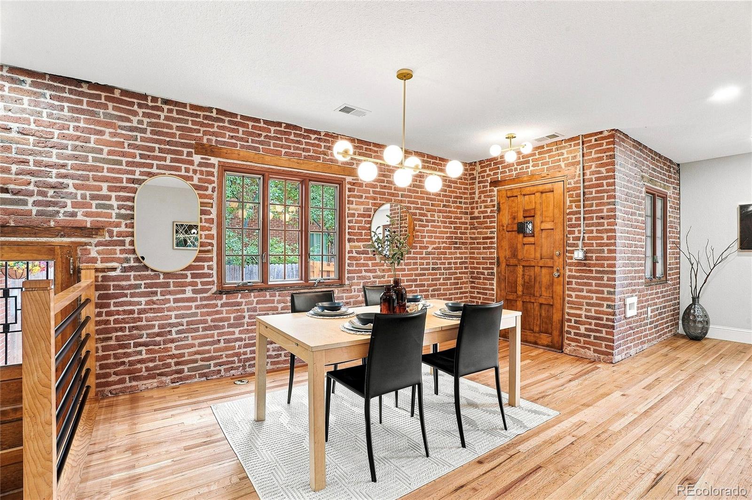
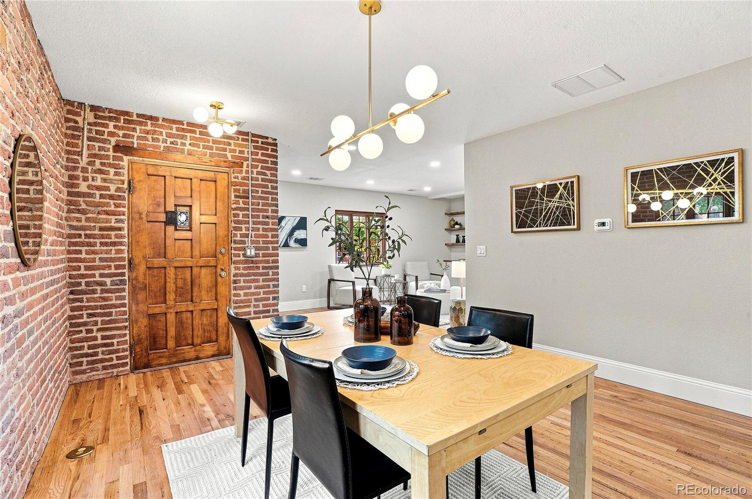
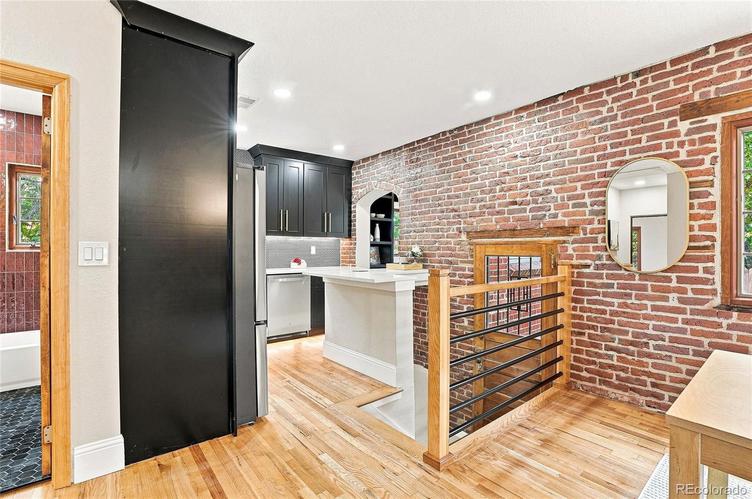
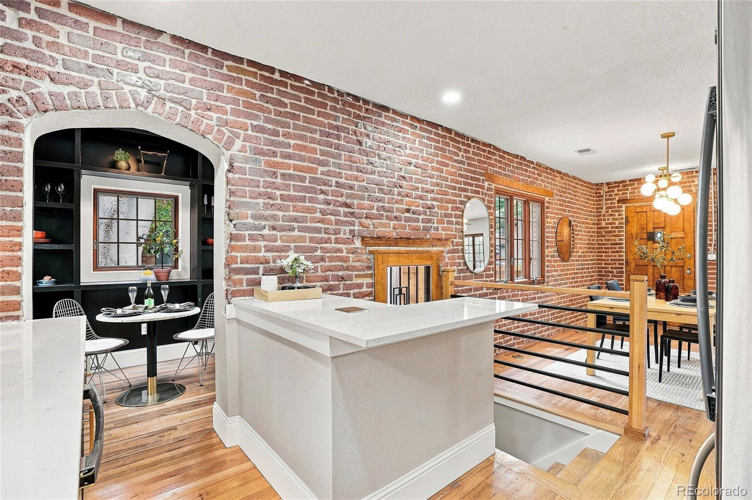
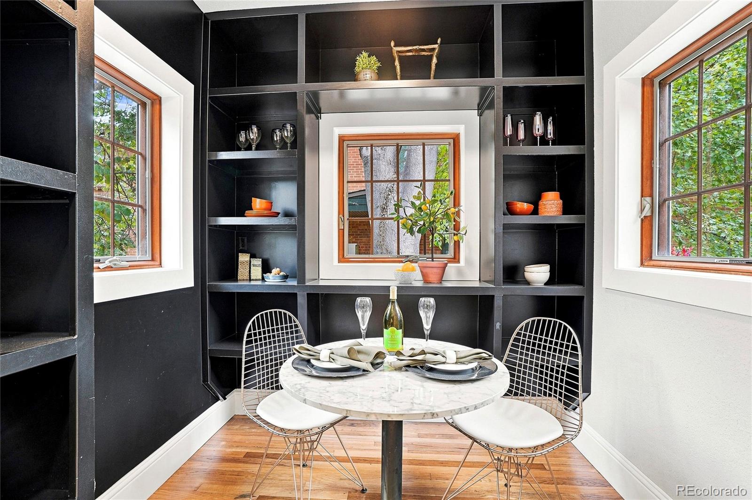
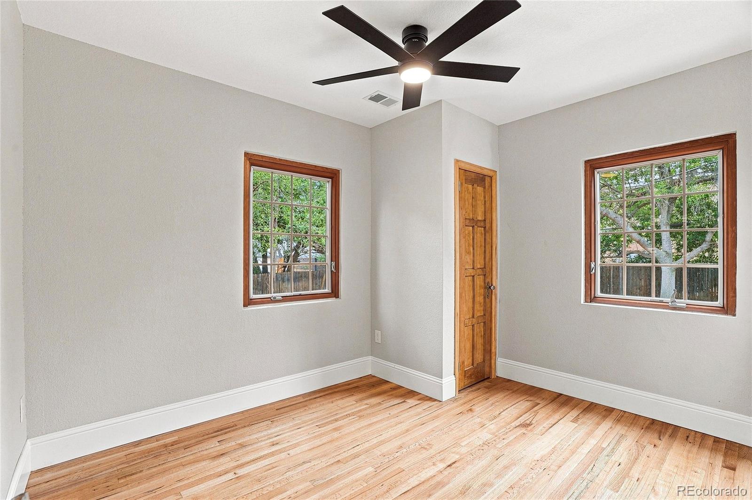
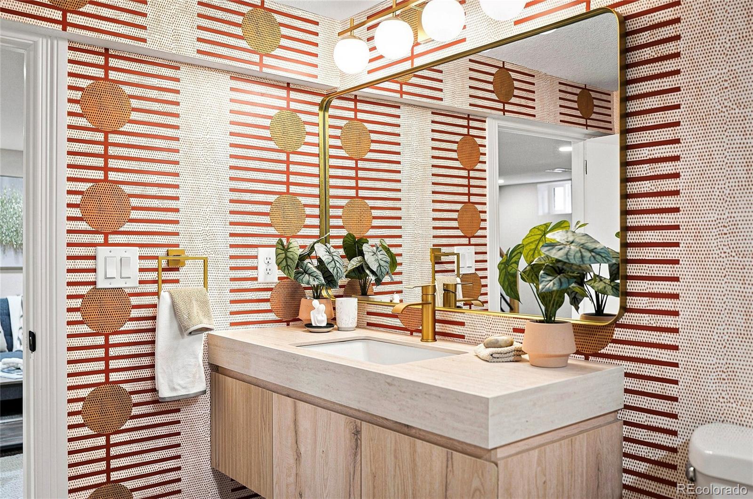
Other Interior Features Breakfast Bar, Built-in Features, Ceiling Fan(s), Eat-in Kitchen, High Ceilings, Open Floorplan, Pantry, Quartz Counters, Smoke Free
Area & Lot
Total area 2,036 Sq.Ft.
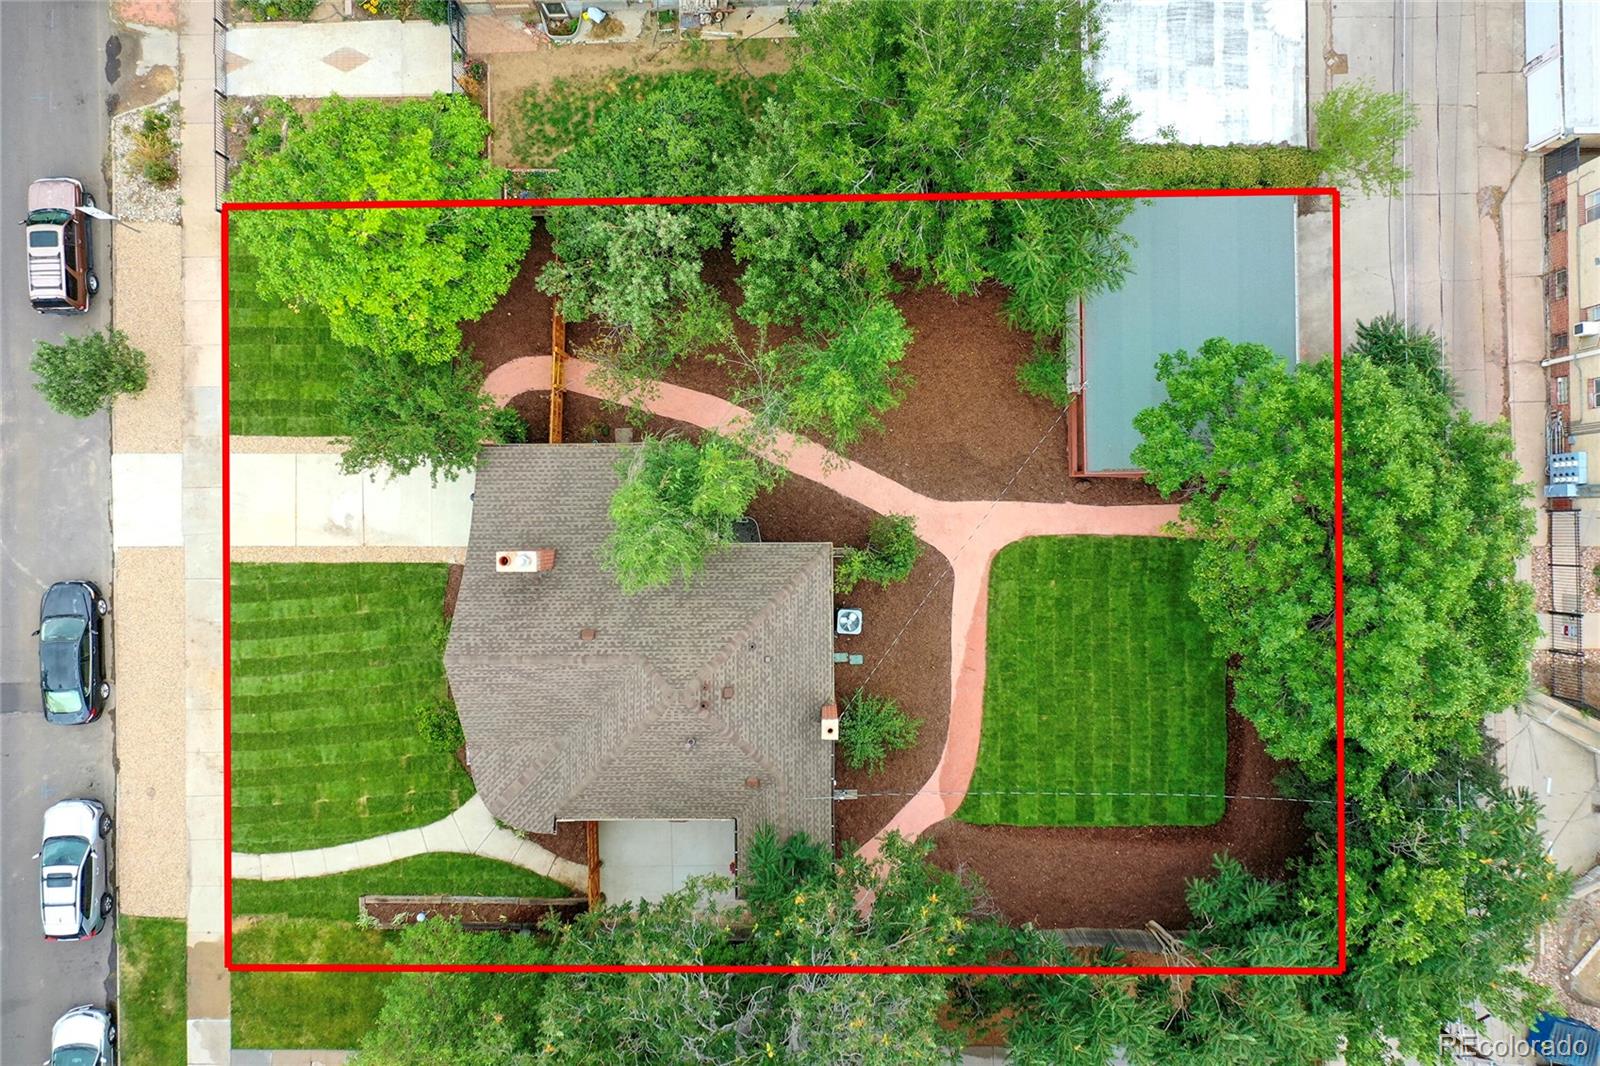
Lot Area 9,583.2 Sq.Ft.
Living area 2,036 Sq.Ft.
MLS® ID 4657784
Year Built 1936
School District Denver 1
High School East
Middle School Denver Discovery
Elementary School Hallett Academy
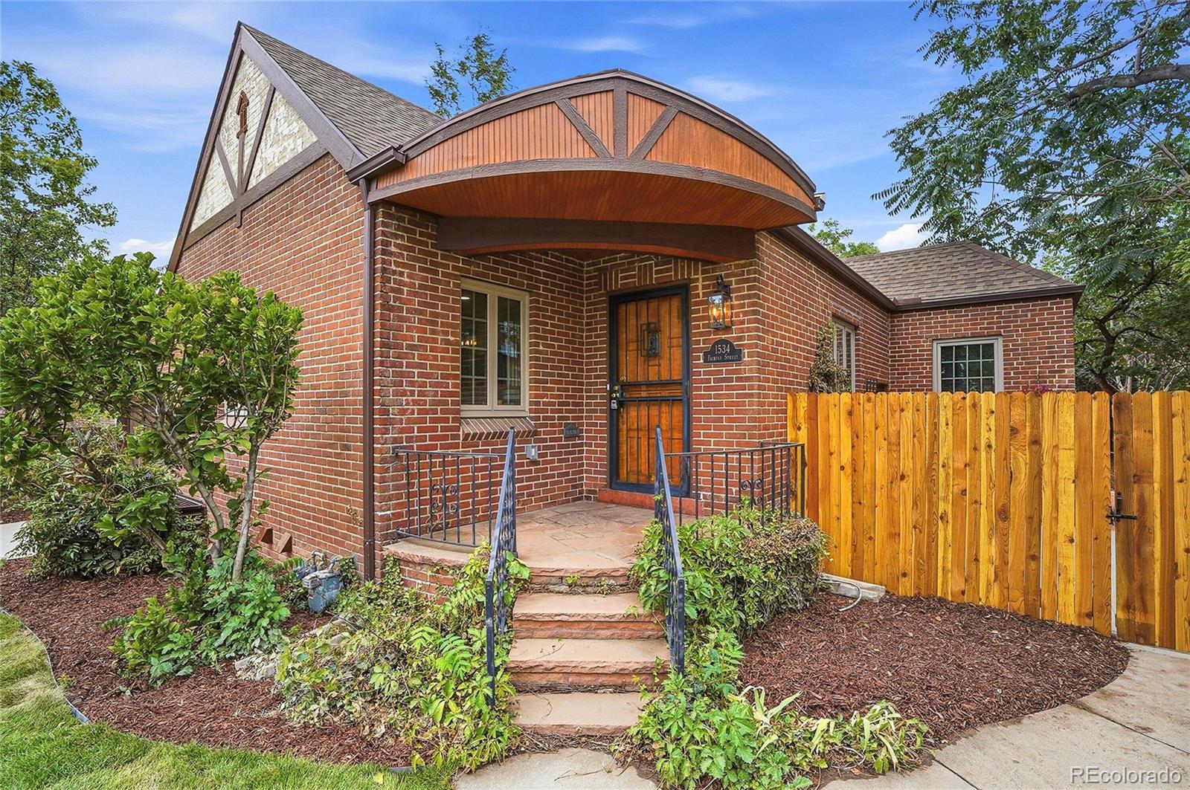
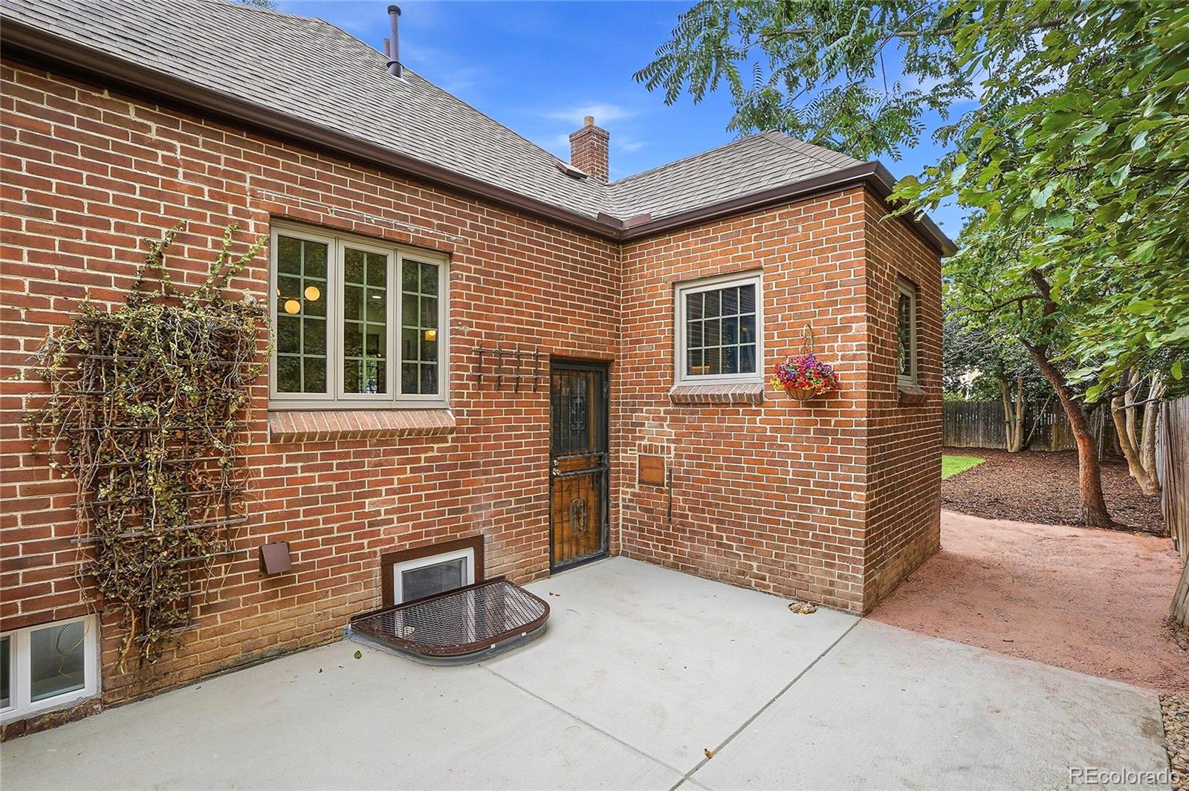
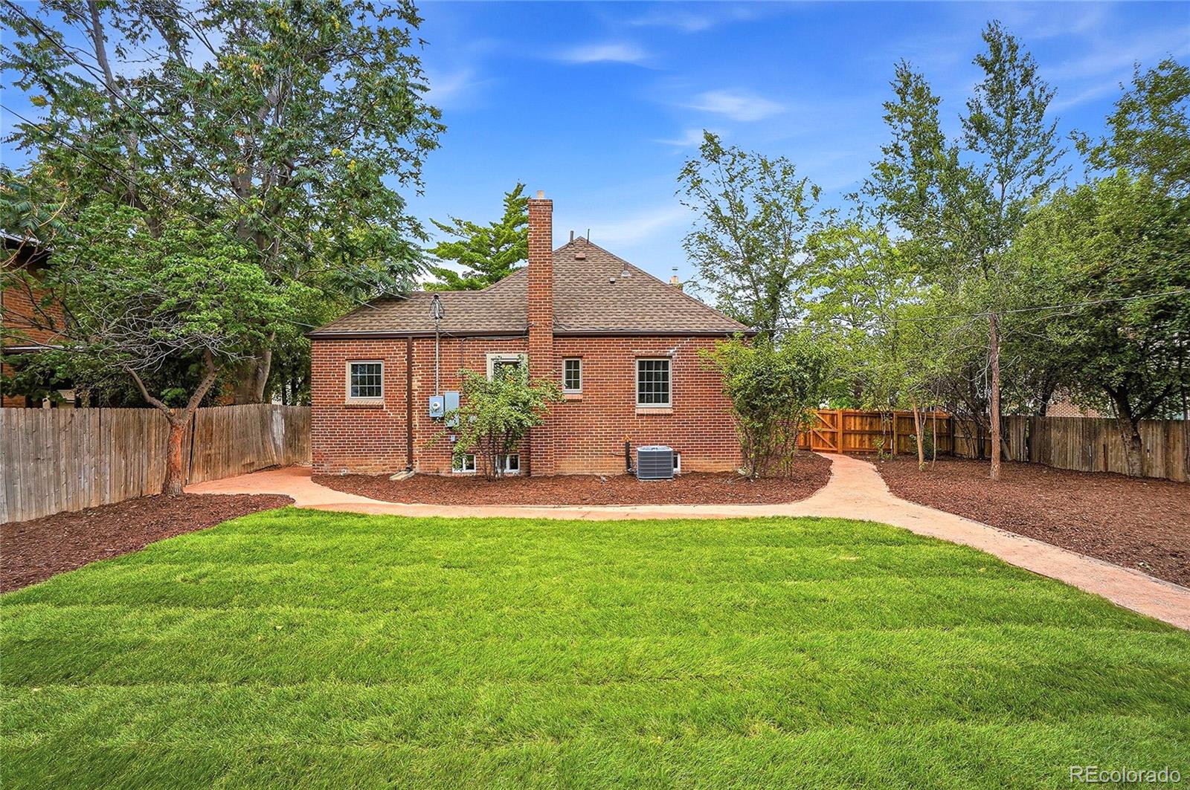
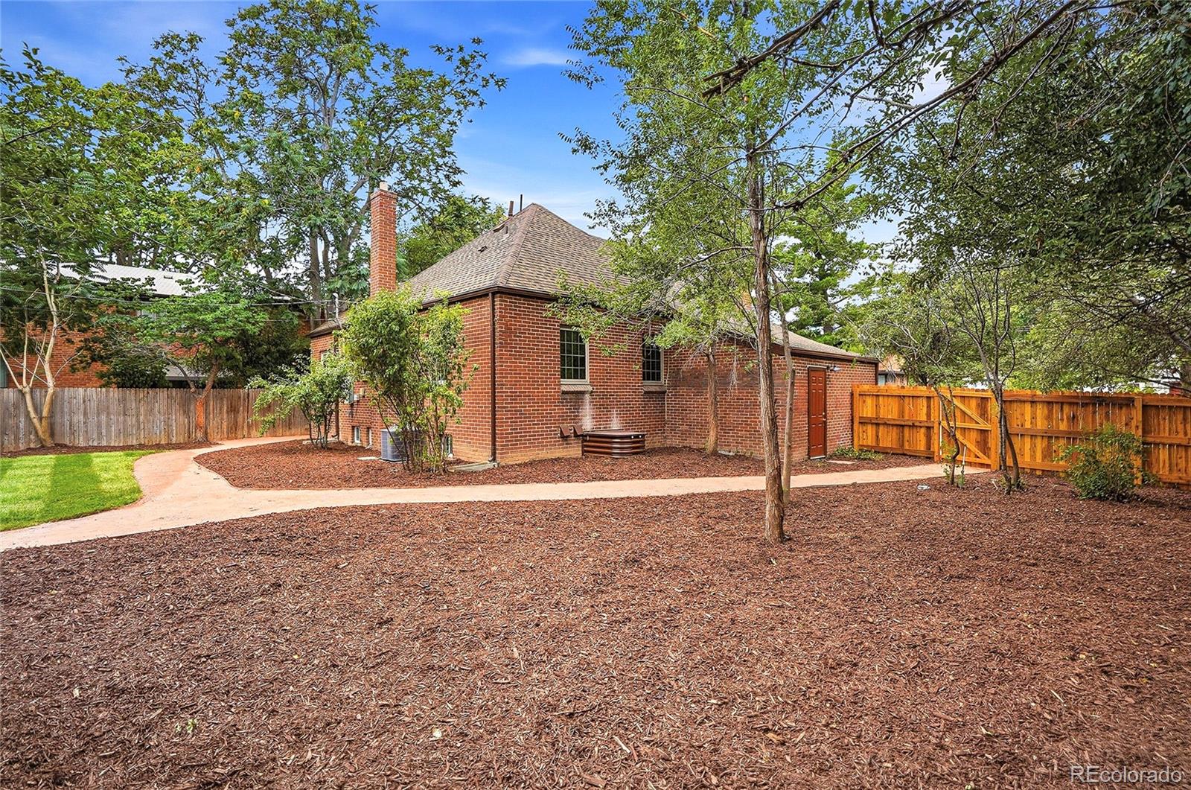
Architecture Styles Tudor
Type Residential
Status Coming Soon
Exterior
Stories 1
Air conditioning Central Air
Heat type Forced Air
Water Source Public
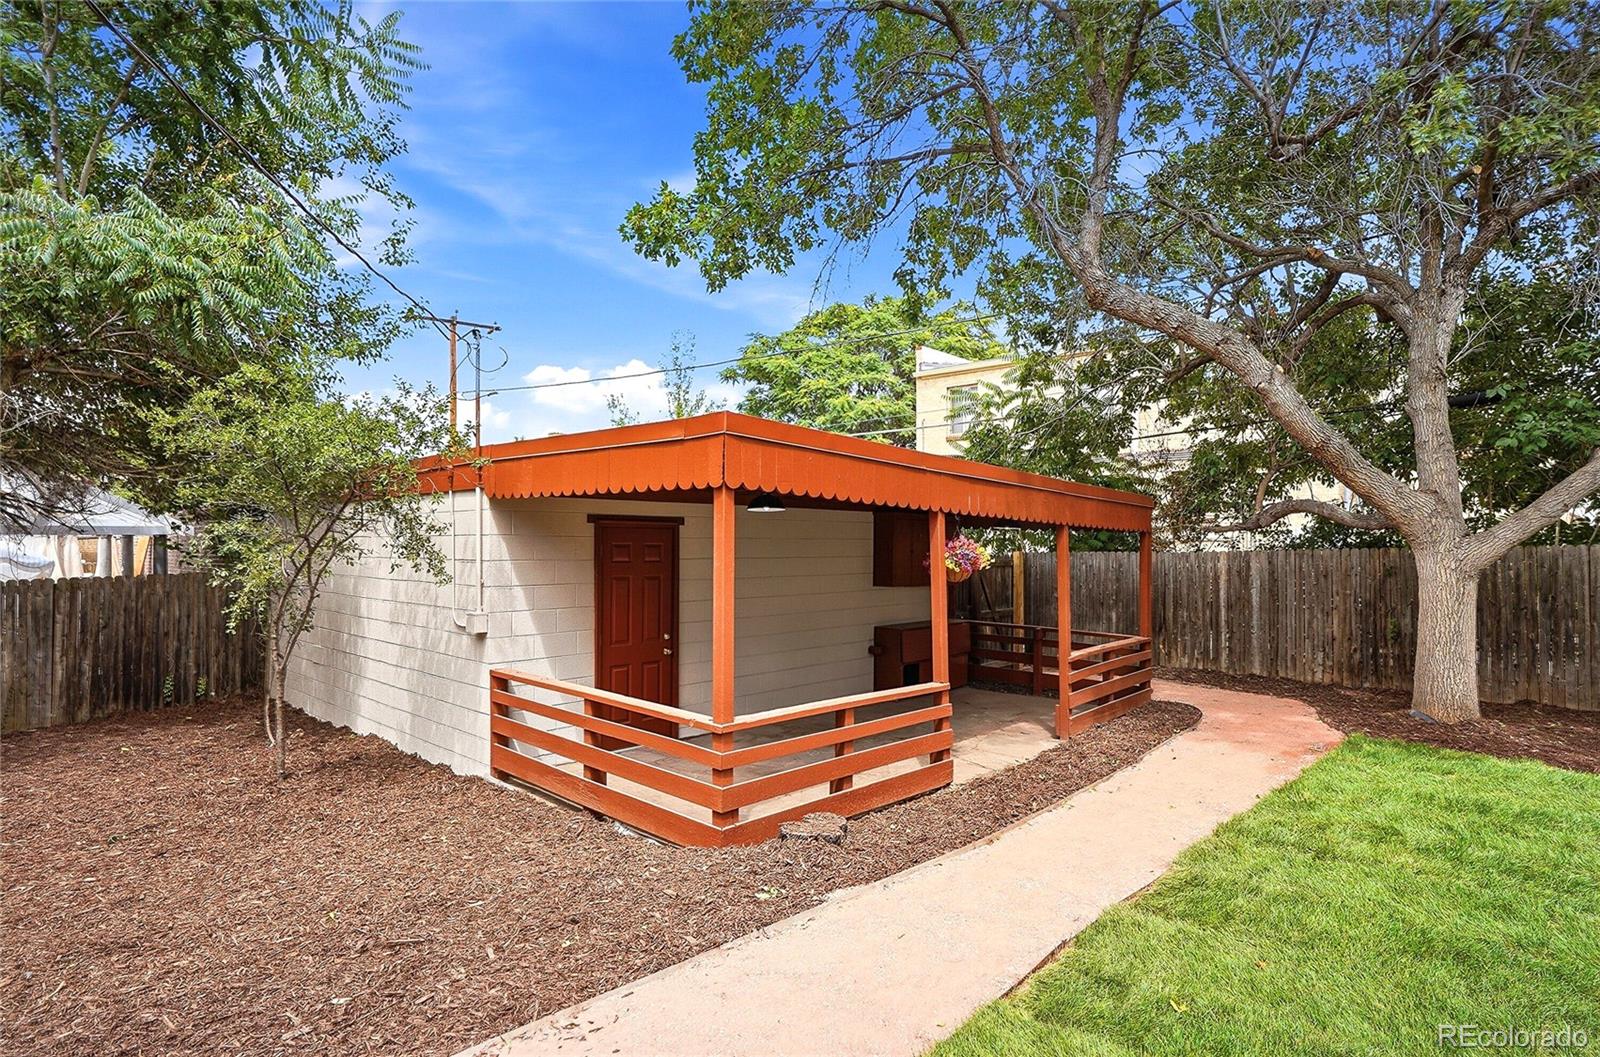
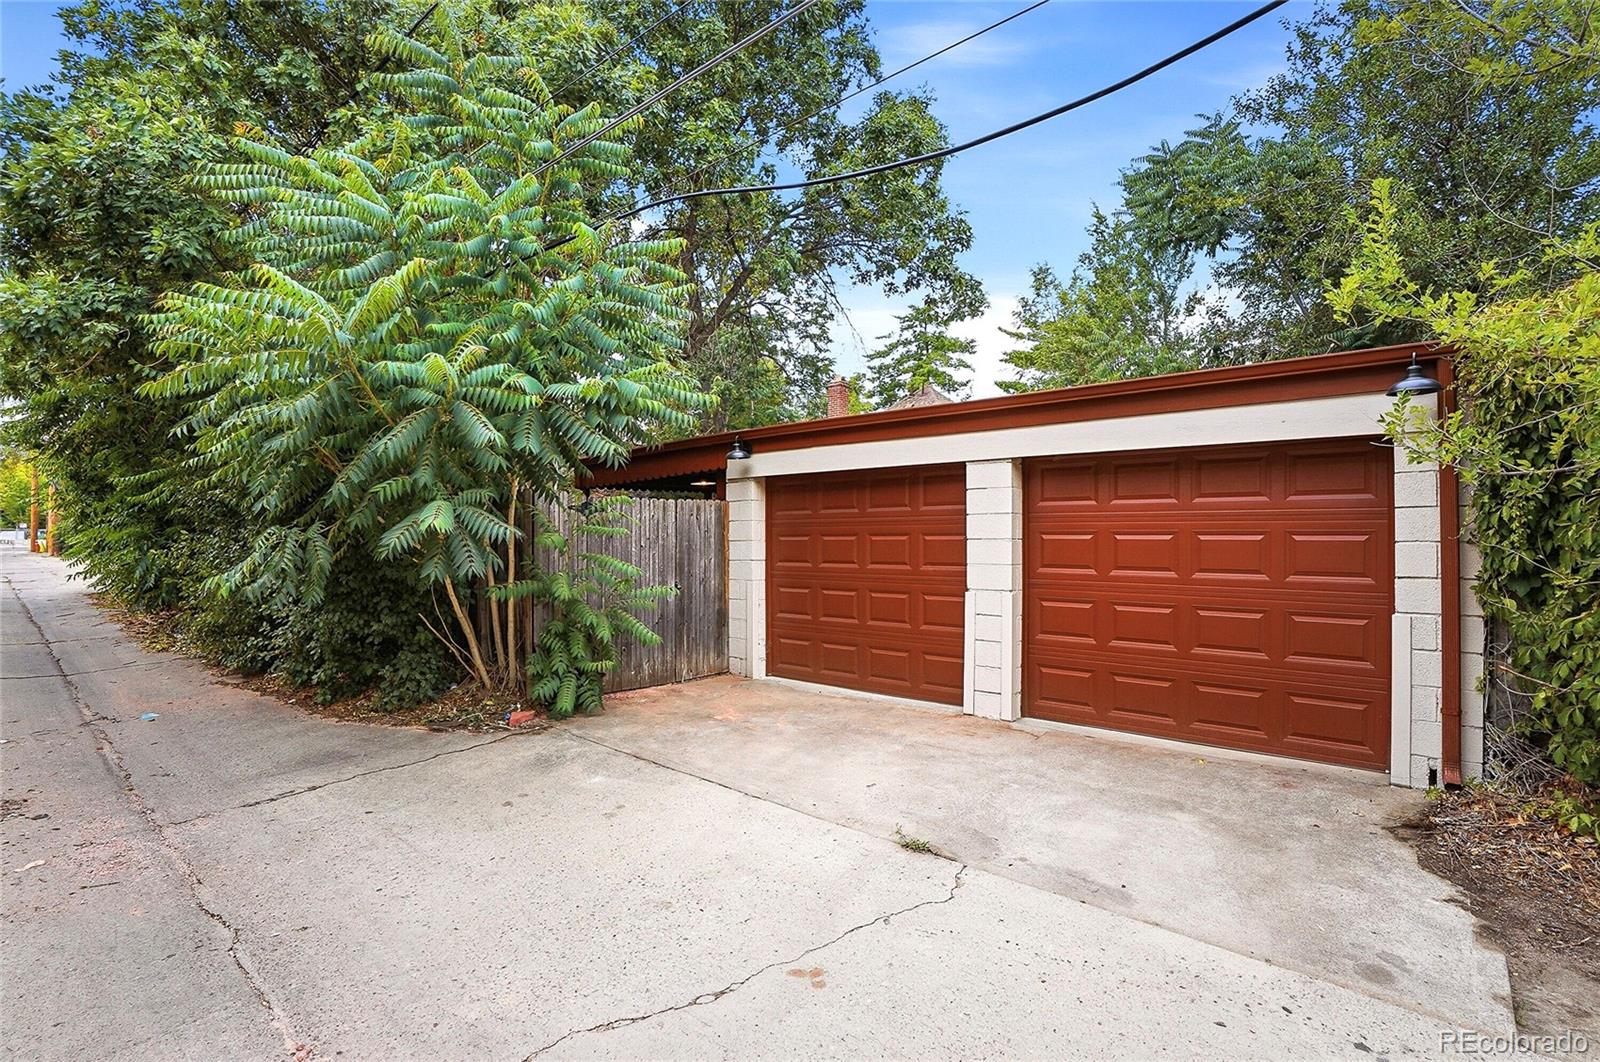
Garage Space 3.0
Sewer Public Sewer
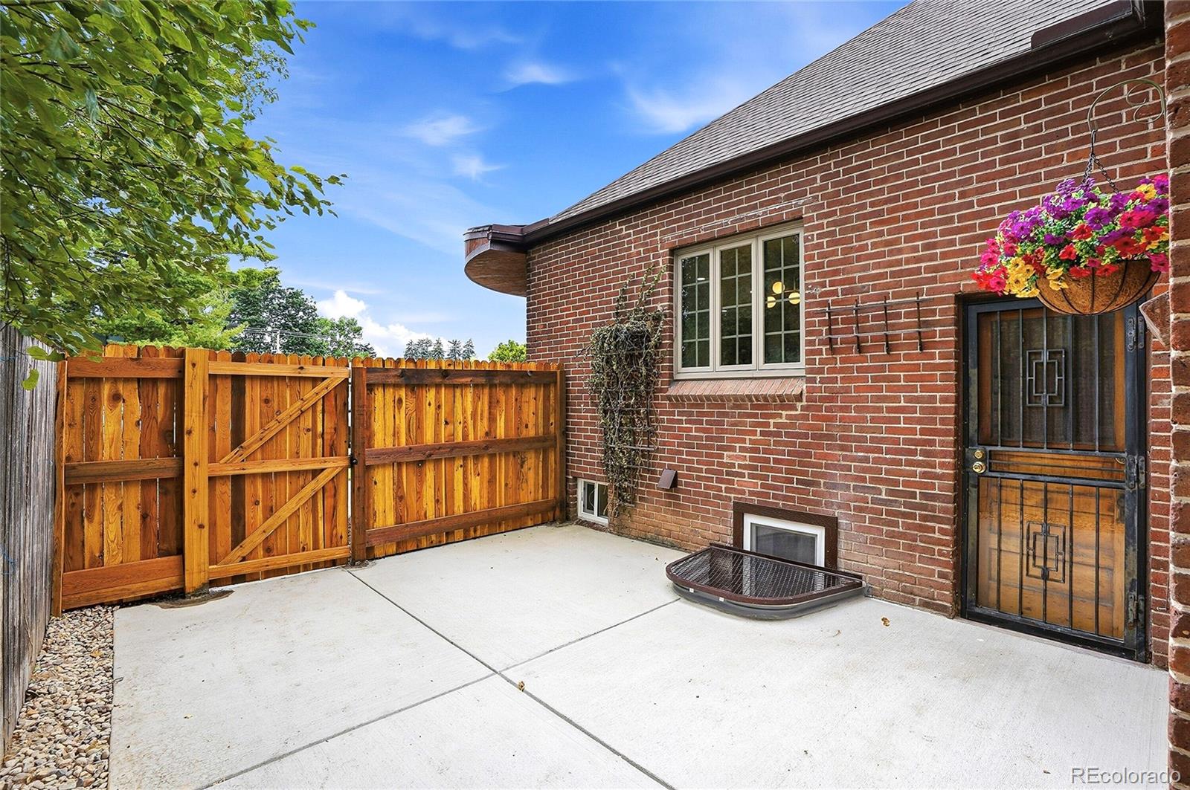
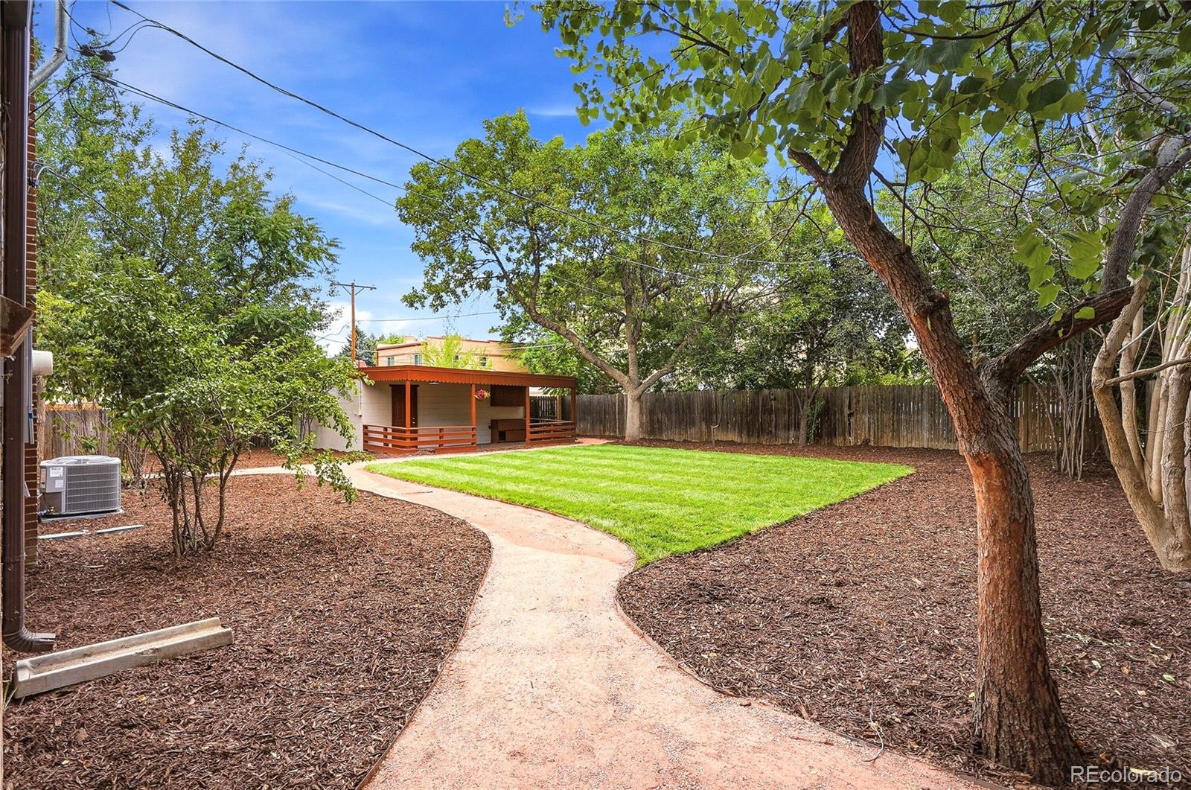
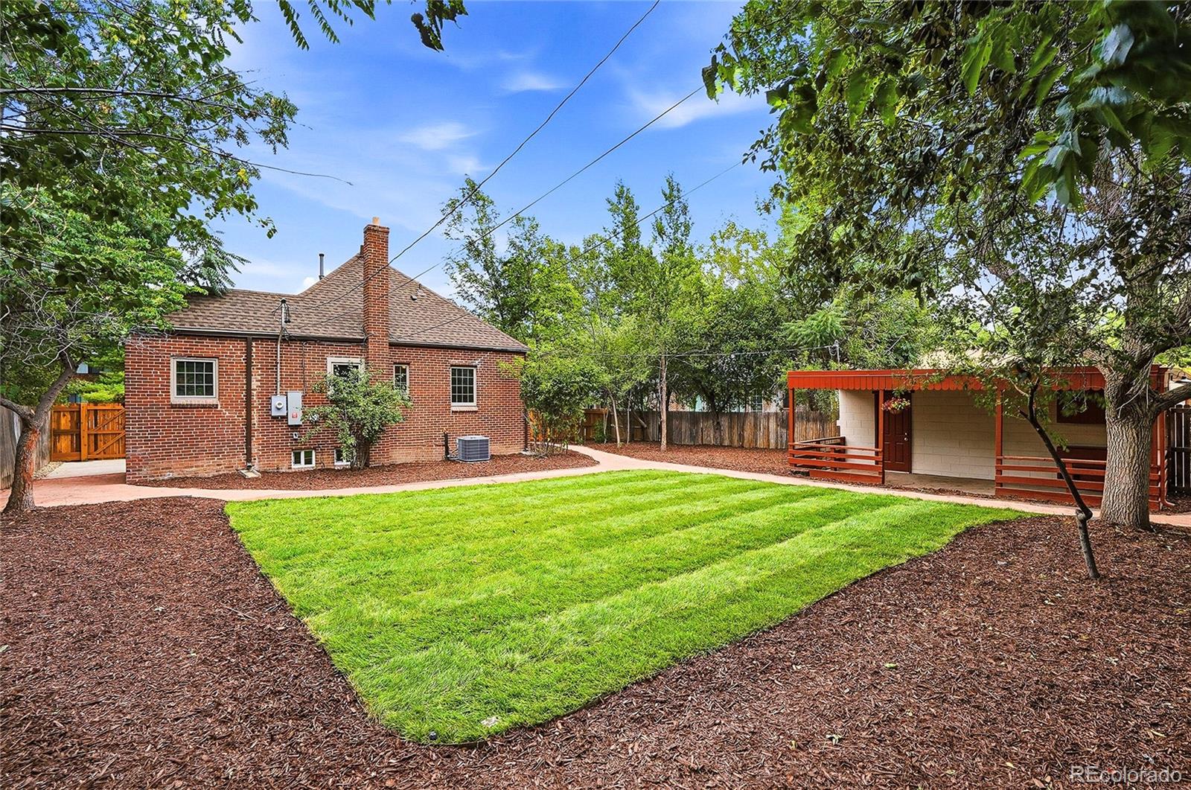
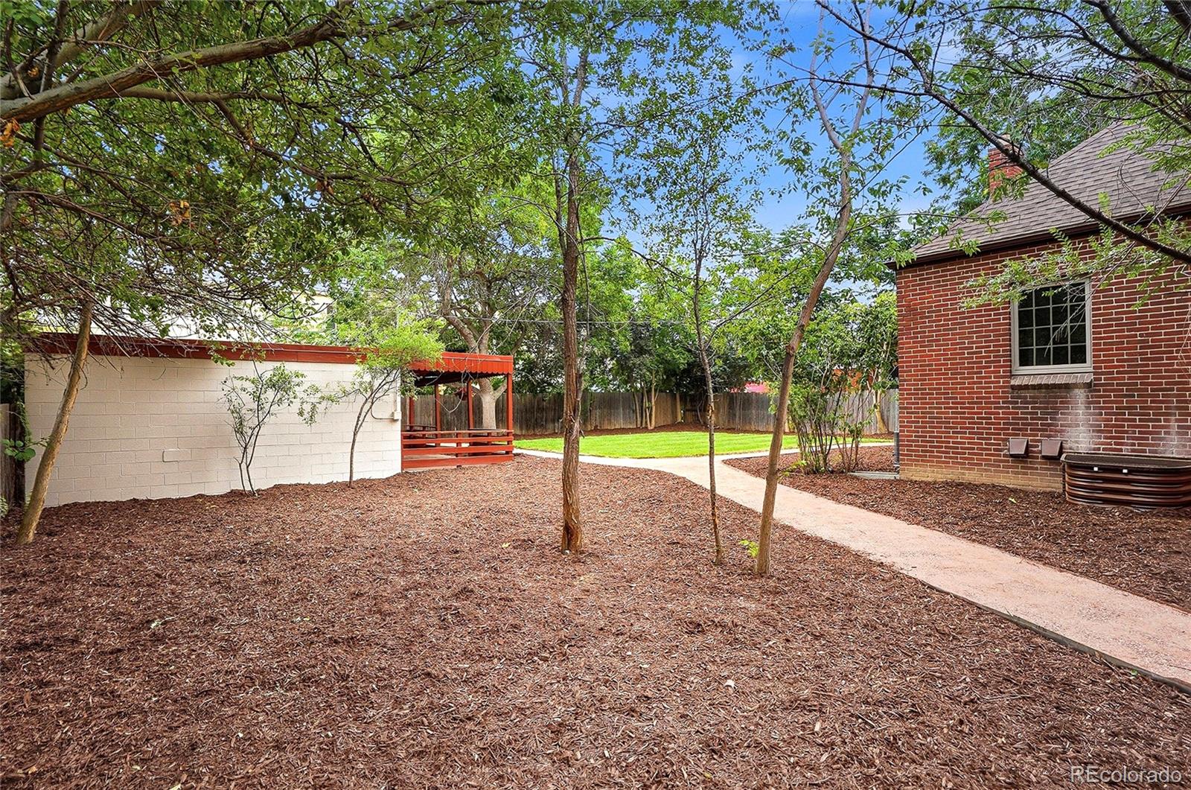
Other Exterior Features Garden, Private Yard
Lot Features Level
Roof Composition
Finance
Sales Price $975,000
Real Estate Tax $4,006 yearly

360 Virtual Tour

Take a tour of this property

Mortgage Calculator

Estimate your monthly mortgage payment, including the principal and interest, property taxes, and HOA. Adjust the values to generate a more accurate rate.

All estimates are provided for informational purposes only. Actual amounts may vary.
$0,000 Your Payment 20 15 65
$0,000 Your Payment

Work With Ceci

Partner with Ceci Maus and experience the difference of working with a dedicated Tucson real estate professional. From the first consultation to closing day, Ceci takes the time to understand your goals, answer your questions, and guide you through every step of the process. With local expertise, market insight, and a client-first approach, she ensures that your journey—whether buying or selling—is smooth, stress-free, and successful.