1527 S Vivian Street
VIEW PHOTOS
$565,000

1527 S Vivian Street

7 Beds 4 Baths 2,735 Sq.Ft. 6,795 Sq.Ft.

Description

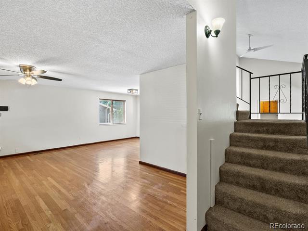
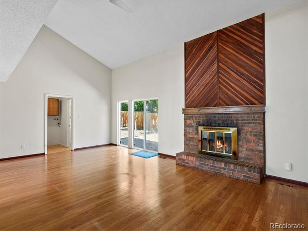
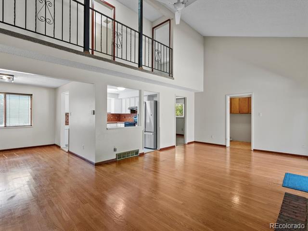
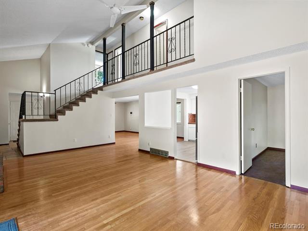
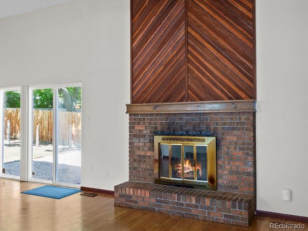
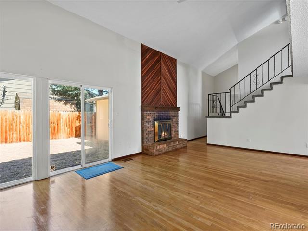
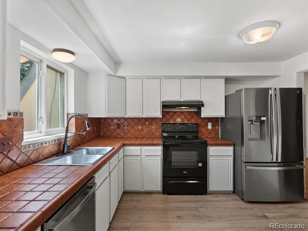
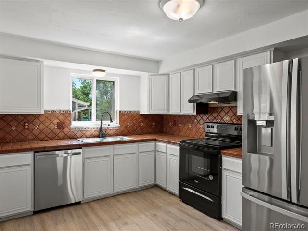
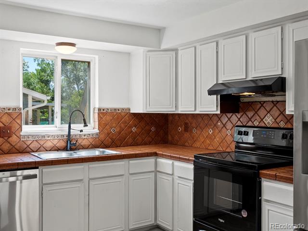
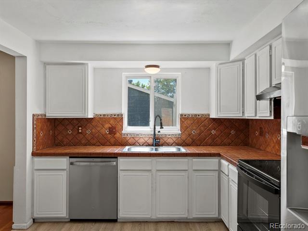
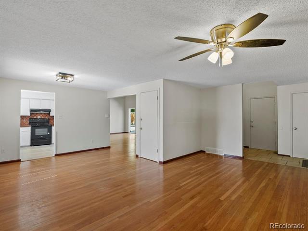
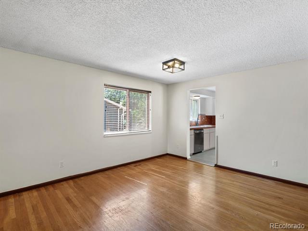
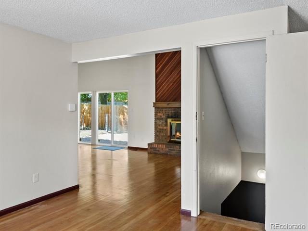
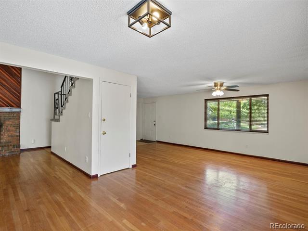
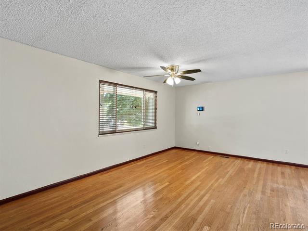
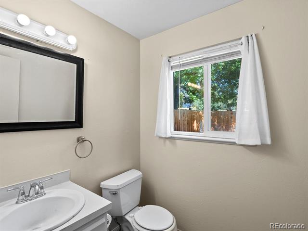
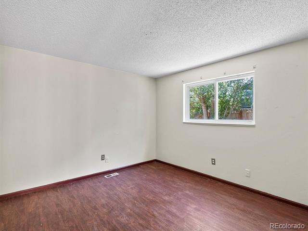
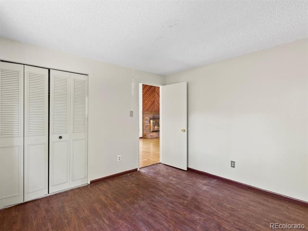
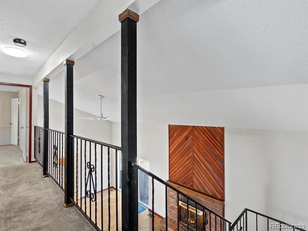
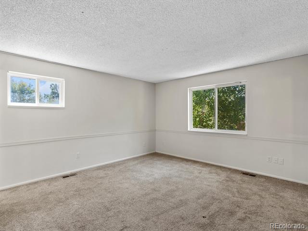
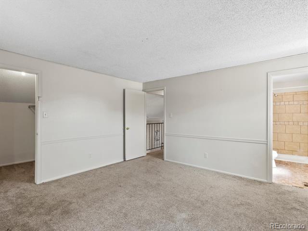
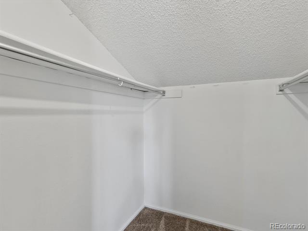
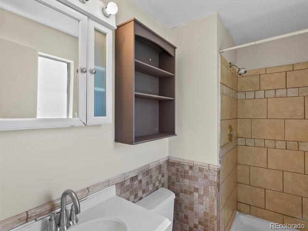
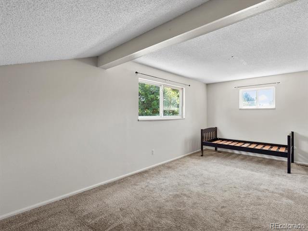
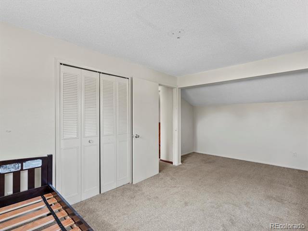
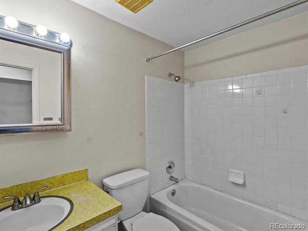
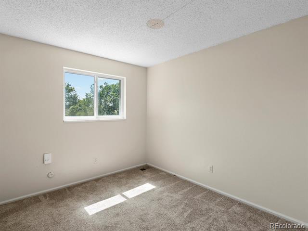
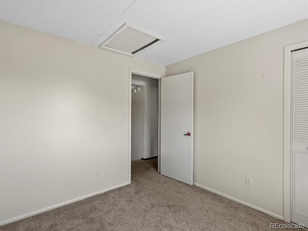
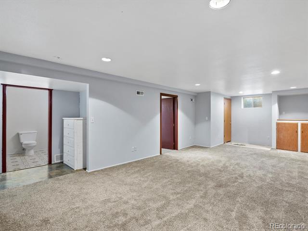
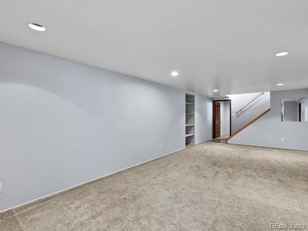
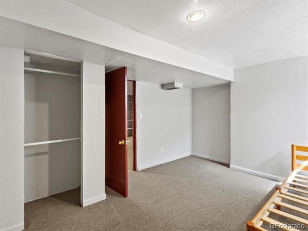
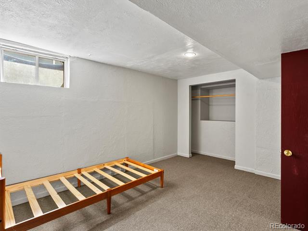
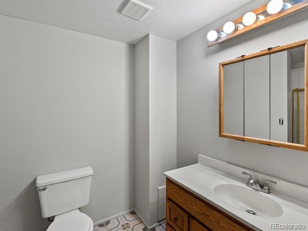
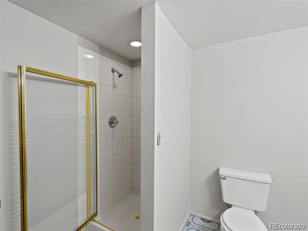
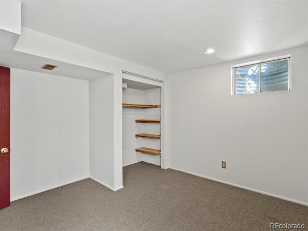
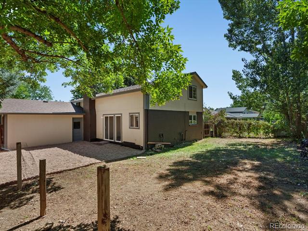
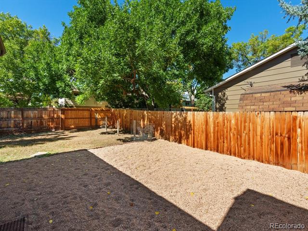
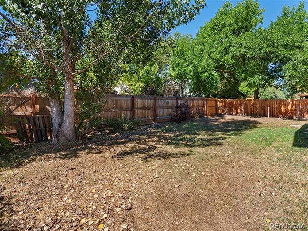
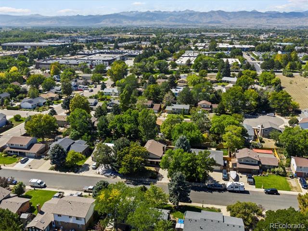
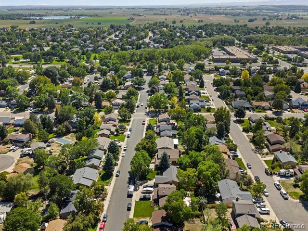
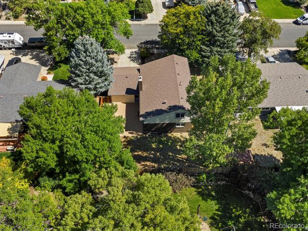
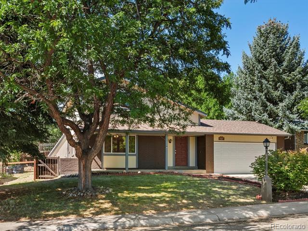
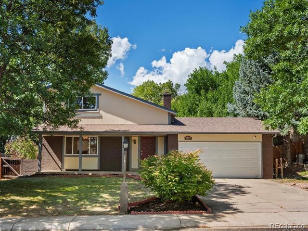
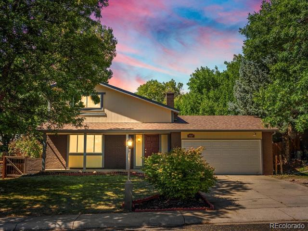
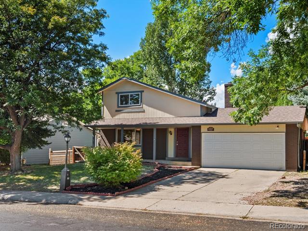
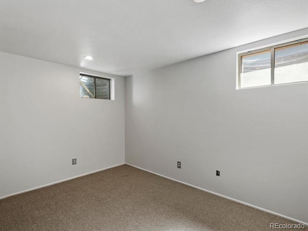
Welcome to 1527 S. Vivian St. -- where space and warmth meet in the heart of Longmont. With 7 bedrooms, 4 bathrooms, and a fully finished basement, this home offers incredible versatility for every lifestyle. The main level showcases beautiful hardwood floors, a striking hearth in the living room with soaring ceilings, and an airy catwalk overlooking the open living space. A formal dining and living area add a timeless layout, while the kitchen connects seamlessly into the family room--perfect for everyday living and entertaining. The main level also features a bedroom and half bath, ideal for guests or a home office. Upstairs, you'll find three spacious bedrooms, including a private primary suite with ensuite bath and walk-in closet, plus an additional full bath. The finished basement expands your living space with three additional bedrooms, a full bathroom, and a large family room for movie nights, game days, or a home gym. Step outside to a generous backyard that's ready for summer barbecues, gardening, or play. One-year new furnace, all new interior paint, and newer exterior paint. The location couldn't be better--just a short walk to both the elementary and middle school, and minutes from parks, shopping, trails, McIntosh Lake, and downtown Longmont. Easy access to Boulder, the Rocky Mountain National Park, I-25, and hwy 36. With its thoughtful layout and abundance of space, this home is truly a rare find.
Share Property

Location

1527 S Vivian Street, Longmont, CO 80501

Status

Sold

Date Sold

October 23, 2025

Property Amenities

Interior
Fireplace Family Room
Appliances Cooktop, Dishwasher, Oven, Refrigerator
Flooring Carpet, Linoleum, Tile
Total Bedrooms: 7
Half Bathrooms: 1
Three-Quarter Bathrooms: 1
Full Bathrooms: 2
Other Interior Features Ceiling Fan(s), High Ceilings, Open Floorplan, Primary Suite, Tile Counters
Area & Lot
Lot Area 6,795 Sq.Ft.
Living area 2,735 Sq.Ft.
MLS® ID 4057186
Year Built 1976
School District St. Vrain Valley RE-1J
High School Niwot
Middle School Sunset
Elementary School Indian Peaks
Architecture Styles Traditional
Type Residential
Status Sold
Exterior
Stories 2
Air conditioning Central Air
Heat type Forced Air
Water Source Public
Garage Space 2.0
Sewer Community
Other Exterior Features Private Yard
Roof Composition
Finance
Sales Price $565,000
Real Estate Tax $2,918 yearly

360 Virtual Tour

Take a tour of this property

Work With Ceci

Partner with Ceci Maus and experience the difference of working with a dedicated Tucson real estate professional. From the first consultation to closing day, Ceci takes the time to understand your goals, answer your questions, and guide you through every step of the process. With local expertise, market insight, and a client-first approach, she ensures that your journey—whether buying or selling—is smooth, stress-free, and successful.