1526 S Ursula Court
1526 S Ursula Court
1526 S Ursula Court
1526 S Ursula Court
1526 S Ursula Court
1526 S Ursula Court
1526 S Ursula Court
1526 S Ursula Court
1526 S Ursula Court
1526 S Ursula Court
1526 S Ursula Court
1526 S Ursula Court
1526 S Ursula Court
1526 S Ursula Court
1526 S Ursula Court
1526 S Ursula Court
1526 S Ursula Court
1526 S Ursula Court
1526 S Ursula Court
1526 S Ursula Court
1526 S Ursula Court
1526 S Ursula Court
1526 S Ursula Court
1526 S Ursula Court
1526 S Ursula Court
1526 S Ursula Court
1526 S Ursula Court
1526 S Ursula Court
1526 S Ursula Court
1526 S Ursula Court
1526 S Ursula Court
1526 S Ursula Court
1526 S Ursula Court
1526 S Ursula Court
1526 S Ursula Court
1526 S Ursula Court
1526 S Ursula Court
1526 S Ursula Court
1526 S Ursula Court
1526 S Ursula Court
1526 S Ursula Court
1526 S Ursula Court
1526 S Ursula Court
1526 S Ursula Court
1526 S Ursula Court
1526 S Ursula Court
1526 S Ursula Court
1526 S Ursula Court
1526 S Ursula Court
VIEW PHOTOS
$525,000

1526 S Ursula Court

5 Beds 3 Baths 2,395 Sq.Ft. 7,667 Sq.Ft.

Description

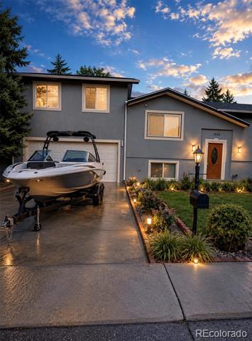
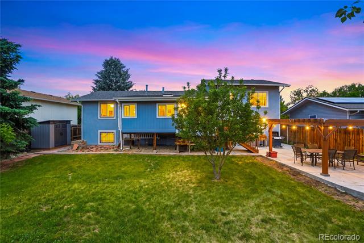
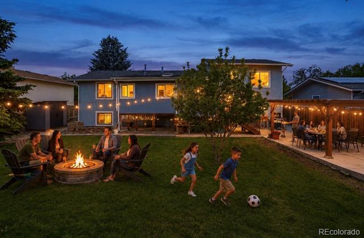
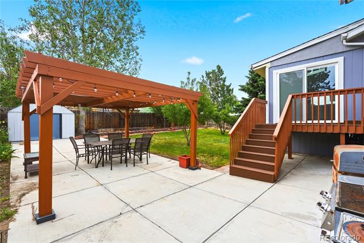
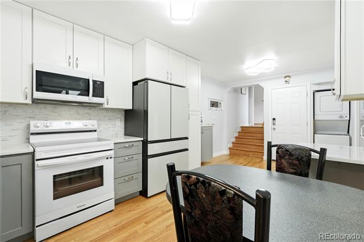
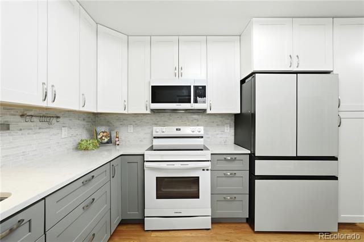
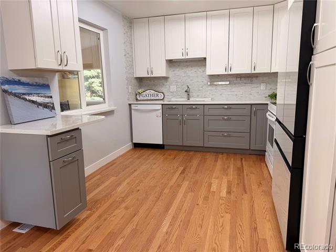
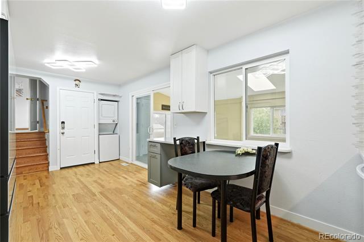
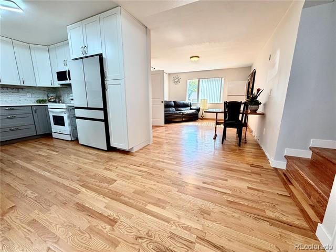
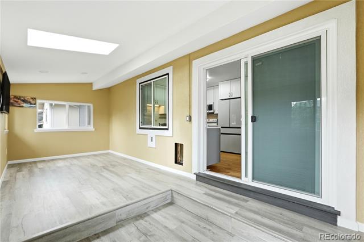
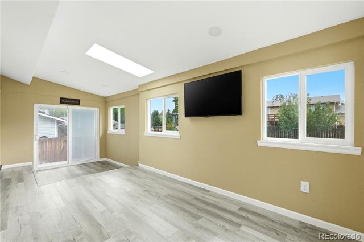
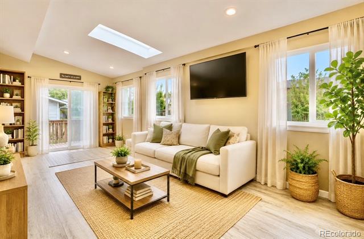
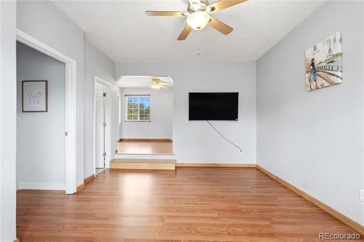
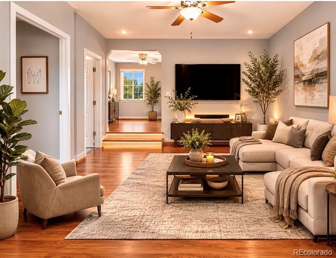
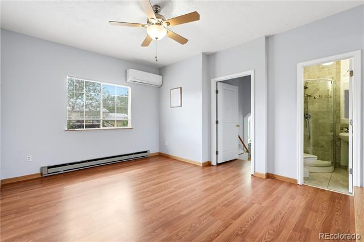
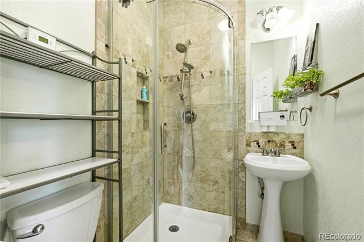
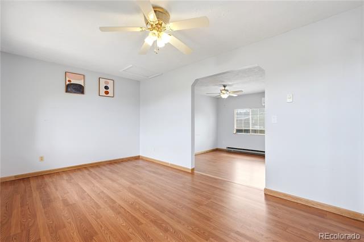
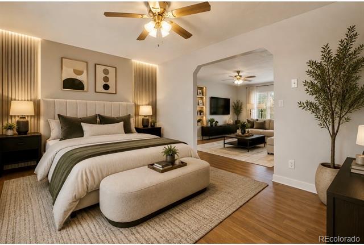
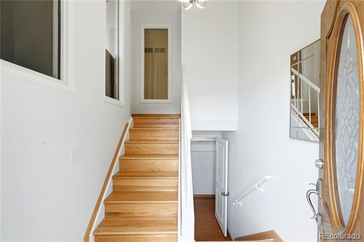
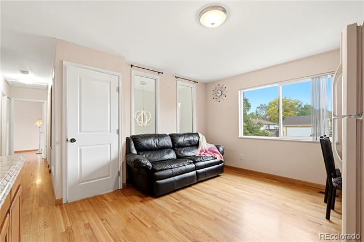
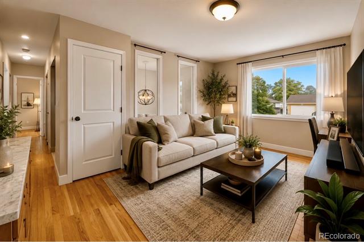
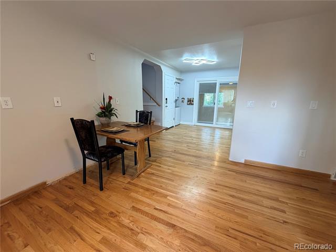
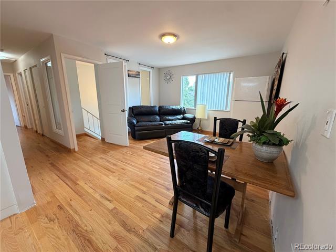
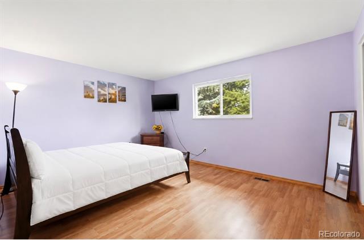
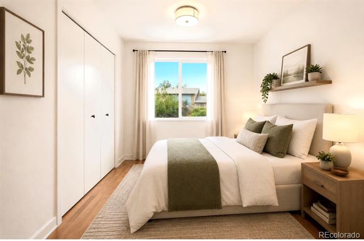
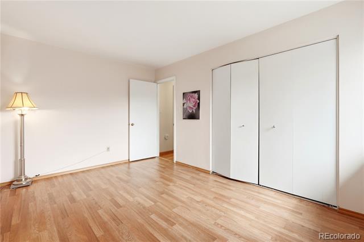
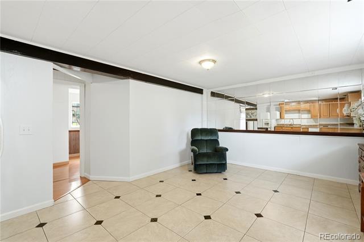
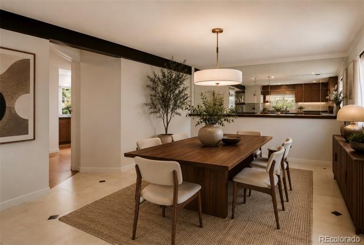
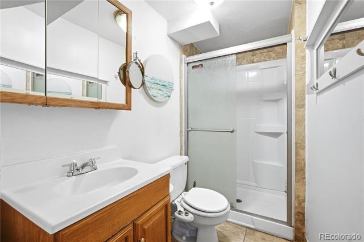
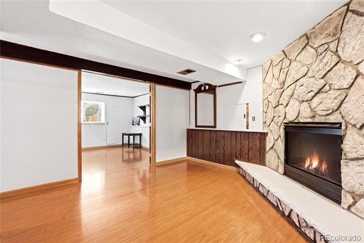
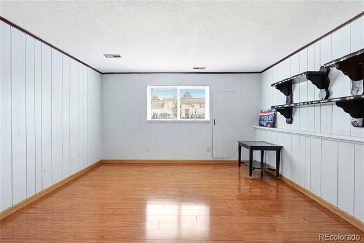
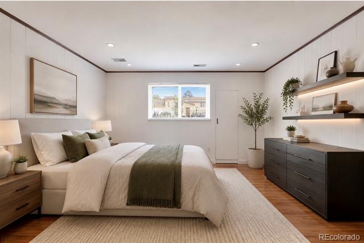
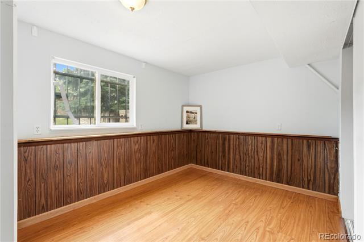
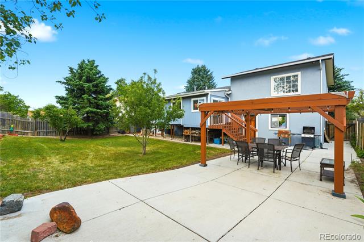
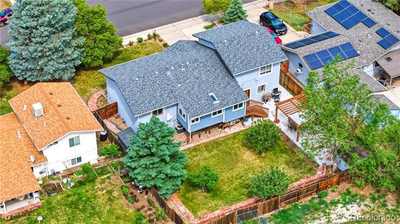
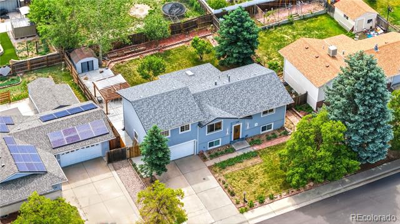
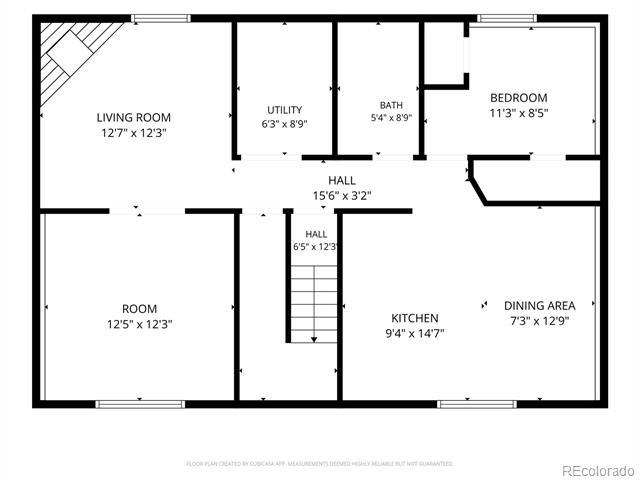
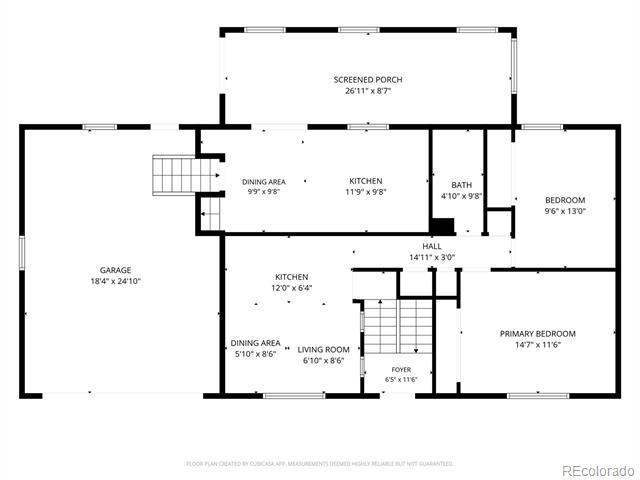
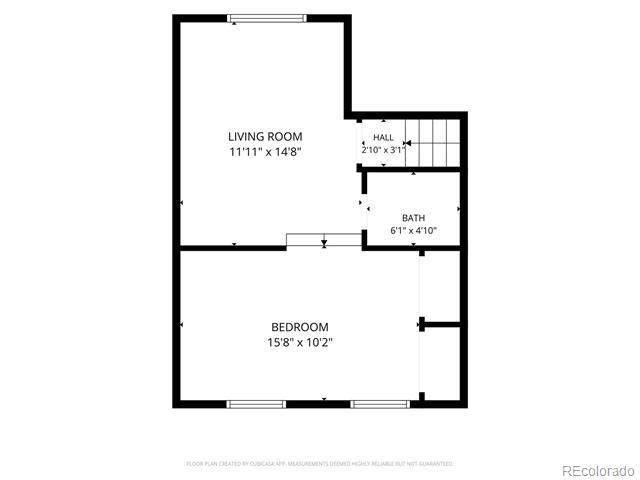
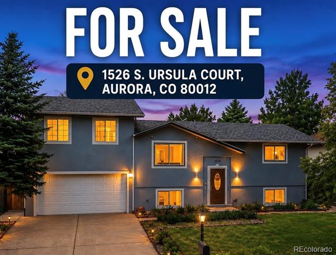
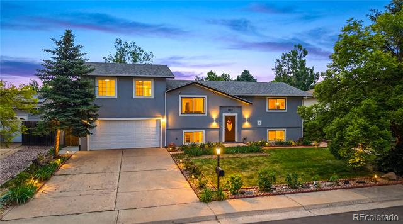
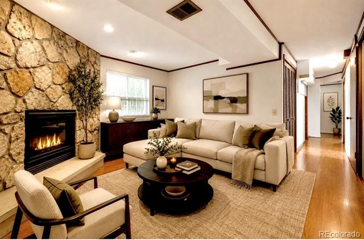
*** Welcome to this unique and spacious 5-bedroom, 3-bathroom stucco bi-level style home tucked away in a quiet cul-de-sac in the heart of Aurora. Offering exceptional flexibility and room to grow, this home features multiple private entrances, generous living areas, and a versatile floor plan ideal for multigenerational living, extended family, guests, home offices, or hobby spaces. This home offers Fidelity Home Warranty. Recent exterior improvements include newer stucco (2024) and a newer roof (with hail resistant tile) and Gutter (2024), deck and staircase replaced in 2024, sunroom is remodeled in 2024, 2 new sliding doors (2024) providing both attractive curb appeal and added peace of mind. The thoughtful layout offers a variety of living and gathering spaces to fit today's evolving lifestyle needs, could be great opportunity for mother-in-law suit or rental option.Step outside and enjoy a beautifully maintained backyard complete with a charming gazebo, 2 storage sheds, mature rose bushes, and fruit-bearing apple and peach trees, gardening space, 4 cameras are included creating your own private outdoor retreat. One of the standout features of this property is the ample parking. Located on a cul-de-sac with generous frontage, there is plenty of space for additional vehicles, making it an excellent option for RV owners, boat enthusiasts, work vehicles, trailers, or guests. Conveniently located near parks, walking and biking trails, shopping, dining, schools, medical facilities, and public transportation. Enjoy easy access to Downtown Denver, Anschutz Medical Campus, DIA, and major highways for an easy commute throughout the metro area. NO HOA, LOW TAXES. A rare opportunity to own a versatile home with flexible living space, abundant parking, beautiful outdoor amenities, and an unbeatable Aurora location.
Share Property

Location

1526 S Ursula Court, Aurora, CO 80012

Status

Sold

Date Sold

September 1, 2026

Property Amenities

Interior
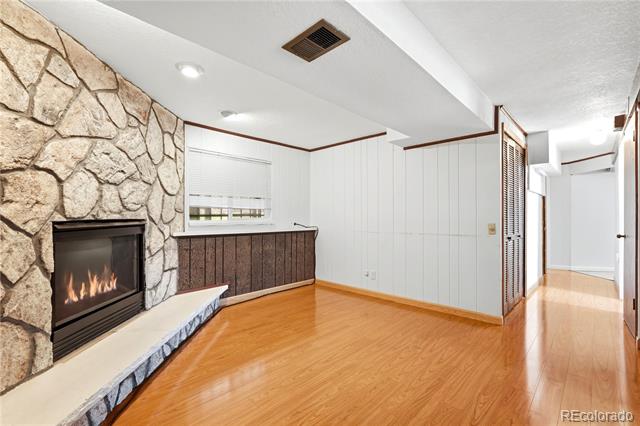
Fireplace Basement, Gas, Living Room
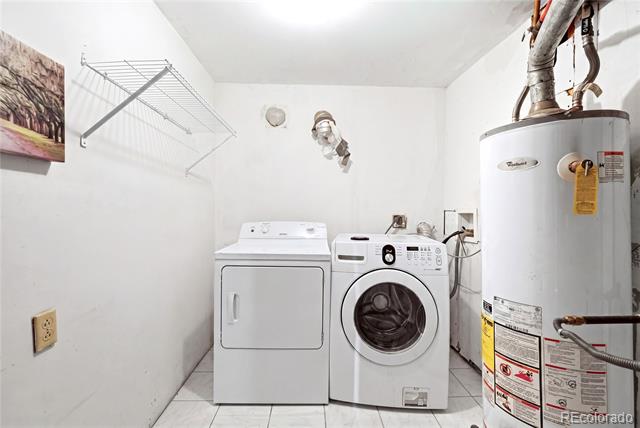
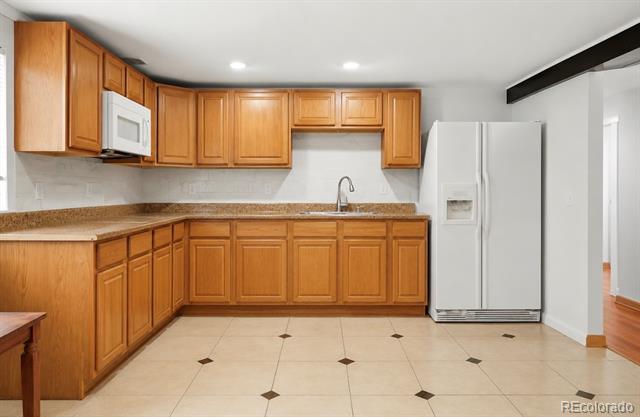
Appliances Dishwasher, Disposal, Dryer, Gas Water Heater, Microwave, Oven, Range, Refrigerator, Self Cleaning Oven, Washer
Total Bedrooms: 5
Three-Quarter Bathrooms: 1
Full Bathrooms: 2
Other Interior Features Breakfast Nook, Ceiling Fan(s), Eat-in Kitchen, In-Law Floorplan, Laminate Counters, Quartz Counters, Smoke Free
Area & Lot
Lot Area 7,667 Sq.Ft.
Living area 2,395 Sq.Ft.
MLS® ID 3391809
Year Built 1973
School District Adams-Arapahoe 28J
High School Gateway
Middle School Aurora Hills
Elementary School Virginia Court
Type Residential
Status Sold
Exterior
Stories 2
Air conditioning Air Conditioning-Room, Central Air
Heat type Baseboard, Forced Air, Hot Water
Water Source Public
Garage Space 2.0
Sewer Public Sewer
Other Exterior Features Garden, Lighting, Private Yard, Rain Gutters
Parking Concrete, Dry Walled, Oversized
Lot Features Cul-De-Sac, Landscaped, Level, Many Trees, Near Public Transit, Sprinklers In Rear
Roof Composition
Utilities Cable Available, Electricity Available, Internet Access (Wired), Natural Gas Connected, Phone Connected
Finance
Sales Price $525,000
Real Estate Tax $3,346 yearly

Work With Ceci

Partner with Ceci Maus and experience the difference of working with a dedicated Tucson real estate professional. From the first consultation to closing day, Ceci takes the time to understand your goals, answer your questions, and guide you through every step of the process. With local expertise, market insight, and a client-first approach, she ensures that your journey—whether buying or selling—is smooth, stress-free, and successful.