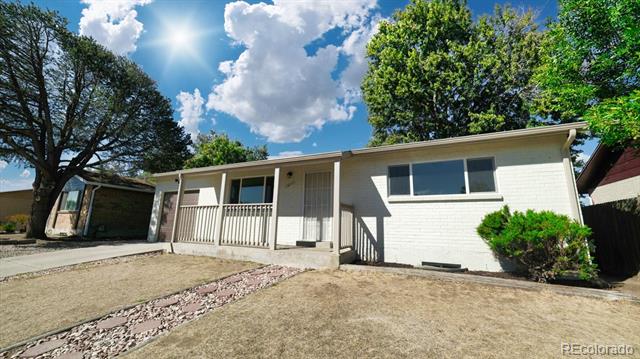
15111 Lackland Place
VIEW PHOTOS
$469,000

15111 Lackland Place

4 Beds 2 Baths 1,938 Sq.Ft. 6,300 Sq.Ft.

Description

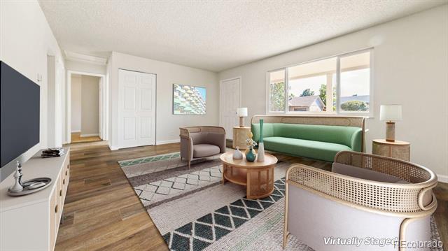
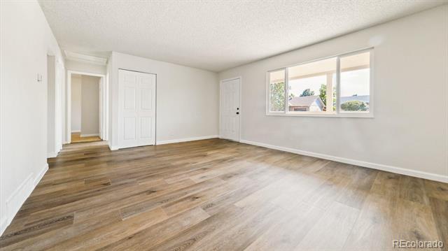
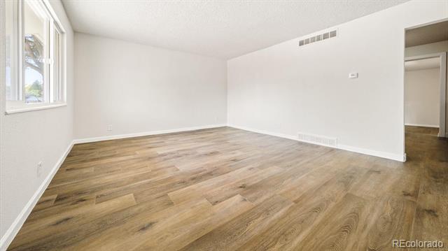
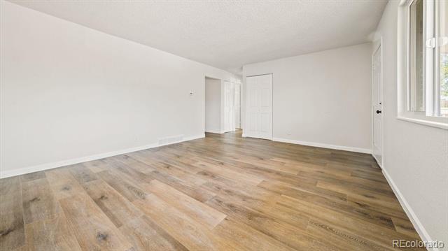
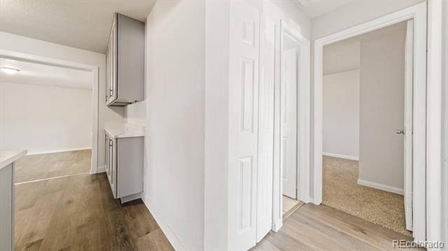
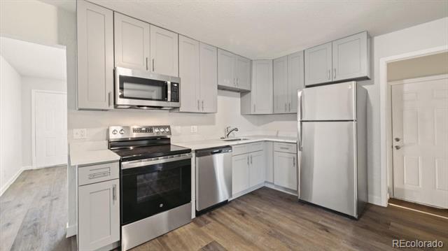
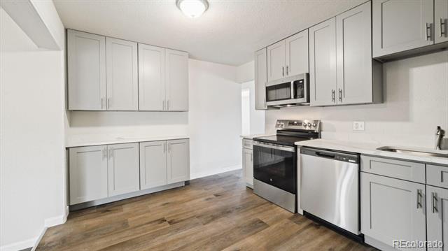
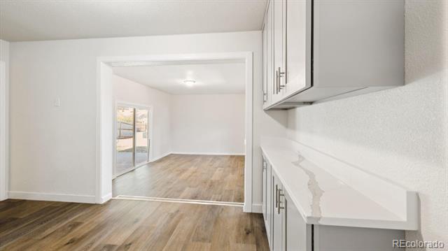
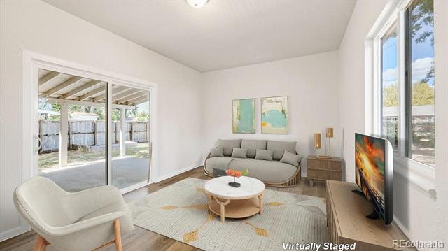
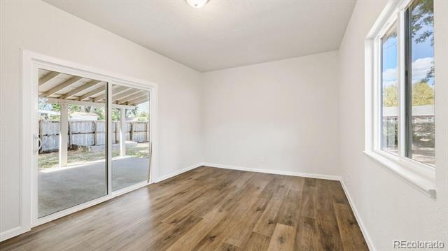
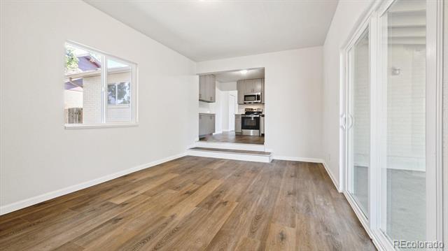
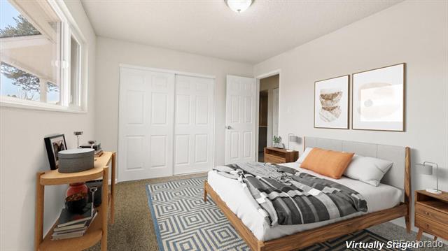
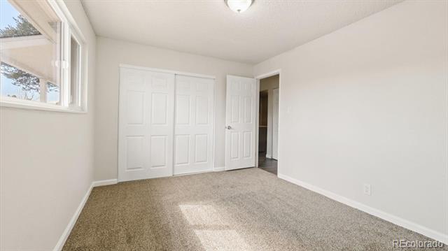
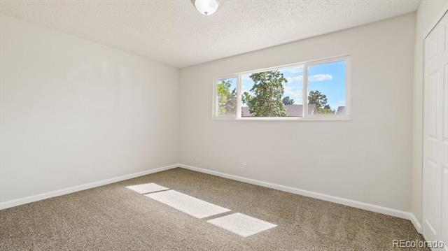
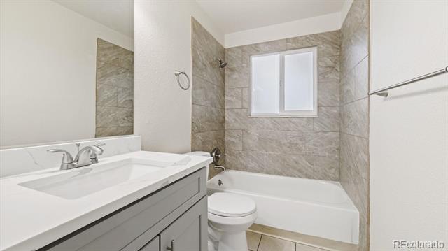
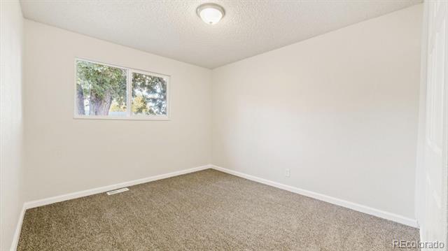
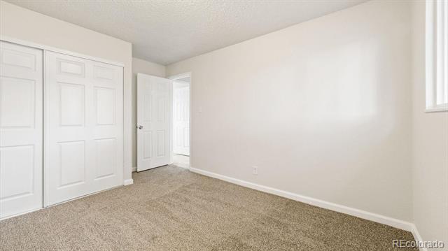
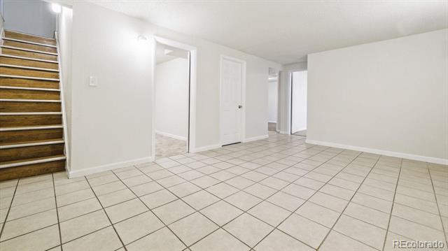
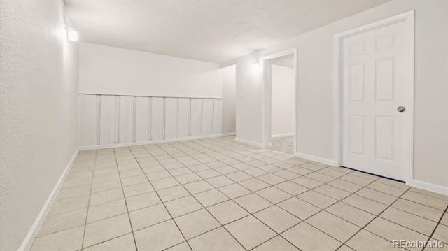
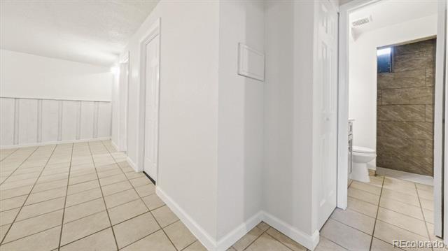
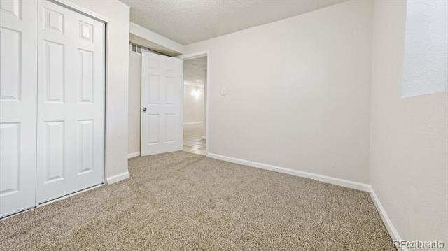
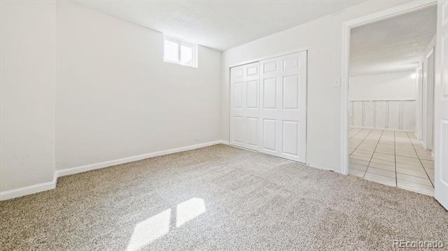
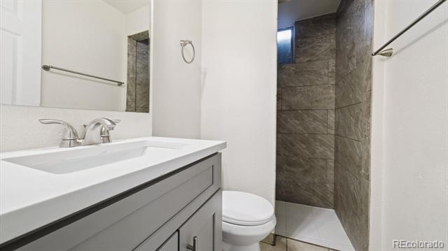
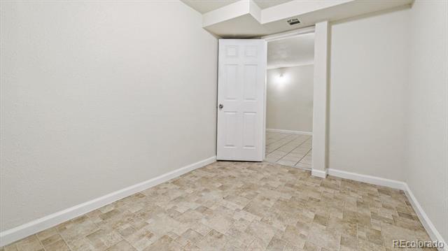
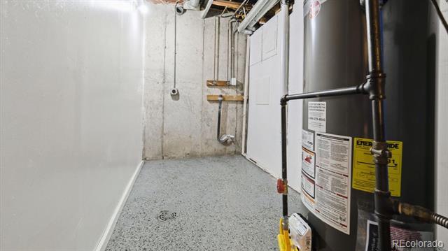
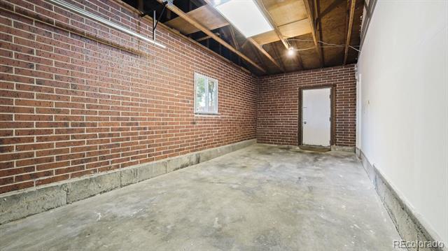
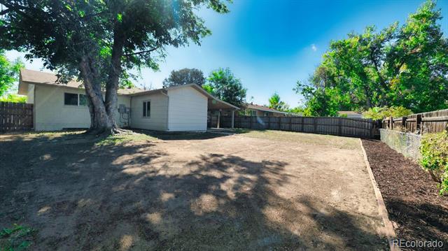
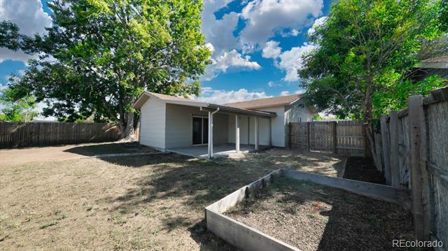
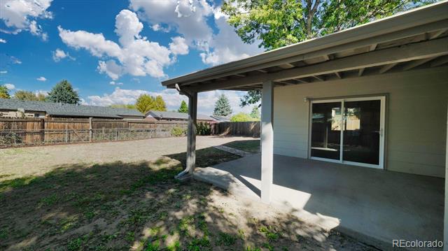
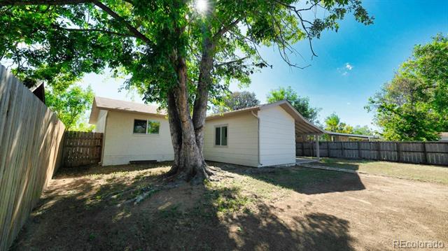
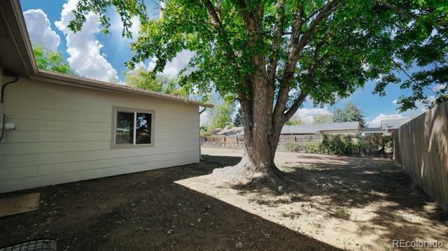
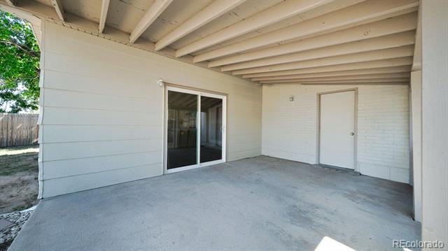
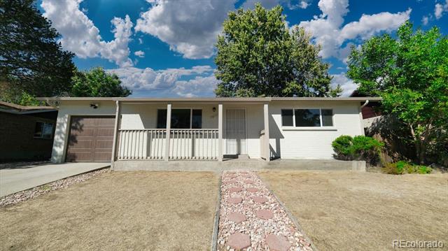
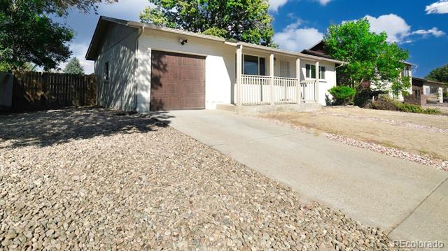
This beautifully updated and expanded ranch-style home offers the perfect blend of comfort and style. With five bedrooms, two bathrooms, and a one-car attached garage, it spans 1,938 square feet on a 6,300 square foot lot. The home's classic ranch style has been thoughtfully expanded to include a family room on the main level, complementing the spacious living room and open-concept kitchen. The exterior boasts fresh paint and a charming covered front porch. Inside, the home has undergone a complete renovation, featuring new interior paint, luxury vinyl plank flooring on the main level, and plush, thick carpeting in the bedrooms. Upgrades include new six-panel doors, updated trim, energy-efficient white double-pane vinyl windows, modern lighting, and plumbing fixtures throughout. The main level floor plan includes a living room and an open kitchen that has been beautifully updated with new light gray cabinetry, solid white quartz countertops, a luxury stainless steel appliance package, and sleek hardware. The kitchen also features an undermount sink with a new stainless faucet. The added family room on the main level opens to a fantastic large covered patio through sliding glass doors--perfect for indoor-outdoor living. The main floor bathroom mirrors the kitchen's modern aesthetic, with brand-new light gray cabinetry, white quartz countertops, stainless steel hardware, and updated fixtures. Two generously sized bedrooms on the main level offer comfort with new plush carpeting. The basement has been equally refreshed, with new paint, trim, hardware, six-panel doors, and three additional bedrooms. The utility room and fully renovated bathroom add to the home's functionality. The expansive backyard is fully fenced, shaded by a beautiful tree, and features the same covered patio--an ideal space for outdoor entertaining. This home is truly special and sure to sell quickly--don't miss out!
Share Property

Location

15111 Lackland Place, Denver, CO 80239

Status

Sold

Date Sold

October 31, 2024

Property Amenities

Interior
Appliances Dishwasher, Disposal, Microwave, Oven, Range, Refrigerator
Flooring Carpet, Laminate, Tile
Total Bedrooms: 4
Three-Quarter Bathrooms: 1
Full Bathrooms: 1
Other Interior Features Built-in Features, Open Floorplan, Quartz Counters
Area & Lot
Lot Area 6,300 Sq.Ft.
Living area 1,938 Sq.Ft.
MLS® ID 3320458
Year Built 1972
School District Denver 1
High School High Tech EC
Middle School Dr. Martin Luther King
Elementary School Ford
Architecture Styles Traditional
Type Residential
Status Sold
Exterior
Stories 1
Air conditioning None
Heat type Forced Air
Water Source Public
Garage Space 1.0
Sewer Public Sewer
Other Exterior Features Private Yard
Lot Features Level
Roof Composition
Utilities Electricity Connected, Natural Gas Connected
Finance
Sales Price $469,000
Real Estate Tax $2,012 yearly

360 Virtual Tour

Take a tour of this property

Work With Ceci

Partner with Ceci Maus and experience the difference of working with a dedicated Tucson real estate professional. From the first consultation to closing day, Ceci takes the time to understand your goals, answer your questions, and guide you through every step of the process. With local expertise, market insight, and a client-first approach, she ensures that your journey—whether buying or selling—is smooth, stress-free, and successful.