1503 W Briarwood Avenue
VIEW PHOTOS
$810,000

1503 W Briarwood Avenue

3 Beds 4 Baths 3,239 Sq.Ft. 5,314 Sq.Ft.

Description

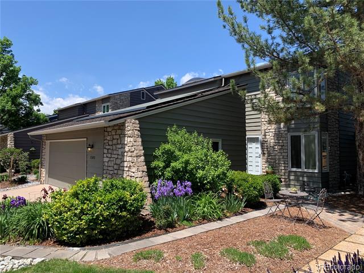
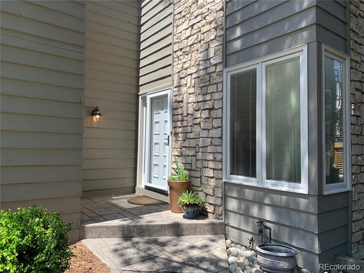
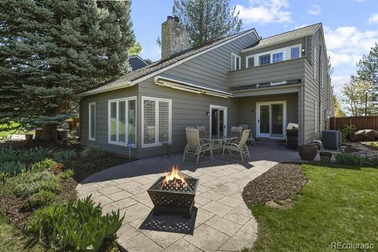
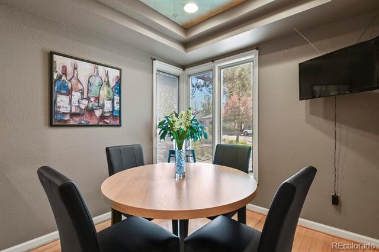
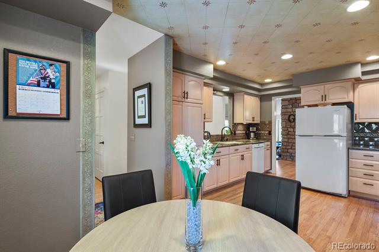
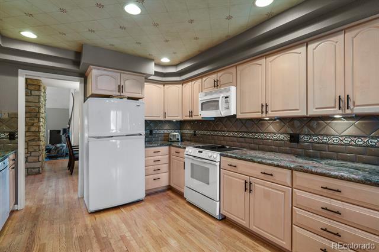
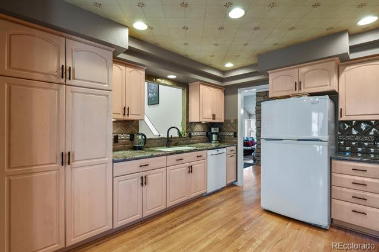
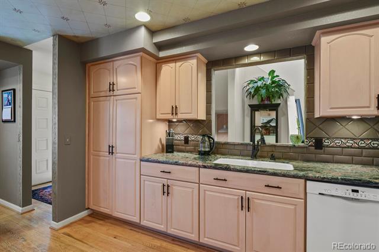
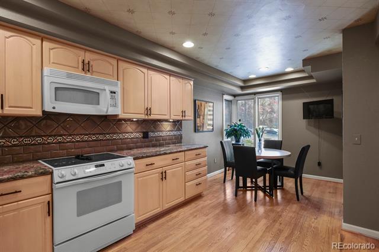
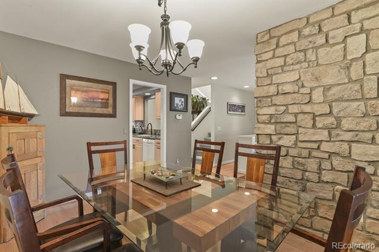
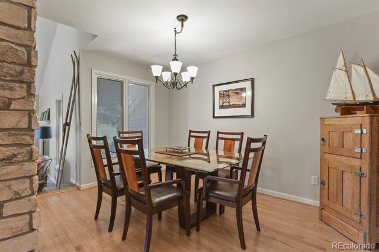
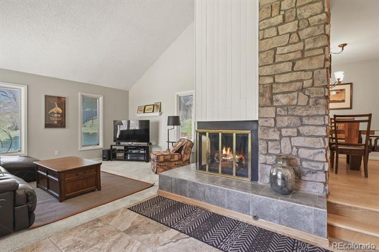
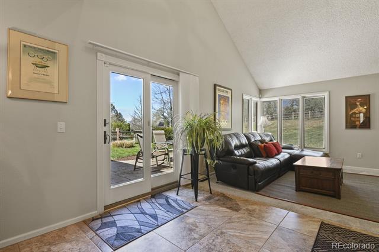
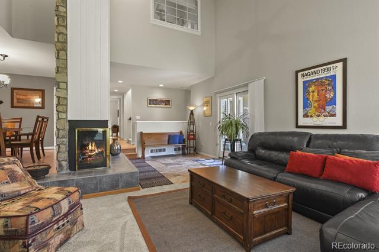
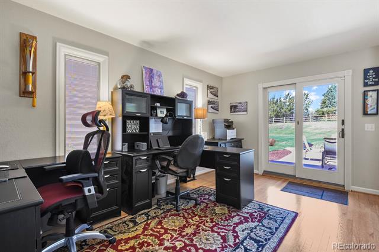
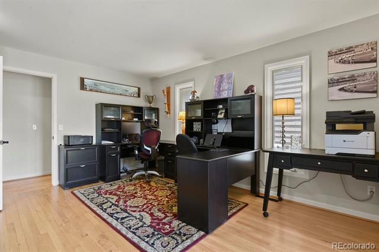
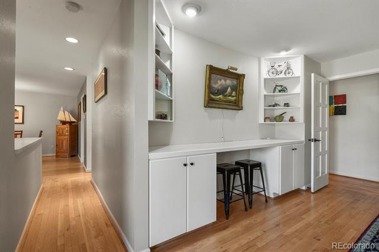
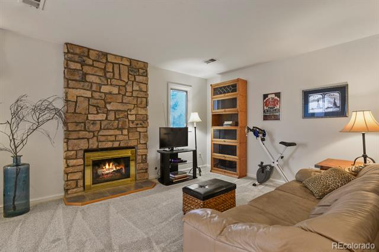
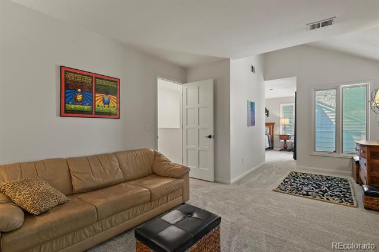
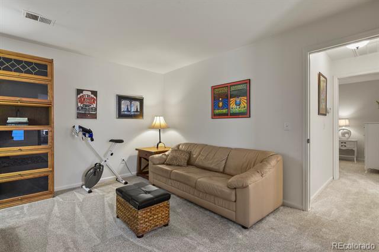
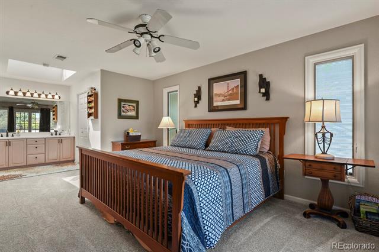
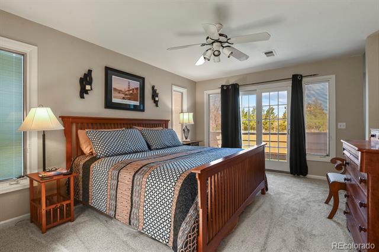
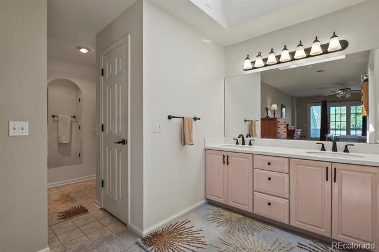
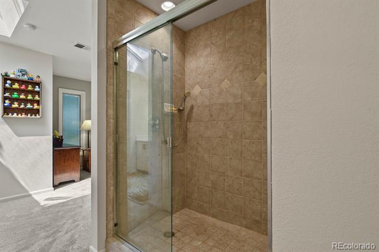
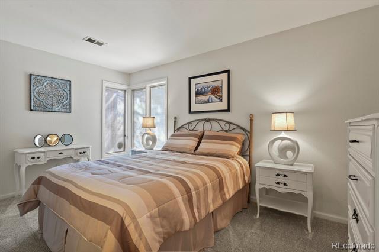
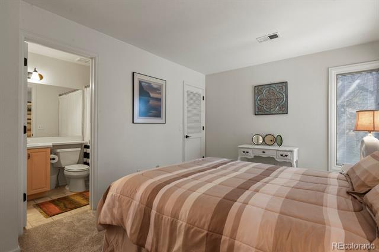
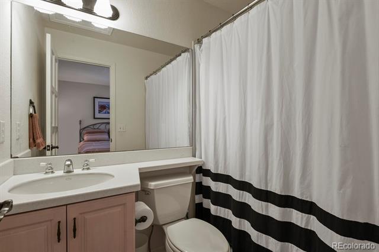
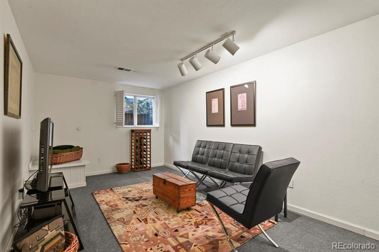
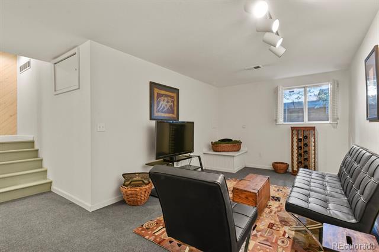
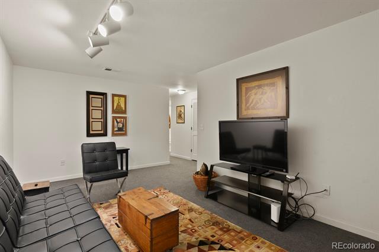
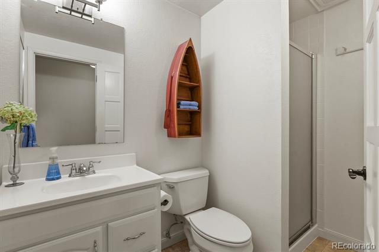
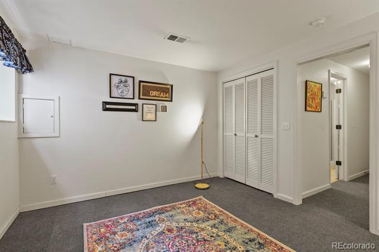
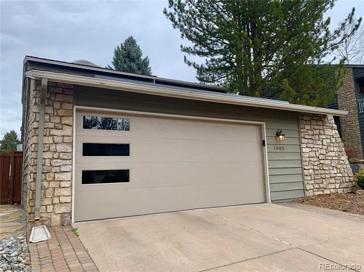
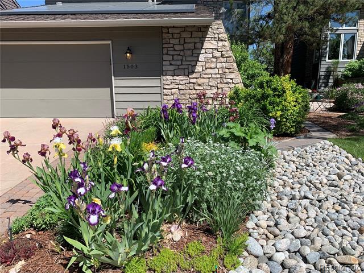
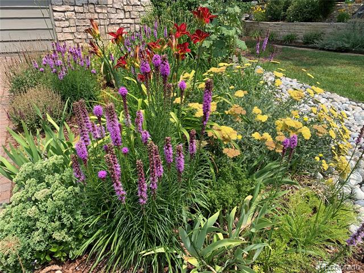
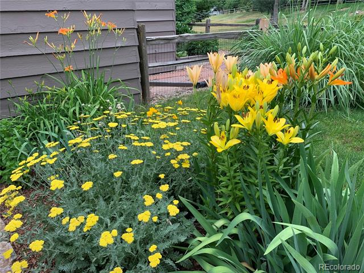
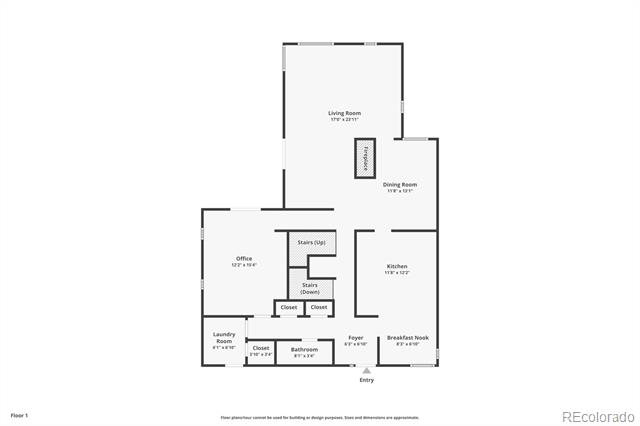
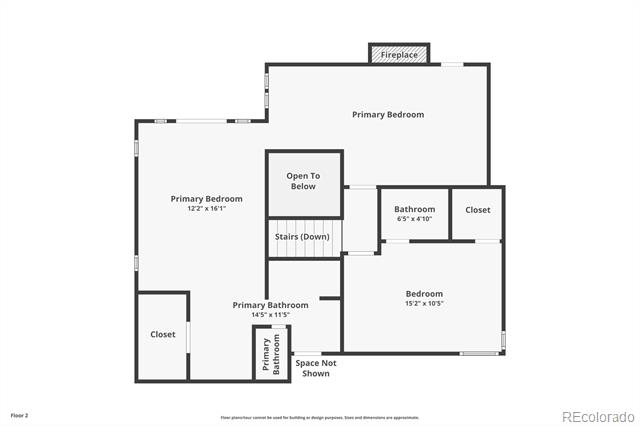
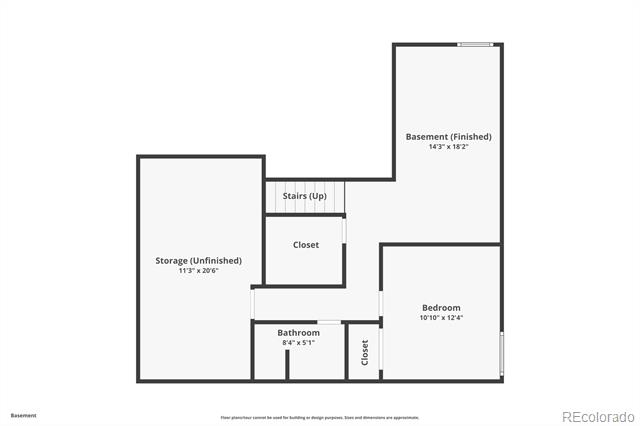
This lovely pocket of architect-designed homes on a curving lane borders Ashbaugh Park & Pond, and scenic Lee Gulch Trail which connects to the Platte River a mile to the west. This home backs to greenbelt, offering coveted peace & quiet! South-facing driveway for ideal snow-melting. An ample kitchen & breakfast nook welcome you from entry foyer, with granite countertops & light maple cabinetry. Adjoining formal dining area flows into the light-filled living room, two story fireplace, vaulted ceilings, and view of greenbelt. You may see deer, fox or other wildlife pass by! Private patio and flowering perennial gardens invite you out to enjoy the day or access the greenbelt for a stroll. Also on the first floor is an ample office/den, perfect for work-at-home needs, with built-in cabinets & shelving, and sliding doors opening to patio/greenbelt as well. The office/den could easily be converted to a main-floor bedroom depending on your requirements. Half bath, large hall closets, pantry, and laundry with access to a 2.5 car garage w/included workbench & cabinets. The upper level boasts a surprisingly sizable primary suite with stone fireplace in sitting area, and from the private balcony, you catch a view of the mountains to the west! A secondary bedroom with ensuite bath and walk-in closet are also upstairs. The basement offers a family room, third bedroom, three quarter bath and additional storage area, complete with included shelves for easy organization. South-facing solar panels provide very low electric bills, sometimes a credit! This home is only a short walk to Heritage High School, a few minutes from charming DowntownLittleton shopping & restaurants and Littleton light rail/transit station. Location, location, location.

Share Property

Location

1503 W Briarwood Avenue, Littleton, CO 80120

Status

Sold

Date Sold

May 22, 2025

Property Amenities

Interior
Fireplace Gas, Living Room, Primary Bedroom
Flooring Carpet, Tile, Wood
Total Bedrooms: 3
Half Bathrooms: 1
Three-Quarter Bathrooms: 1
Full Bathrooms: 2
Other Interior Features Breakfast Nook, Built-in Features, Ceiling Fan(s), Eat-in Kitchen, Entrance Foyer, Granite Counters, High Ceilings, High Speed Internet, Open Floorplan, Pantry, Primary Suite, Smoke Free, Utility Sink, Vaulted Ceiling(s), Walk-In Closet(s)
Area & Lot
Lot Area 5,314 Sq.Ft.
Living area 3,239 Sq.Ft.
MLS® ID 8781371
Year Built 1980
School District Littleton 6
High School Heritage
Middle School Euclid
Elementary School Runyon
Architecture Styles Contemporary
Type Residential
Status Sold
Exterior
Stories 2
Air conditioning Central Air
Heat type Forced Air
Water Source Public
Garage Space 2.0
Sewer Public Sewer
Other Exterior Features Balcony, Garden, Lighting, Rain Gutters
Parking Concrete, Oversized, Storage
Lot Features Greenbelt, Landscaped, Sprinklers In Front, Sprinklers In Rear
Roof Shingle
Utilities Cable Available, Electricity Connected, Natural Gas Connected, Phone Available
Finance
Sales Price $810,000
HOA Fees $163 monthly
Real Estate Tax $4,315 yearly

Work With Ceci

Partner with Ceci Maus and experience the difference of working with a dedicated Tucson real estate professional. From the first consultation to closing day, Ceci takes the time to understand your goals, answer your questions, and guide you through every step of the process. With local expertise, market insight, and a client-first approach, she ensures that your journey—whether buying or selling—is smooth, stress-free, and successful.


