1495 Meyerwood Lane
1495 Meyerwood Lane
1495 Meyerwood Lane
1495 Meyerwood Lane
1495 Meyerwood Lane
1495 Meyerwood Lane
1495 Meyerwood Lane
1495 Meyerwood Lane
1495 Meyerwood Lane
1495 Meyerwood Lane
1495 Meyerwood Lane
1495 Meyerwood Lane
1495 Meyerwood Lane
1495 Meyerwood Lane
1495 Meyerwood Lane
1495 Meyerwood Lane
1495 Meyerwood Lane
1495 Meyerwood Lane
1495 Meyerwood Lane
1495 Meyerwood Lane
1495 Meyerwood Lane
1495 Meyerwood Lane
1495 Meyerwood Lane
1495 Meyerwood Lane
1495 Meyerwood Lane
1495 Meyerwood Lane
1495 Meyerwood Lane
1495 Meyerwood Lane
1495 Meyerwood Lane
1495 Meyerwood Lane
1495 Meyerwood Lane
1495 Meyerwood Lane
1495 Meyerwood Lane
1495 Meyerwood Lane
1495 Meyerwood Lane
1495 Meyerwood Lane
1495 Meyerwood Lane
1495 Meyerwood Lane
1495 Meyerwood Lane
1495 Meyerwood Lane
1495 Meyerwood Lane
1495 Meyerwood Lane
1495 Meyerwood Lane
VIEW PHOTOS
$1,305,000

1495 Meyerwood Lane

4 Beds 4 Baths 3,647 Sq.Ft. 0.32 Acres

Description

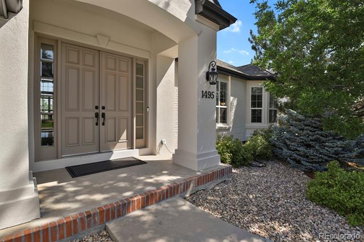
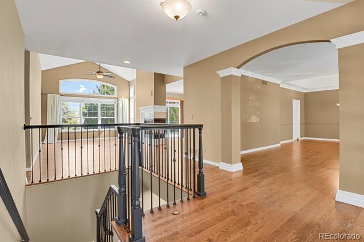
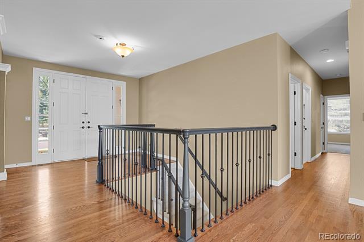
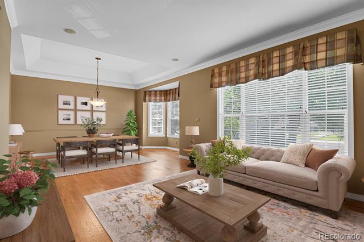
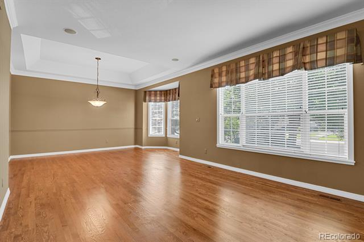
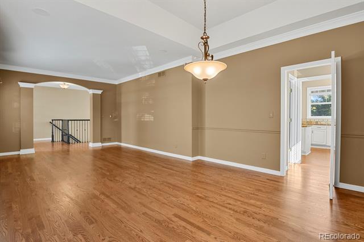
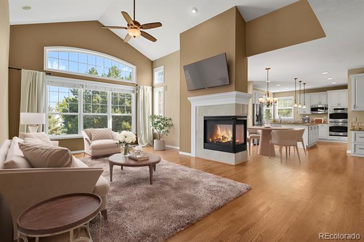
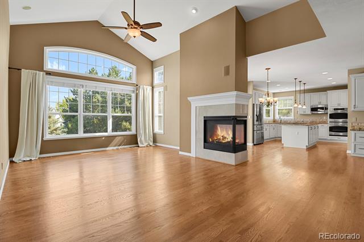
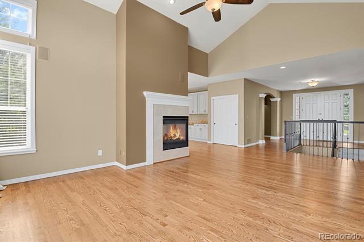
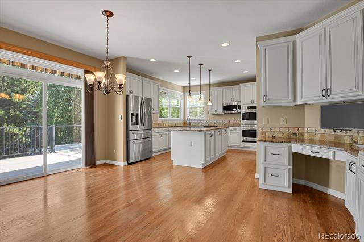
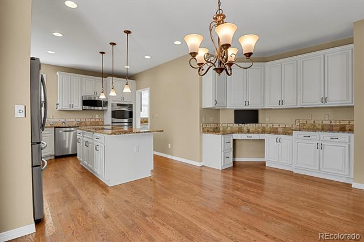
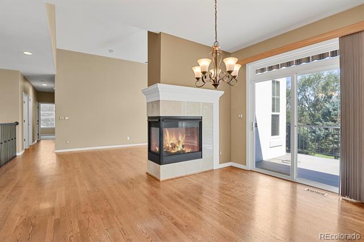
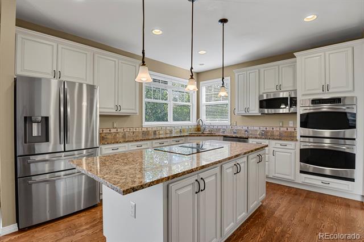
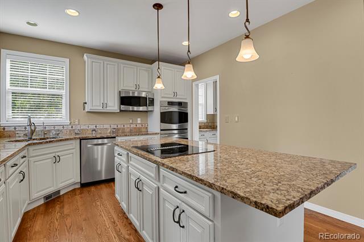
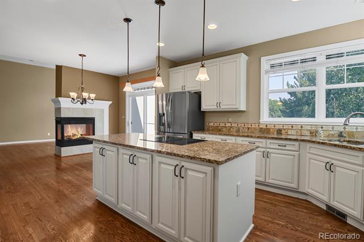
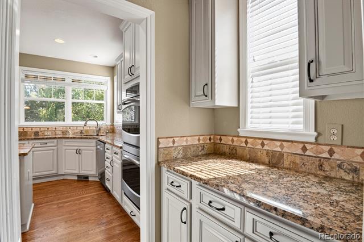
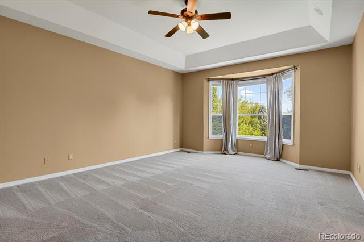
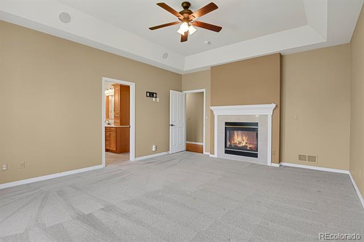
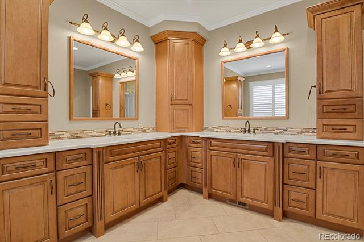
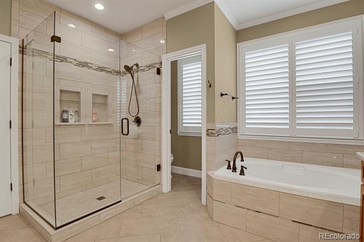
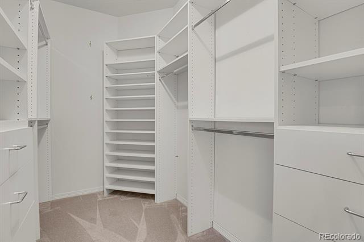
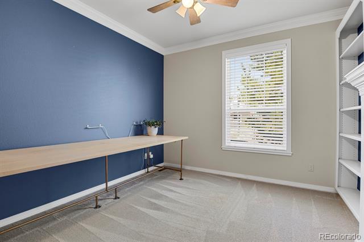
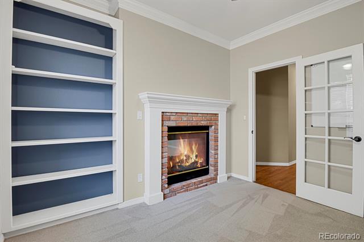
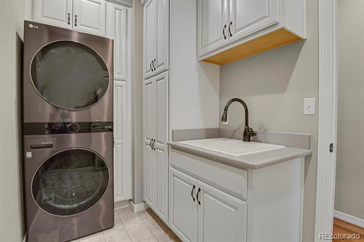
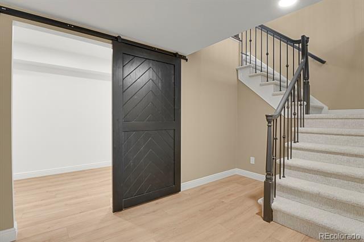
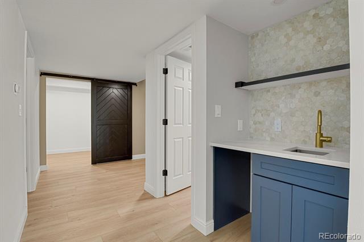
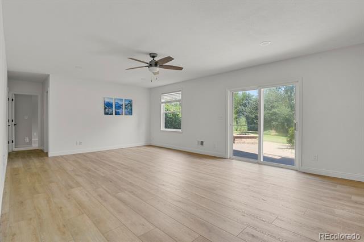
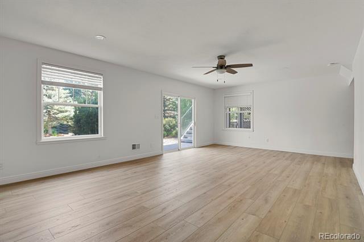
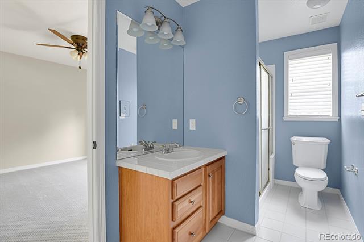
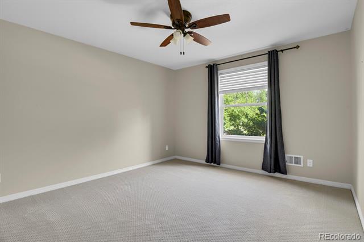
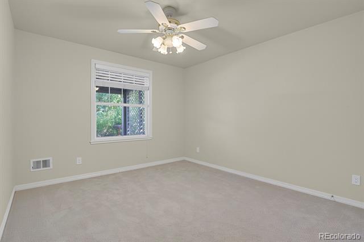
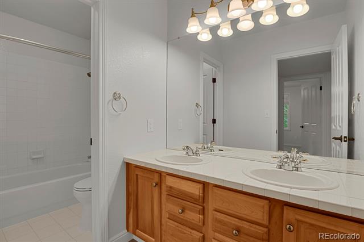
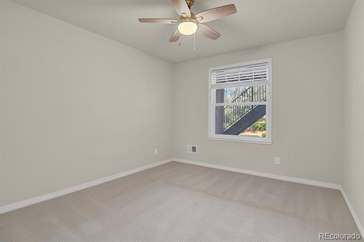
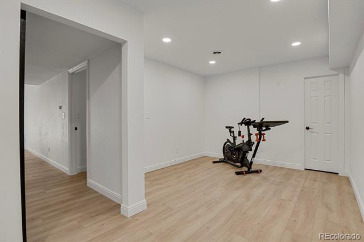
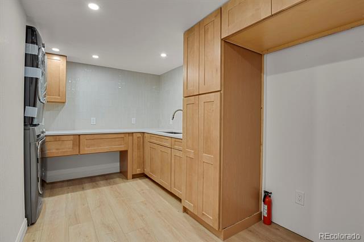
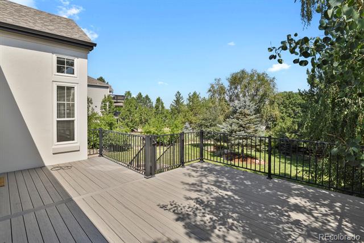
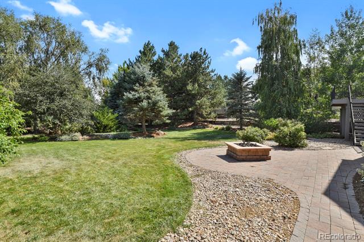
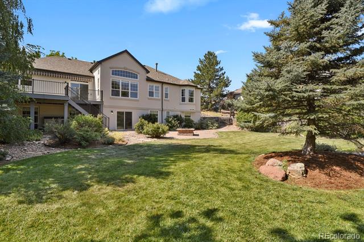
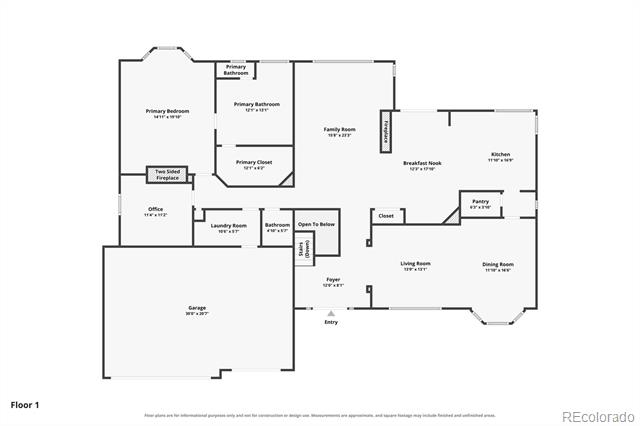
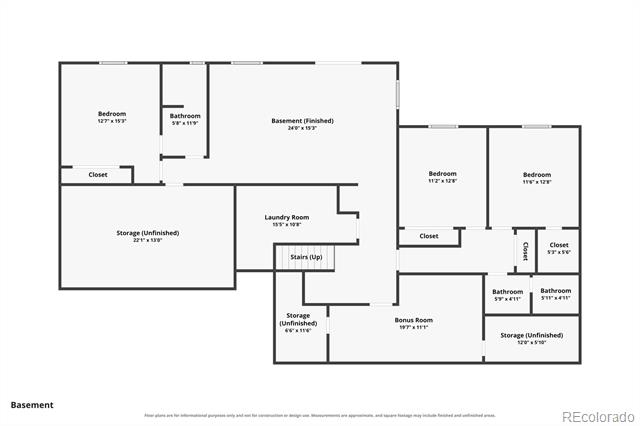
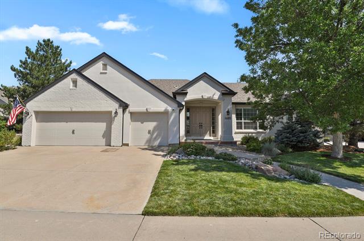
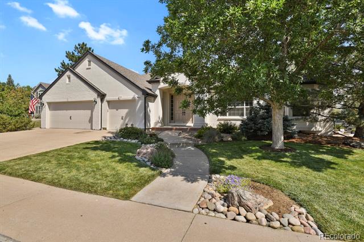
Welcome to 1495 Meyerwood Lane, an exceptional ranch-style home nestled on a quiet cul-de-sac in the highly sought-after Weatherstone community of Highlands Ranch. Known for its tree-lined streets, larger homesites, and timeless appeal, Weatherstone is one of Highlands Ranch's premier neighborhoods, and Meyerwood Lane is one of its most desirable streets. From the moment you step inside, you'll appreciate the bright, open floor plan featuring soaring vaulted ceilings, abundant natural light, and thoughtfully designed spaces for everyday living and entertaining. The spacious kitchen is the heart of the home, offering granite countertops, stainless steel appliances, a center island, pantry, and a generous dining area overlooking the private backyard. Escape to the luxurious main-level primary suite, complete with a cozy gas fireplace, a spa-inspired five-piece bath, and a customized walk-in closet. The finished walkout basement provides exceptional versatility with additional bedrooms, bathrooms, and expansive living areas ideal for entertaining, guests, a home gym, recreation room, office, or storage. Step outside and experience Colorado living at its finest. Relax on the low-maintenance deck beneath the retractable awning or spend evenings around the gas fire pit on the beautifully designed patio. Situated on approximately one-third of an acre, this property offers privacy, outdoor living, and room to enjoy. The oversized three-car garage provides ample space for vehicles, outdoor gear, and hobbies. Living in Weatherstone means enjoying neighborhood parks, miles of scenic trails, community pools, open space, and convenient access to shopping, dining, top-rated schools, and major commuter routes. This is more than a home; it's an opportunity to enjoy one of Highlands Ranch's most desirable neighborhoods and one of Weatherstone's most coveted locations.
Share Property

Location

1495 Meyerwood Lane, Littleton, CO 80129

Status

Sold

Date Sold

September 8, 2026

Property Amenities

Interior
Fireplace Gas
Appliances Cooktop, Dishwasher, Double Oven, Microwave, Refrigerator
Flooring Carpet, Laminate, Tile
Total Bedrooms: 4
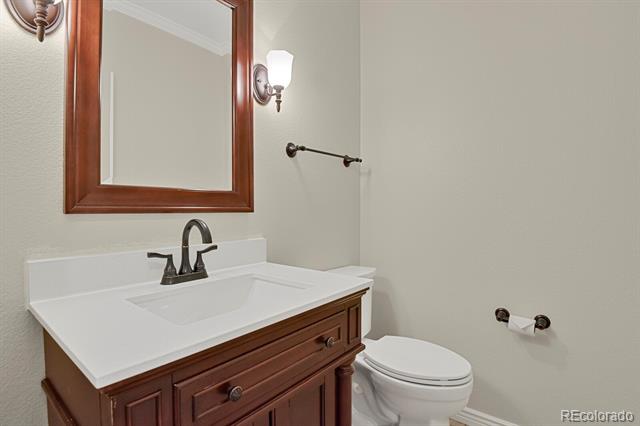
Half Bathrooms: 1
Full Bathrooms: 3
Other Interior Features Ceiling Fan(s), Eat-in Kitchen, Granite Counters, High Ceilings, Kitchen Island, Open Floorplan, Pantry, Primary Suite, Vaulted Ceiling(s), Walk-In Closet(s)
Area & Lot
Lot Area 0.32 Acres
Living area 3,647 Sq.Ft.
MLS® ID 6885078
Year Built 1999
School District Douglas RE-1
High School Thunderridge
Middle School Ranch View
Elementary School Stone Mountain
Architecture Styles Contemporary
Type Residential
Status Sold
Exterior
Stories 1
Air conditioning Central Air
Heat type Forced Air
Water Source Public
Garage Space 3.0
Sewer Public Sewer
Other Exterior Features Balcony, Private Yard
Lot Features Landscaped, Level, Many Trees
Roof Composition
Utilities Electricity Available
Finance
Sales Price $1,305,000
HOA Fees $174 quarterly
Real Estate Tax $7,864 yearly

360 Virtual Tour

Take a tour of this property

Work With Ceci

Partner with Ceci Maus and experience the difference of working with a dedicated Tucson real estate professional. From the first consultation to closing day, Ceci takes the time to understand your goals, answer your questions, and guide you through every step of the process. With local expertise, market insight, and a client-first approach, she ensures that your journey—whether buying or selling—is smooth, stress-free, and successful.