14946 E Warren Avenue
VIEW PHOTOS
$479,000

14946 E Warren Avenue

4 Beds 4 Baths 2,365 Sq.Ft. 6,055 Sq.Ft.

Description

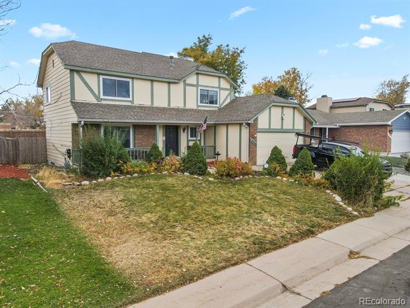
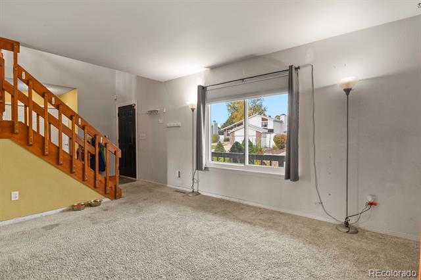
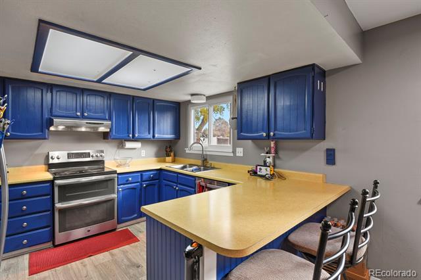
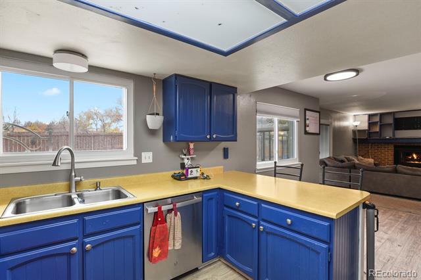
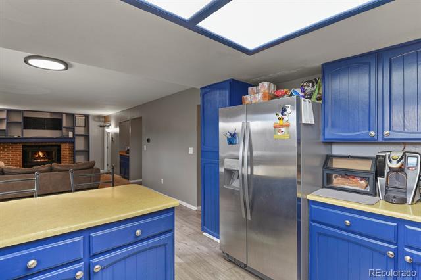
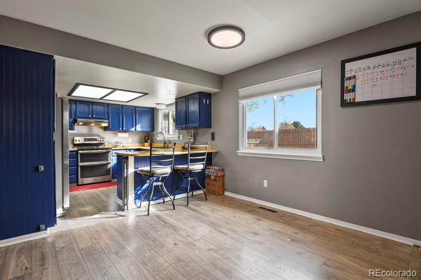
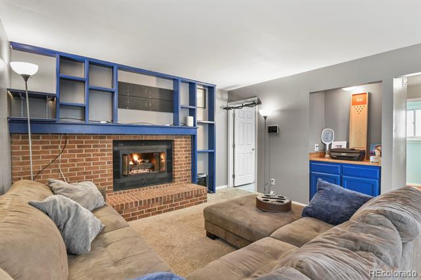
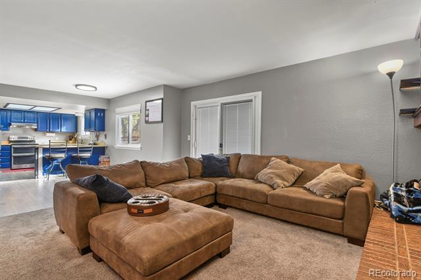
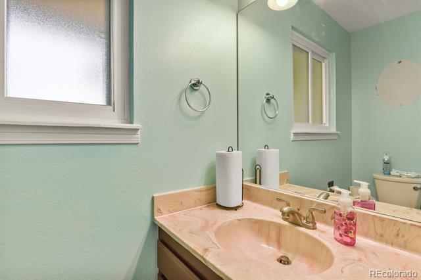
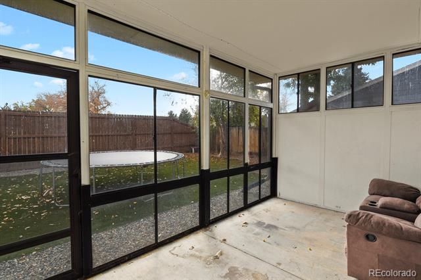
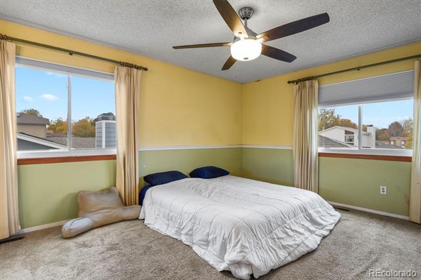
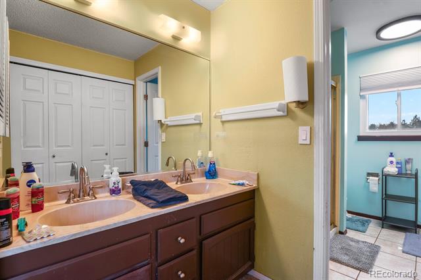
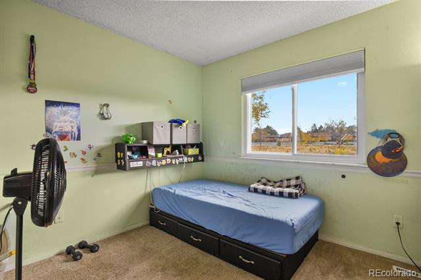
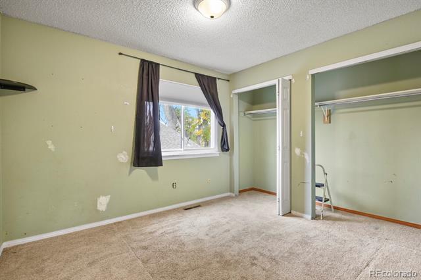
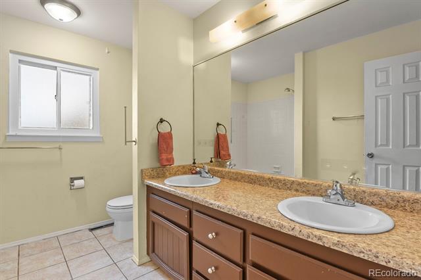
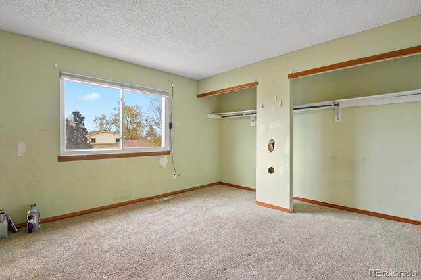
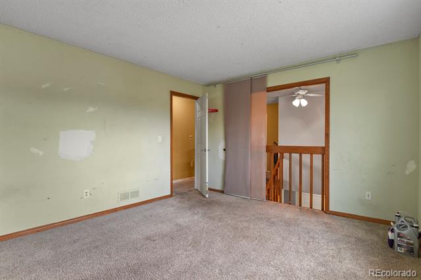
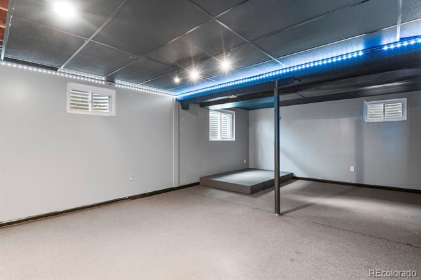
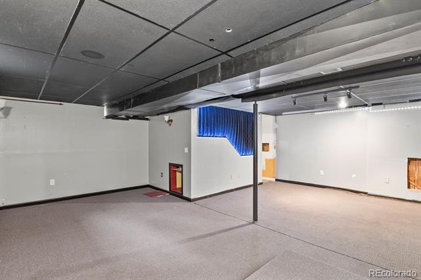
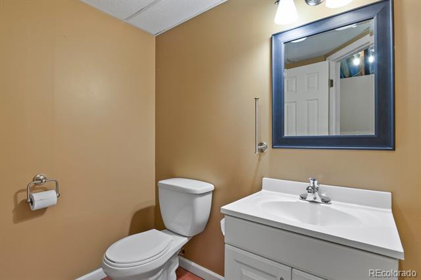
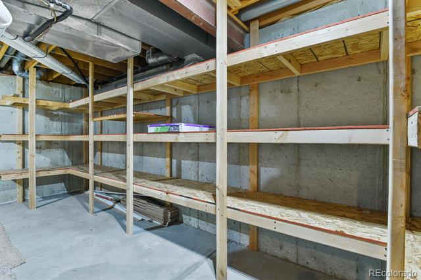
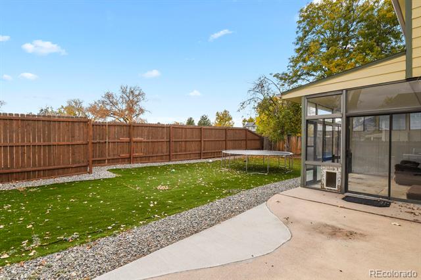
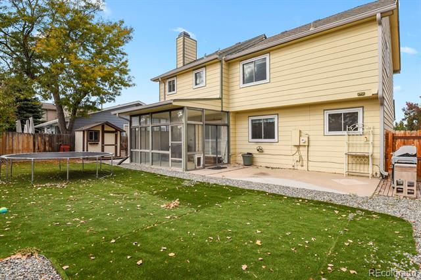
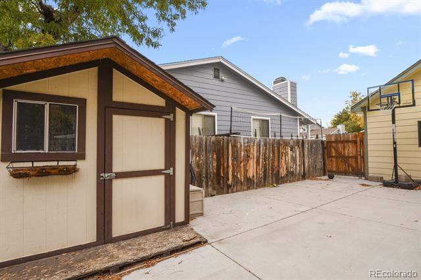
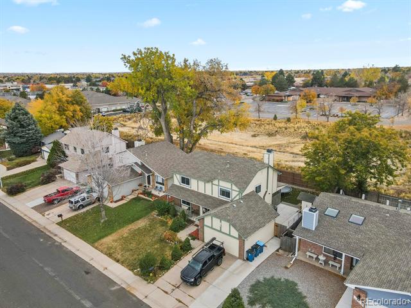
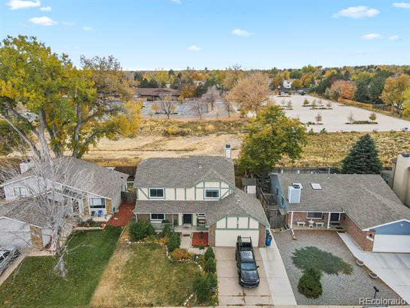
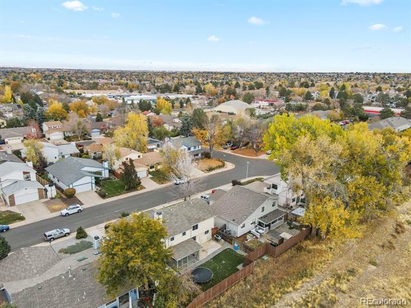
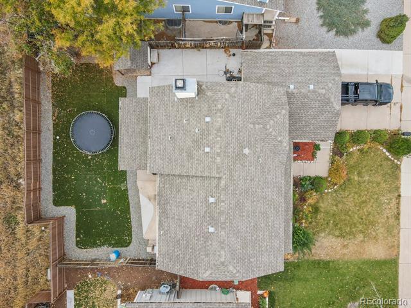
PRICED TO SELL! Upgrades include newer windows, roof, gutters and furnace. This 2 story home features all 4 bedrooms upstairs, main floor has high ceilings, living room, large eat in kitchen (including all appliances) that opens to the family room with gas fireplace and attached sunroom. Private low maintenance backyard backs to open space (with gate access), gas line for BBQ, storage shed and a large concrete pad for basketball, entertaining or storage. 2 car attached garage with extended driveway, NO HOA so park your boat or camper! And if you need more room the basement offers some finishings including a half bath and tons of storage. While this home needs some TLC -the amazing amount of living space and yard offer an opportunity for those looking to make it their own and build sweat equity. Convenient location close to light rail, hospitals, parks, Cherry Creek Reservoir, shopping, restaurants, highways and DIA!

Share Property

Location

14946 E Warren Avenue, Aurora, CO 80014

Status

Sold

Date Sold

December 30, 2024

Property Amenities

Interior
Fireplace Family Room, Gas
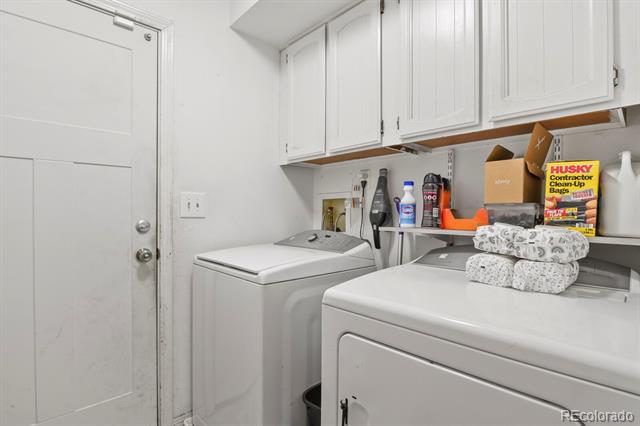
Appliances Dishwasher, Disposal, Dryer, Oven, Range, Refrigerator, Self Cleaning Oven, Sump Pump, Washer
Flooring Carpet, Laminate, Tile, Vinyl
Total Bedrooms: 4
Half Bathrooms: 2
Full Bathrooms: 2
Other Interior Features Ceiling Fan(s), Eat-in Kitchen, Entrance Foyer, High Ceilings, High Speed Internet, Laminate Counters, Open Floorplan, Vaulted Ceiling(s), Walk-In Closet(s)
Area & Lot
Lot Area 6,055 Sq.Ft.
Living area 2,365 Sq.Ft.
MLS® ID 2922035
Year Built 1982
School District Adams-Arapahoe 28J
High School Gateway
Middle School Aurora Hills
Elementary School Jewell
Architecture Styles Traditional
Type Residential
Status Sold
Exterior
Stories 2
Air conditioning Central Air
Heat type Forced Air
Water Source Public
Garage Space 2.0
Sewer Public Sewer
Other Exterior Features Gas Valve, Private Yard
Lot Features Greenbelt, Landscaped, Level, Near Public Transit
Roof Composition
Utilities Cable Available, Electricity Available, Electricity Connected, Natural Gas Available, Natural Gas Connected, Phone Available
Finance
Sales Price $479,000
Real Estate Tax $3,223 yearly

Work With Ceci

Partner with Ceci Maus and experience the difference of working with a dedicated Tucson real estate professional. From the first consultation to closing day, Ceci takes the time to understand your goals, answer your questions, and guide you through every step of the process. With local expertise, market insight, and a client-first approach, she ensures that your journey—whether buying or selling—is smooth, stress-free, and successful.


