14900 E 116th Drive
14900 E 116th Drive
14900 E 116th Drive
14900 E 116th Drive
14900 E 116th Drive
14900 E 116th Drive
14900 E 116th Drive
14900 E 116th Drive
14900 E 116th Drive
14900 E 116th Drive
14900 E 116th Drive
14900 E 116th Drive
14900 E 116th Drive
14900 E 116th Drive
14900 E 116th Drive
14900 E 116th Drive
14900 E 116th Drive
14900 E 116th Drive
14900 E 116th Drive
14900 E 116th Drive
14900 E 116th Drive
14900 E 116th Drive
14900 E 116th Drive
14900 E 116th Drive
14900 E 116th Drive
14900 E 116th Drive
14900 E 116th Drive
14900 E 116th Drive
14900 E 116th Drive
14900 E 116th Drive
14900 E 116th Drive
14900 E 116th Drive
14900 E 116th Drive
14900 E 116th Drive
14900 E 116th Drive
14900 E 116th Drive
14900 E 116th Drive
14900 E 116th Drive
14900 E 116th Drive
14900 E 116th Drive
14900 E 116th Drive
14900 E 116th Drive
14900 E 116th Drive
14900 E 116th Drive
14900 E 116th Drive
14900 E 116th Drive
14900 E 116th Drive
14900 E 116th Drive
14900 E 116th Drive
VIEW PHOTOS
$485,000

14900 E 116th Drive

3 Beds 3 Baths 1,421 Sq.Ft. 7,445 Sq.Ft.

Description

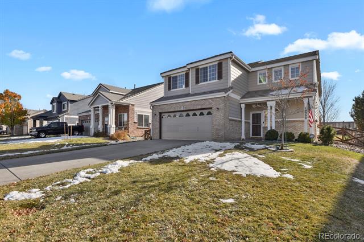
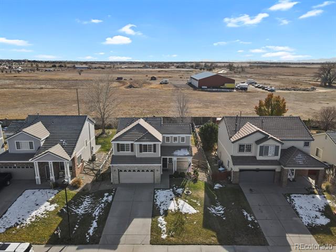
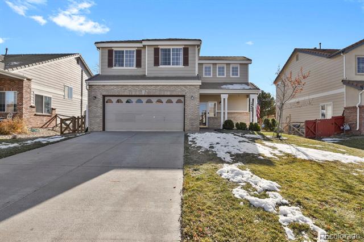
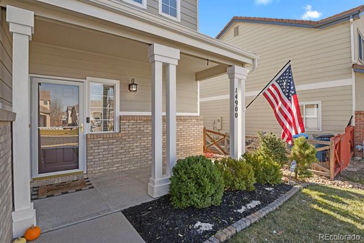
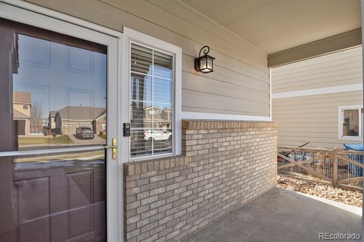
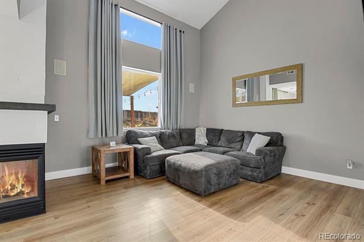
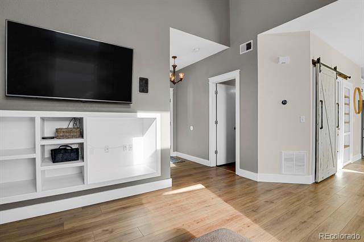
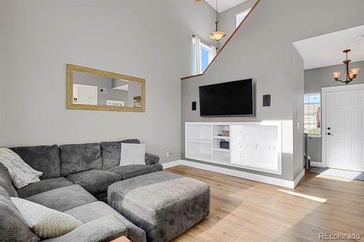
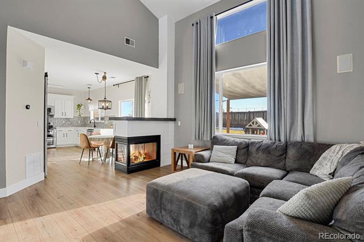
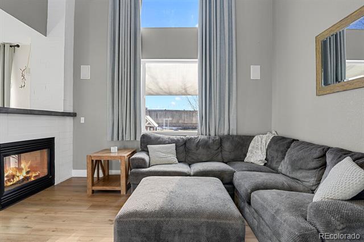
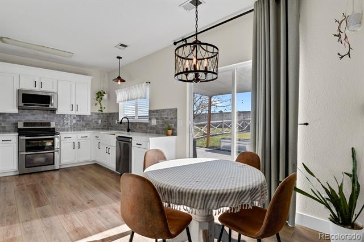
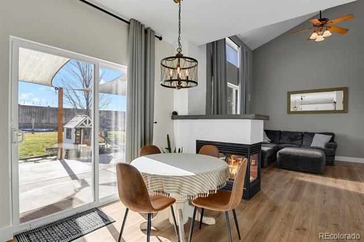
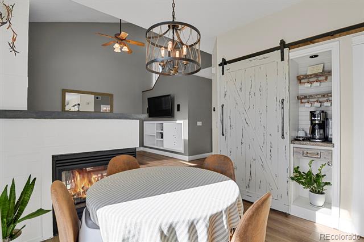
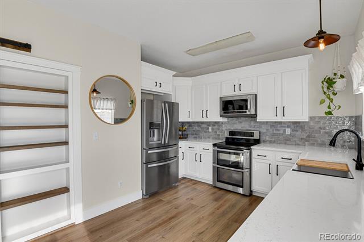
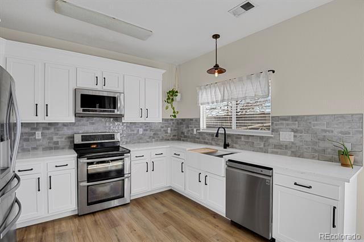
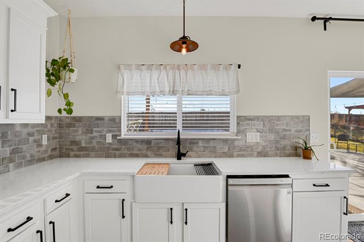
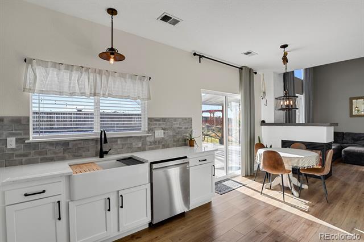
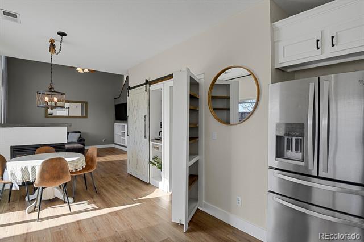
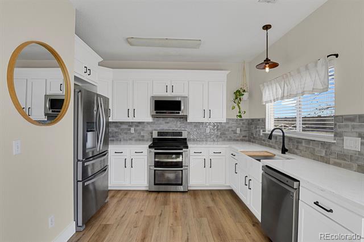
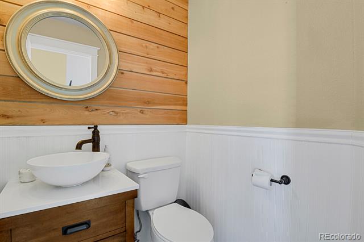
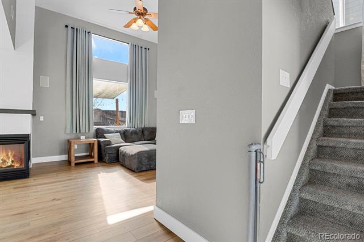
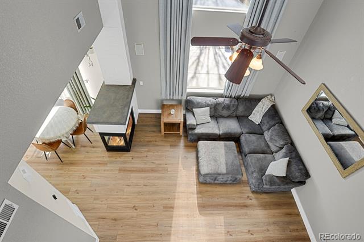
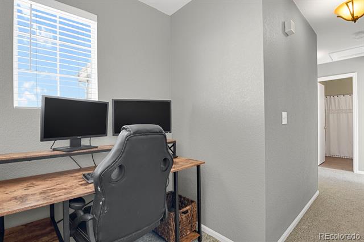
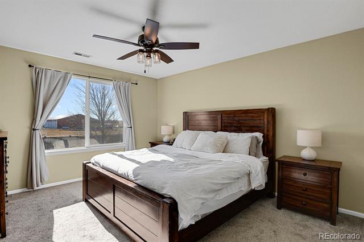
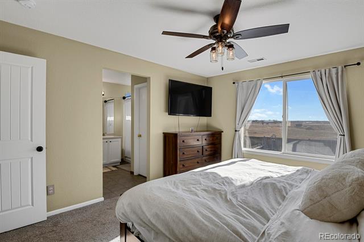
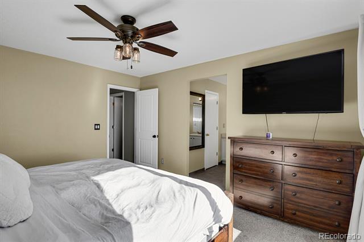
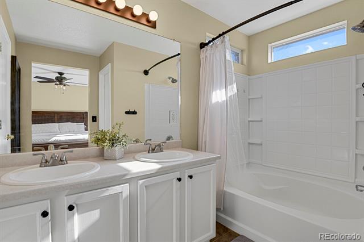
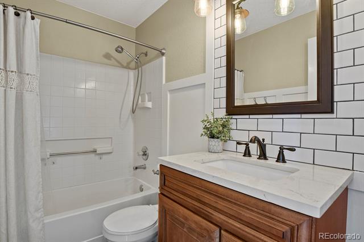
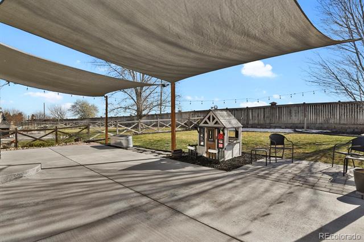
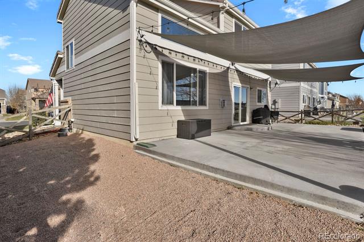
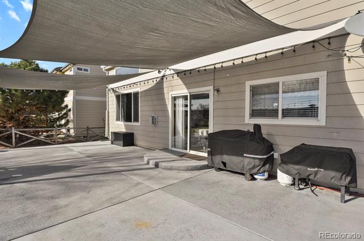
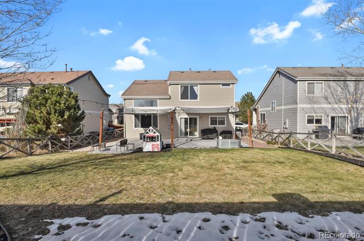
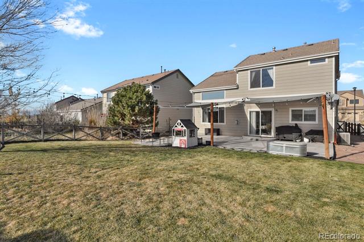
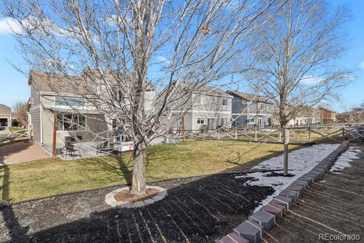
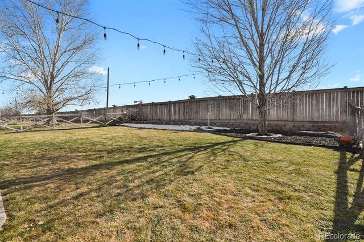
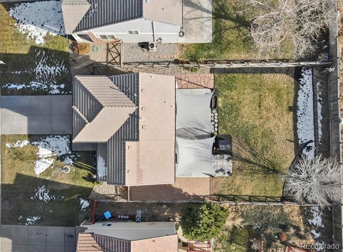
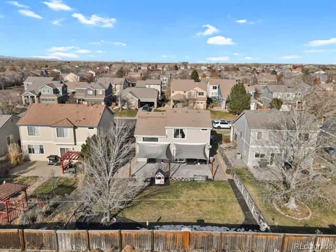
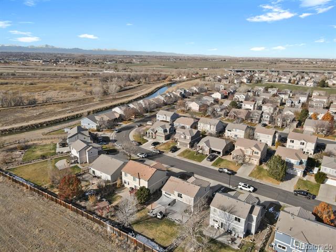
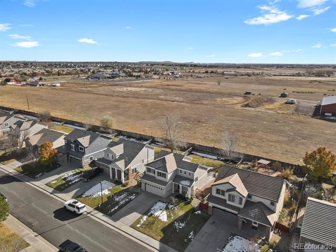
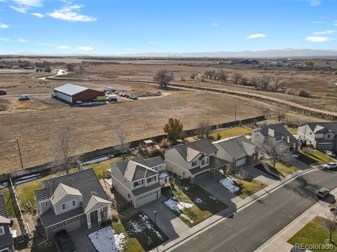
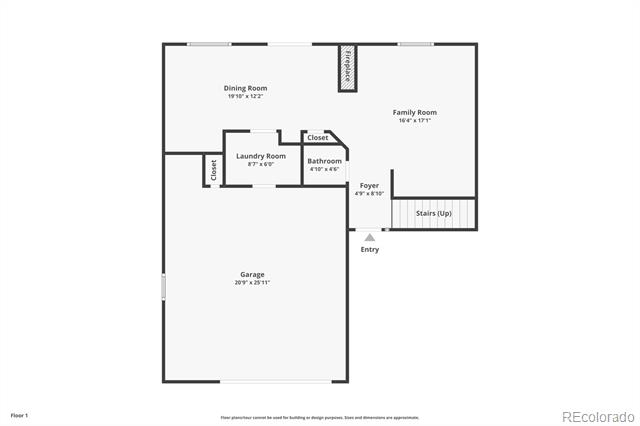
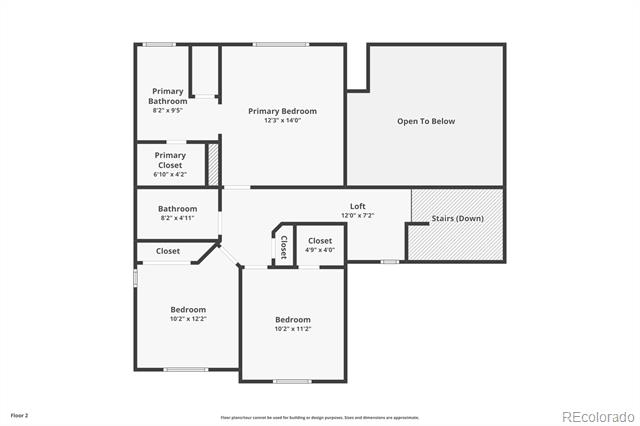
Welcome to the highly sought-after Buffalo Run neighborhood. This community is renowned for its proximity to schools, shopping, parks, trails, a golf course, and the community recreation center. This Richmond Magnolia home exudes a welcoming atmosphere with its vaulted ceilings in the living room and a three-sided fireplace that seamlessly connects to the open-concept dining and kitchen area. The bonus loft upstairs offers an ideal space for a peaceful office. The kitchen has been tastefully updated with quartz countertops, elegant white cabinets, a farmhouse sink, and stainless steel appliances. Additional features include a custom coffee bar and a pantry with a barn door. A unique highlight of this home is the Murphy door, which provides access to the laundry room and garage, complete with shelving and a secret entry. All three bathrooms have been beautifully updated with unique design elements. The home is equipped with a carbon filter system and a brand-new water heater. Homes with such stunning open space views are rare and seldom come up for sale. Enjoy the expansive views from the large concrete patio, which offers a fantastic seating area and a beautifully landscaped yard. The backyard provides a serene, out-of-city feel while maintaining close access to shopping, schools, and parks/trails.

Share Property

Location

14900 E 116th Drive, Brighton, CO 80603

Status

Sold

Date Sold

February 28, 2025

Property Amenities

Interior
Laundry room In Unit
Fireplace Dining Room, Family Room, Gas, Gas Log, Great Room, Living Room
Appliances Convection Oven, Dishwasher, Disposal, Microwave
Flooring Carpet, Laminate, Tile
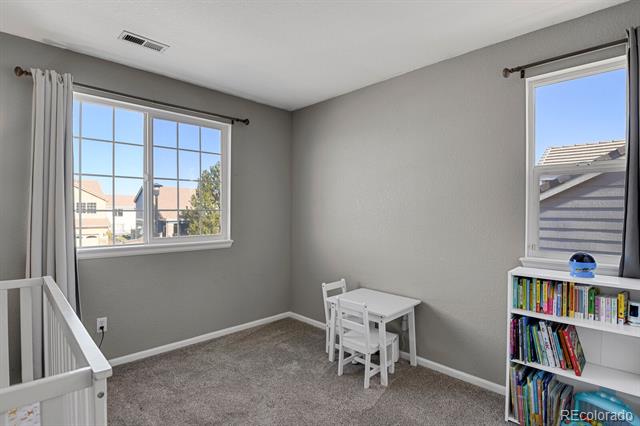
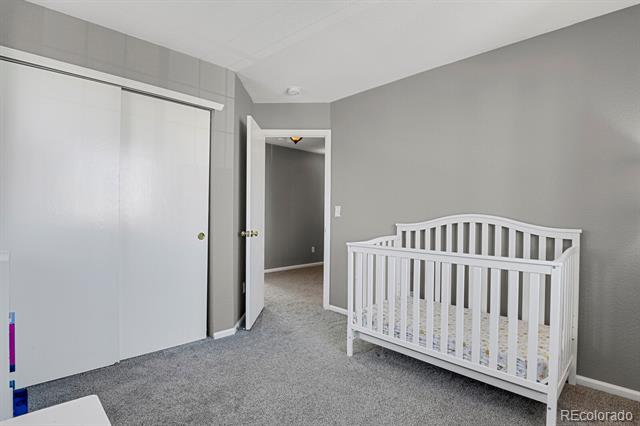
Total Bedrooms: 3
Half Bathrooms: 1
Full Bathrooms: 2
Other Interior Features Ceiling Fan(s)
Area & Lot
Lot Area 7,445 Sq.Ft.
Living area 1,421 Sq.Ft.
MLS® ID 8206852
Year Built 2001
School District School District 27-J
High School Prairie View
Middle School Prairie View
Elementary School Turnberry
View Description Plains
Architecture Styles Contemporary
Type Residential
Status Sold
Exterior
Stories 2
Air conditioning Central Air
Heat type Forced Air
Water Source Public
Garage Space 2.0
Sewer Public Sewer
Other Exterior Features Private Yard, Rain Gutters
Parking Concrete
Lot Features Landscaped, Open Lot, Sprinklers In Front, Sprinklers In Rear
Roof Shake
Utilities Cable Available, Electricity Connected, Natural Gas Available, Phone Available
Finance
Sales Price $485,000
HOA Fees $90 quarterly
Real Estate Tax $4,721 yearly

360 Virtual Tour

Take a tour of this property

Work With Ceci

Partner with Ceci Maus and experience the difference of working with a dedicated Tucson real estate professional. From the first consultation to closing day, Ceci takes the time to understand your goals, answer your questions, and guide you through every step of the process. With local expertise, market insight, and a client-first approach, she ensures that your journey—whether buying or selling—is smooth, stress-free, and successful.

