14766 E 134th Place
14766 E 134th Place
14766 E 134th Place
14766 E 134th Place
14766 E 134th Place
14766 E 134th Place
14766 E 134th Place
14766 E 134th Place
14766 E 134th Place
14766 E 134th Place
14766 E 134th Place
14766 E 134th Place
14766 E 134th Place
14766 E 134th Place
14766 E 134th Place
14766 E 134th Place
14766 E 134th Place
14766 E 134th Place
14766 E 134th Place
14766 E 134th Place
14766 E 134th Place
14766 E 134th Place
14766 E 134th Place
14766 E 134th Place
14766 E 134th Place
14766 E 134th Place
14766 E 134th Place
14766 E 134th Place
14766 E 134th Place
14766 E 134th Place
14766 E 134th Place
14766 E 134th Place
14766 E 134th Place
14766 E 134th Place
14766 E 134th Place
14766 E 134th Place
14766 E 134th Place
14766 E 134th Place
14766 E 134th Place
14766 E 134th Place
14766 E 134th Place
14766 E 134th Place
14766 E 134th Place
14766 E 134th Place
14766 E 134th Place
14766 E 134th Place
14766 E 134th Place
14766 E 134th Place
14766 E 134th Place
14766 E 134th Place
VIEW PHOTOS
$675,000

14766 E 134th Place

4 Beds 3 Baths 2,864 Sq.Ft. 0.77 Acres

Description

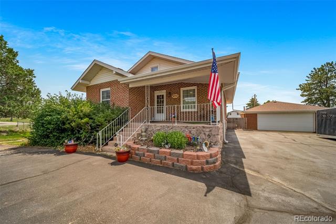
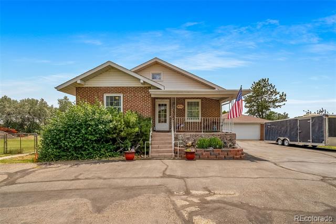
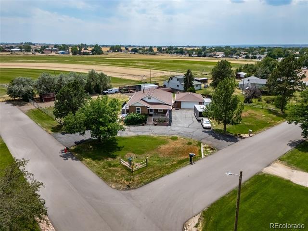
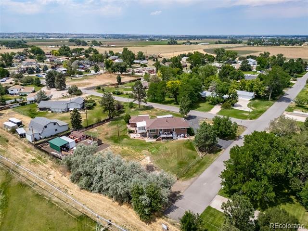
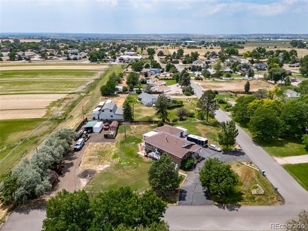
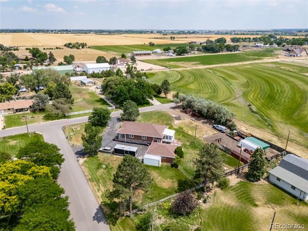
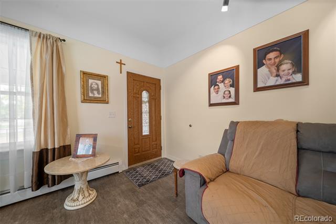
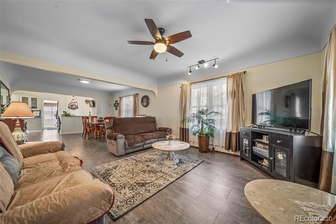
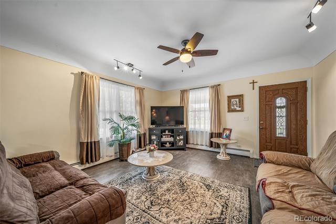
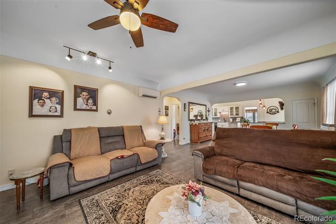
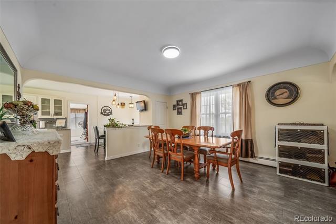
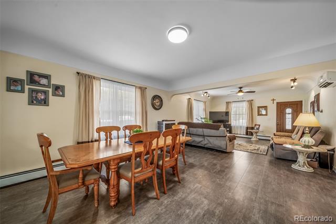
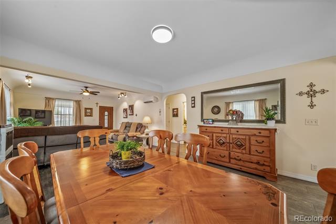
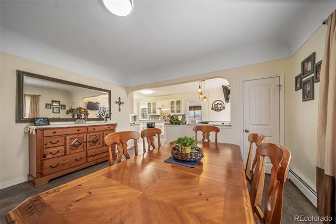
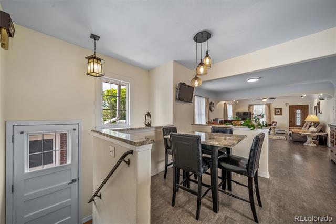
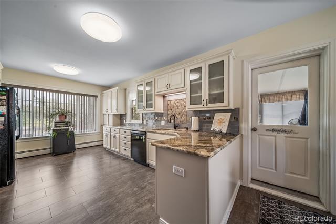
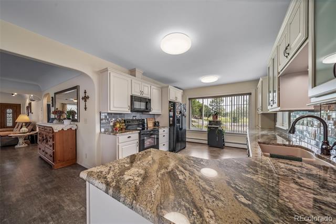
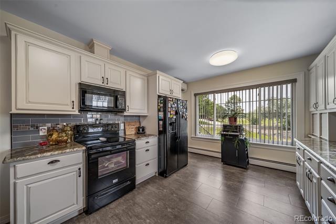
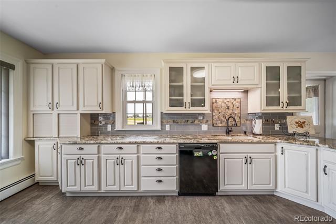
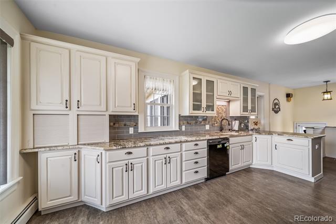
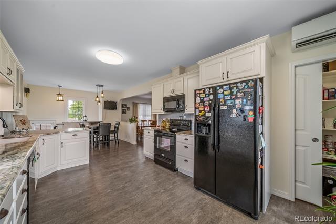
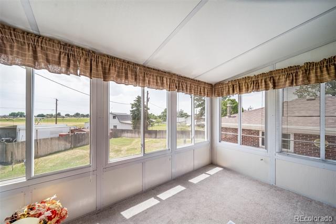
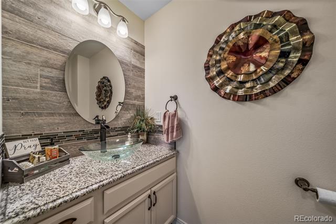
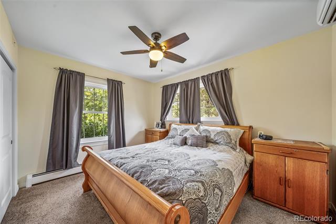
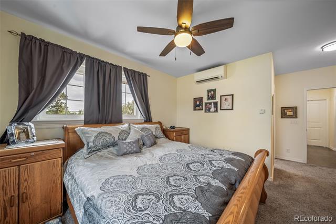
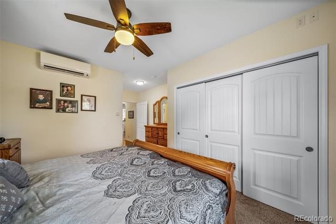
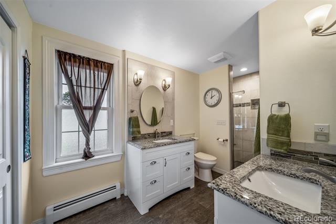
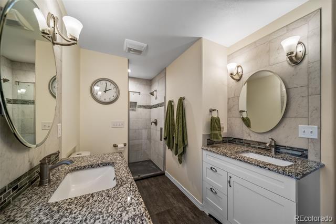
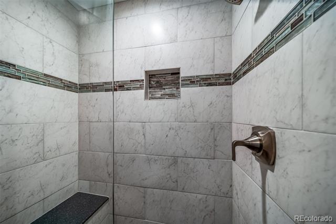
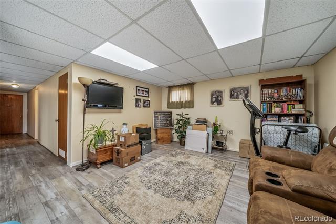
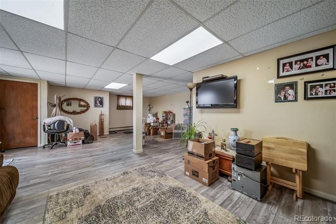
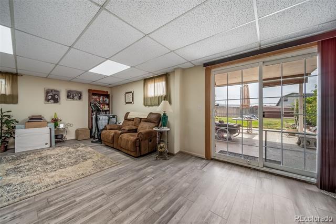
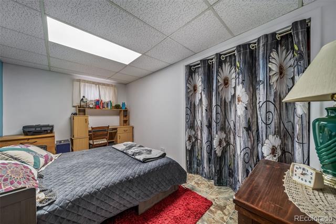
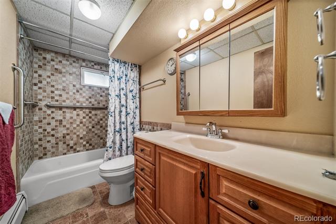
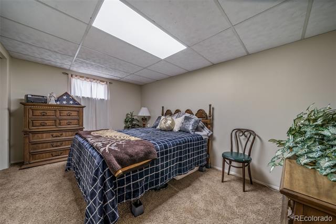
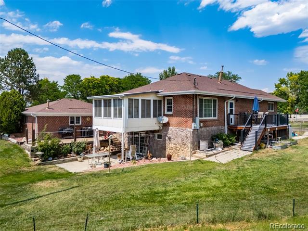
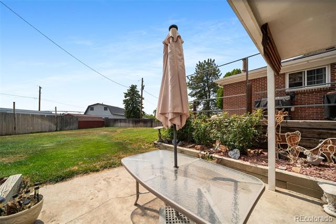
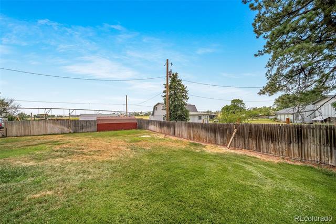
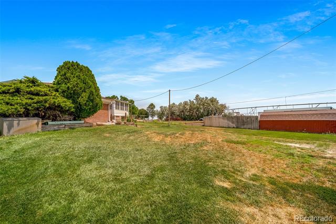
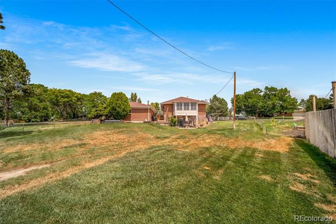
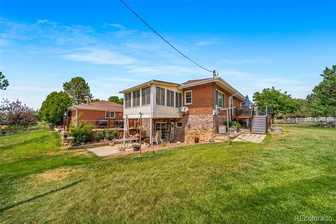
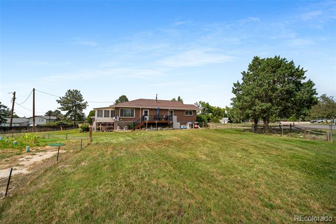
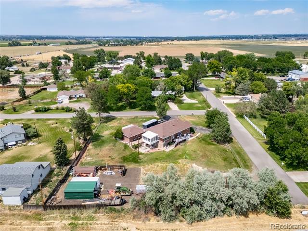
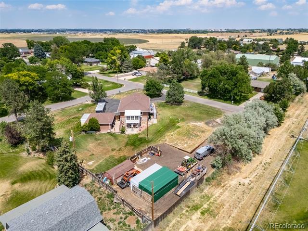
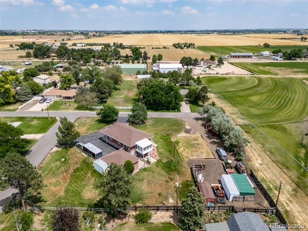
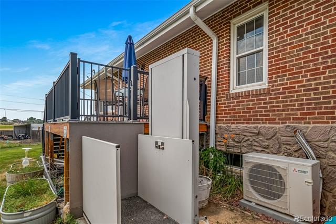
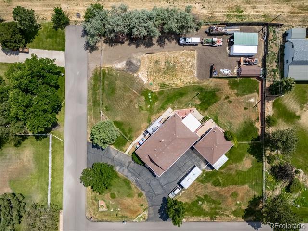
COME SEE THIS REMODELED HOME IN THE DESIRABLE PLEASANT VIEW SUBDIVISION, PLENTY OF ROOM FOR THE RV, BOATS, TRAILERS, OR JUST LOOKING FOR SOME ROOM. EXTENSIVE REMODELING ON THE MAIN LEVEL WITH ADA ACCESSIBILITY, SEPTIC SYSTEM RECENTLY REPLACED, FULL WALK-OUT BASEMENT, 2 CAR DETACHED GARAGE WITH HEAT IDEAL FOR WORKSHOP. PLENTY OF ROOM FOR STORAGE 4 SEPARATE SHEDS/FACILITIES. ENJOY COUNTY LIVING CLOSE IN EASY COMMUTE.

Share Property

Location

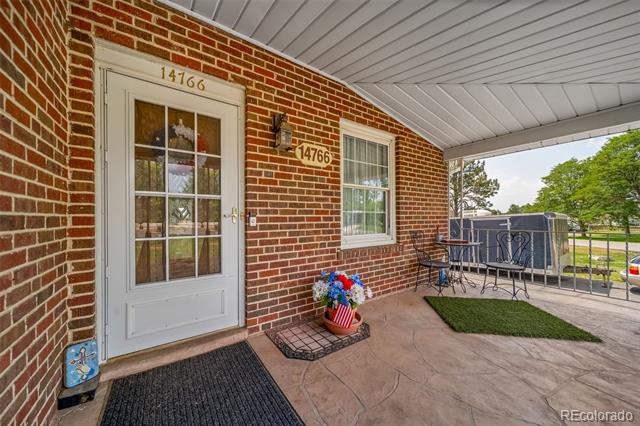
14766 E 134th Place, Brighton, CO 80601

Status

Sold

Date Sold

October 17, 2025

Property Amenities

Interior
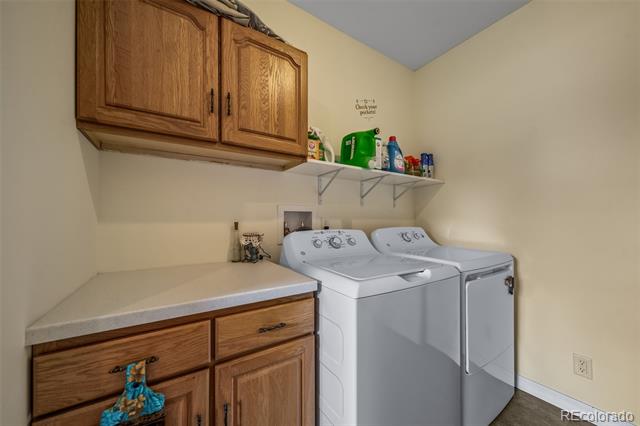
Appliances Dishwasher, Disposal, Dryer, Gas Water Heater, Microwave, Oven, Refrigerator, Self Cleaning Oven
Flooring Laminate
Total Bedrooms: 4
Full Bathrooms: 2
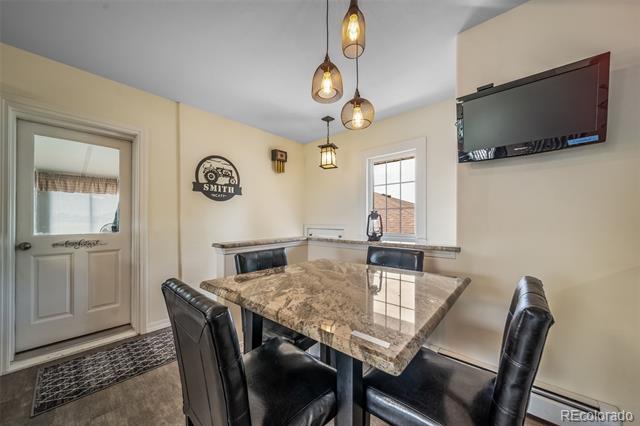
Other Interior Features Eat-in Kitchen, Granite Counters, Open Floorplan, Smoke Free
Area & Lot
Lot Area 0.77 Acres
Living area 2,864 Sq.Ft.
MLS® ID 5548107
Year Built 1920
School District School District 27-J
High School Riverdale Ridge
Middle School Prairie View
Elementary School Henderson
Type Residential
Status Sold
Exterior
Stories 1
Air conditioning Central Air
Heat type Baseboard, Hot Water
Disability Features Accessible Approach with Ramp
Water Source Well
Garage Space 2.0
Sewer Septic Tank
Other Exterior Features Garden
Parking Asphalt, Circular Driveway
Lot Features Corner Lot
Roof Composition
Utilities Cable Available, Electricity Available, Natural Gas Connected
Finance
Sales Price $675,000
Real Estate Tax $3,490 yearly

360 Virtual Tour

Take a tour of this property

Work With Ceci

Partner with Ceci Maus and experience the difference of working with a dedicated Tucson real estate professional. From the first consultation to closing day, Ceci takes the time to understand your goals, answer your questions, and guide you through every step of the process. With local expertise, market insight, and a client-first approach, she ensures that your journey—whether buying or selling—is smooth, stress-free, and successful.


