14704 E 26th Way
14704 E 26th Way
14704 E 26th Way
14704 E 26th Way
14704 E 26th Way
14704 E 26th Way
14704 E 26th Way
14704 E 26th Way
14704 E 26th Way
14704 E 26th Way
14704 E 26th Way
14704 E 26th Way
14704 E 26th Way
14704 E 26th Way
14704 E 26th Way
14704 E 26th Way
14704 E 26th Way
VIEW PHOTOS
$462,900

14704 E 26th Way

4 Beds 2 Baths 1,768 Sq.Ft. 9,450 Sq.Ft.

Description

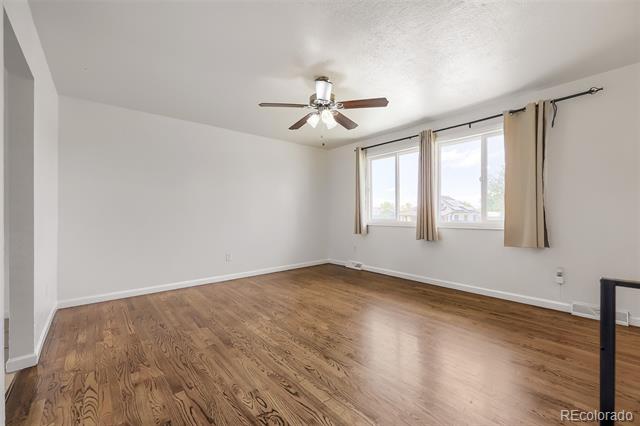
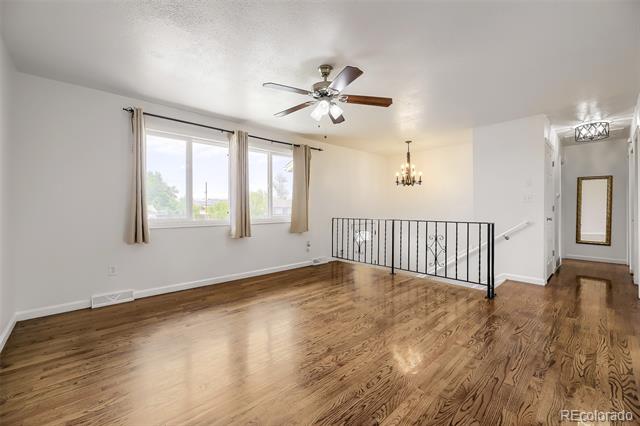
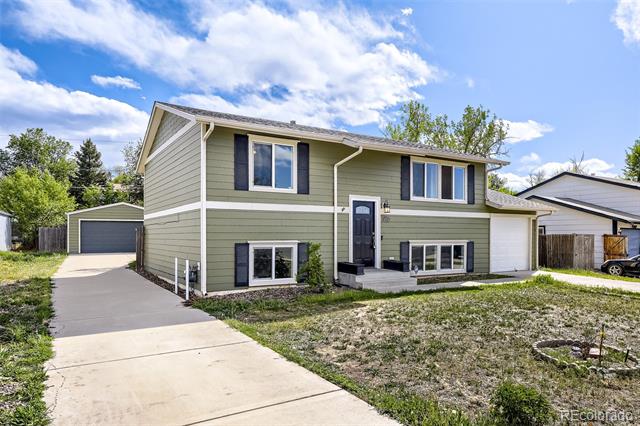
From the moment you enter this 4Bed 2Bath, you're welcomed by a bright foyer that sets the tone for this inviting bi-level floorplan. Upstairs, stunning hardwood floors, large windows, and abundant natural light create a warm and open living space.

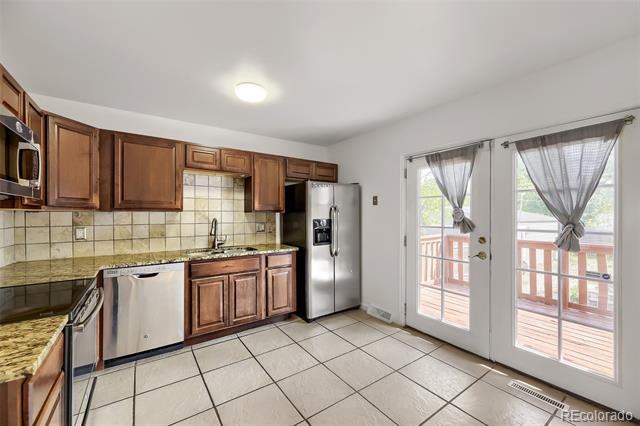
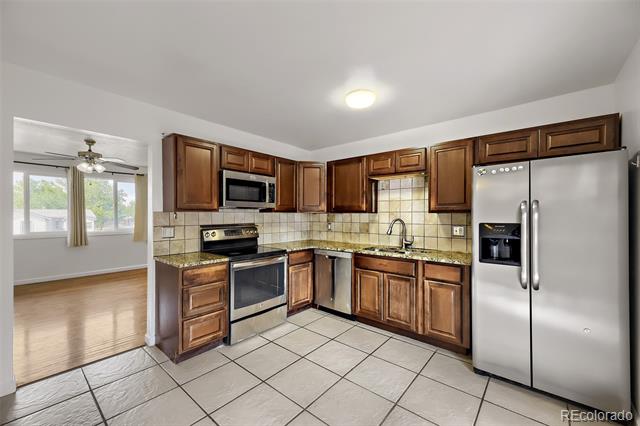
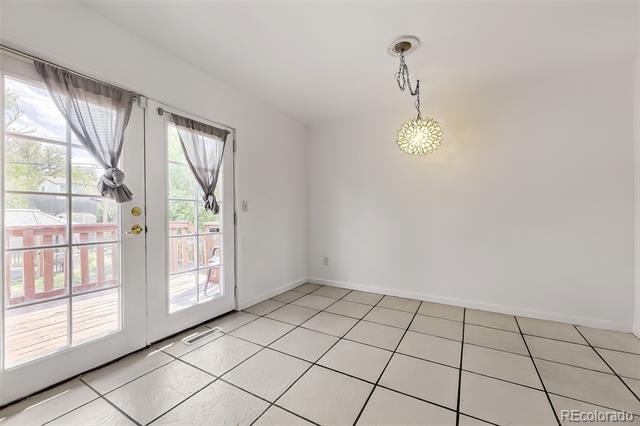
The well-appointed kitchen features stainless steel appliances, granite countertops, tile backsplash, and ample cabinetry, along with a cozy eat-in dining area. Beautiful double French doors open to the back deck--perfect for seamless indoor-outdoor dining and entertaining.

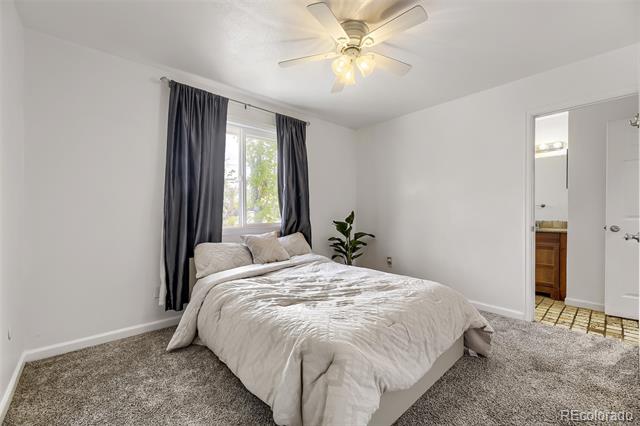
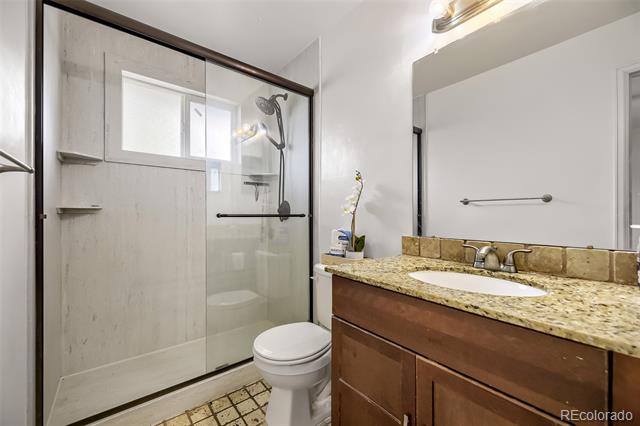
The upper level also includes a spacious secondary bedroom and a comfortable primary suite with ceiling fan and convenient en-suite access to a 3/4 bath with a glass-enclosed walk-in shower.

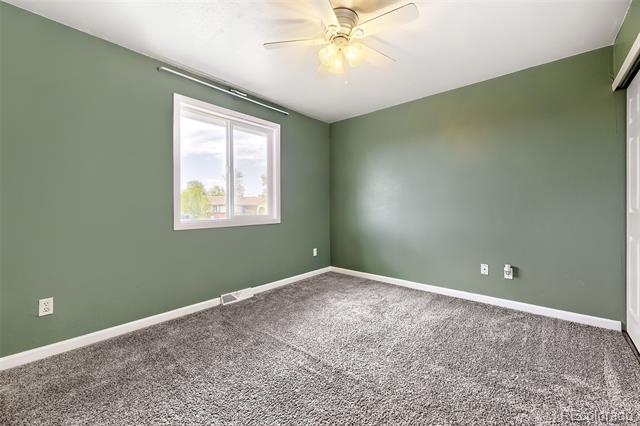
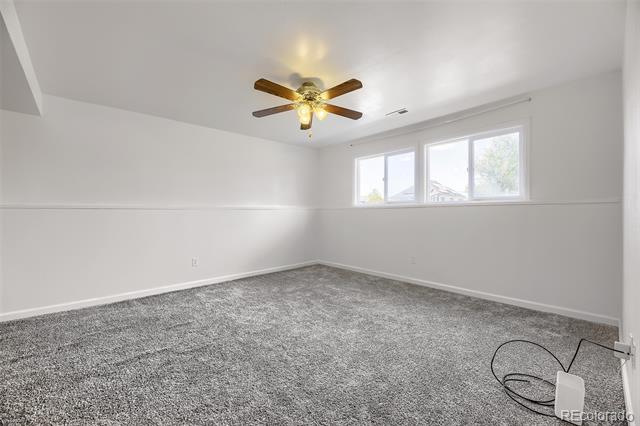
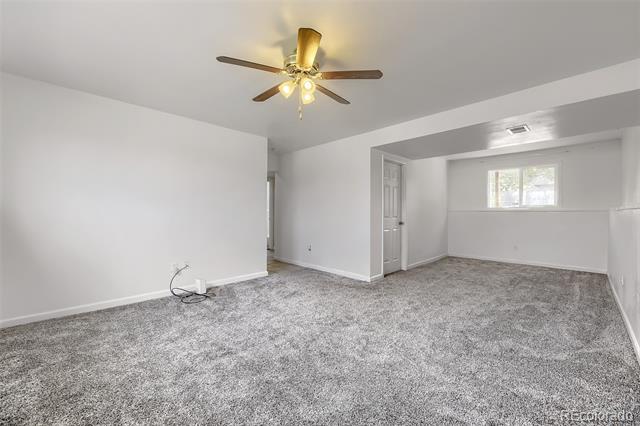
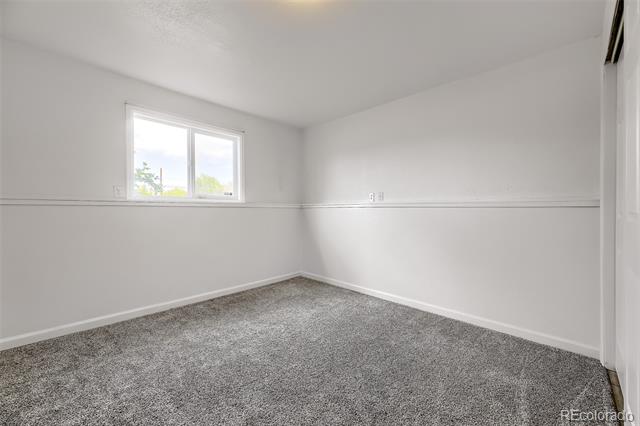
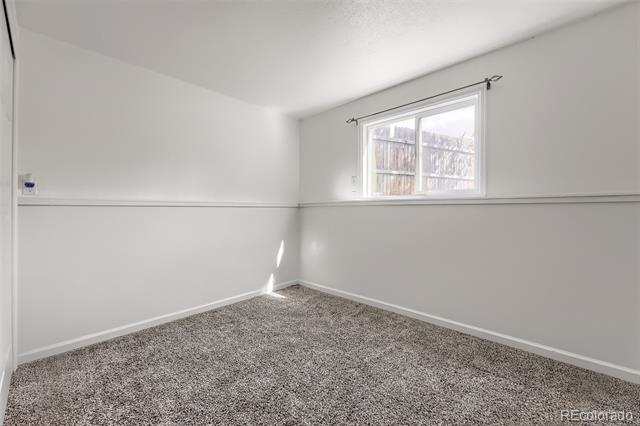
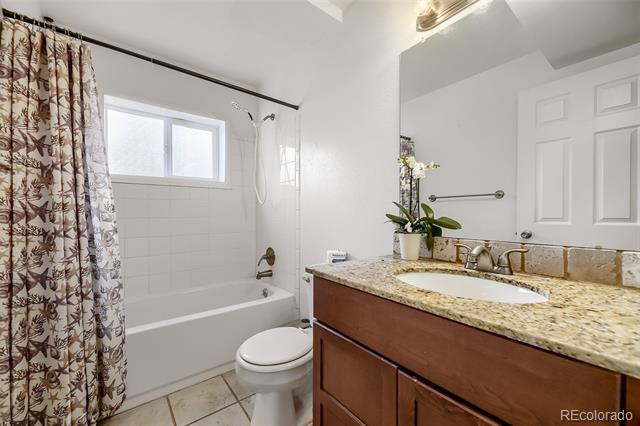
Downstairs, the expansive family room is ideal for movie nights or relaxing. You'll also find two additional bedrooms, a full bath with stylish subway tile, and an unfinished laundry area with included washer and dryer.

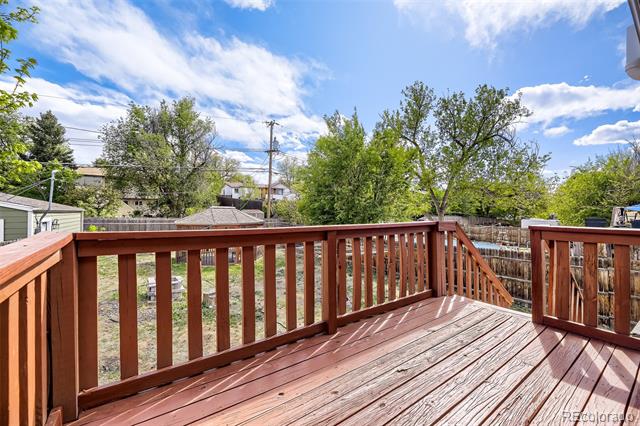
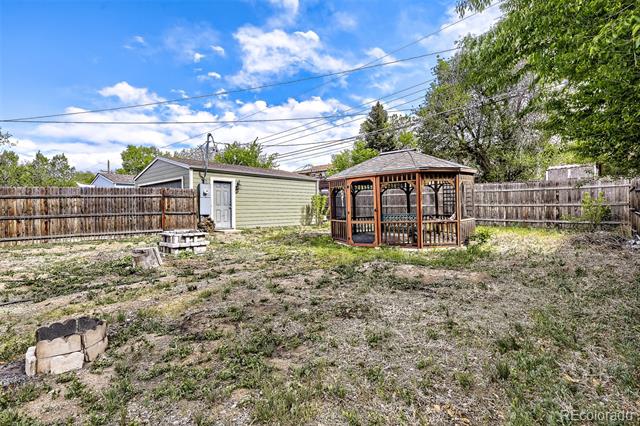
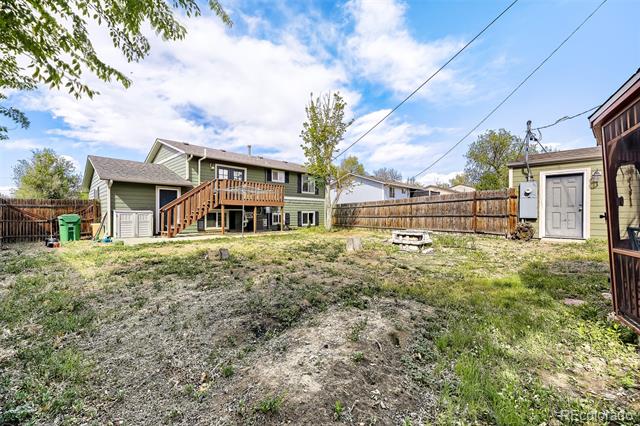
Step outside to your fully fenced backyard retreat--complete with a large deck, lower patio, fire pit, and powered gazebo ready for a hot tub. There's plenty of space to customize, expand, or simply enjoy.

This property truly stands out with an insulated 1-car attached garage, RV parking, and a separate driveway leading to a 2-car detached garage--perfect for a workshop or extra storage. Plus, no HOA!

Conveniently located with easy access to I-225, I-70, UCHealth, DIA, shopping, dining, and more.

Recent updates include: Newer Roof(under 2 years old!), NEW Microwave, and low-maintenance James Hardie siding.

Don't miss this one--schedule your showing today!
Share Property

Location

14704 E 26th Way, Aurora, CO 80011

Status

Sold

Date Sold

June 4, 2026

Property Amenities

Interior
Appliances Dishwasher, Disposal, Dryer, Gas Water Heater, Microwave, Range, Refrigerator, Washer
Flooring Carpet, Tile, Wood
Total Bedrooms: 4
Three-Quarter Bathrooms: 1
Full Bathrooms: 1
Area & Lot
Lot Area 9,450 Sq.Ft.
Living area 1,768 Sq.Ft.
MLS® ID 5036347
Year Built 1972
School District Adams-Arapahoe 28J
High School Hinkley
Middle School North
Elementary School Sable
Type Residential
Status Sold
Exterior
Stories 2
Air conditioning Central Air
Heat type Forced Air, Natural Gas
Water Source Public
Garage Space 3.0
Sewer Public Sewer
Other Exterior Features Fire Pit
Parking Concrete, Dry Walled, Storage
Roof Composition
Finance
Sales Price $462,900
Real Estate Tax $2,844 yearly

Work With Ceci

Partner with Ceci Maus and experience the difference of working with a dedicated Tucson real estate professional. From the first consultation to closing day, Ceci takes the time to understand your goals, answer your questions, and guide you through every step of the process. With local expertise, market insight, and a client-first approach, she ensures that your journey—whether buying or selling—is smooth, stress-free, and successful.