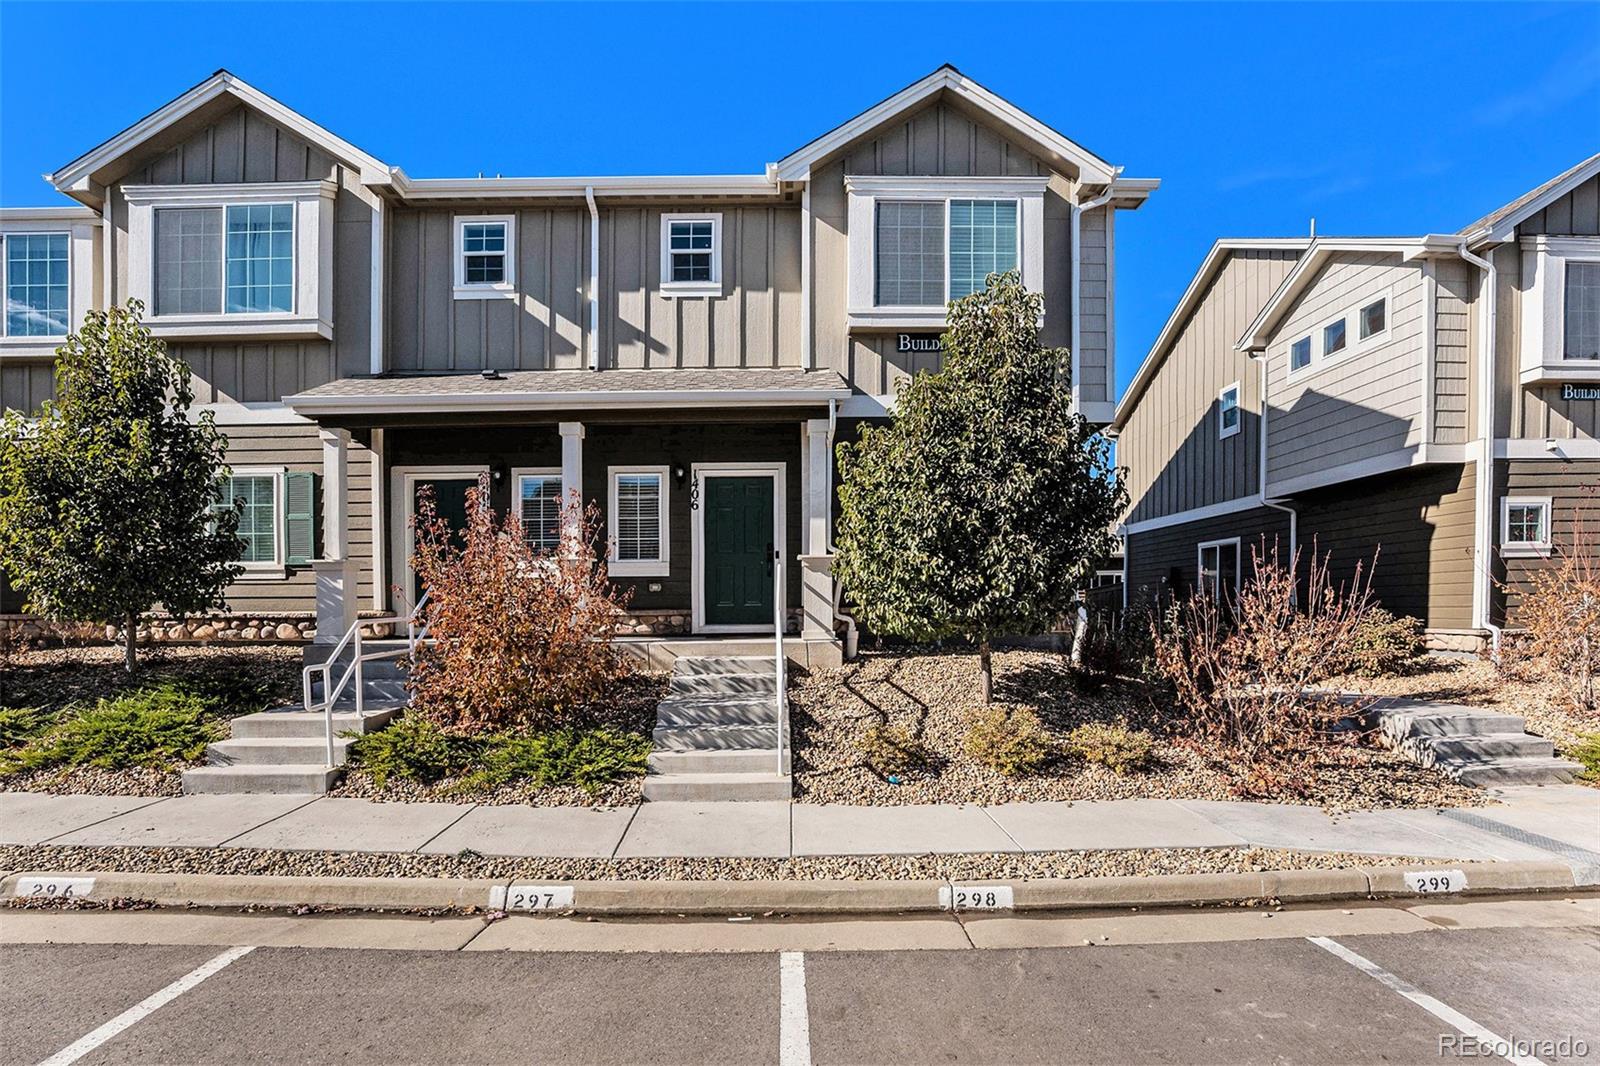
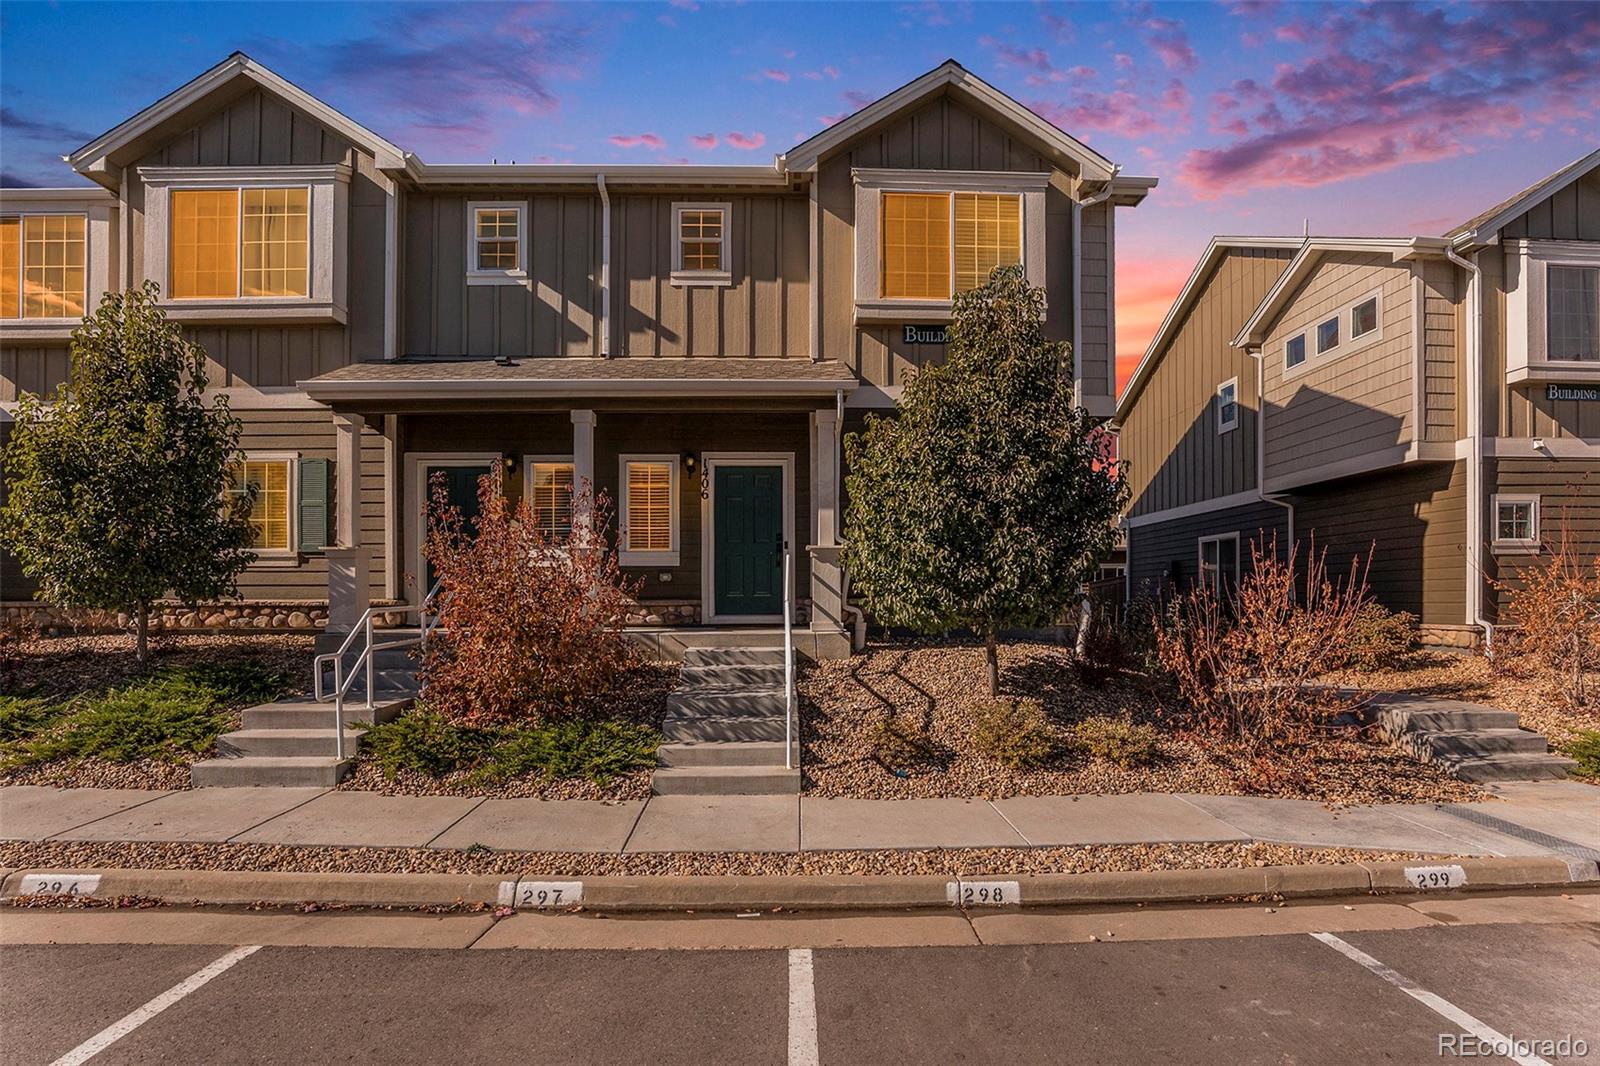
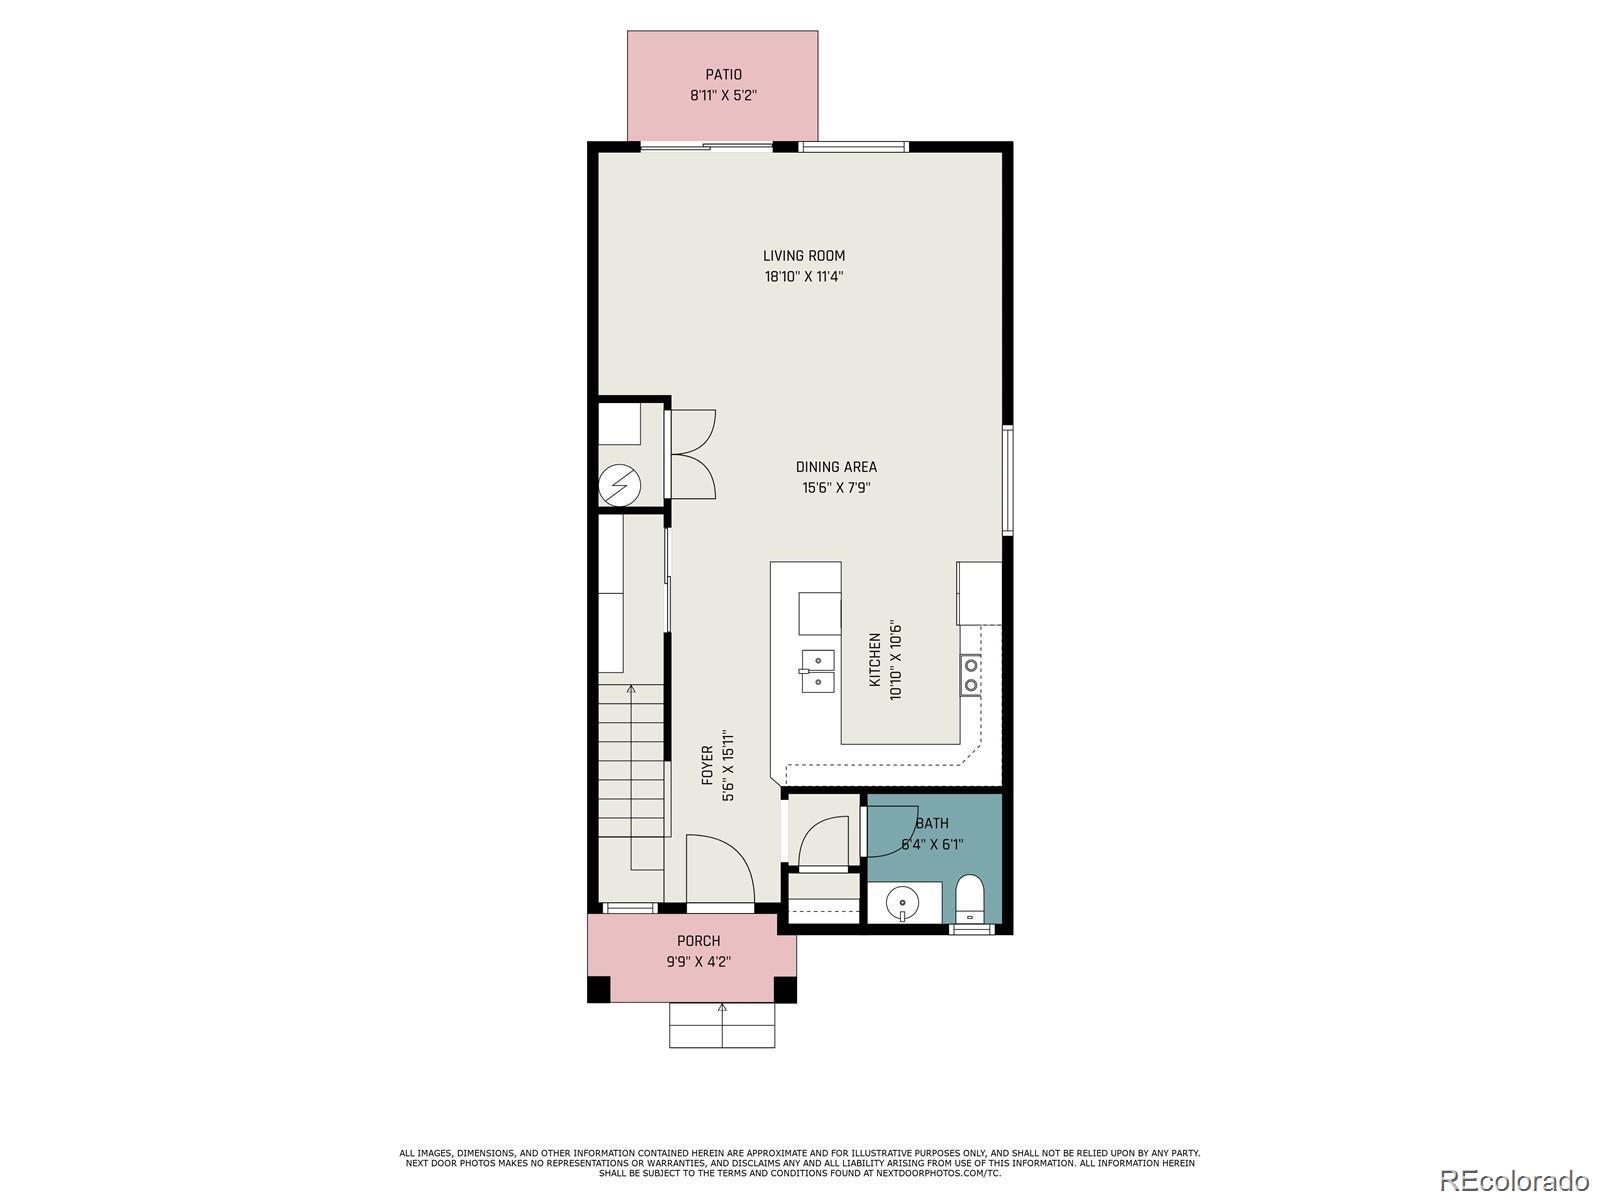
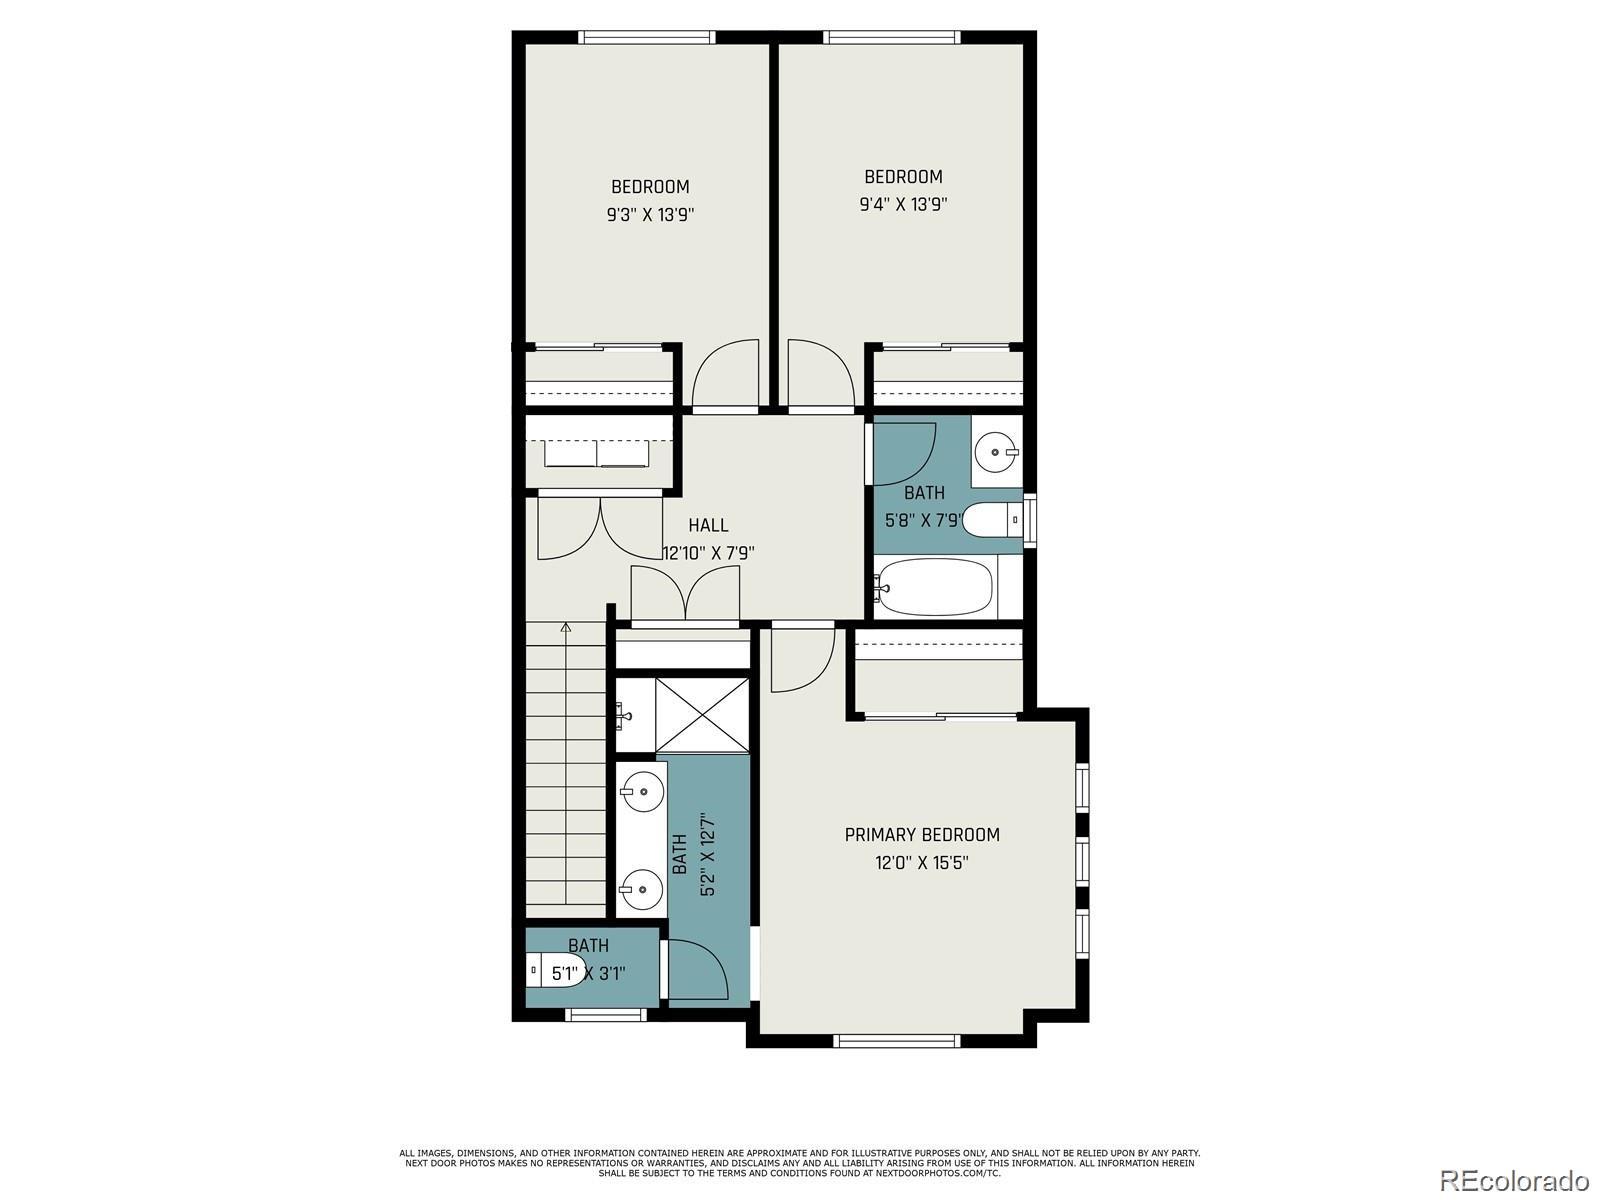
14700 E 104th Avenue Unit: 1406
VIEW PHOTOS
$369,000

14700 E 104th Avenue Unit: 1406

3 Beds 3 Baths 1,488 Sq.Ft.

Description

Price Alert! Own Your Dream Townhome for Less!
Don't miss this incredible chance to own a move-in-ready townhome at an unbeatable price! This meticulously maintained beauty has just been appraised at $385,000, and to generate excitement, we've slashed the price to $375,000!

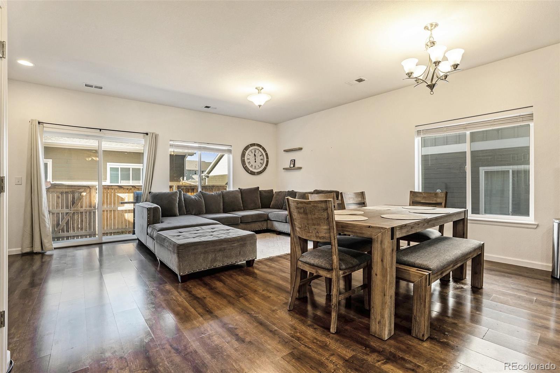
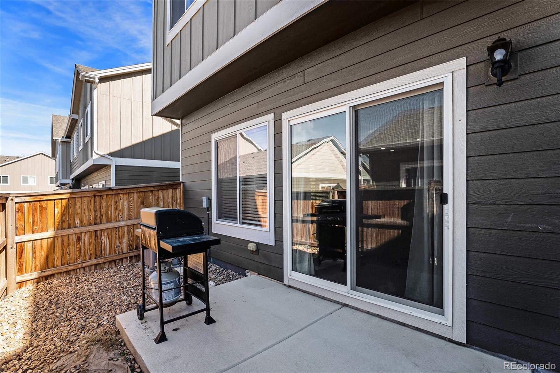
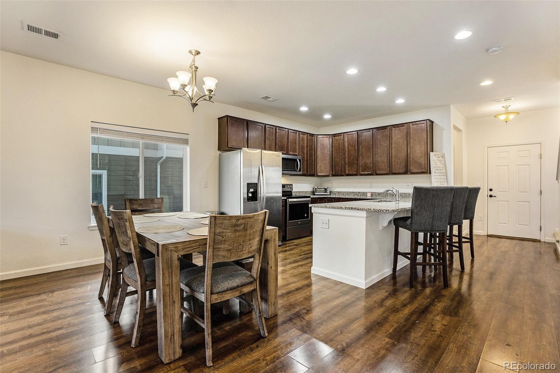
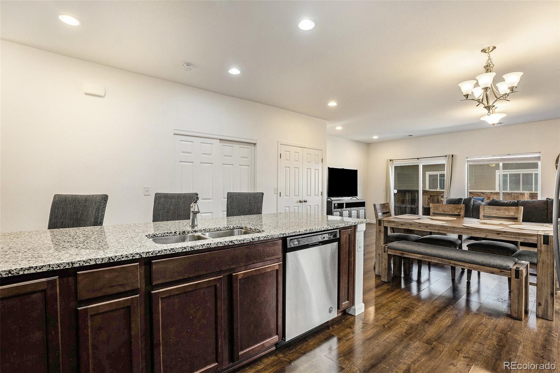
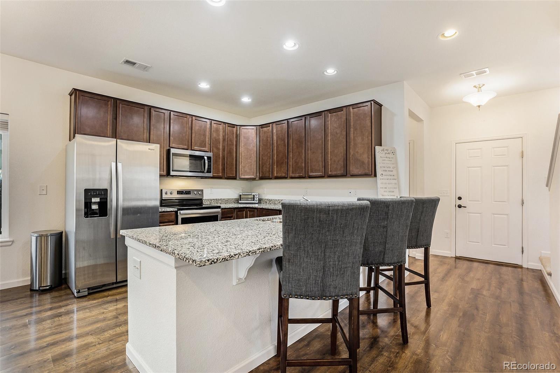
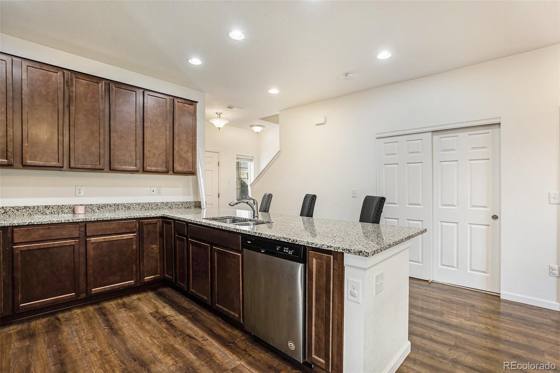
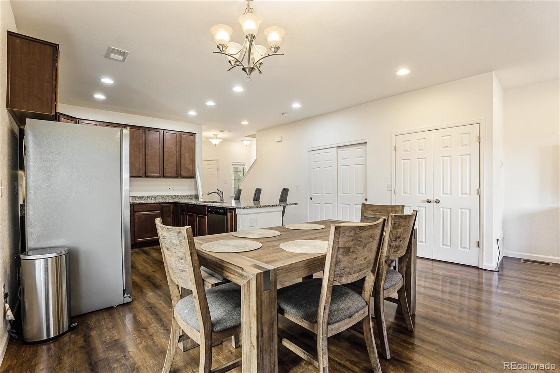
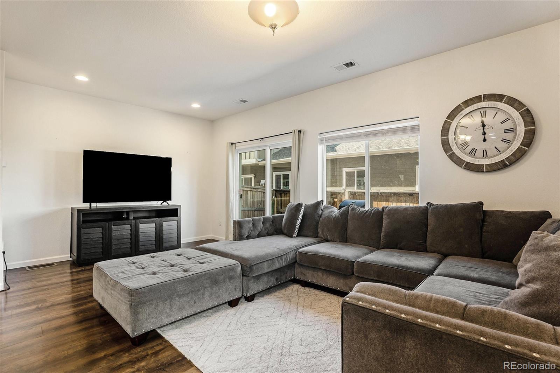
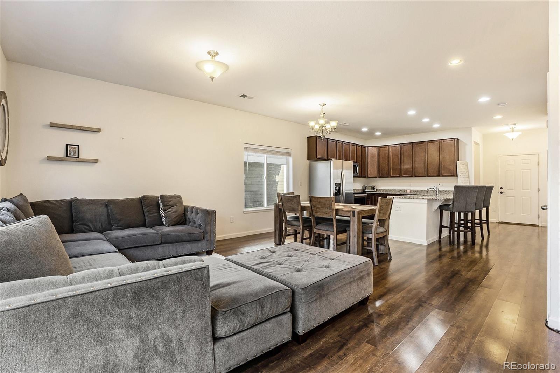
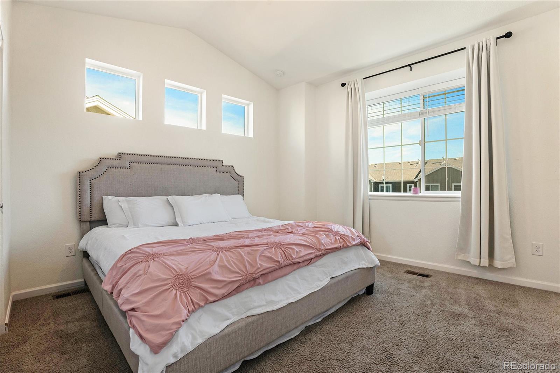
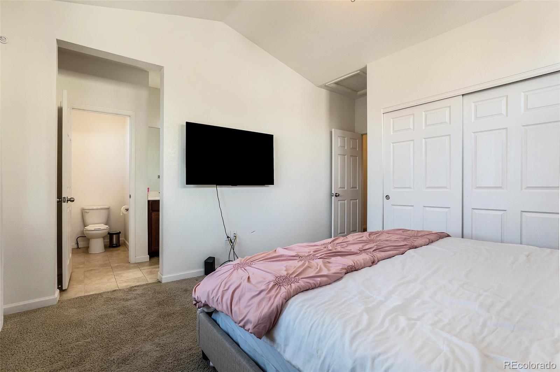
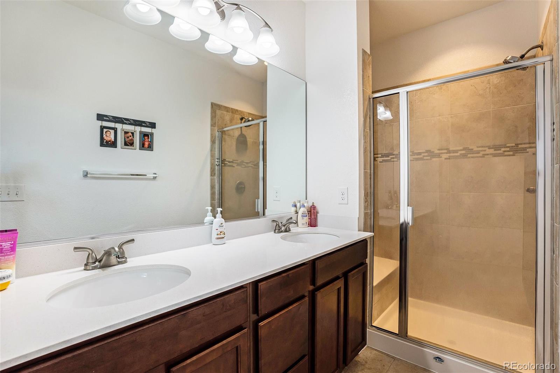
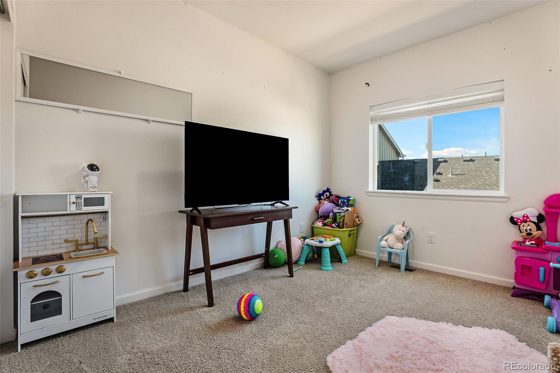
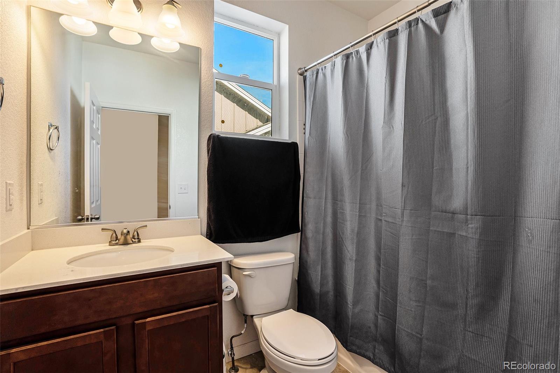
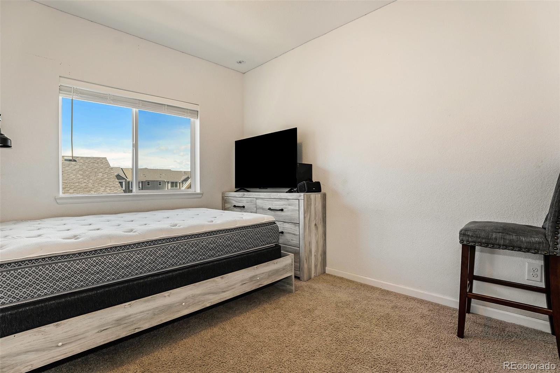
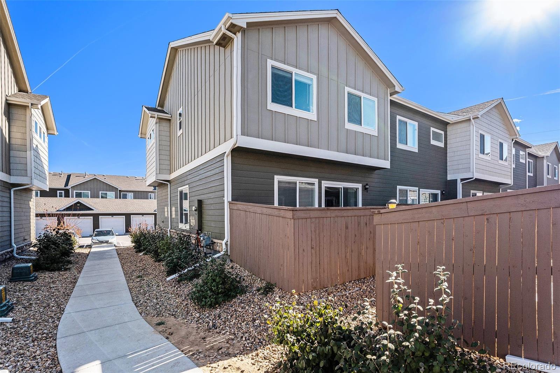
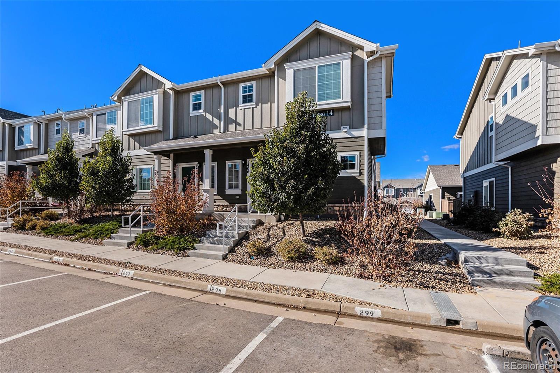
This stunning townhome features 3 bedrooms, 3 bathrooms, a fenced outside area, tall ceilings, an open concept layout, and large windows that let in plenty of natural light. The townhome is located in a desirable neighborhood, close to schools, shopping, and restaurants.

If you are looking for a beautiful and affordable place to call home, this townhome is the perfect choice for you. Schedule a tour today to see it for yourself! Move in ready!

Share Property

Location

14700 E 104th Avenue Unit: 1406, Commerce City, CO 80022

Status

Sold

Date Sold

May 31, 2024

Property Amenities

Interior
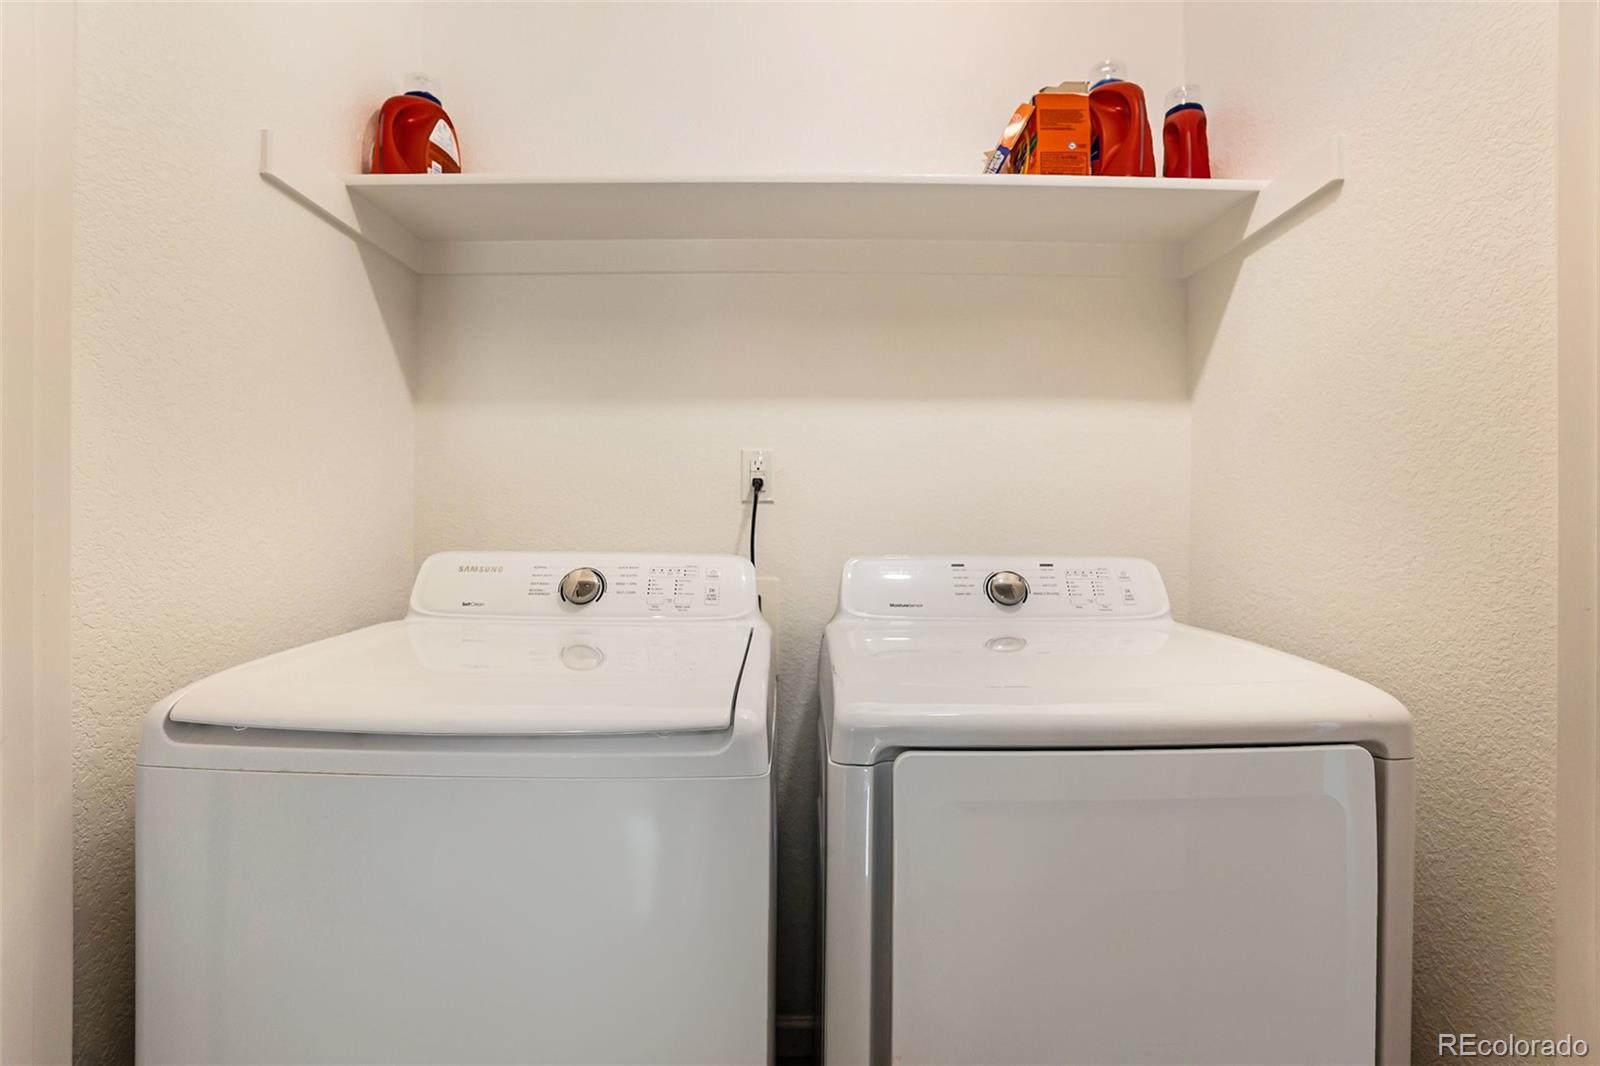
Laundry room In Unit
Appliances Dishwasher, Disposal, Dryer, Microwave, Refrigerator, Self Cleaning Oven, Washer
Flooring Carpet, Laminate
Total Bedrooms: 3
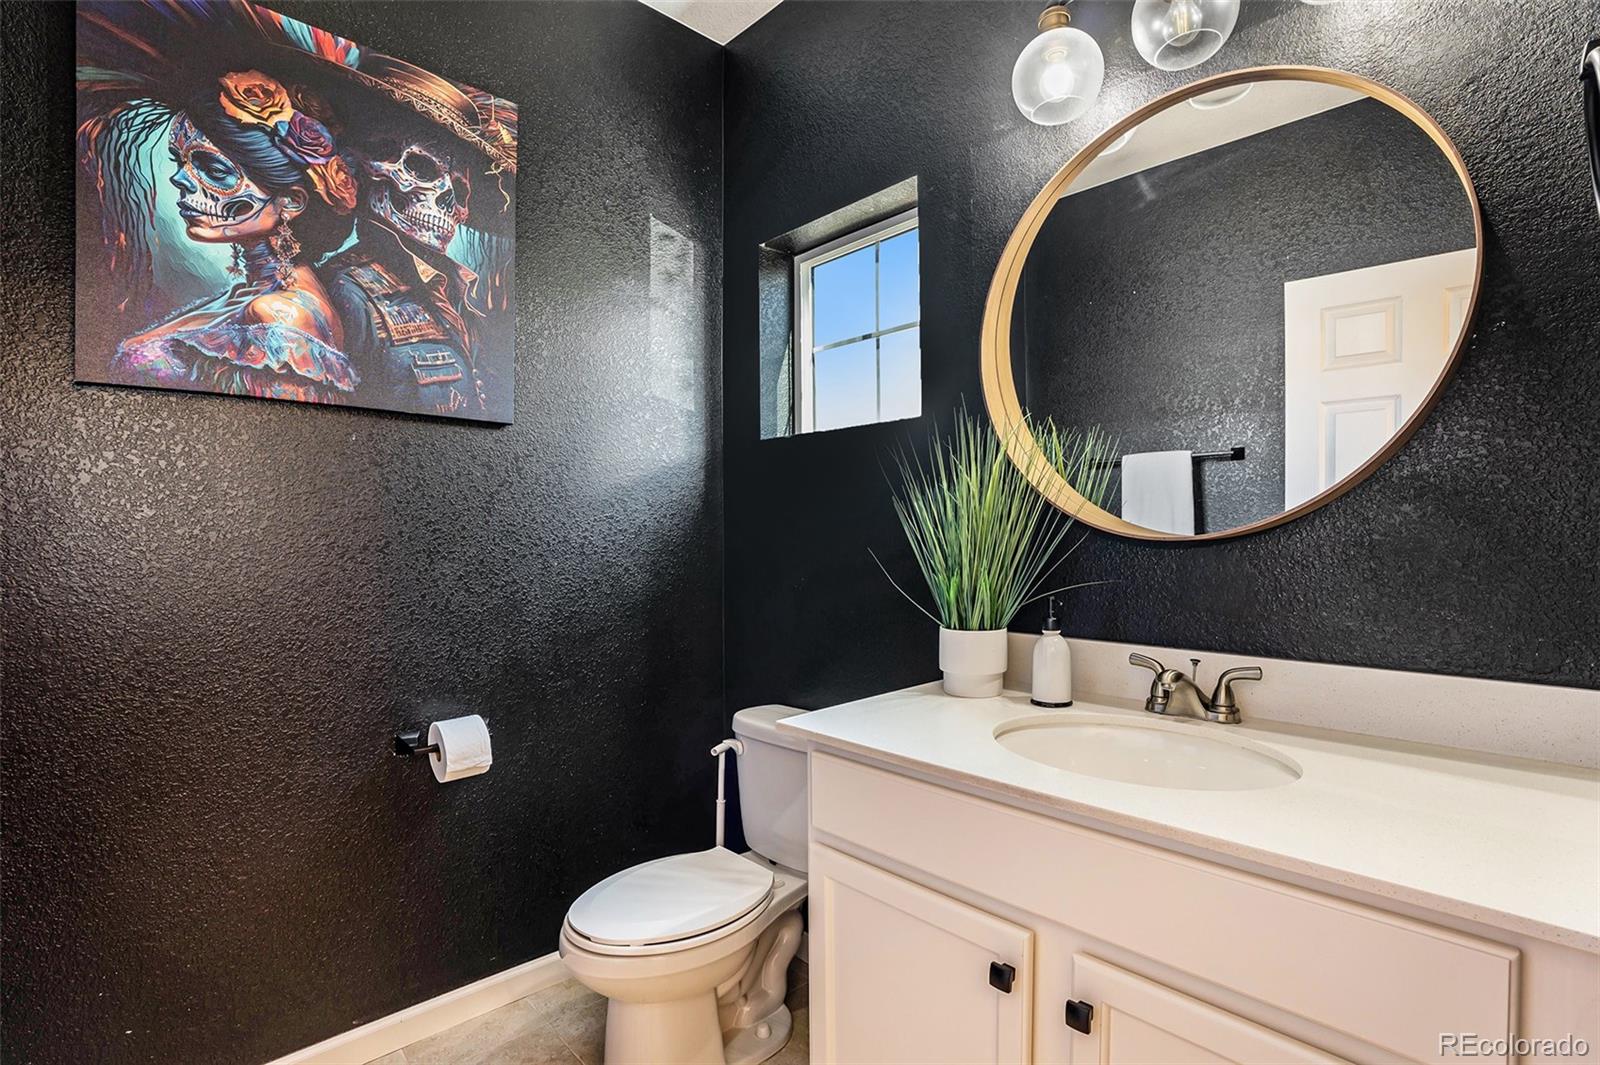
Half Bathrooms: 1
Full Bathrooms: 2
Other Interior Features Ceiling Fan(s), Eat-in Kitchen, Granite Counters, High Ceilings, High Speed Internet, Open Floorplan, Pantry, Primary Suite, Smoke Free, Walk-In Closet(s)
Area & Lot
Total area 1,488 Sq.Ft.
Living area 1,488 Sq.Ft.
MLS® ID 1873338
Year Built 2019
School District School District 27-J
High School Prairie View
Middle School Otho Stuart
Elementary School Second Creek
Type Townhouse
Status Sold
Exterior
Stories 2
Air conditioning Central Air
Heat type Forced Air
Water Source Public
Sewer Public Sewer
Other Exterior Features Private Yard
Roof Composition
Finance
Sales Price $369,000
HOA Fees $268 monthly
Real Estate Tax $4,238 yearly

Work With Ceci

Partner with Ceci Maus and experience the difference of working with a dedicated Tucson real estate professional. From the first consultation to closing day, Ceci takes the time to understand your goals, answer your questions, and guide you through every step of the process. With local expertise, market insight, and a client-first approach, she ensures that your journey—whether buying or selling—is smooth, stress-free, and successful.


