1469 Flowers Court
1469 Flowers Court
1469 Flowers Court
1469 Flowers Court
1469 Flowers Court
1469 Flowers Court
1469 Flowers Court
1469 Flowers Court
1469 Flowers Court
1469 Flowers Court
1469 Flowers Court
1469 Flowers Court
1469 Flowers Court
1469 Flowers Court
1469 Flowers Court
1469 Flowers Court
1469 Flowers Court
1469 Flowers Court
1469 Flowers Court
1469 Flowers Court
1469 Flowers Court
1469 Flowers Court
1469 Flowers Court
1469 Flowers Court
1469 Flowers Court
1469 Flowers Court
1469 Flowers Court
1469 Flowers Court
1469 Flowers Court
1469 Flowers Court
1469 Flowers Court
1469 Flowers Court
1469 Flowers Court
1469 Flowers Court
1469 Flowers Court
1469 Flowers Court
1469 Flowers Court
1469 Flowers Court
1469 Flowers Court
1469 Flowers Court
1469 Flowers Court
1469 Flowers Court
1469 Flowers Court
1469 Flowers Court
1469 Flowers Court
1469 Flowers Court
1469 Flowers Court
1469 Flowers Court
1469 Flowers Court
1469 Flowers Court
VIEW PHOTOS
$1,550,000

1469 Flowers Court

5 Beds 5 Baths 3,840 Sq.Ft. 0.39 Acres

Description

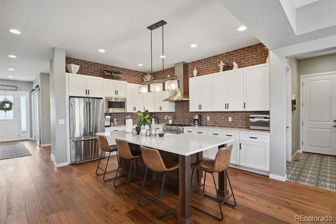
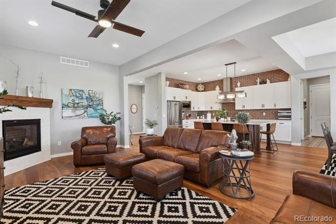
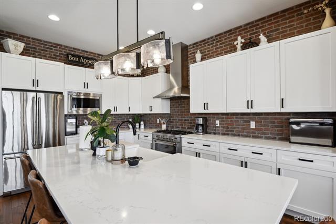
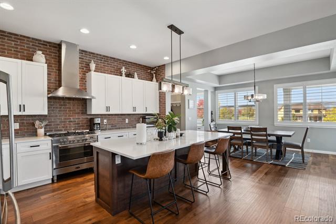
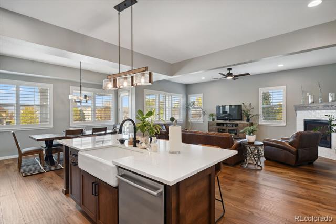
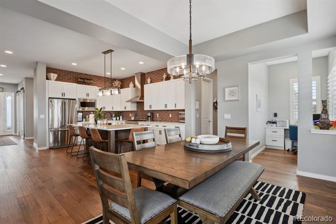
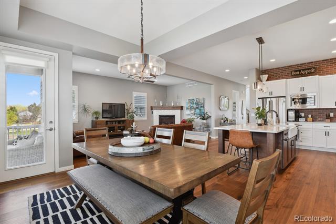
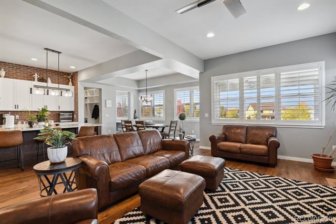
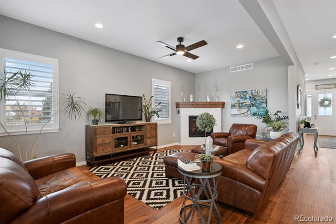
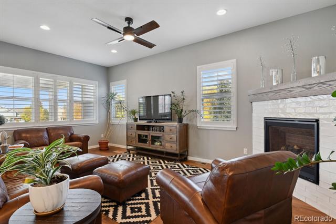
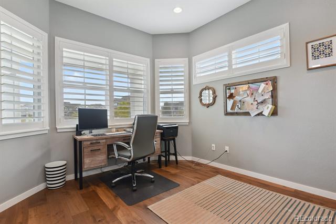
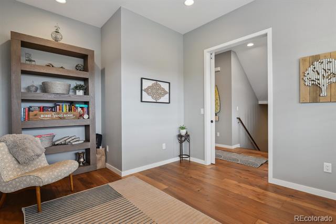
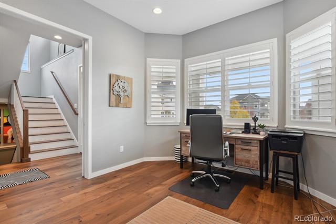
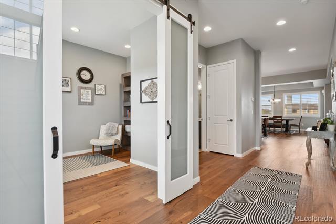
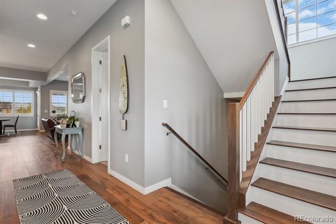
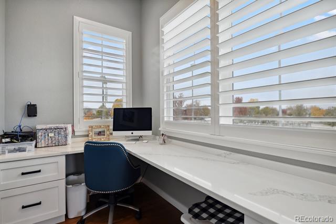
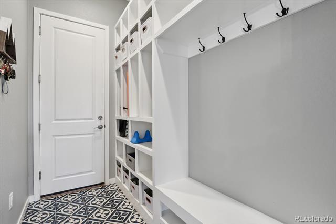
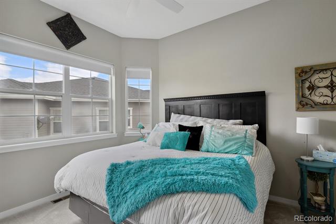
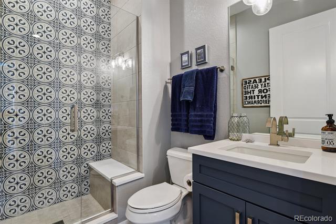
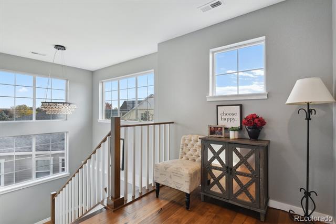
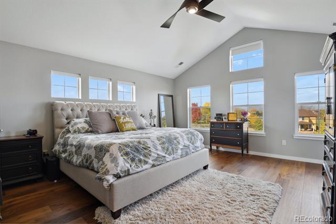
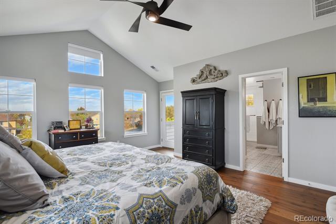
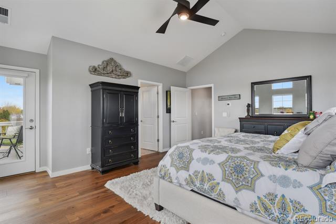
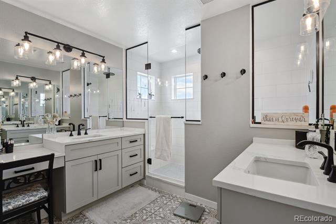
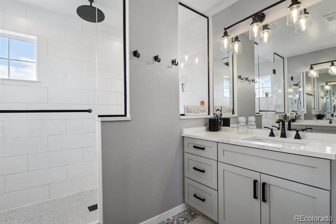
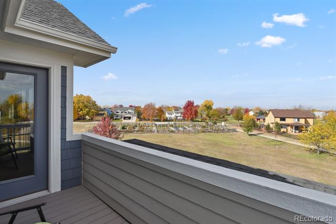
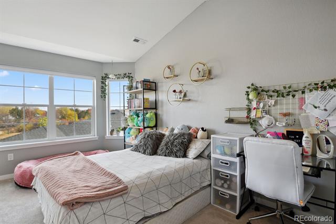
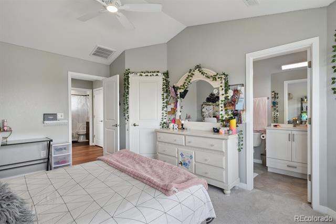
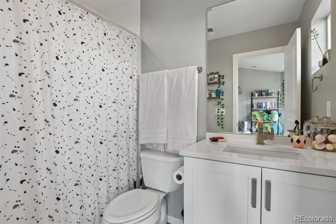
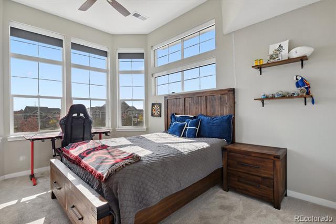
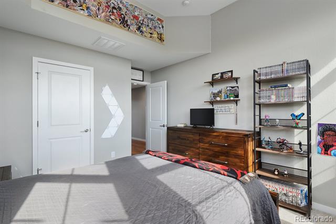
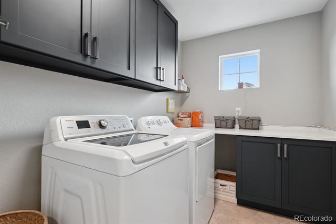
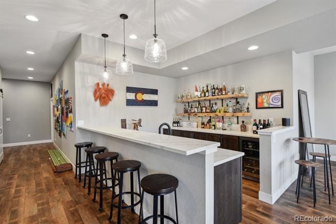
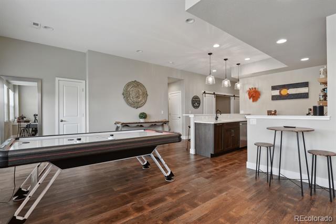
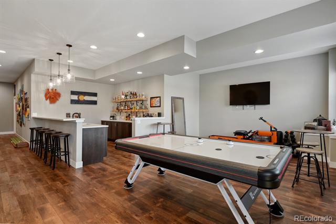
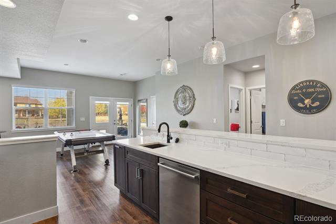
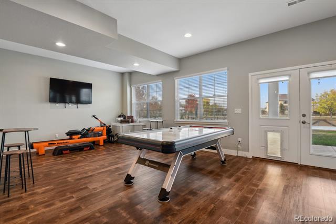
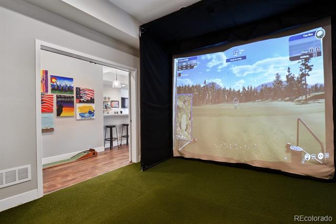
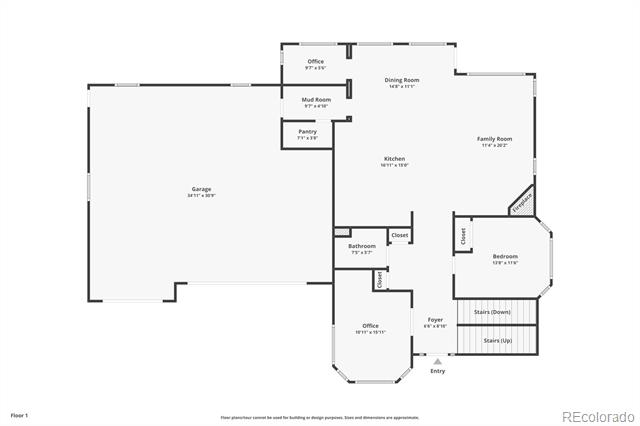
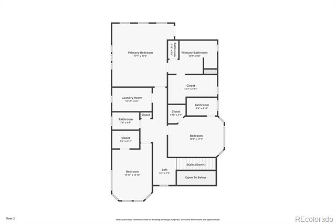
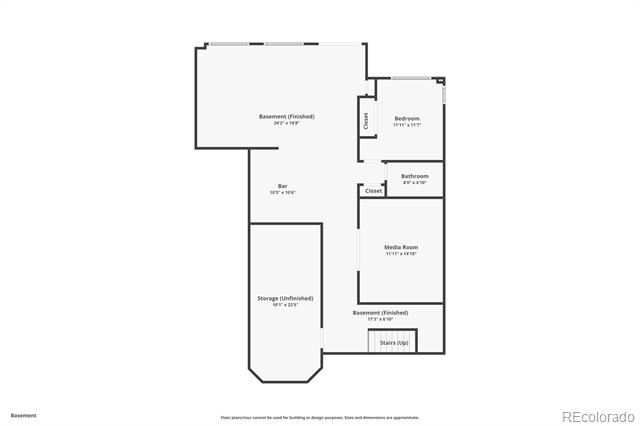
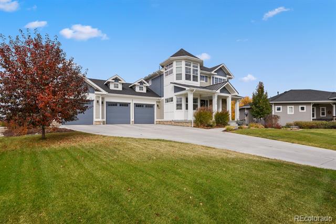
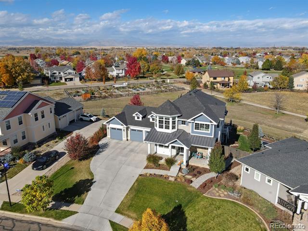
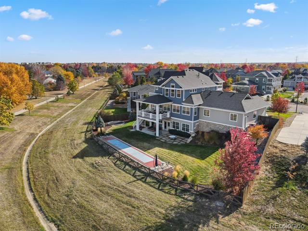
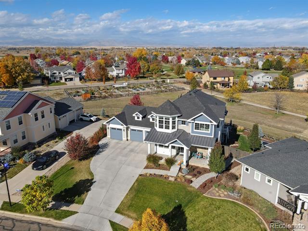
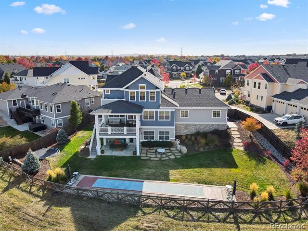
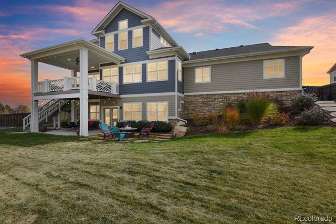
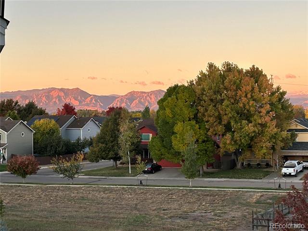
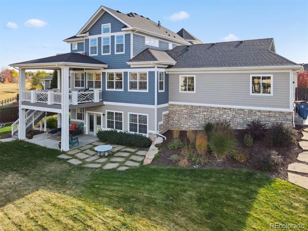
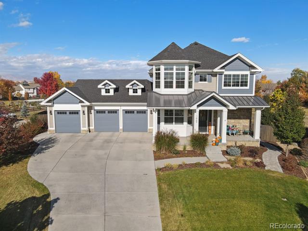
This custom-built modern home is an entertainer's dream, with elegant finishes and custom touches throughout. Situated on a 0.39-acre lot with breathtaking mountain views, it backs to a greenbelt and community garden, offering beauty and privacy with no homes directly behind. The open-concept main level boasts 10-foot ceilings, a bright kitchen with an oversized island, quartz countertops, a professional-grade 6-burner gas range, and a spacious walk-in pantry. Just off the kitchen is a cozy office nook with built-ins. The kitchen opens to a large dining area and living room with a smart fireplace. The main level also includes a guest bedroom, 3/4 bath, and a spacious office with a bay window. Hardwood floors, plantation shutters, coffered ceilings, and custom light fixtures add to the elegance. A large covered deck off the dining area, offering unobstructed views and equipped with a ceiling fan, lighting, and a gas hookup, is perfect for outdoor entertaining. Upstairs, the luxurious primary suite features a private balcony with sunrise and sunset views, heated tile floors in the primary bath with an oversized double shower, and a spacious walk-in closet. Two secondary bedrooms (one with an en-suite full bath), a laundry room with built-ins, and a full bath complete the upper level. The walk-out basement includes a golf simulator room ($30K in equipment), a wet bar with a wine cooler and dishwasher, and an additional bedroom and bath. The professionally landscaped $80K backyard features a shuffleboard court, in-ground trampoline, and a custom-built gas fire pit. Additional highlights include a new roof, dual HVAC system, radon mitigation system, and an oversized 3-car garage with an electric car charger, light dimmers. This home seamlessly blends luxury, functionality, and stunning natural beauty!
Share Property

Location

1469 Flowers Court, Erie, CO 80516

Status

Sold

Date Sold

January 15, 2025

Property Amenities

Interior
Fireplace Living Room
Appliances Bar Fridge, Dishwasher, Disposal, Microwave, Oven, Range, Range Hood, Refrigerator, Wine Cooler
Flooring Wood
Total Bedrooms: 5
Three-Quarter Bathrooms: 3
Full Bathrooms: 2
Other Interior Features Ceiling Fan(s), Eat-in Kitchen, Five Piece Bath, High Ceilings, Kitchen Island, Open Floorplan, Pantry, Primary Suite, Quartz Counters, Radon Mitigation System, Walk-In Closet(s), Wet Bar
Area & Lot
Lot Area 0.39 Acres
Living area 3,840 Sq.Ft.
MLS® ID 2029183
Year Built 2019
School District St. Vrain Valley RE-1J
High School Erie
Middle School Erie
Elementary School Erie
Type Residential
Status Sold
Exterior
Stories 2
Air conditioning Central Air
Heat type Forced Air
Water Source Public
Garage Space 3.0
Sewer Public Sewer
Other Exterior Features Balcony, Fire Pit, Gas Valve, Private Yard
Parking Concrete, Dry Walled, Electric Vehicle Charging Station(s), Exterior Access Door, Oversized
Lot Features Greenbelt, Landscaped, Mountainous
Roof Shingle
Finance
Sales Price $1,550,000
HOA Fees $218 quarterly
Real Estate Tax $9,865 yearly

360 Virtual Tour

Take a tour of this property

Work With Ceci

Partner with Ceci Maus and experience the difference of working with a dedicated Tucson real estate professional. From the first consultation to closing day, Ceci takes the time to understand your goals, answer your questions, and guide you through every step of the process. With local expertise, market insight, and a client-first approach, she ensures that your journey—whether buying or selling—is smooth, stress-free, and successful.