14530 Vine Street
14530 Vine Street
14530 Vine Street
14530 Vine Street
14530 Vine Street
14530 Vine Street
14530 Vine Street
14530 Vine Street
14530 Vine Street
14530 Vine Street
14530 Vine Street
14530 Vine Street
14530 Vine Street
14530 Vine Street
14530 Vine Street
14530 Vine Street
14530 Vine Street
14530 Vine Street
14530 Vine Street
14530 Vine Street
14530 Vine Street
14530 Vine Street
14530 Vine Street
14530 Vine Street
14530 Vine Street
14530 Vine Street
14530 Vine Street
14530 Vine Street
14530 Vine Street
14530 Vine Street
14530 Vine Street
14530 Vine Street
VIEW PHOTOS
$527,125

14530 Vine Street

3 Beds 2 Baths 1,418 Sq.Ft. 6,534 Sq.Ft.

Description

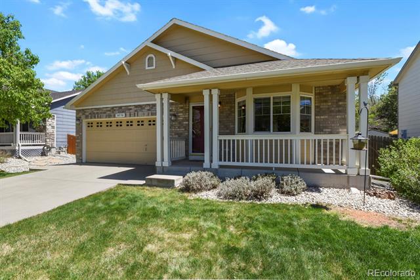
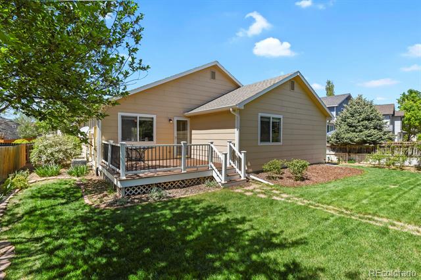
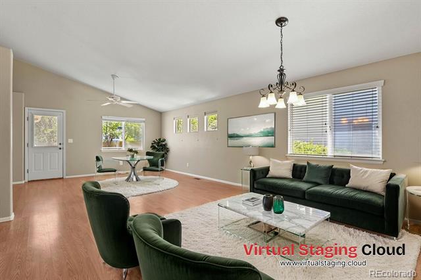
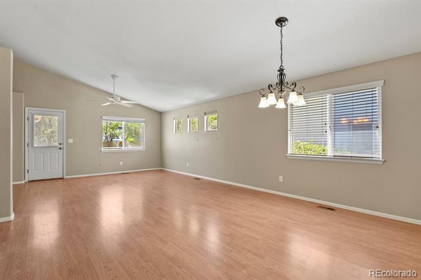
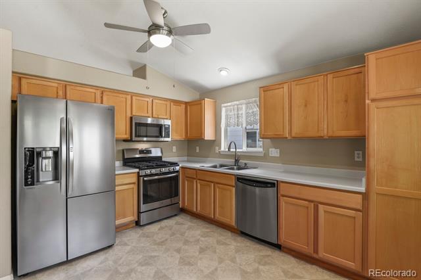
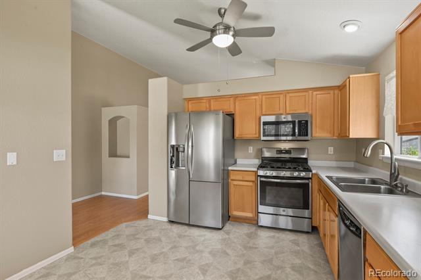
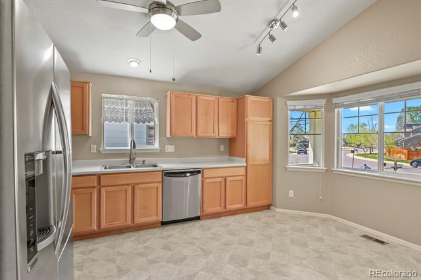
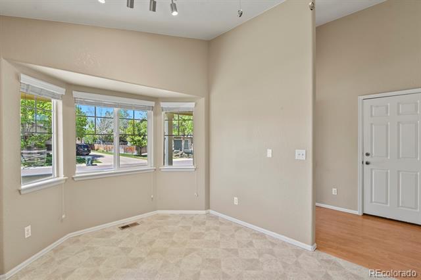
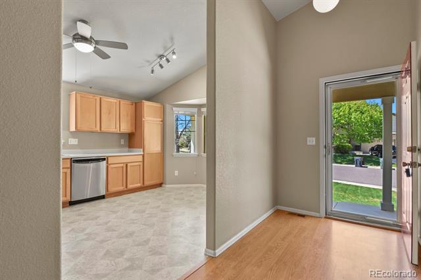
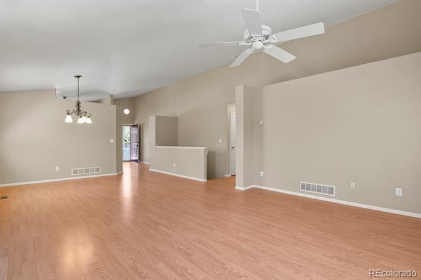
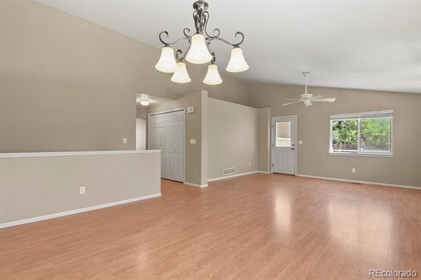
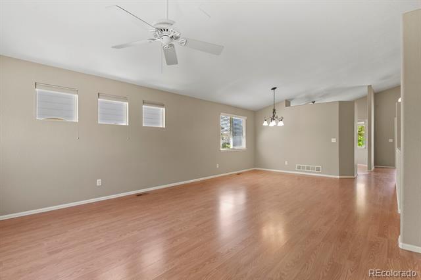
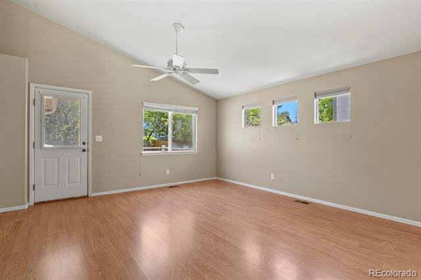
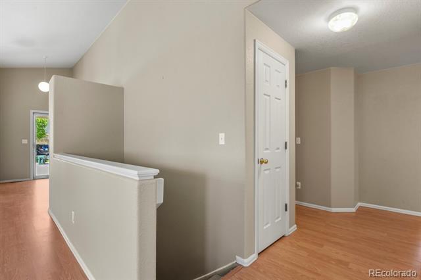
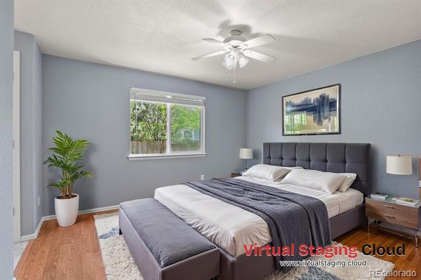
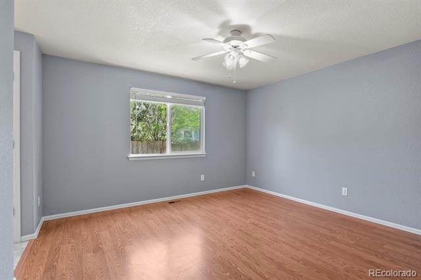
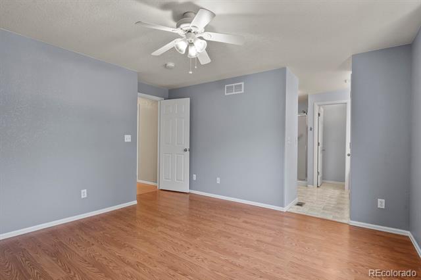
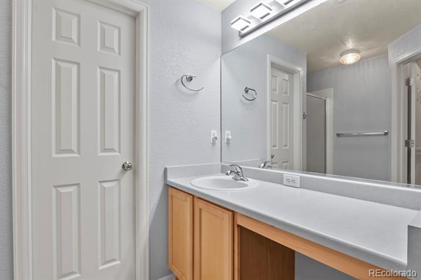
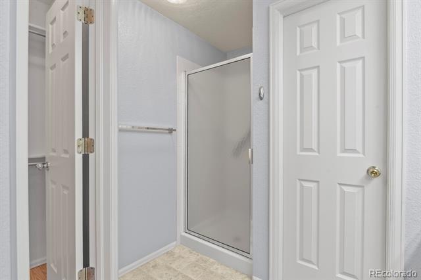
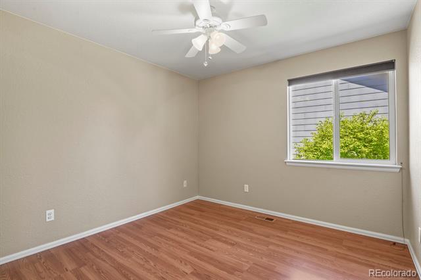
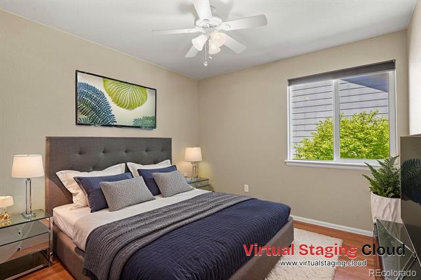
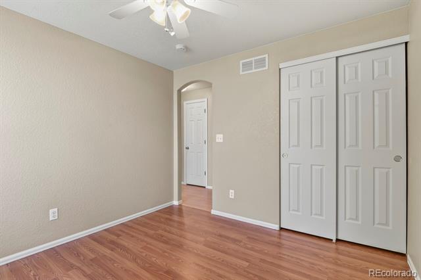
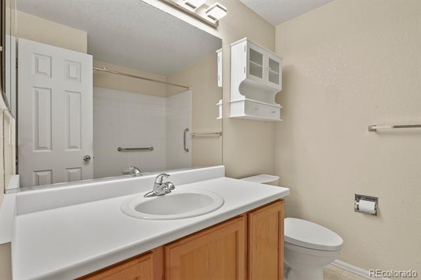
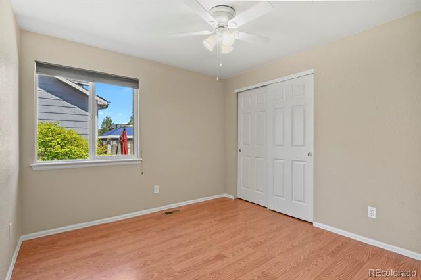
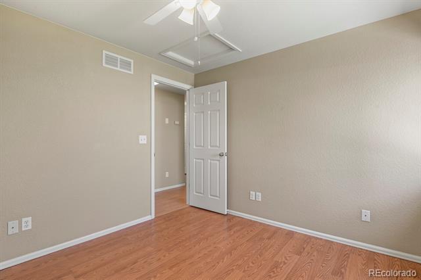
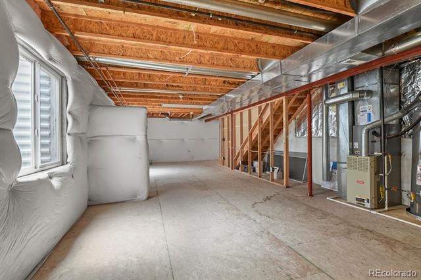
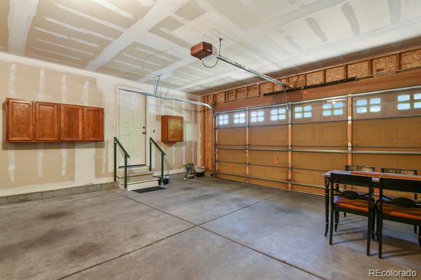
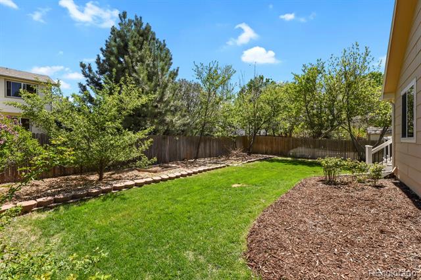
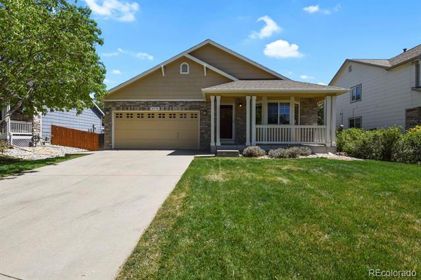
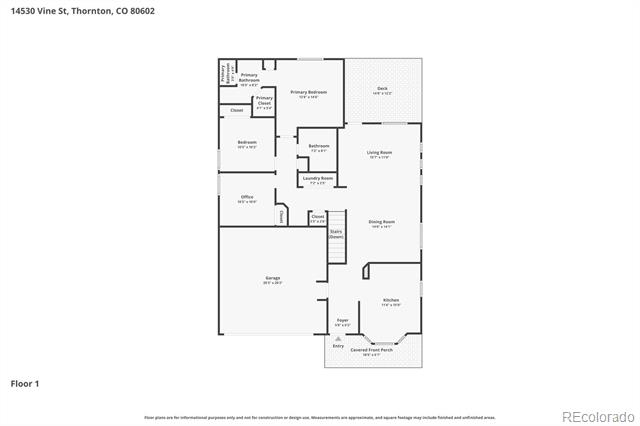
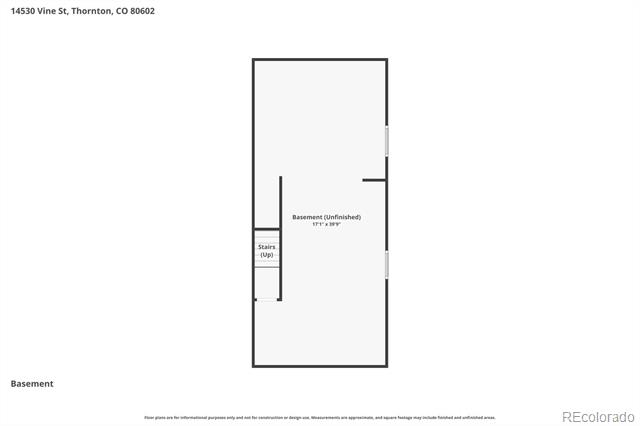
Welcome to this charming, affordable 3-bedroom, 2-bath ranch home with a 2-car attached garage, located in the highly desirable and quiet Quail Valley neighborhood. Enjoy the ease of true one-level living, with additional potential in the unfinished basement--perfect for future expansion, storage, or creating your dream space. The bright and open floor plan features vaulted ceilings and a spacious kitchen with a bay window in the breakfast nook, filling the home with natural light. The primary suite offers a walk-in closet and walk-in shower for added comfort and convenience. No carpet throughout--durable hardwood laminate flooring makes for easy maintenance. Relax on the inviting front porch and connect with friendly neighbors, or unwind in the privacy of the well-maintained backyard with a deck--ideal for outdoor enjoyment. Located in a peaceful setting, yet just minutes from E-470 and I-25 for an easy commute. Close to shopping, dining, and entertainment at Orchard Town Center with Lifetime Fitness and the Denver Premium Outlets. A wonderful opportunity to own a move-in ready home in a great location with room to grow!

Share Property

Location

14530 Vine Street, Thornton, CO 80602

Status

Sold

Date Sold

May 21, 2026

Property Amenities

Interior
Appliances Cooktop, Dishwasher, Disposal, Oven, Range Hood, Refrigerator
Total Bedrooms: 3
Three-Quarter Bathrooms: 1
Full Bathrooms: 1
Area & Lot
Lot Area 6,534 Sq.Ft.
Living area 1,418 Sq.Ft.
MLS® ID 8179433
Year Built 2003
School District Adams 12 5 Star Schl
High School Mountain Range
Middle School Rocky Top
Elementary School Silver Creek
Architecture Styles A-Frame
Type Residential
Status Sold
Exterior
Stories 1
Air conditioning Central Air
Heat type Forced Air
Garage Space 2.0
Sewer Public Sewer
Other Exterior Features Private Yard
Roof Shingle
Finance
Sales Price $527,125
HOA Fees $60 monthly
Real Estate Tax $4,117 yearly

360 Virtual Tour

Take a tour of this property

Work With Ceci

Partner with Ceci Maus and experience the difference of working with a dedicated Tucson real estate professional. From the first consultation to closing day, Ceci takes the time to understand your goals, answer your questions, and guide you through every step of the process. With local expertise, market insight, and a client-first approach, she ensures that your journey—whether buying or selling—is smooth, stress-free, and successful.


