14475 Grape Way
14475 Grape Way
14475 Grape Way
14475 Grape Way
14475 Grape Way
14475 Grape Way
14475 Grape Way
14475 Grape Way
14475 Grape Way
14475 Grape Way
14475 Grape Way
14475 Grape Way
14475 Grape Way
14475 Grape Way
14475 Grape Way
14475 Grape Way
14475 Grape Way
14475 Grape Way
14475 Grape Way
14475 Grape Way
14475 Grape Way
14475 Grape Way
14475 Grape Way
14475 Grape Way
14475 Grape Way
14475 Grape Way
14475 Grape Way
14475 Grape Way
14475 Grape Way
14475 Grape Way
14475 Grape Way
14475 Grape Way
14475 Grape Way
14475 Grape Way
14475 Grape Way
14475 Grape Way
14475 Grape Way
VIEW PHOTOS
$3,500/mo

14475 Grape Way

5 Beds 4 Baths 3,515 Sq.Ft. 6,214 Sq.Ft.

Description

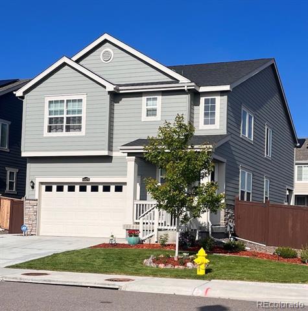
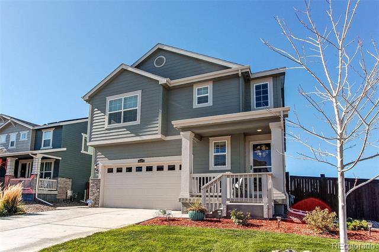
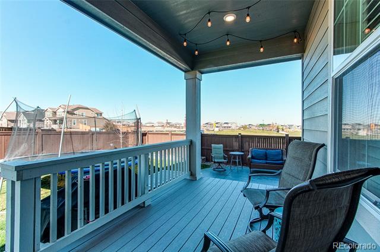
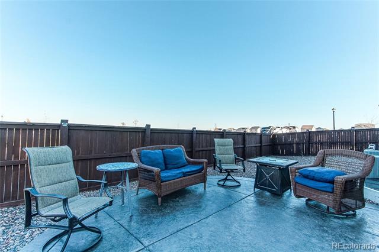
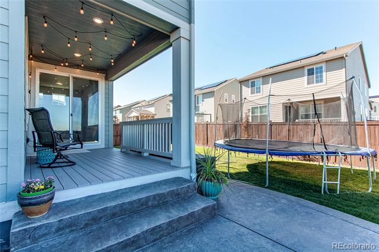
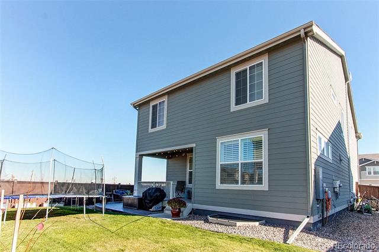
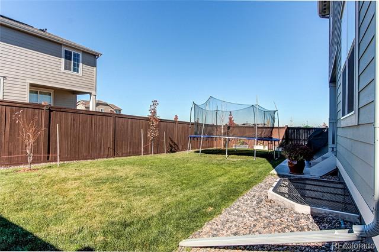
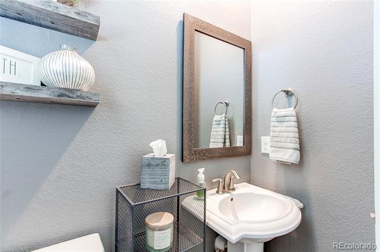
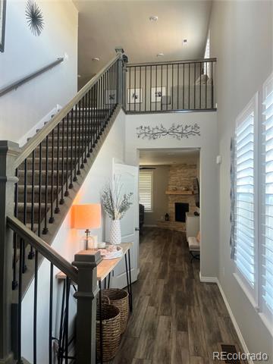
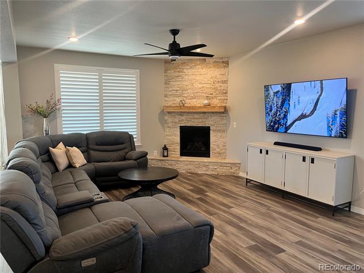
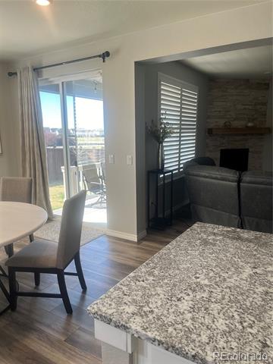
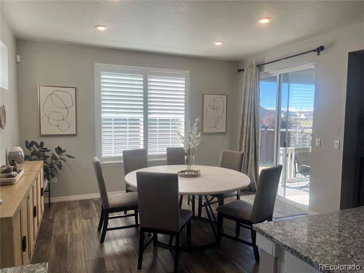
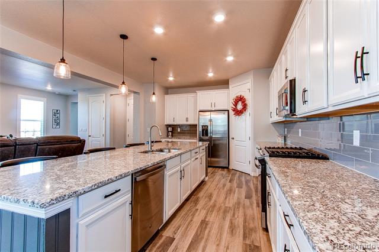
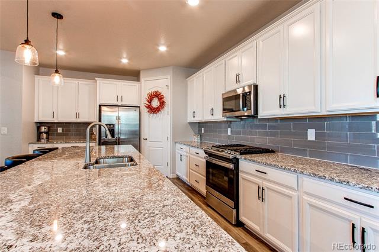
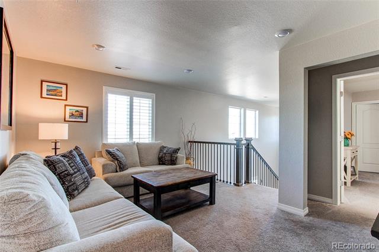
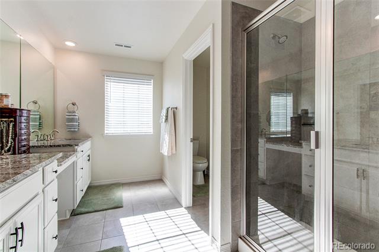
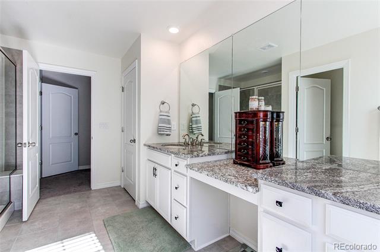
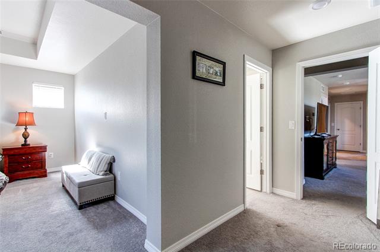
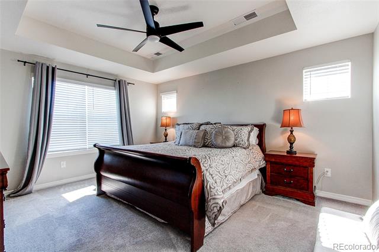
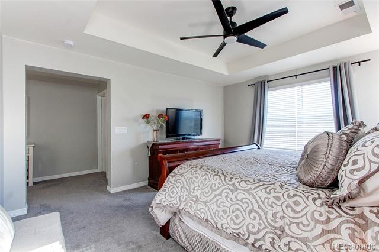
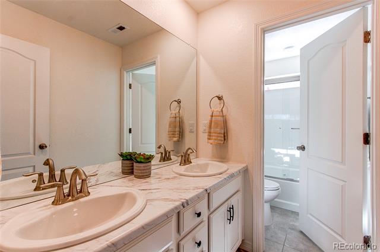
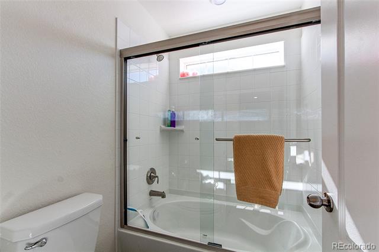
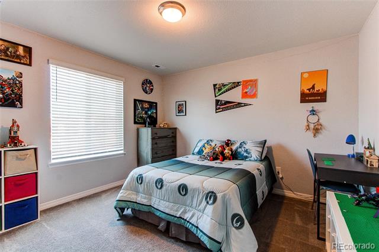
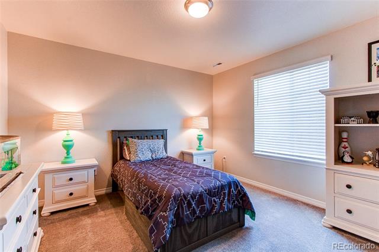
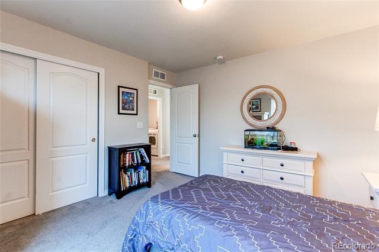
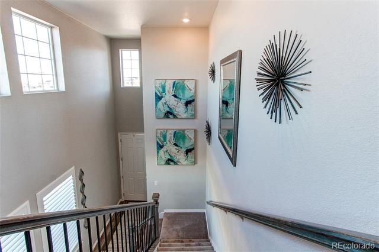
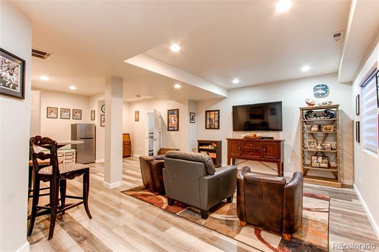
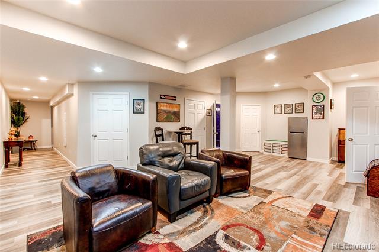
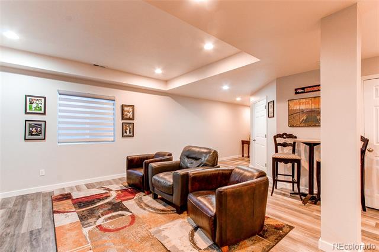
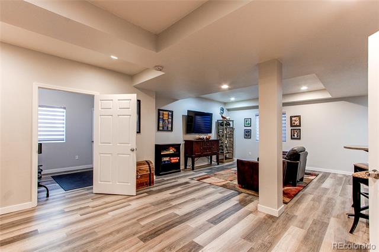
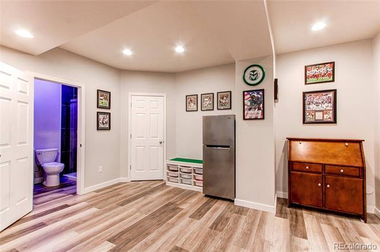
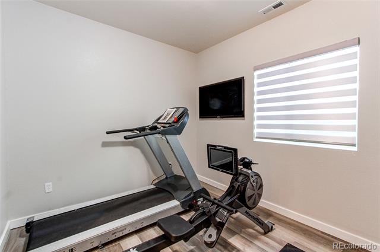
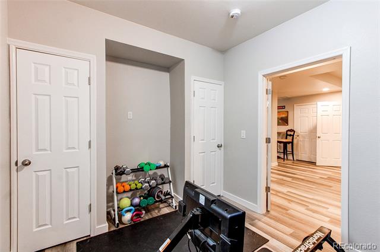
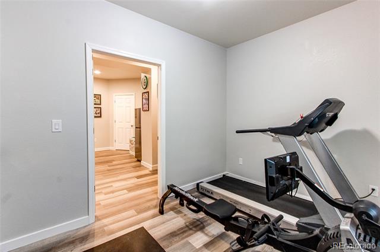
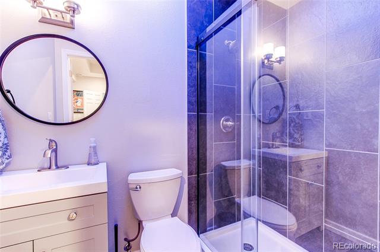
This beautiful 5 bedroom, 3.5 bathroom house is located in the desirable Willow Bend neighborhood directly across from the 9 acre park and basketball court. The kitchen features oversized island, granite counters, walk-in pantry and open floor plan making it great for entertaining all sizes. Upstairs, you'll find a loft and 3 bedrooms. The master room has a spacious entryway along with a large bathroom and walk in closet. The finished basement has luxury vinyl tile throughout with a bedroom, bathroom, storage and flex space. Garage is fully insulated, finished and painted with epoxy floors; making it another great space to entertain or hangout. Enjoy sitting on the covered deck while looking out towards the park. The stamped concrete pad also creates more room for seating. Great neighborhood, with fun community activities throughout the year. Close to shopping, dining, light rail and brand new Discovery k-8 stem school in the neighborhood.

Share Property

Location

14475 Grape Way, Thornton, CO 80602

Status

Leased

Date Leased

April 28, 2024

Property Amenities

Interior
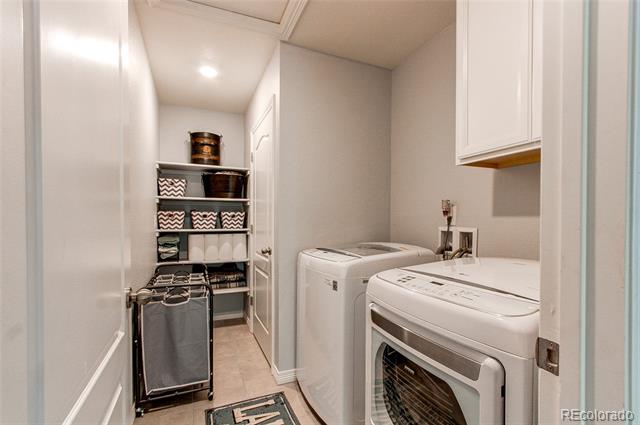
Appliances Cooktop, Dishwasher, Disposal, Dryer, Microwave, Oven, Refrigerator, Sump Pump, Washer
Flooring Carpet, Laminate, Tile
Total Bedrooms: 5
Half Bathrooms: 1
Three-Quarter Bathrooms: 1
Full Bathrooms: 2
Other Interior Features Ceiling Fan(s), Granite Counters, Kitchen Island, Open Floorplan, Pantry, Radon Mitigation System, Smoke Free, Walk-In Closet(s)
Area & Lot
Lot Area 6,214 Sq.Ft.
Living area 3,515 Sq.Ft.
MLS® ID 7030178
Year Built 2020
School District School District 27-J
High School Riverdale Ridge
Middle School Roger Quist
Elementary School West Ridge
Type Residential
Status Leased
Exterior
Stories 2
Air conditioning Central Air
Heat type Forced Air, Solar
Garage Space 2.0
Lot Features Corner Lot, Sprinklers In Front, Sprinklers In Rear
Finance
Lease Price $3,500/mo

Work With Ceci

Partner with Ceci Maus and experience the difference of working with a dedicated Tucson real estate professional. From the first consultation to closing day, Ceci takes the time to understand your goals, answer your questions, and guide you through every step of the process. With local expertise, market insight, and a client-first approach, she ensures that your journey—whether buying or selling—is smooth, stress-free, and successful.


