14465 Grape Way
14465 Grape Way
14465 Grape Way
14465 Grape Way
14465 Grape Way
14465 Grape Way
14465 Grape Way
14465 Grape Way
14465 Grape Way
14465 Grape Way
14465 Grape Way
14465 Grape Way
14465 Grape Way
14465 Grape Way
14465 Grape Way
14465 Grape Way
14465 Grape Way
14465 Grape Way
14465 Grape Way
14465 Grape Way
14465 Grape Way
14465 Grape Way
14465 Grape Way
14465 Grape Way
14465 Grape Way
14465 Grape Way
14465 Grape Way
14465 Grape Way
14465 Grape Way
14465 Grape Way
14465 Grape Way
14465 Grape Way
14465 Grape Way
14465 Grape Way
14465 Grape Way
14465 Grape Way
14465 Grape Way
14465 Grape Way
14465 Grape Way
14465 Grape Way
14465 Grape Way
14465 Grape Way
14465 Grape Way
14465 Grape Way
14465 Grape Way
VIEW PHOTOS
$675,000

14465 Grape Way

4 Beds 4 Baths 2,448 Sq.Ft. 6,098 Sq.Ft.

Description

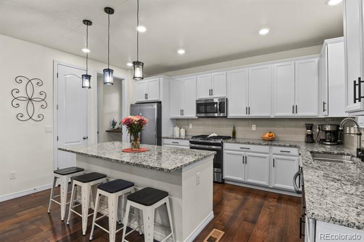
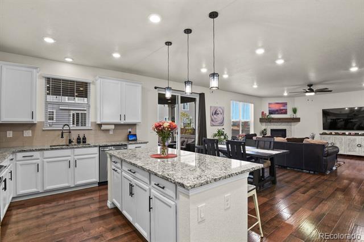
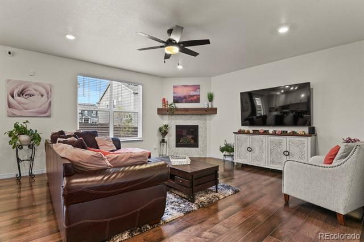
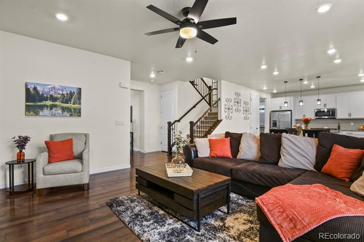
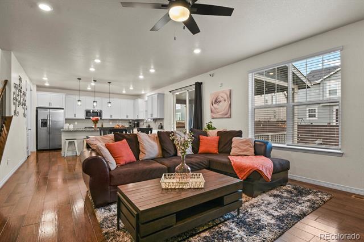
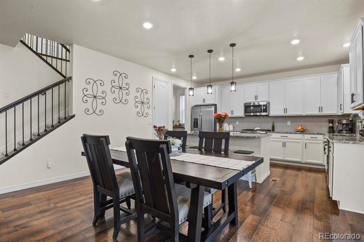
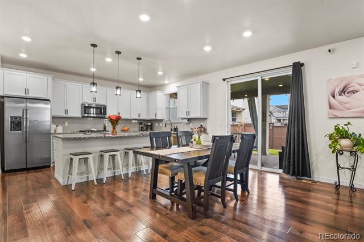
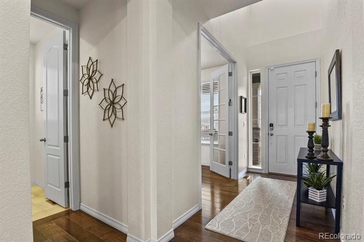
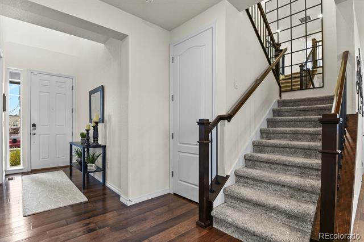
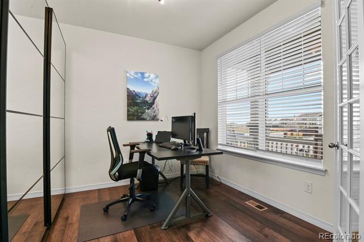
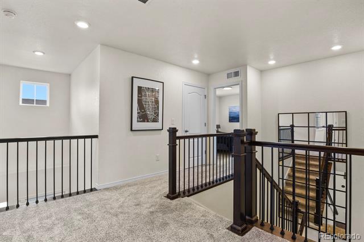
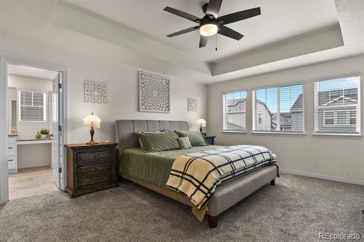
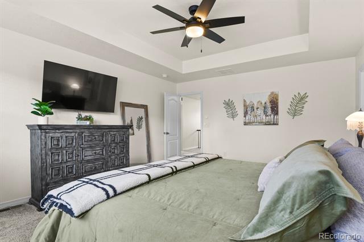
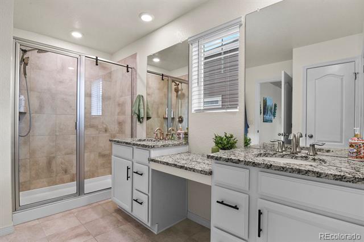
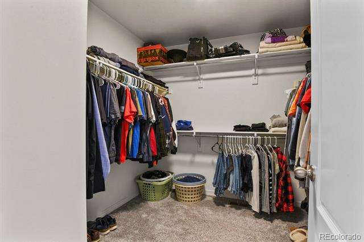
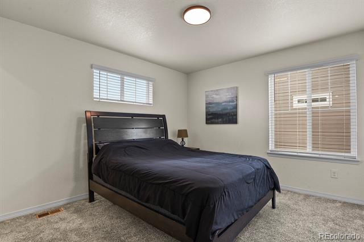
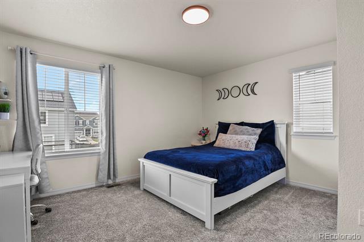
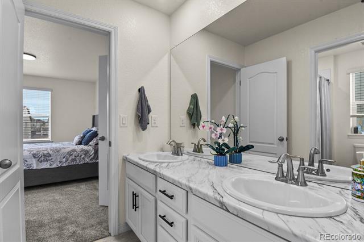
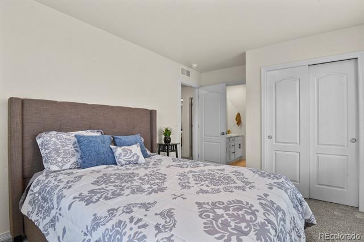
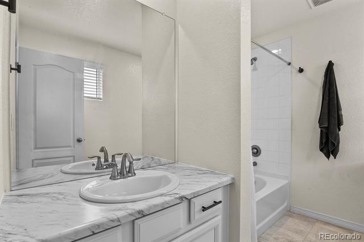
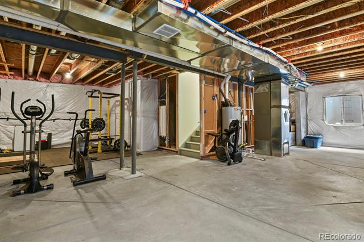
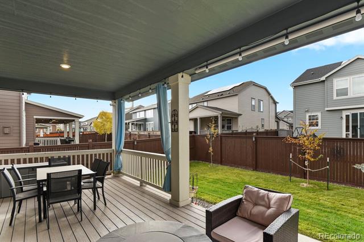
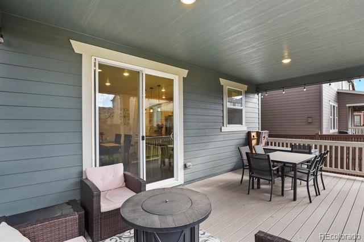
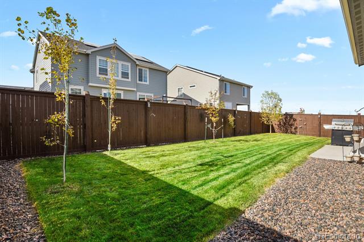
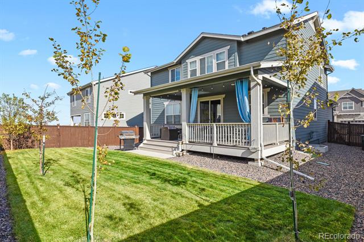
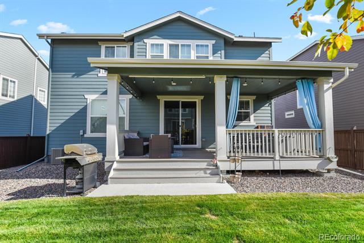
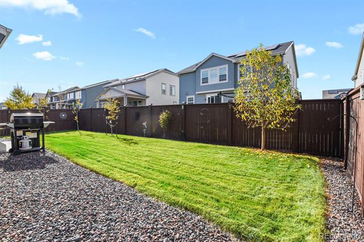
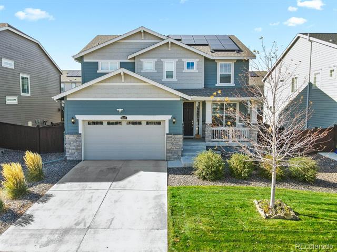
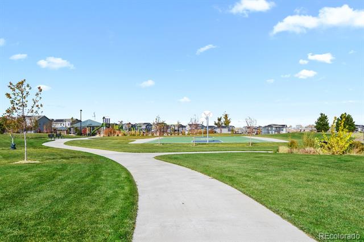
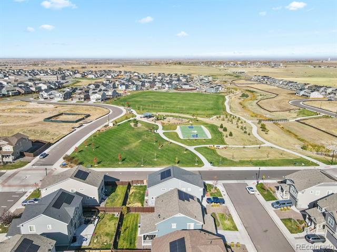
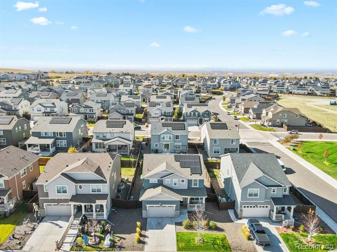
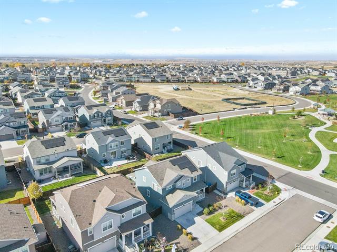
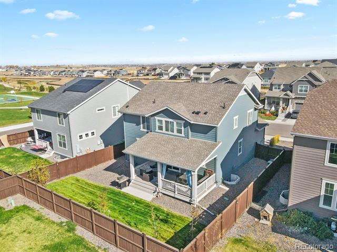
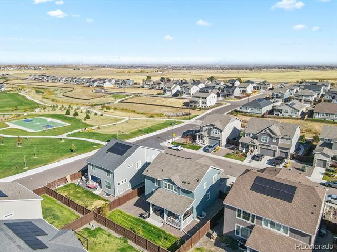
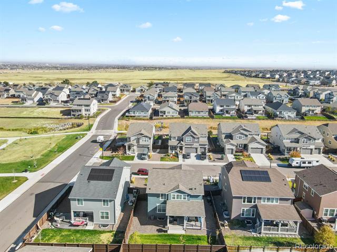
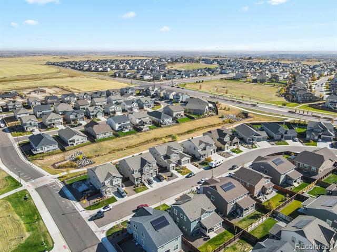
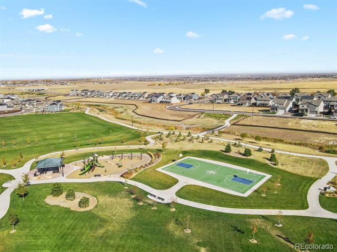
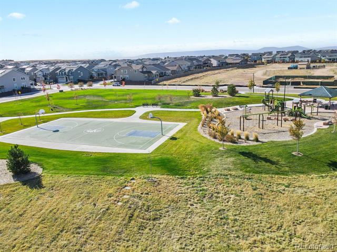
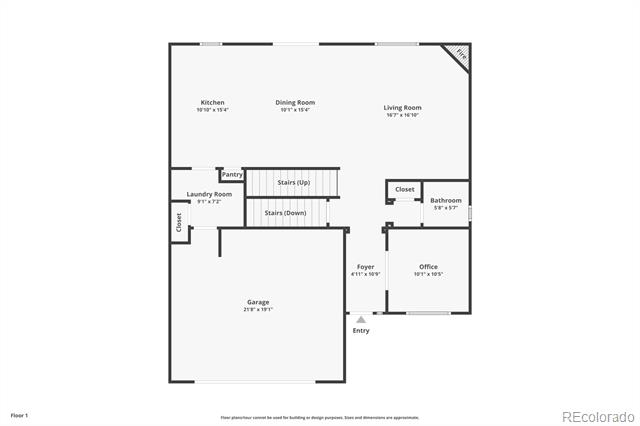
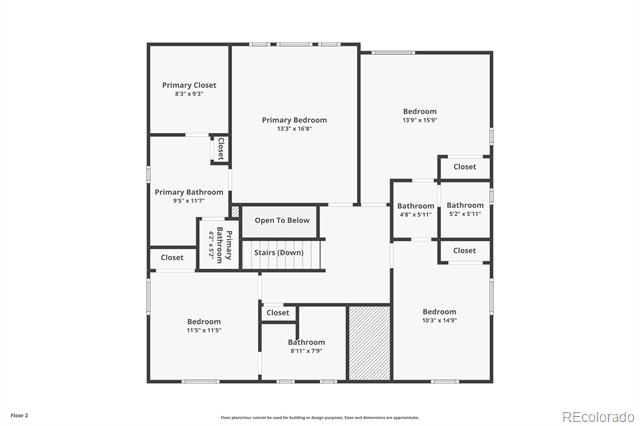
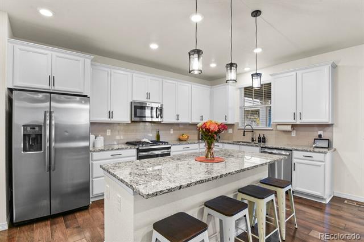
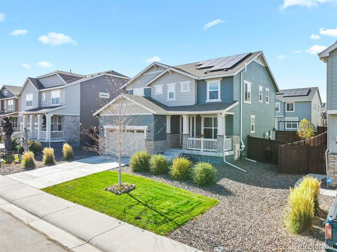
Why buy a new build when this home is ready for you to move into? Take advantage of all the upgrades that the seller has done on this home. Items that have been complete are fencing, landscaping, sprinkler system, blinds, all appliances, central AC, and radon system! This home is a Lennar build in 2019 and is still in immaculate condition. Main floor offers an open layout, engineered laminate flooring throughout main level. The office has an East facing view for sunlight and includes built in cabinets for storage. Kitchen is upgraded with 42 in cabinets, large kitchen island for entertaining, granite countertops, glass backsplash, pantry, gas stove! 2nd floor offers upgraded carpet, large primary bedroom with a primary bath, walk in shower, large walk in closet, 3 large spare bedrooms, a jack and Jill bathroom and one of the spare bedrooms has a full bathroom attached. Full unfinished basement with 9 ft ceilings allows for expanding your living space if you choose. The best part of the home is the covered back patio to enjoy the days or evenings! Front faces East for that great snow melt and enjoy the backyard for the West facing sunsets! The Willow Bend community is a great location in North Thornton. It offers a park, walking paths, a new STEM school, quick access to E-470 and I-25. This home is a quick 20 minute drive to the DIA airport. Thornton offers many amenities including 3 rec centers, dog park, frisbee park, trails, Shopping, restaurants, Costco, Home Depot, Top Golf, Golf courses! This is School District 27J - newer schools built! The metro district is ran by the homeowners, see private remarks for details.
Share Property

Location

14465 Grape Way, Thornton, CO 80602

Status

Sold

Date Sold

January 7, 2025

Property Amenities

Interior
Fireplace Gas
Appliances Dishwasher, Dryer, Microwave, Oven, Range, Refrigerator, Washer
Flooring Carpet, Laminate, Tile
Total Bedrooms: 4
Half Bathrooms: 1
Three-Quarter Bathrooms: 1
Full Bathrooms: 2
Other Interior Features Jack Jill Bath, Kitchen Island, Open Floorplan, Pantry, Radon Mitigation System, Smoke Free, Walk-In Closet(s)
Area & Lot
Lot Area 6,098 Sq.Ft.
Living area 2,448 Sq.Ft.
MLS® ID 4654238
Year Built 2019
School District School District 27-J
High School Riverdale Ridge
Middle School Roger Quist
Elementary School West Ridge
Type Residential
Status Sold
Exterior
Stories 2
Air conditioning Central Air
Heat type Forced Air
Garage Space 2.0
Sewer Public Sewer
Other Exterior Features Private Yard
Lot Features Landscaped, Sprinklers In Front, Sprinklers In Rear
Roof Composition
Finance
Sales Price $675,000
HOA Fees $65 monthly
Real Estate Tax $7,461 yearly

360 Virtual Tour

Take a tour of this property

Work With Ceci

Partner with Ceci Maus and experience the difference of working with a dedicated Tucson real estate professional. From the first consultation to closing day, Ceci takes the time to understand your goals, answer your questions, and guide you through every step of the process. With local expertise, market insight, and a client-first approach, she ensures that your journey—whether buying or selling—is smooth, stress-free, and successful.