1444 Sidewinder Circle
VIEW PHOTOS
$695,000

1444 Sidewinder Circle

3 Beds 4 Baths 2,839 Sq.Ft. 7,840.8 Sq.Ft.

Description

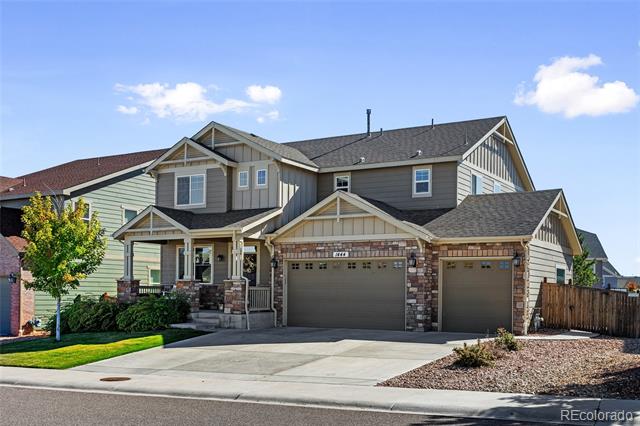
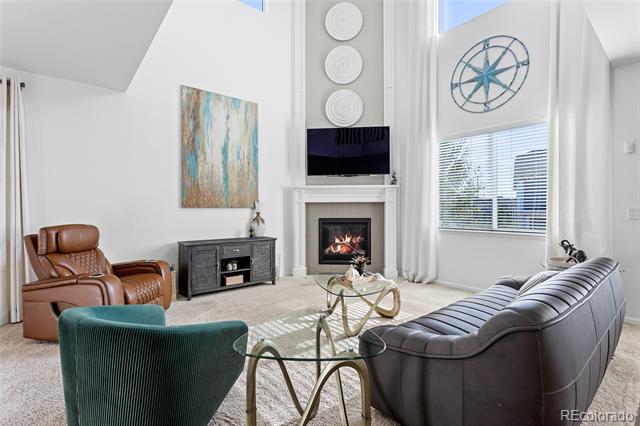
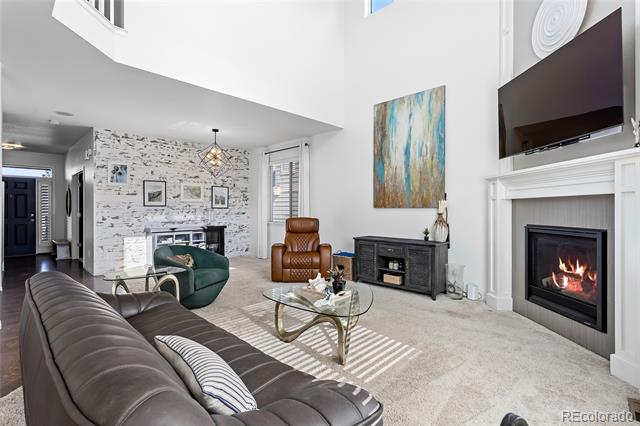
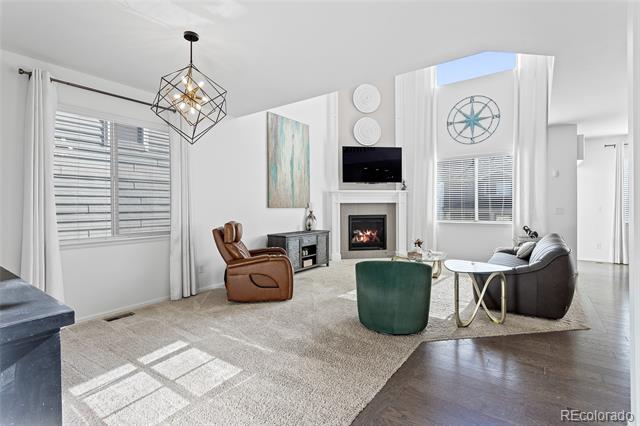
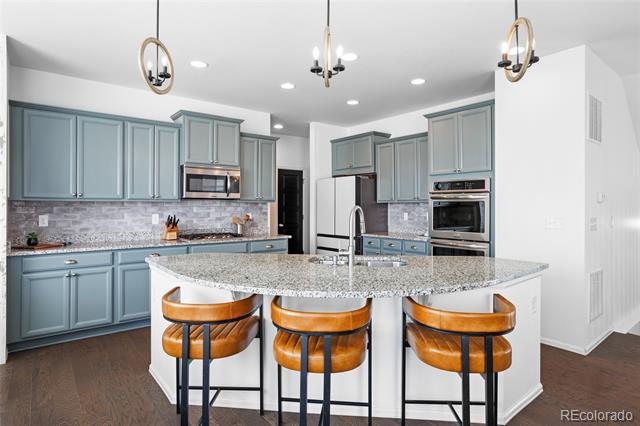
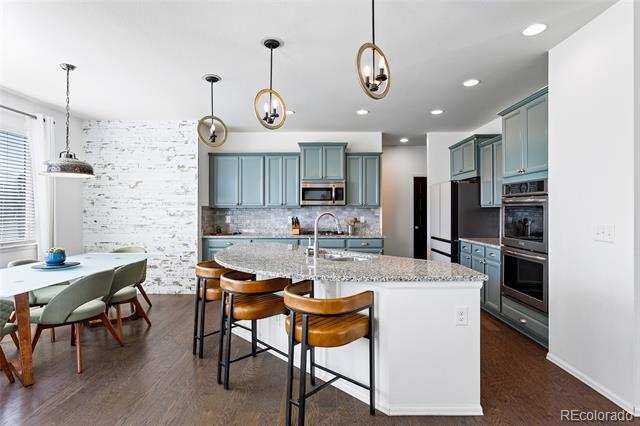
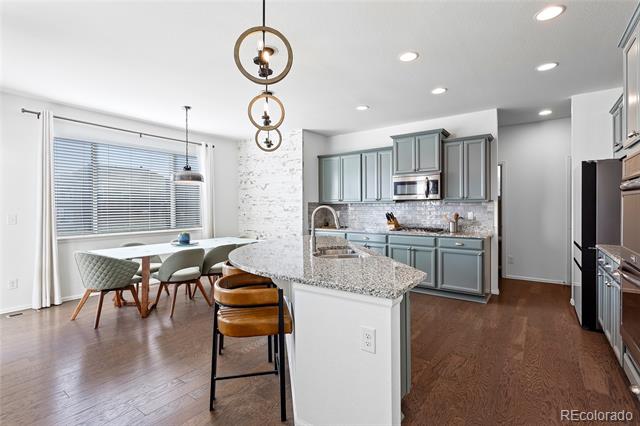
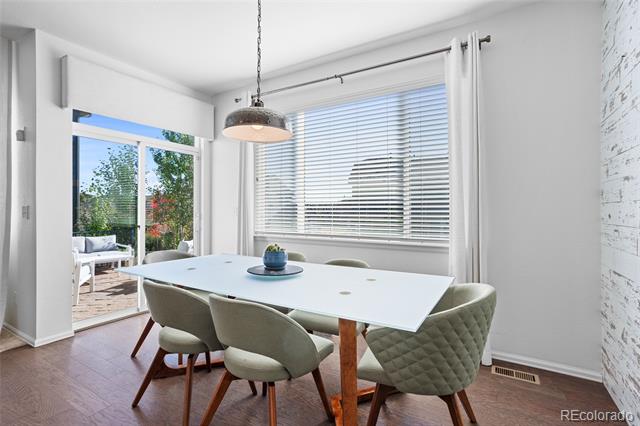
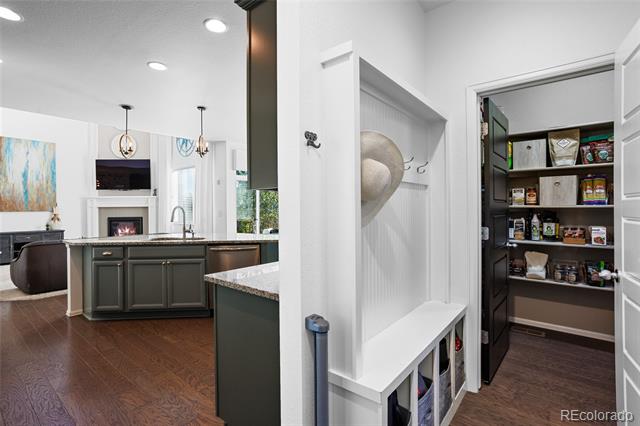
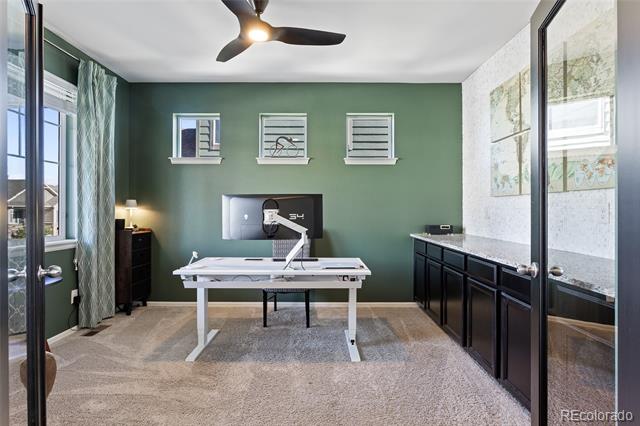
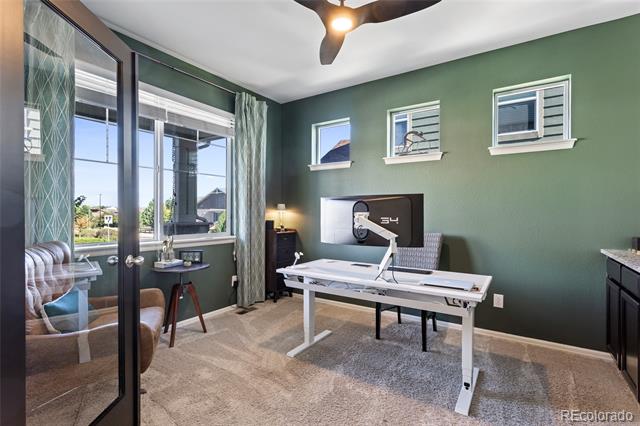
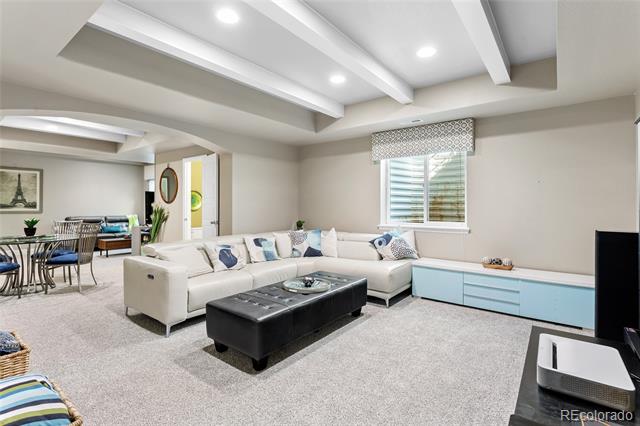
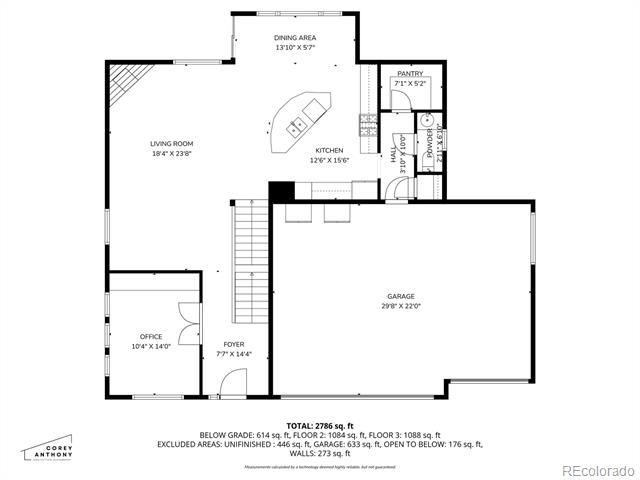
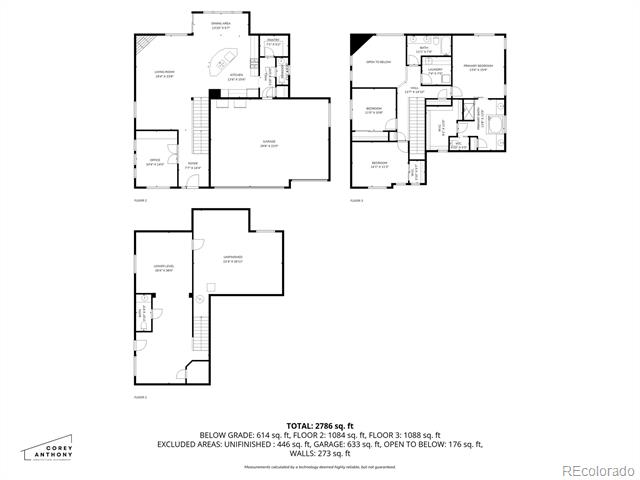
Priced to Sell! Step into comfort, style, and functionality in this beautifully maintained former model home located in the highly sought-after Terrain neighborhood. From the moment you walk in, you'll be captivated by the bright, open floor plan, vaulted ceilings, and an abundance of picture windows that flood the space with natural Colorado light. The main level offers a dedicated home office with built-in cabinets & tiled accent wall. The oversized living room, with soaring ceilings, is the heart of the home, featuring a cozy gas fireplace ideal for snuggling up on snowy Colorado nights. Enjoy all the upgrades the kitchen offers including granite countertops, double ovens, a gas range, and a massive walk-in pantry. The kitchen flows seamlessly into the dining room and out to the back patio, creating an ideal indoor-outdoor entertaining space.

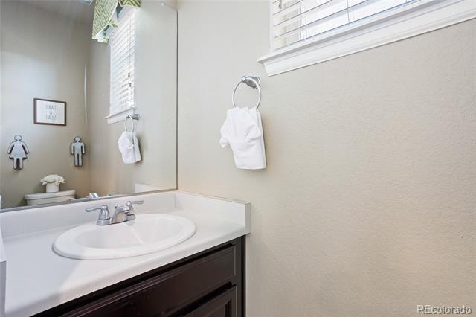
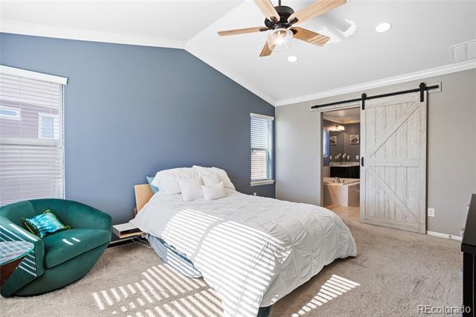
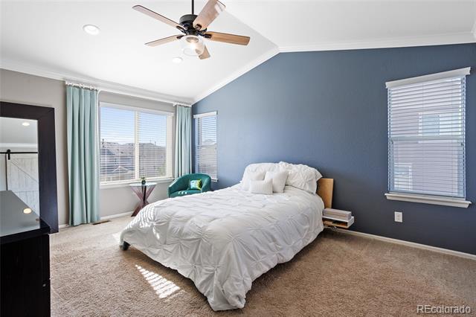
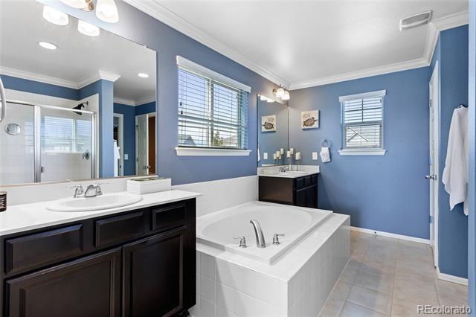
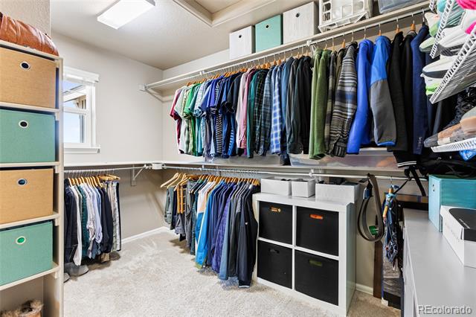
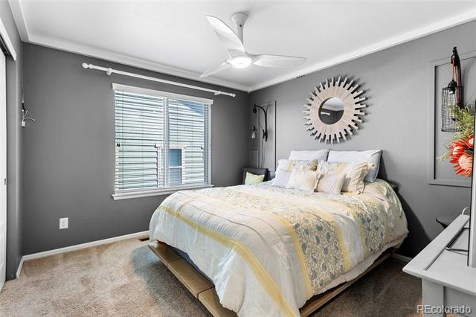
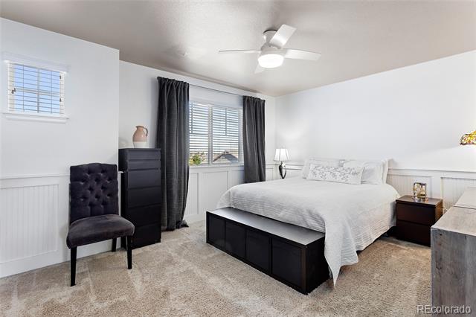
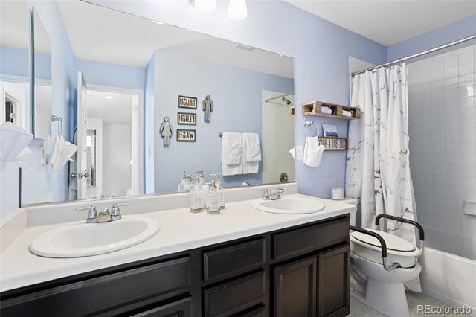
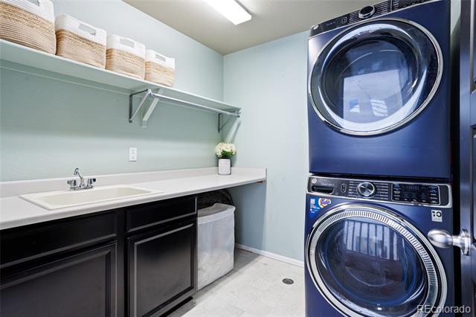
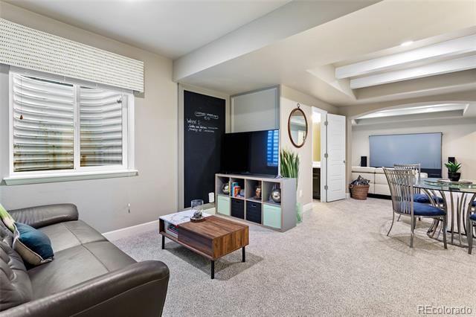
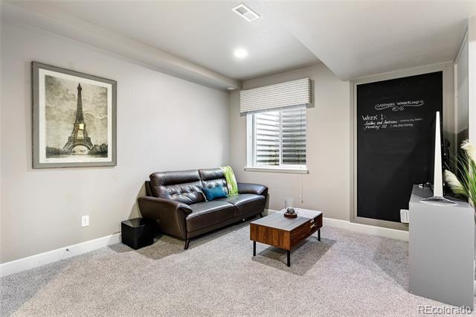
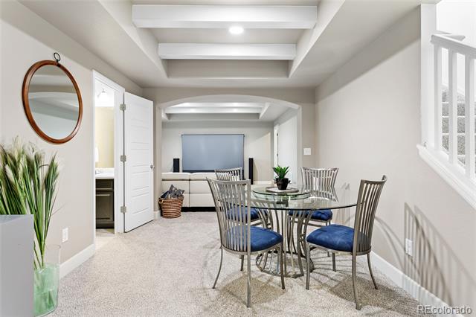
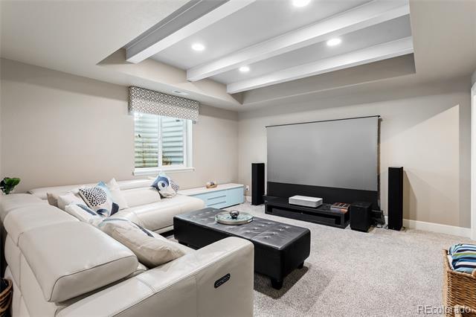
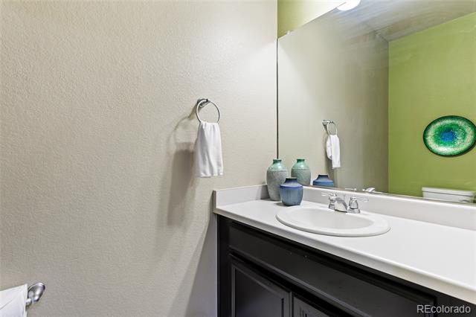
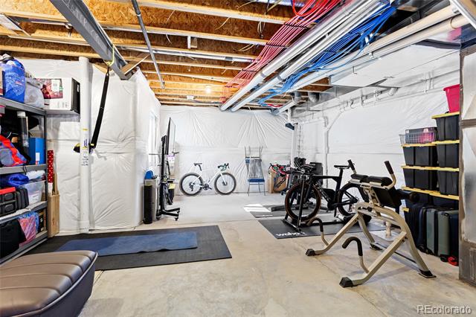
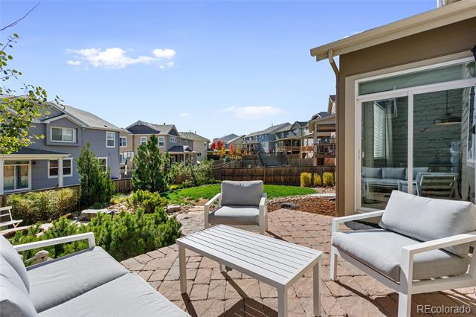
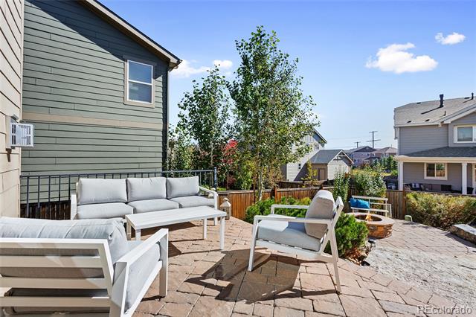
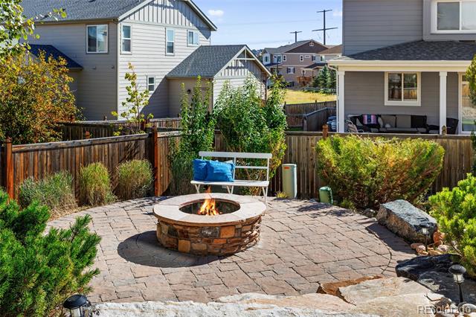
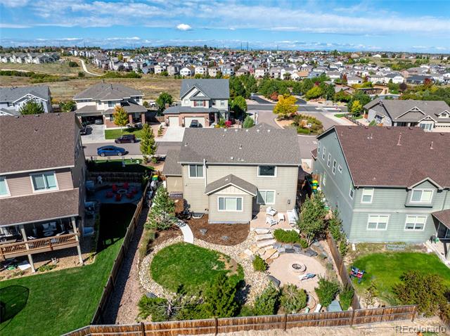
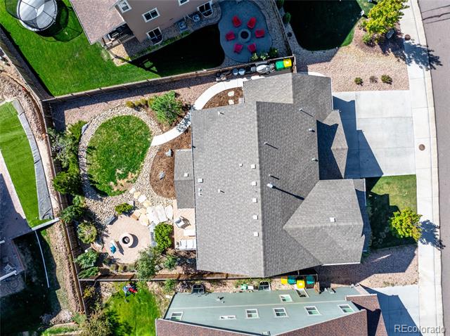
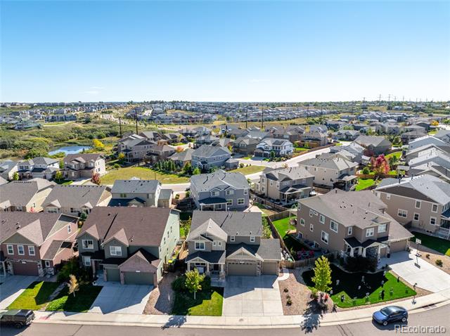
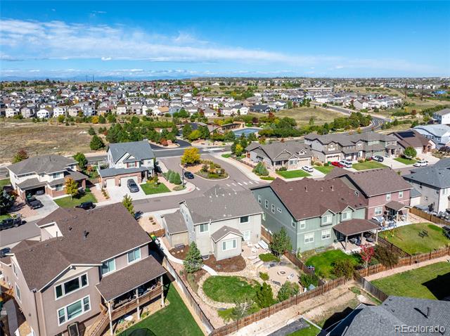
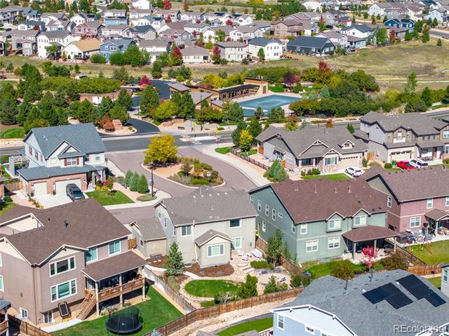
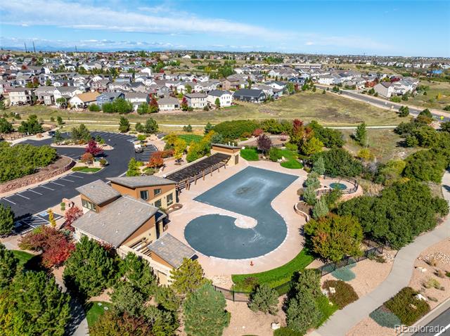
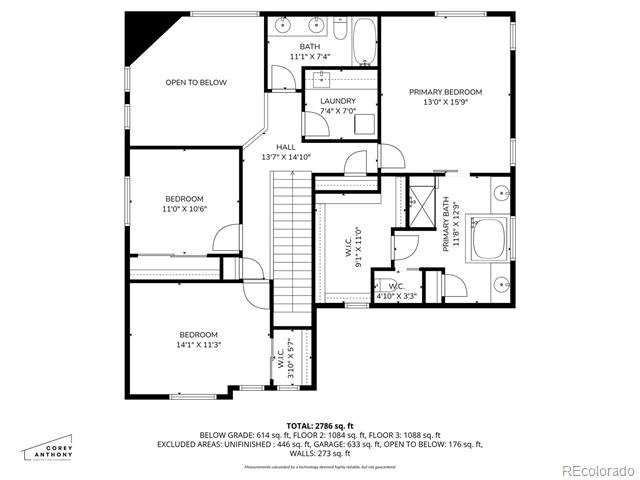
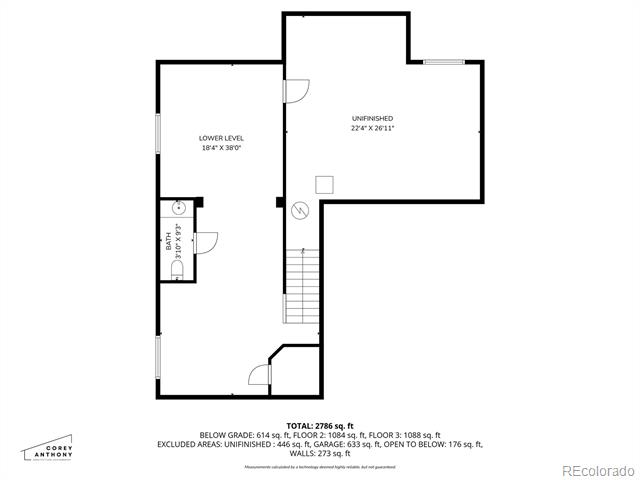
Upstairs, retreat to your private primary suite complete with a luxurious en-suite bathroom featuring a large soaking tub, separate shower, and generous walk-in closet - your perfect haven to unwind. Two additional spacious bedrooms offer ample closet space, and the conveniently located upstairs laundry room (with a utility sink!) makes daily chores a breeze. The partially finished basement boasts an oversized rec room with a half bath - perfect for a media room, game room, or additional living space. There's even room to add a fourth bedroom, office, or gym (egress window already installed). Outside, enjoy a professionally landscaped backyard with a cozy firepit - ideal for relaxing summer evenings and s'mores under the stars. The 3-car garage includes epoxy flooring for a clean and polished look. Located just across the street from the community pool and dog park, this home offers comfort, convenience, and community - all in one stunning package. Don't miss your chance to own this exceptional home in Terrain - schedule your showing today!

Share Property

Location

1444 Sidewinder Circle, Castle Rock, CO 80108

Status

Sold

Date Sold

December 15, 2025

Property Amenities

Interior
Fireplace Gas, Living Room
Appliances Cooktop, Dishwasher, Disposal, Double Oven, Gas Water Heater, Microwave, Sump Pump
Flooring Carpet, Laminate, Tile
Total Bedrooms: 3
Half Bathrooms: 2
Full Bathrooms: 2
Other Interior Features Built-in Features, Ceiling Fan(s), Eat-in Kitchen, Five Piece Bath, Granite Counters, High Ceilings, High Speed Internet, Kitchen Island, Open Floorplan, Pantry, Primary Suite, Smart Ceiling Fan, Smoke Free, Utility Sink, Walk-In Closet(s)
Area & Lot
Lot Area 7,840.8 Sq.Ft.
Living area 2,839 Sq.Ft.
MLS® ID 5083183
Year Built 2016
School District Douglas RE-1
High School Douglas County
Middle School Mesa
Elementary School Sage Canyon
Architecture Styles Traditional
Type Residential
Status Sold
Exterior
Stories 2
Air conditioning Central Air
Heat type Forced Air, Natural Gas
Water Source Public
Garage Space 3.0
Sewer Public Sewer
Other Exterior Features Fire Pit, Private Yard
Parking Electric Vehicle Charging Station(s), Floor Coating, Oversized
Lot Features Landscaped, Master Planned, Sprinklers In Front, Sprinklers In Rear
Roof Composition
Utilities Cable Available, Electricity Available, Natural Gas Available, Phone Available
Finance
Sales Price $695,000
HOA Fees $274 quarterly
Real Estate Tax $4,899 yearly

Work With Ceci

Partner with Ceci Maus and experience the difference of working with a dedicated Tucson real estate professional. From the first consultation to closing day, Ceci takes the time to understand your goals, answer your questions, and guide you through every step of the process. With local expertise, market insight, and a client-first approach, she ensures that your journey—whether buying or selling—is smooth, stress-free, and successful.


