14420 W Yale Place
14420 W Yale Place
14420 W Yale Place
14420 W Yale Place
14420 W Yale Place
14420 W Yale Place
14420 W Yale Place
14420 W Yale Place
14420 W Yale Place
14420 W Yale Place
14420 W Yale Place
14420 W Yale Place
14420 W Yale Place
14420 W Yale Place
14420 W Yale Place
14420 W Yale Place
14420 W Yale Place
14420 W Yale Place
14420 W Yale Place
14420 W Yale Place
14420 W Yale Place
14420 W Yale Place
14420 W Yale Place
14420 W Yale Place
14420 W Yale Place
14420 W Yale Place
14420 W Yale Place
14420 W Yale Place
14420 W Yale Place
14420 W Yale Place
14420 W Yale Place
14420 W Yale Place
14420 W Yale Place
14420 W Yale Place
14420 W Yale Place
14420 W Yale Place
14420 W Yale Place
14420 W Yale Place
14420 W Yale Place
14420 W Yale Place
14420 W Yale Place
14420 W Yale Place
14420 W Yale Place
14420 W Yale Place
14420 W Yale Place
14420 W Yale Place
14420 W Yale Place
14420 W Yale Place
14420 W Yale Place
14420 W Yale Place
VIEW PHOTOS
$725,000

14420 W Yale Place

3 Beds 3 Baths 2,019 Sq.Ft. 4,979 Sq.Ft.

Description

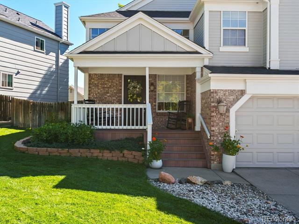
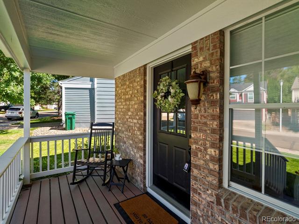
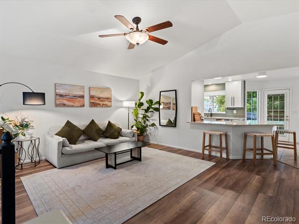
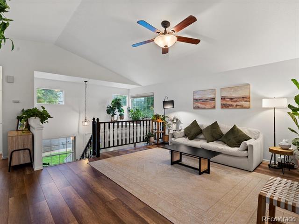
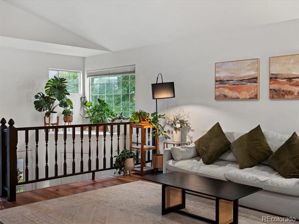
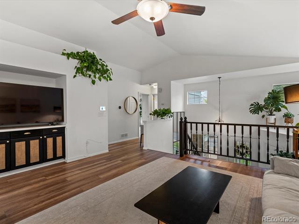
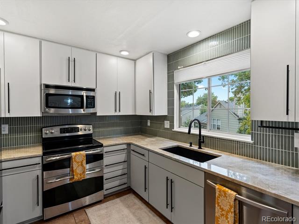
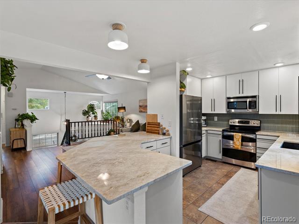
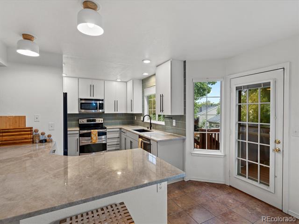
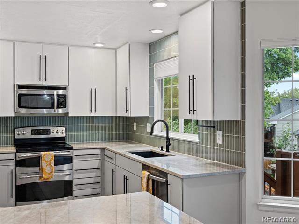
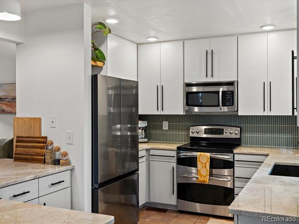
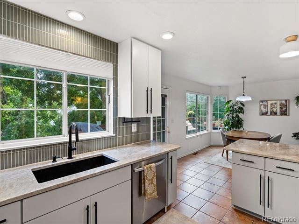
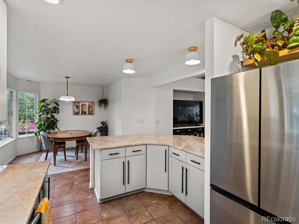
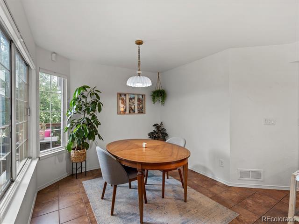
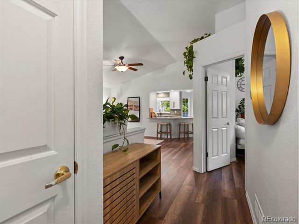
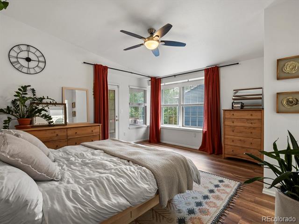
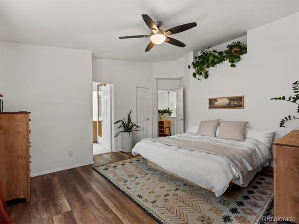
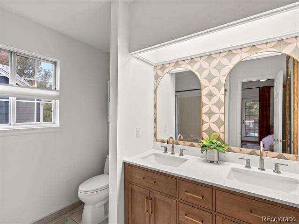
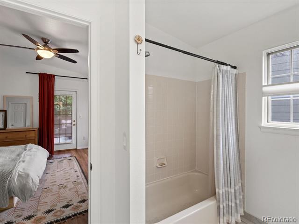
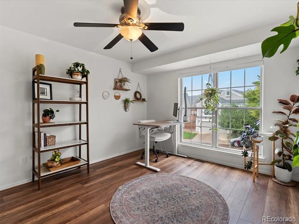
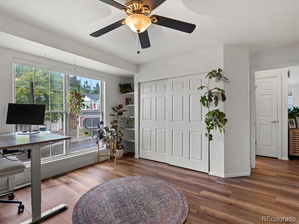
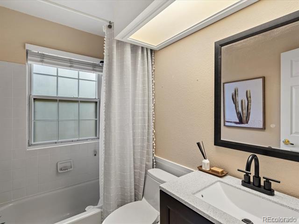
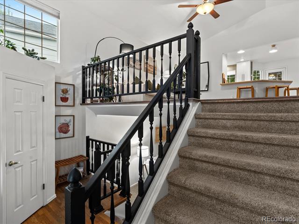
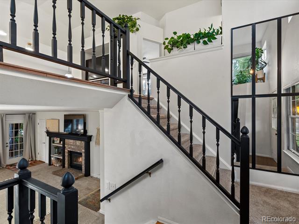
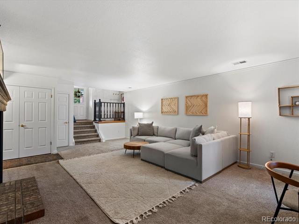
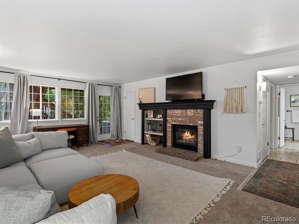
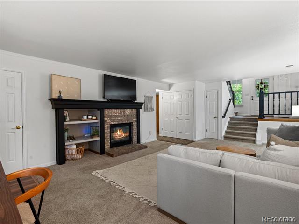
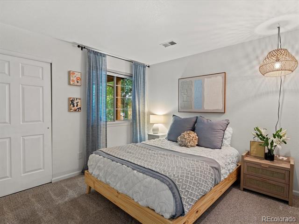
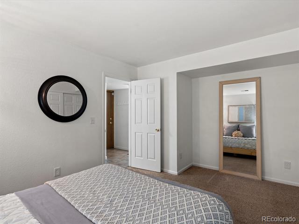
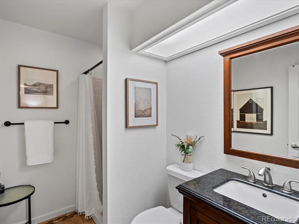
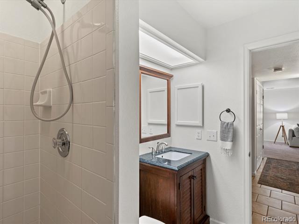
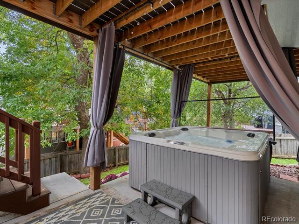
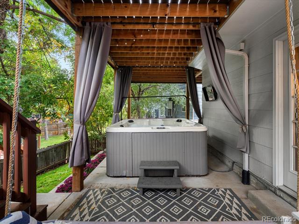
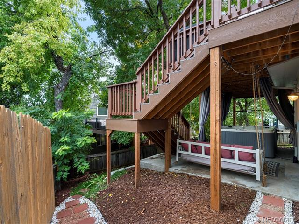
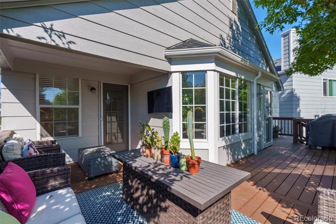
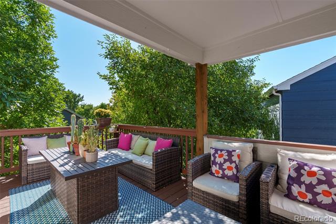
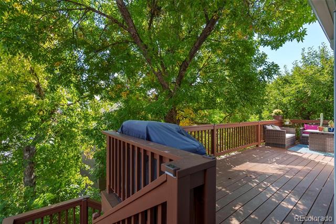
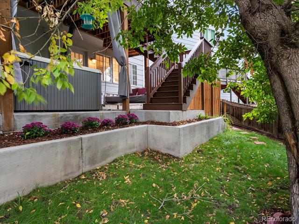
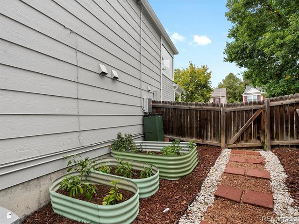
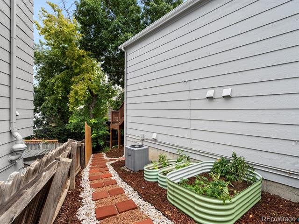
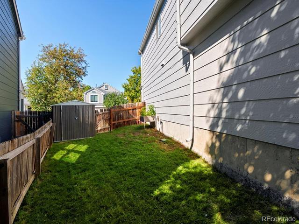
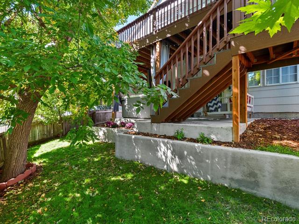
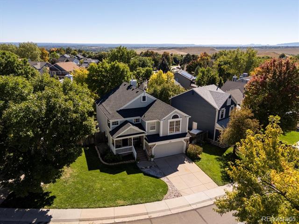
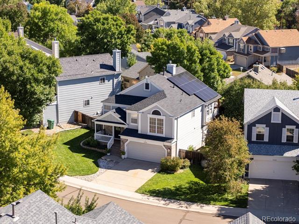
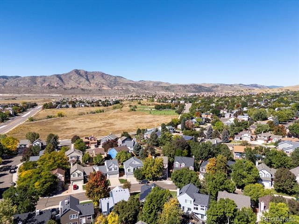
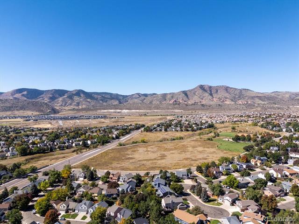
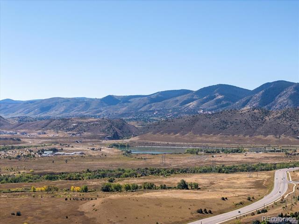
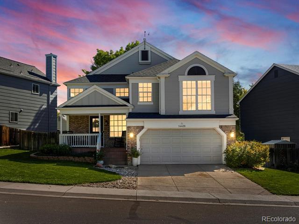
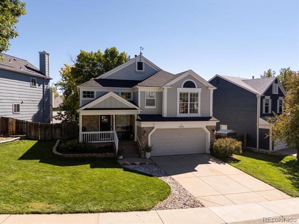
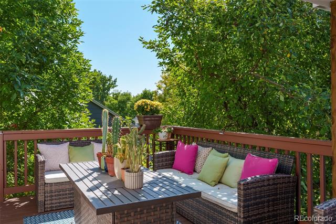
Experience the ultimate in indoor-outdoor living in this exceptional home, where a backyard oasis with mature trees & multiple entertaining spaces perfectly complement the home's beautifully remodeled interiors. Located in the highly coveted Green Mountain neighborhood, this remodeled gem offers modern comfort and CO lifestyle at its finest - minutes from Red Rocks, Bear Creek Park + Lake, & loads of trails. Step inside to a striking entrance that opens to a spacious upper-level living room with luxury vinyl plank flooring and an abundance of natural light. The heart of the home is the show-stopping kitchen, where warmth meets chic, timeless design. Soft-close cabinetry pairs beautifully with a sleek mid-century inspired green tile backsplash, Taj Mahal granite countertops, SS appliances, and modern lighting. With peninsula seating and open to the delightful dining room w/ windows galore, the space feels airy and elegant. The primary ensuite is a true sanctuary with a walk-in closet and a beautifully renovated full bath featuring a modern vanity, wallpaper, and updated fixtures. With private access to the upper deck, you'll discover an entertainer's dream w/ a lounge area, fire pit, & outdoor TV. A secondary sun-filled bedroom and charming bathroom round out the upper level. Downstairs, enjoy a grand family room anchored by a cozy fireplace, along with a third bedroom & bathroom--perfect for guests/flexible living. Step outside to your backyard retreat, showcasing an upper deck for BBQ'ing, and an inviting lower patio w/ a swing, hot tub, grassy areas, and garden beds. Recent upgrades include: New roof (Dec 2023), 50-gal. water heater, new composite deck (2021), smart features, leased-to-own solar panels, & new blinds/window coverings. With mountain views, attached 2 car garage, and easy access to C-470, I-70 to world-class ski resorts, and Hwy 6 to downtown Denver, this home is the perfect balance of modern convenience and outdoor adventure.
Share Property

Location

14420 W Yale Place, Lakewood, CO 80228

Status

Sold

Date Sold

December 8, 2025

Property Amenities

Interior
Laundry room In Unit, Laundry Closet
Fireplace Family Room
Appliances Cooktop, Dishwasher, Disposal, Dryer, Microwave, Oven, Refrigerator, Washer
Flooring Carpet, Tile, Vinyl
Total Bedrooms: 3
Three-Quarter Bathrooms: 1
Full Bathrooms: 2
Other Interior Features Built-in Features, Ceiling Fan(s), Eat-in Kitchen, Entrance Foyer, Granite Counters, High Ceilings, Open Floorplan, Primary Suite, Smart Thermostat, Spa/Hot Tub, Vaulted Ceiling(s), Walk-In Closet(s)
Area & Lot
Lot Area 4,979 Sq.Ft.
Living area 2,019 Sq.Ft.
MLS® ID 4354617
Year Built 1991
School District Jefferson County R-1
High School Green Mountain
Middle School Dunstan
Elementary School Rooney Ranch
View Description Mountain(s)
Architecture Styles Cottage, Traditional
Type Residential
Status Sold
Exterior
Air conditioning Central Air
Heat type Forced Air, Radiant Floor
Water Source Public
Garage Space 2.0
Sewer Public Sewer
Other Exterior Features Garden, Private Yard, Rain Gutters, Spa/Hot Tub
Lot Features Landscaped, Sprinklers In Front, Sprinklers In Rear
Roof Composition
Utilities Cable Available, Electricity Available, Electricity Connected, Internet Access (Wired), Natural Gas Available, Natural Gas Connected
Finance
Sales Price $725,000
Real Estate Tax $3,380 yearly

360 Virtual Tour

Take a tour of this property

Work With Ceci

Partner with Ceci Maus and experience the difference of working with a dedicated Tucson real estate professional. From the first consultation to closing day, Ceci takes the time to understand your goals, answer your questions, and guide you through every step of the process. With local expertise, market insight, and a client-first approach, she ensures that your journey—whether buying or selling—is smooth, stress-free, and successful.