1441 High Chateau Road
VIEW PHOTOS
$673,000

1441 High Chateau Road

4 Beds 3 Baths 3,529 Sq.Ft. 2.17 Acres

Description

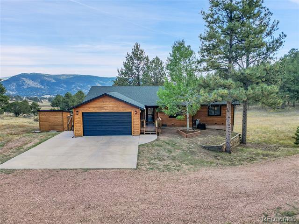
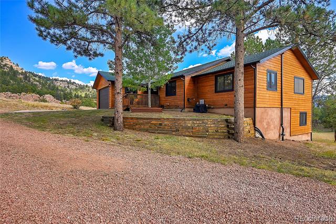
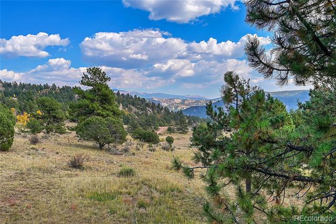
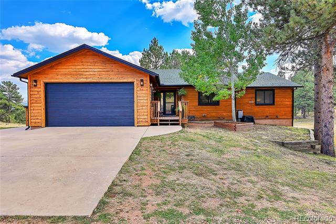
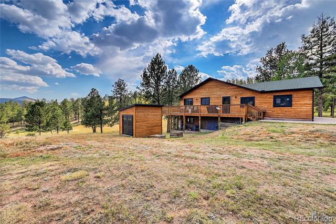
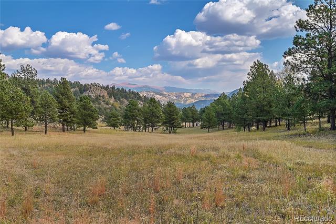
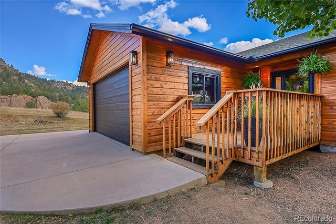
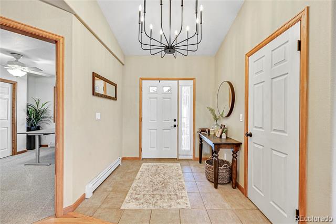
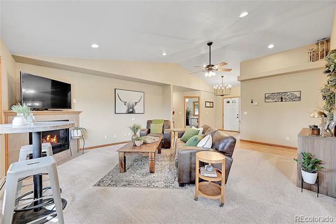
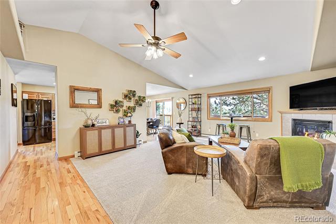
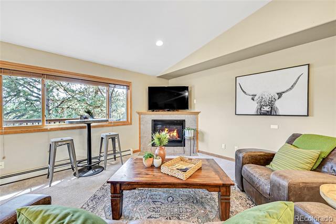
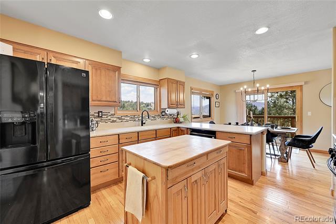
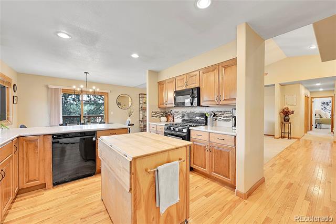
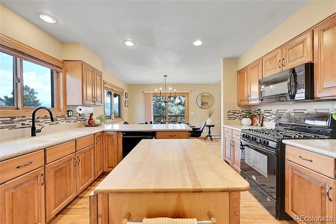
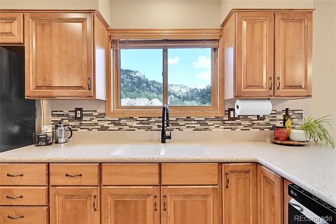
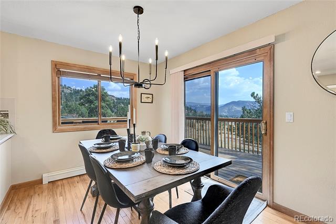
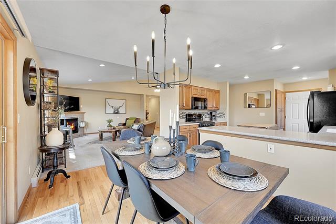
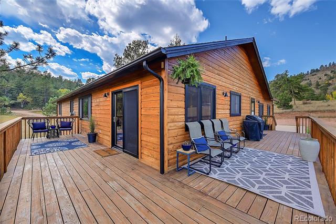
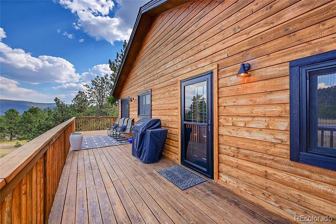
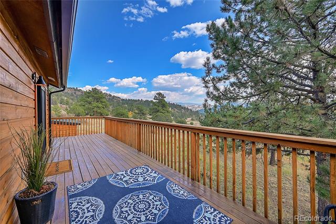
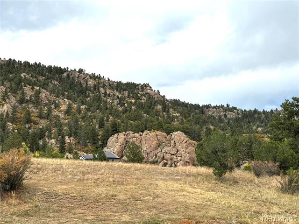
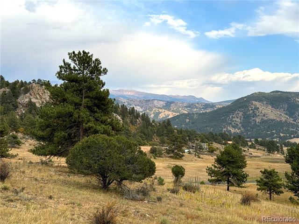
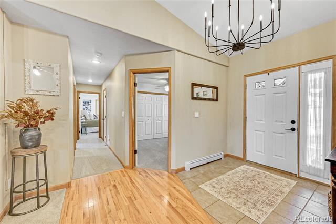
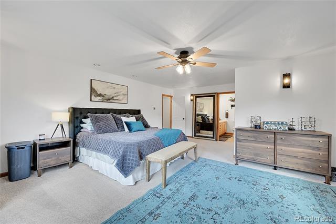
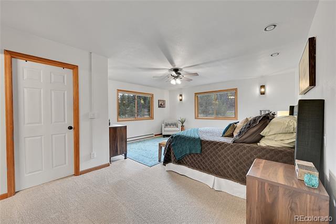
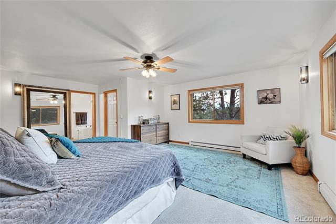
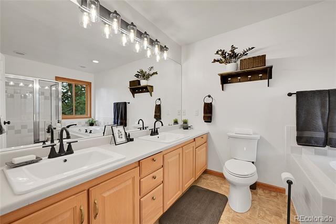
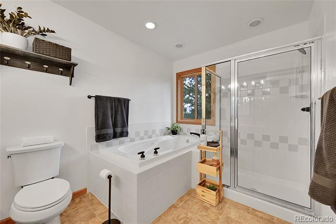
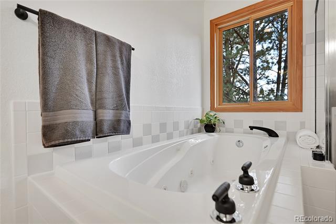
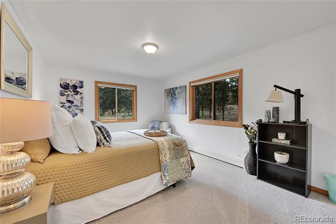
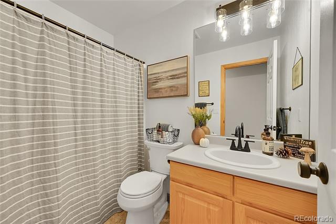
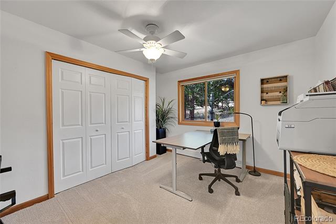
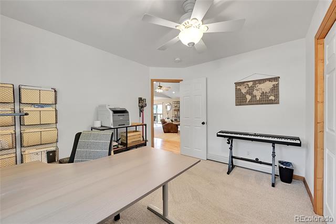
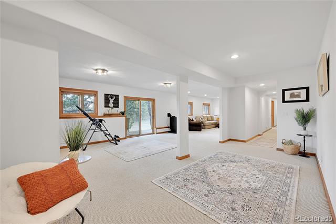
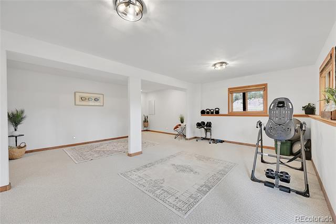
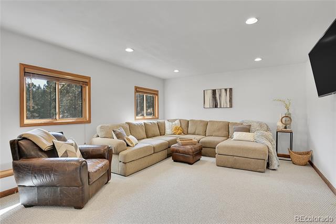
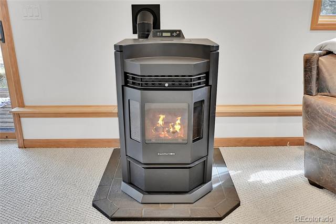
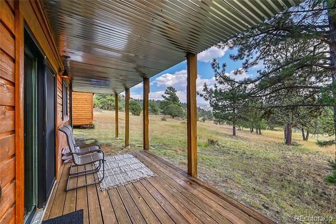
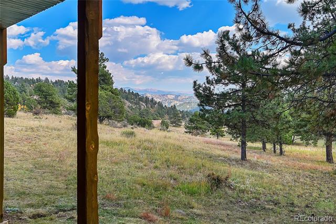
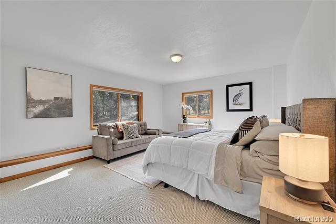
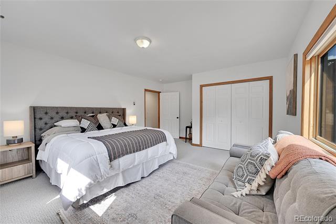
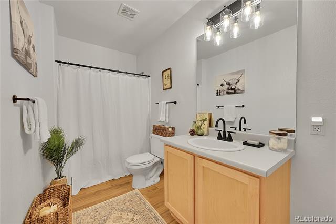
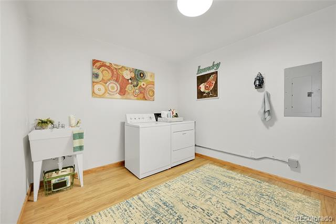
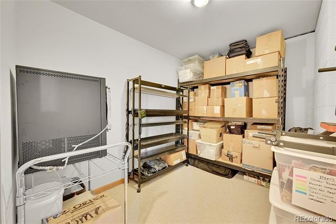
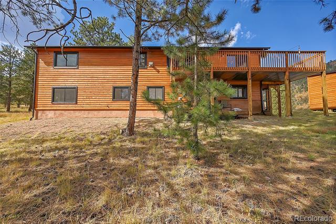
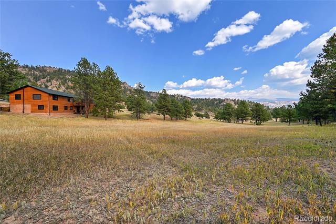
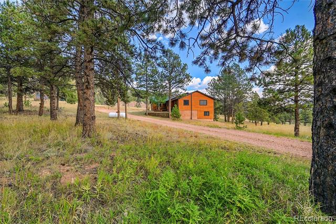
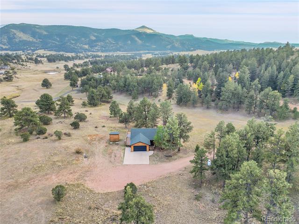
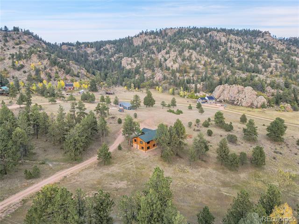
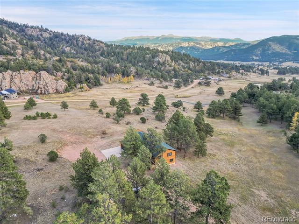
This custom-built, modern mountain retreat is calling your name! Enjoy the beautiful 360 degree mountain views while still feeling tucked away in the evergreens. This remarkable ranch-style home features an open floor plan with an expansive, finished basement. Vaulted ceilings, gas fireplace and large windows on the main level allow you to take in the sunlight and unique rock formations that define the landscape. An updated kitchen and dining room with hardwood flooring flow from the living room and draw you out to the wraparound deck. The spacious primary suite is showcased by a sitting area, walk-in closet and 5-piece bathroom. Two other bedrooms and full guest bathroom complete the main floor. A sprawling finished walk-out basement features an expansive family room with new pellet stove and a sliding door accessing a covered deck with majestic views. A large sunny bedroom and full bathroom can also be found in the basement as well as a small bonus room (or office), laundry room and mechanical room with built-in storage. This comfortable home has a new roof, newer carpeting on both levels, new light fixtures (inside and out), and radon mitigation. The 2-car garage is finished and heated. Stay warm during the wintertime with in-floor radiant heat, gas fireplace on the main level, or hefty pellet stove in the basement. Generator hookup, dog run and gas valve for a barbeque are a few of the exterior features. Enjoy 4 seasons of recreational outdoor activities with close proximity to hiking, biking and fishing. Attractions within a 20 min drive include the town of Cripple Creek and Florissant Fossil Beds National Monument. Beautiful Mueller State Park is nearby also! This lovely updated home is a perfect balance of modern comfort while being surrounded by pristine natural beauty.

Share Property

Location

1441 High Chateau Road, Florissant, CO 80816

Status

Sold

Date Sold

February 25, 2025

Property Amenities

Interior
Fireplace Basement, Free Standing, Gas, Insert, Living Room, Pellet Stove
Appliances Dishwasher, Disposal, Dryer, Gas Water Heater, Microwave, Oven, Range, Refrigerator, Self Cleaning Oven, Washer
Flooring Carpet, Tile, Vinyl, Wood
Total Bedrooms: 4
Full Bathrooms: 3
Other Interior Features Ceiling Fan(s), Entrance Foyer, Five Piece Bath, High Ceilings, High Speed Internet, Jet Action Tub, Kitchen Island, Open Floorplan, Pantry, Primary Suite, Radon Mitigation System, Smoke Free, Solid Surface Counters, Utility Sink, Vaulted Ceiling(s), Walk-In Closet(s)
Area & Lot
Lot Area 2.17 Acres
Living area 3,529 Sq.Ft.
MLS® ID 8752578
Year Built 1997
School District Cripple Creek-Victor RE-1
High School Cripple Creek-Victor
Middle School Cripple Creek-Victor
Elementary School Cresson
View Description Meadow,Mountain(s)
Architecture Styles Traditional
Type Residential
Status Sold
Exterior
Stories 1
Air conditioning Other
Heat type Baseboard, Hot Water, Pellet Stove, Propane, Radiant
Water Source Well
Garage Space 2.0
Sewer Septic Tank
Other Exterior Features Dog Run, Gas Valve, Rain Gutters
Parking Concrete, Driveway-Gravel, Finished, Heated Garage, Lighted
Lot Features Level, Many Trees, Meadow, Mountainous, Secluded, Sloped
Roof Composition
Utilities Electricity Connected, Propane
Finance
Sales Price $673,000
Real Estate Tax $1,336 yearly

Work With Ceci

Partner with Ceci Maus and experience the difference of working with a dedicated Tucson real estate professional. From the first consultation to closing day, Ceci takes the time to understand your goals, answer your questions, and guide you through every step of the process. With local expertise, market insight, and a client-first approach, she ensures that your journey—whether buying or selling—is smooth, stress-free, and successful.


