14393 E Marina Drive
VIEW PHOTOS
$299,000

14393 E Marina Drive

2 Beds 2 Baths 950 Sq.Ft.

Description

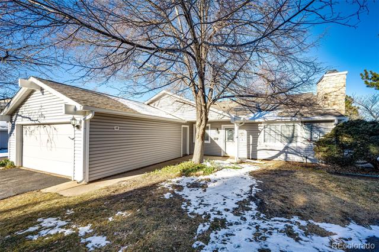
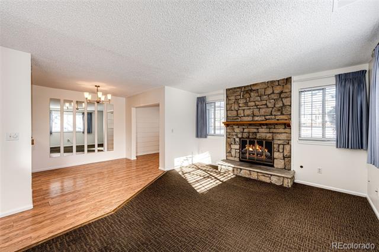
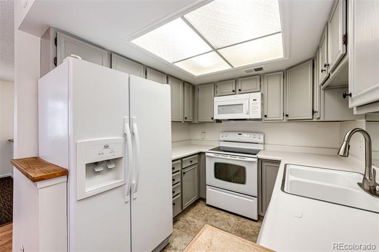
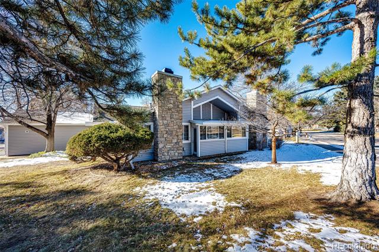
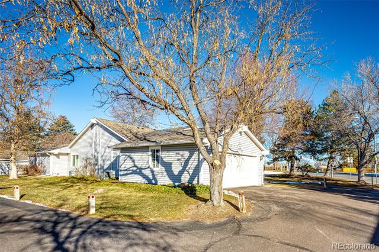
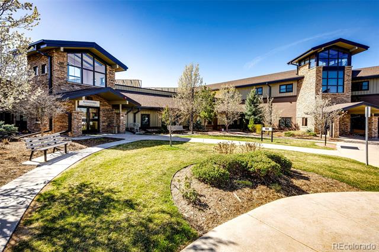
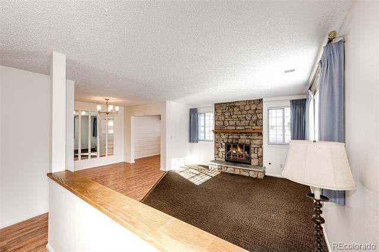
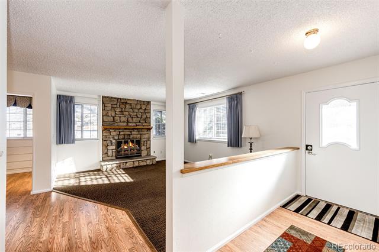
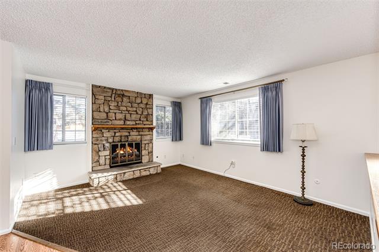
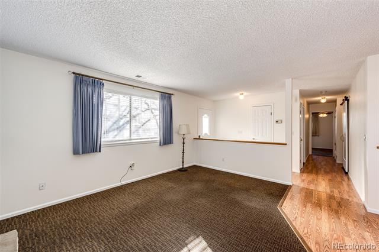
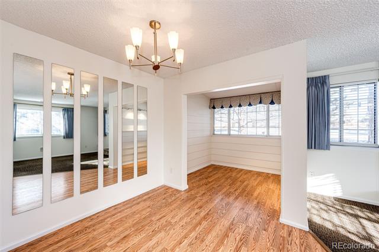
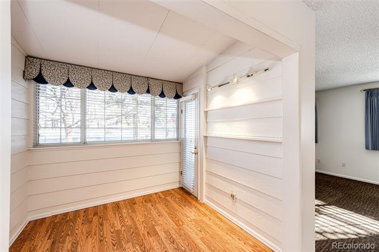
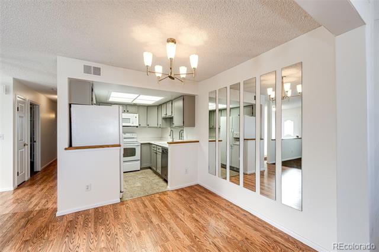
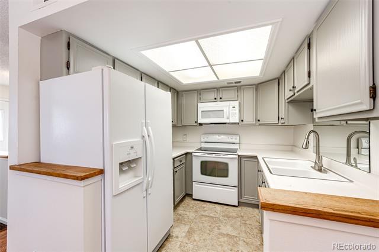
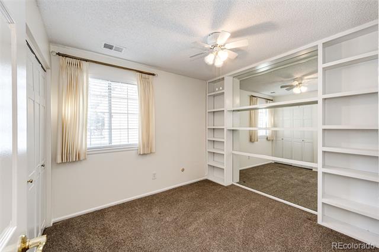
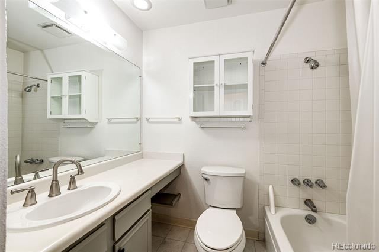
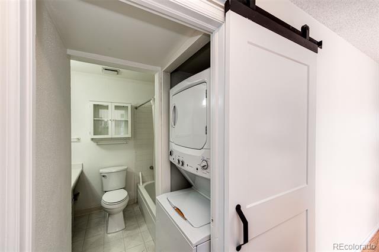
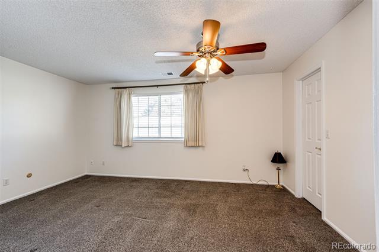
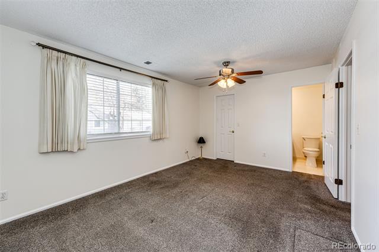
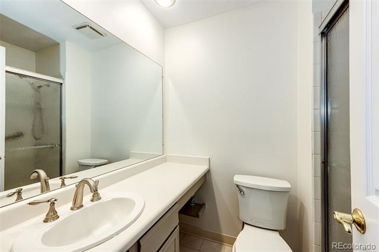
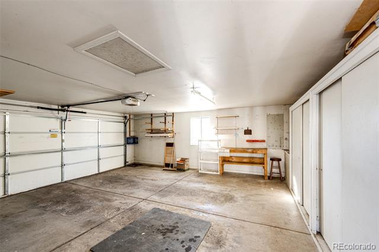
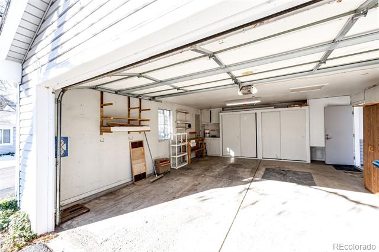
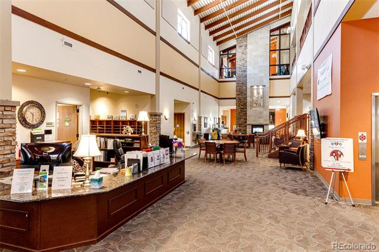
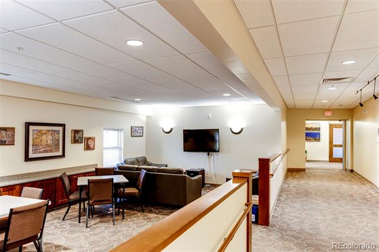
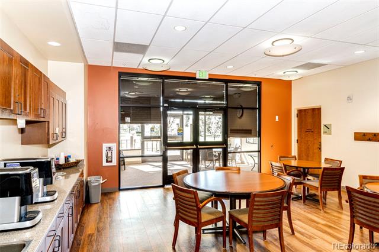
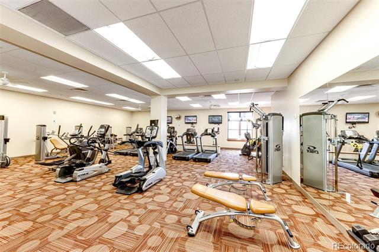
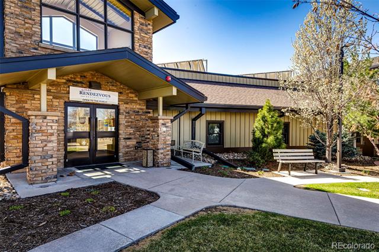
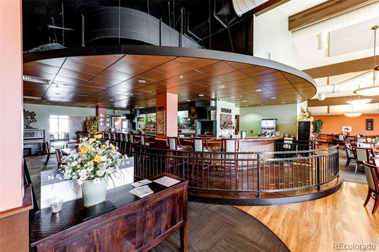
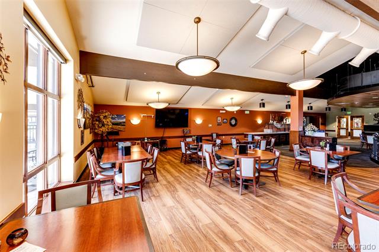
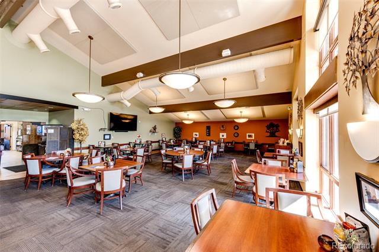
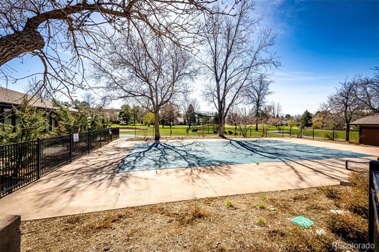
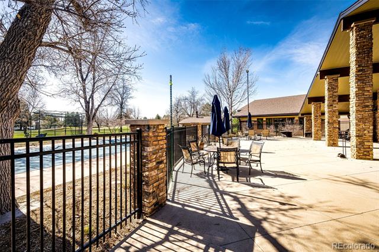
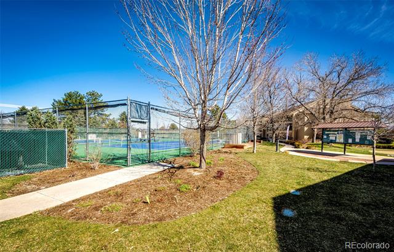
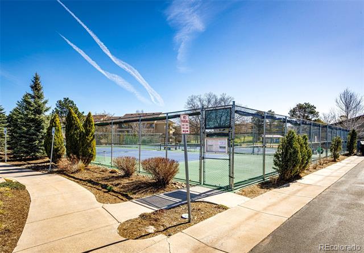
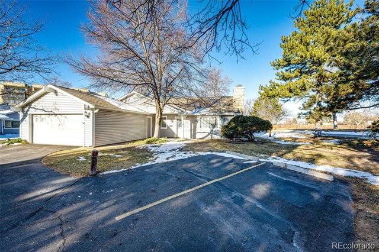
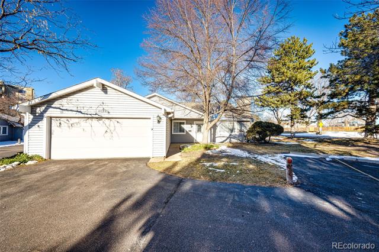
**Motivated Sellers! Big price reduction!** Must see this charming end unit Townhome in Heather Gardens! This home features 2 bedrooms, 2 bathrooms and a 2-car attached garage with additional storage! The home greets you with an open floor plan and a cozy fireplace to keep you warm on a chilly Colorado night. The entire home has freshly repainted. Spacious kitchen with plenty of cabinets and counter space. All appliances stay! Primary bedroom has a nice walk-in closet. Has A/C. Enjoy the active 55+ lifestyle of Heather Gardens with a state-of-the-art clubhouse featuring indoor and outdoor pools, Jacuzzi, sauna, and an excellent workout facility. Take advantage of the dining at Rendezvous restaurant with a weekly buffet and events. Dozens of clubs, classes, and social opportunities await you! Come join a this vibrant community and take advantage of a maintenance free, resort style of living! The HOA fee includes: Insurance, maintenance grounds, Maintenance Structure, Recycling, Trash, Water, Sewer Snow Removal. All you need to do is move in and make this your happy home!

Share Property

Location

14393 E Marina Drive, Aurora, CO 80014

Status

Sold

Date Sold

December 16, 2025

Property Amenities

Interior
Laundry room In Unit
Fireplace Living Room
Appliances Dishwasher, Disposal, Dryer, Microwave, Oven, Refrigerator, Washer
Flooring Carpet, Laminate, Vinyl
Total Bedrooms: 2
Three-Quarter Bathrooms: 1
Full Bathrooms: 1
Other Interior Features Ceiling Fan(s), Eat-in Kitchen, Laminate Counters, No Stairs, Open Floorplan, Smoke Free, Walk-In Closet(s)
Area & Lot
Living area 950 Sq.Ft.
MLS® ID 4451617
Year Built 1980
School District Adams-Arapahoe 28J
High School Gateway
Middle School Aurora Hills
Elementary School Yale
Type Condo
Status Sold
Exterior
Stories 1
Air conditioning Central Air
Heat type Forced Air, Natural Gas
Water Source Public
Garage Space 2.0
Sewer Community
Lot Features Corner Lot
Roof Composition
Utilities Cable Available, Electricity Available, Natural Gas Available, Phone Available
Finance
Sales Price $299,000
HOA Fees $507 monthly
Real Estate Tax $1,932 yearly

360 Virtual Tour

Take a tour of this property

Work With Ceci

Partner with Ceci Maus and experience the difference of working with a dedicated Tucson real estate professional. From the first consultation to closing day, Ceci takes the time to understand your goals, answer your questions, and guide you through every step of the process. With local expertise, market insight, and a client-first approach, she ensures that your journey—whether buying or selling—is smooth, stress-free, and successful.


