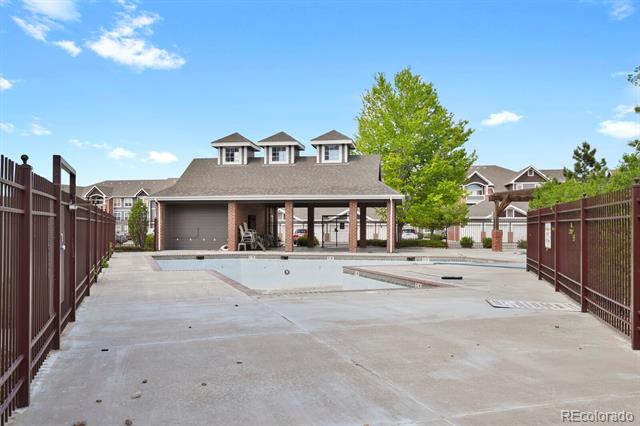

14353 E 1st Drive Unit: 302
VIEW PHOTOS
$266,000

14353 E 1st Drive Unit: 302

2 Beds 2 Baths 1,167 Sq.Ft. 435.6 Sq.Ft.

Description

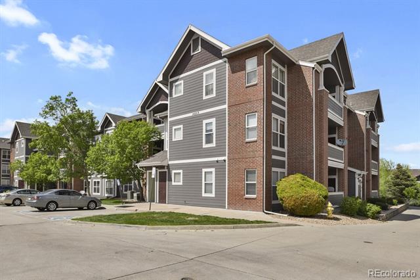
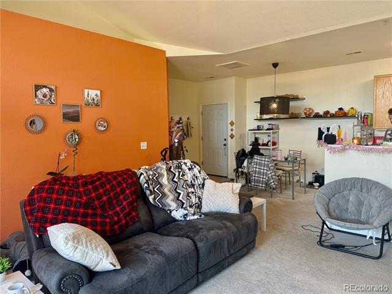
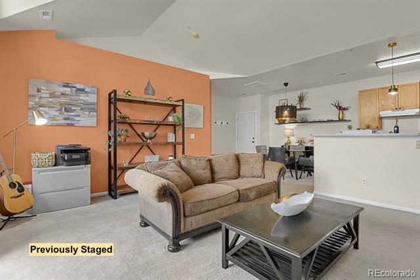
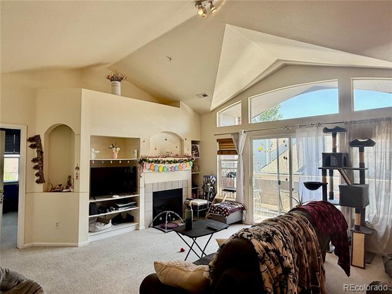
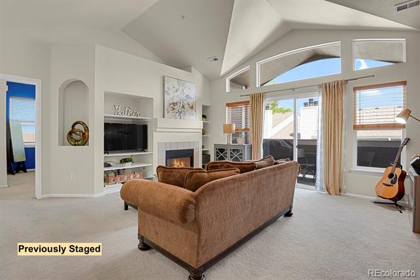
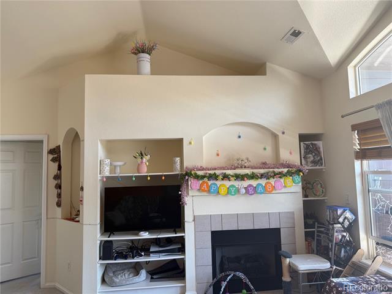
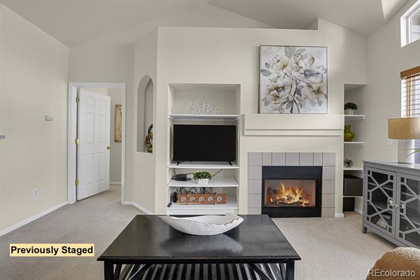
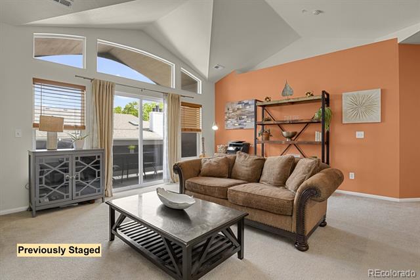
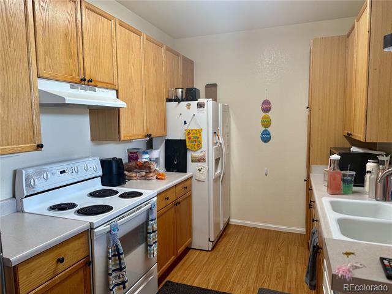
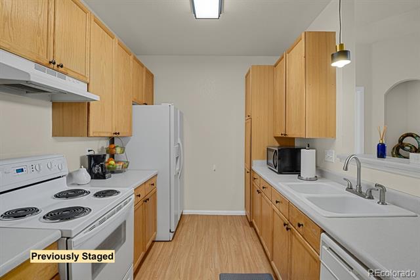
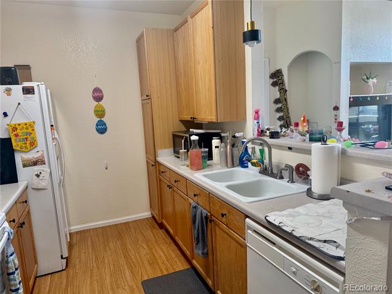
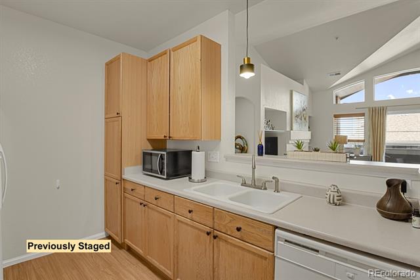
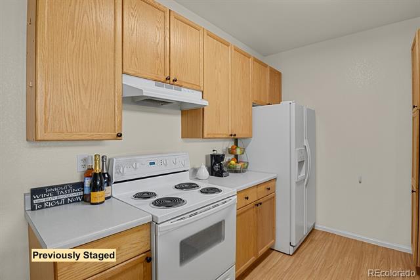
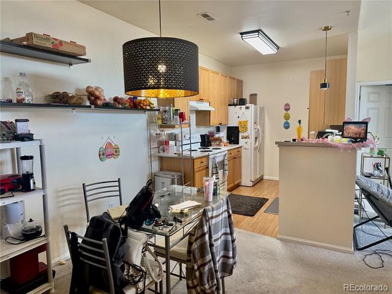
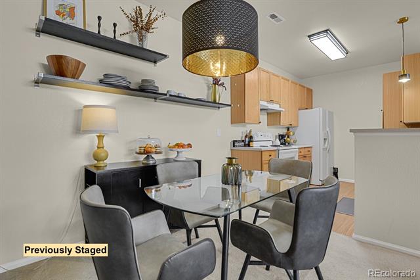
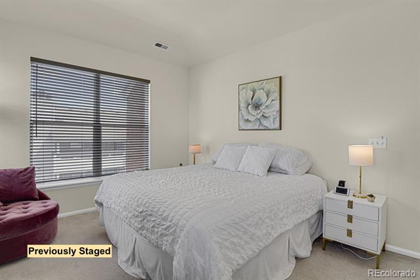
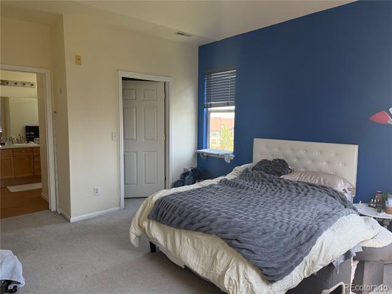
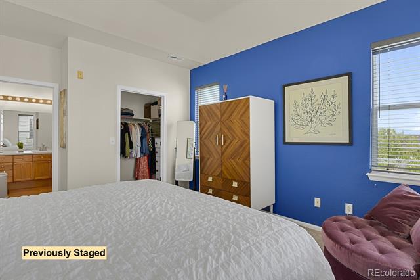
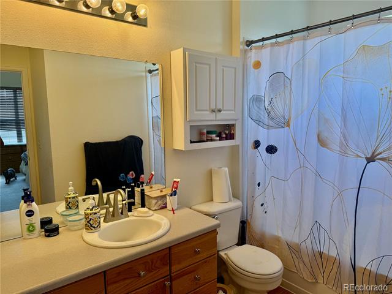
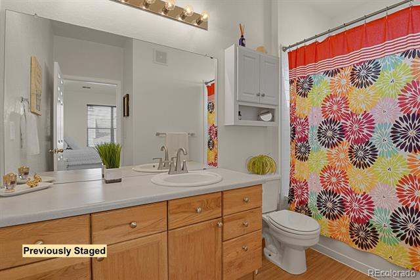
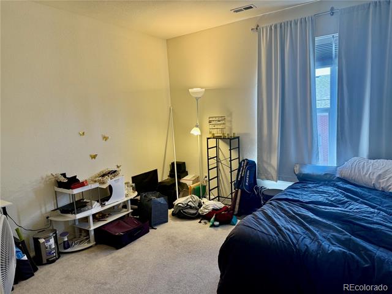
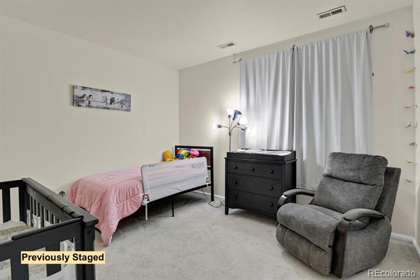
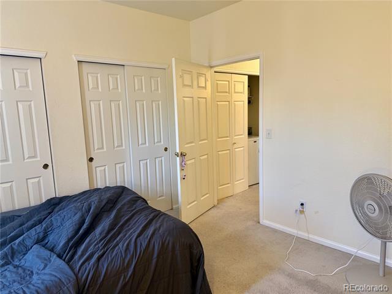
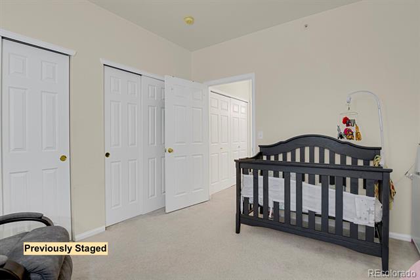
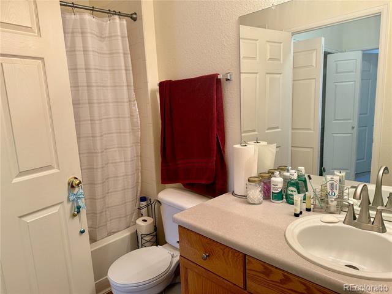
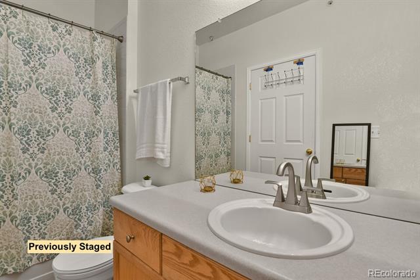
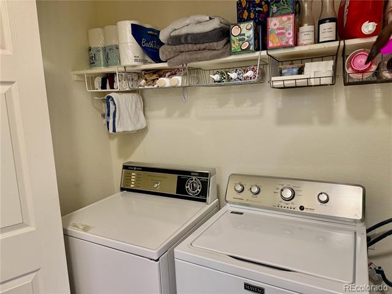
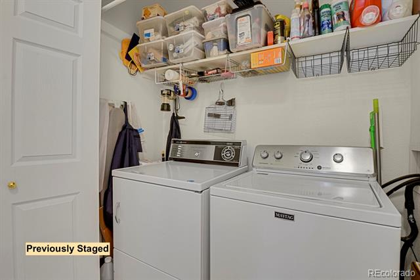
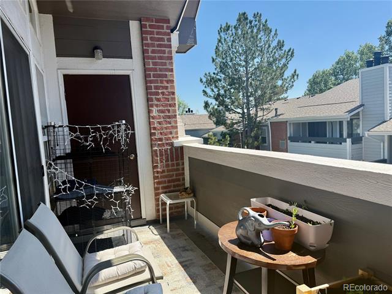
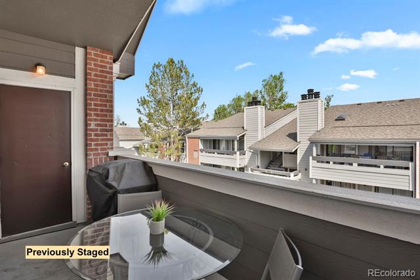
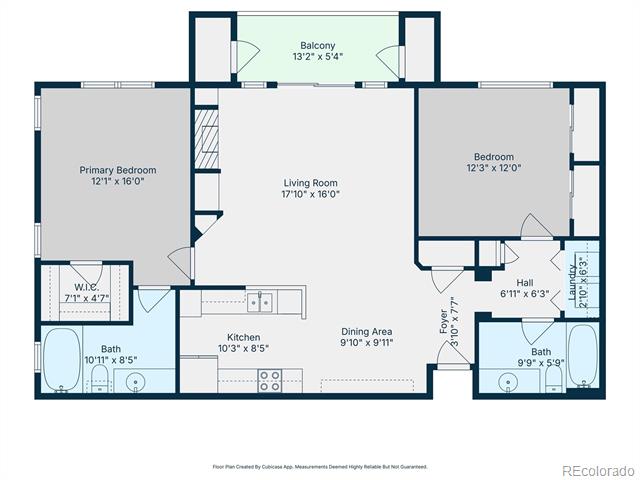
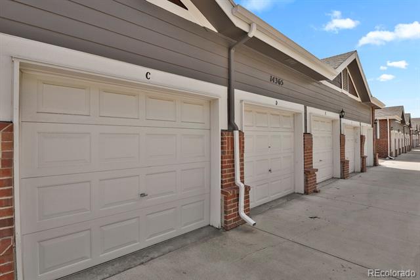
THIS CONDO IS FHA APPROVED! ALSO QUALIFIES FOR SPECIAL FINANCING THROUGH THE COMMUNITY REINVESTMENT ACT (CRA), WHICH COULD RESULT IN A LOWER INTEREST RATE WITH CONVENTIONAL FINANCING. An exceptional opportunity awaits with this charming top-floor condo featuring 2 bedrooms and 2 bathrooms. Nestled in a tranquil setting, this rare gem ensures privacy without the disturbance of upstairs neighbors. The space is bright and airy, thanks to vaulted ceilings and ample natural light, creating an inviting atmosphere. The well-designed layout separates the primary bedroom from the second bedroom, offering a sense of seclusion for each. The primary bedroom boasts a tray ceiling and a picturesque view of the High Line Canal Trail. Perfectly positioned near the light rail, Fitzsimons Medical District (home to CU Anschutz Medical Campus, Children's Hospital, and Rocky Mountain VA Hospital), Aurora Mall, Buckley Air Force Base, and golf courses, this location is unbeatable. Various dining options and department stores are just a short stroll away, providing convenience at your doorstep. Easy accessibility to I-225 further enhances the home's appeal. Included with the unit is a detached one-car garage, ensuring added convenience. With FHA/VA approval, this home seamlessly combines comfort, practicality, and accessibility for a welcoming living experience. This home is currently tenant occupied, so both the previously staged photos and current photos are provided.

Share Property

Location

14353 E 1st Drive Unit: 302, Aurora, CO 80011

Status

Sold

Date Sold

September 3, 2025

Property Amenities

Interior
Fireplace Living Room
Appliances Dishwasher, Disposal, Dryer, Freezer, Oven, Range, Range Hood, Washer
Flooring Carpet, Laminate
Total Bedrooms: 2
Full Bathrooms: 2
Other Interior Features Eat-in Kitchen, High Ceilings, Laminate Counters, Primary Suite, Smoke Free, Vaulted Ceiling(s)
Area & Lot
Lot Area 435.6 Sq.Ft.
Living area 1,167 Sq.Ft.
MLS® ID 5638972
Year Built 2001
School District Adams-Arapahoe 28J
High School Hinkley
Middle School East
Elementary School Sixth Avenue
Architecture Styles Contemporary
Type Condo
Status Sold
Exterior
Stories 1
Air conditioning Central Air
Heat type Forced Air
Water Source Public
Garage Space 1.0
Sewer Public Sewer
Other Exterior Features Balcony
Parking Storage
Roof Composition
Utilities Electricity Connected, Natural Gas Connected
Finance
Sales Price $266,000
HOA Fees $315 monthly
Real Estate Tax $1,768 yearly

Work With Ceci

Partner with Ceci Maus and experience the difference of working with a dedicated Tucson real estate professional. From the first consultation to closing day, Ceci takes the time to understand your goals, answer your questions, and guide you through every step of the process. With local expertise, market insight, and a client-first approach, she ensures that your journey—whether buying or selling—is smooth, stress-free, and successful.


