14300 Waterside Lane Unit: M5
VIEW PHOTOS
$420,000

14300 Waterside Lane Unit: M5

2 Beds 2 Baths 1,120 Sq.Ft.

Description

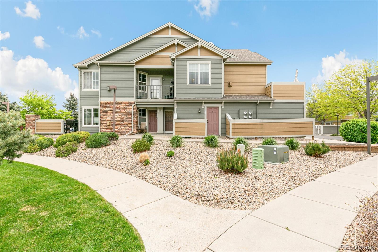
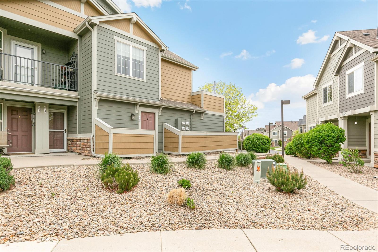
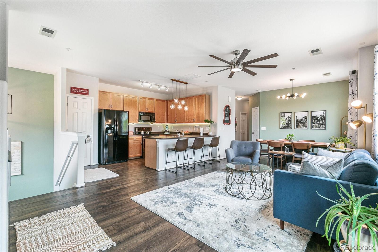
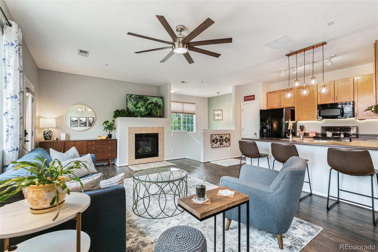
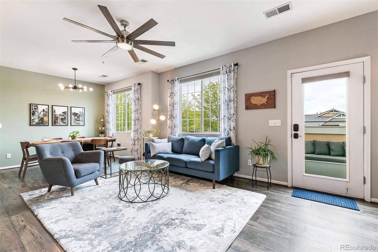
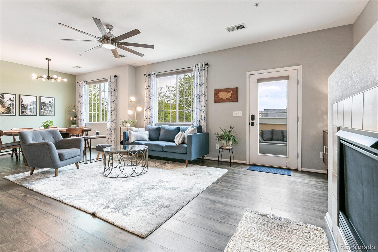
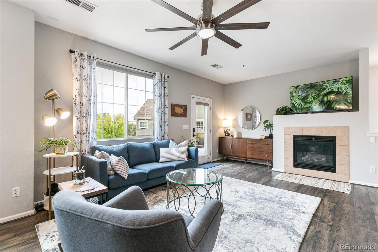
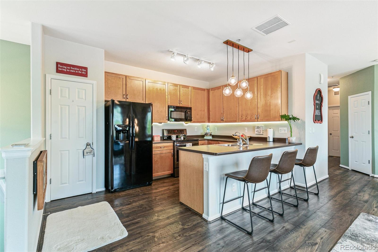
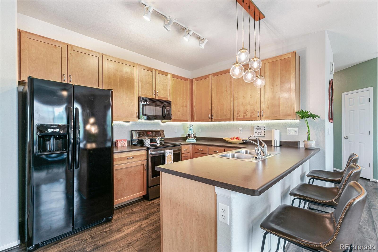
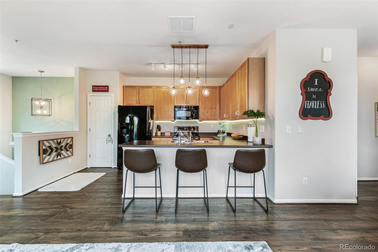
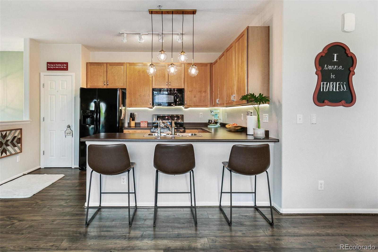
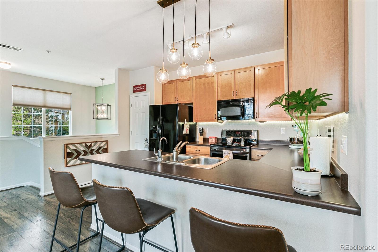
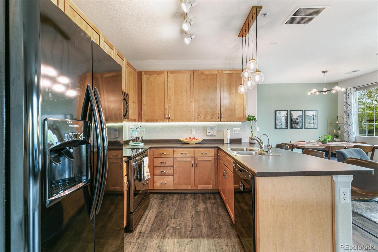
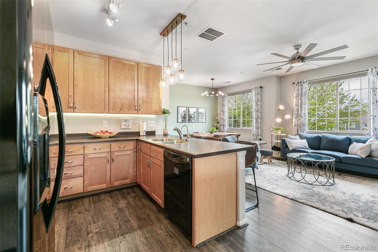
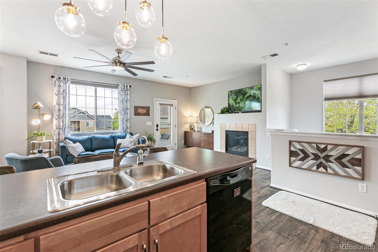
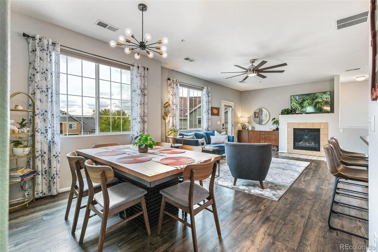
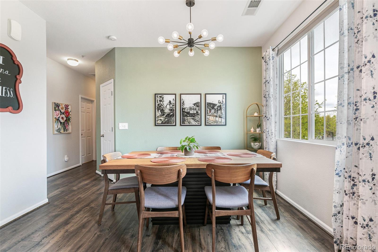
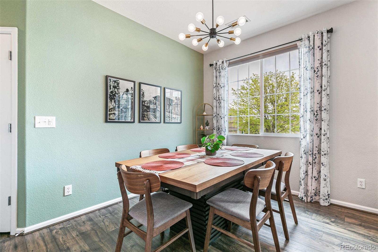
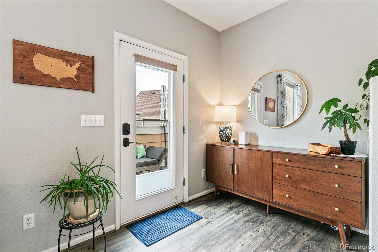
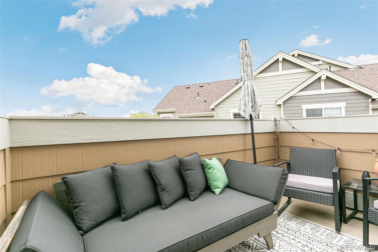
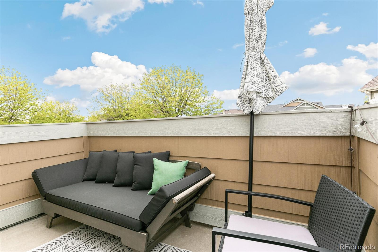
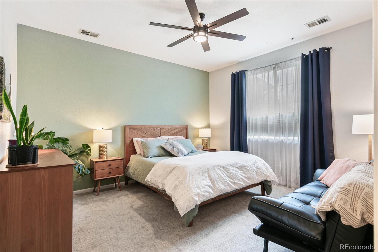
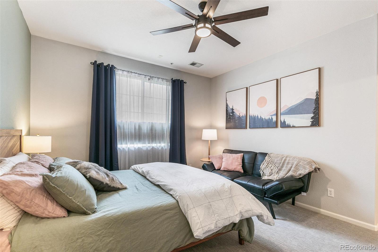
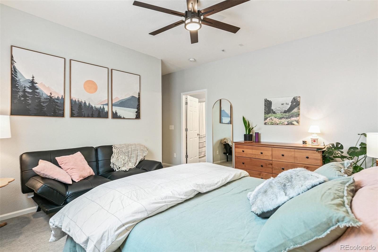
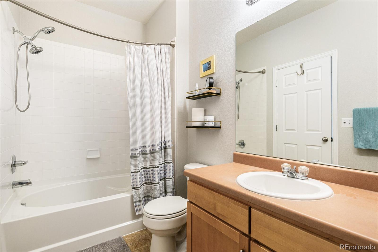
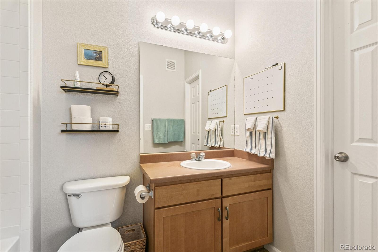
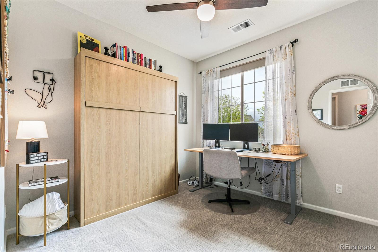
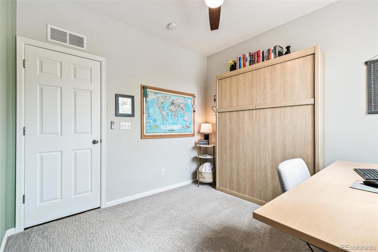
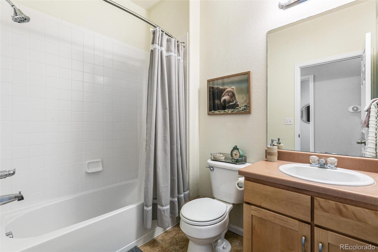
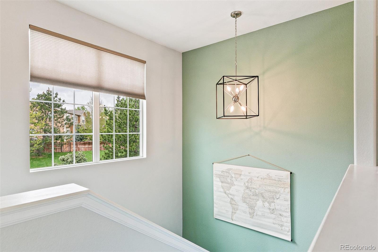
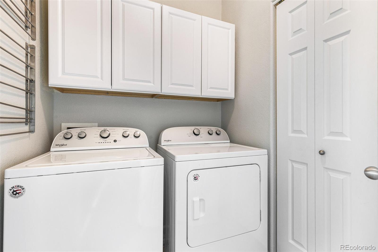
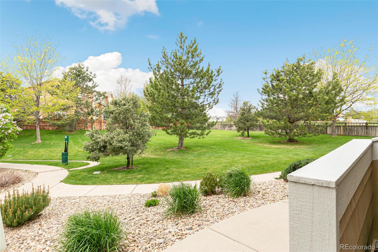
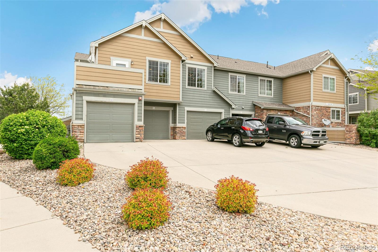
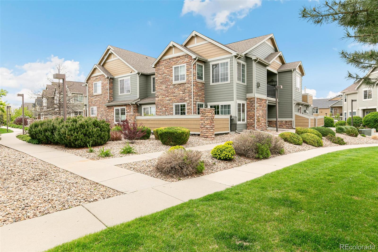
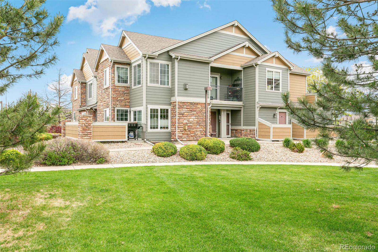
Check out this adorable condo in a great location near McKay Lake in Broomfield! This wonderful home features an open floor plan, high ceilings, and lots of natural light from large southeast facing windows. This is an end unit with the one-car garage below it, and a nice grassy space to the west side. The living room features a gas fireplace and has a door to the outside deck, where you can enjoy your morning coffee or the evening breeze. The flooring in the living room, dining room, kitchen and hall is an updated plank wood-look luxury vinyl. The kitchen is an open concept and offers plenty of counter space, as well as bar seating. There is a good sized pantry closet and a handy pop-up table/ledge for extra convenience. The entry stairs and both bedrooms have a neutral colored newer carpet. The primary suite offers a private, full bath and a walk in closet. The second bedroom can be used as a bedroom, or office space, and the Murphy bed is included. Just off the main hall is the full bathroom as well as a laundry/mechanical room. The full-sized washer and dryer are included. Additional features: central air conditioning, ceiling fans, double pane windows. The one-car garage is attached, below the unit, and has a private door leading inside. Just head up the stairs and the entire unit is on the upper level. Nice views. This condo is in a great location, adjacent to the walking trail at McKay Lake and the outdoor community pool to the west. It's easy to get to the Orchard Town Center, 24-hour fitness, VASA fitness, St. Anthony Hospital North, the Denver Premium Outlet Malls, and easy access to downtown Denver or Boulder. Come see this adorable condo!

Share Property

Location

14300 Waterside Lane Unit: M5, Broomfield, CO 80023

Status

Sold

Date Sold

July 23, 2024

Property Amenities

Interior
Laundry room In Unit
Fireplace Gas Log, Living Room
Appliances Dishwasher, Disposal, Dryer, Gas Water Heater, Microwave, Range, Refrigerator, Washer
Flooring Carpet, Laminate, Vinyl
Total Bedrooms: 2
Full Bathrooms: 2
Other Interior Features Ceiling Fan(s), High Ceilings, Laminate Counters, Open Floorplan, Pantry, Primary Suite, Smoke Free, Walk-In Closet(s)
Area & Lot
Total area 1,120 Sq.Ft.
Living area 1,120 Sq.Ft.
MLS® ID 6139212
Year Built 2008
School District Adams 12 5 Star Schl
High School Legacy
Middle School Westlake
Elementary School Meridian
Architecture Styles Contemporary
Type Condo
Status Sold
Exterior
Stories 2
Air conditioning Central Air
Heat type Forced Air
Water Source Public
Garage Space 1.0
Security Features Carbon Monoxide Detector(s)
Sewer Public Sewer
Other Exterior Features Balcony
Parking Concrete
Roof Composition
Utilities Cable Available, Electricity Connected, Natural Gas Connected
Finance
Sales Price $420,000
HOA Fees $330 monthly
Real Estate Tax $3,478 yearly

360 Virtual Tour

Take a tour of this property

Work With Ceci

Partner with Ceci Maus and experience the difference of working with a dedicated Tucson real estate professional. From the first consultation to closing day, Ceci takes the time to understand your goals, answer your questions, and guide you through every step of the process. With local expertise, market insight, and a client-first approach, she ensures that your journey—whether buying or selling—is smooth, stress-free, and successful.


