14250 Aiken Ride View
VIEW PHOTOS
$1,350,000

14250 Aiken Ride View

4 Beds 4 Baths 5,369 Sq.Ft. 36.25 Acres

Description

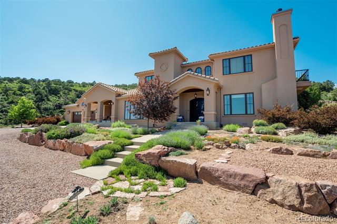
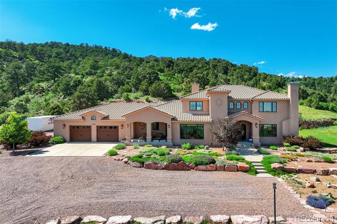
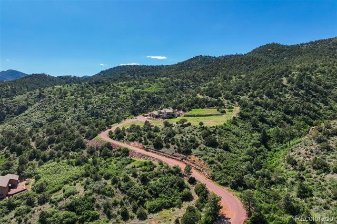
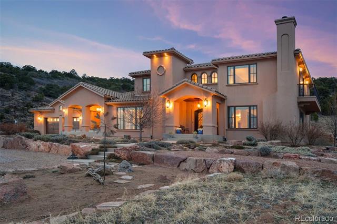
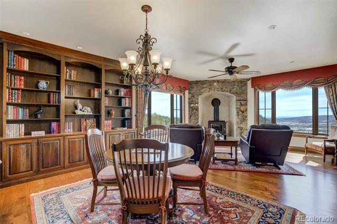
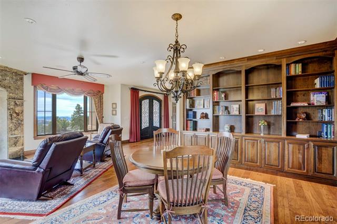
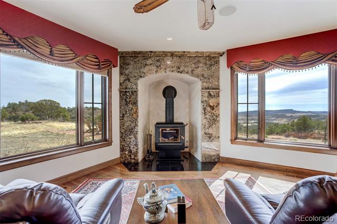
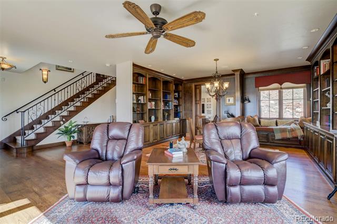
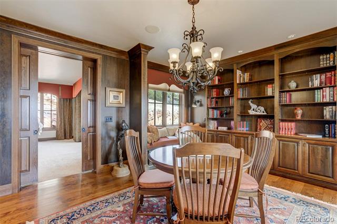
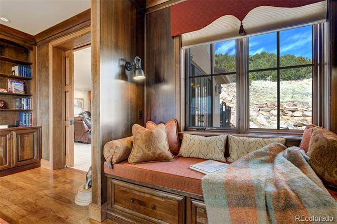
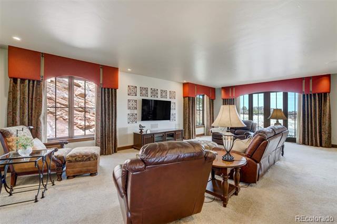
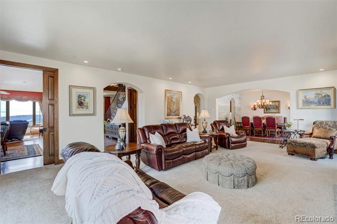
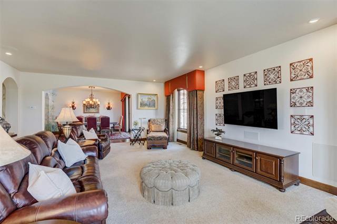
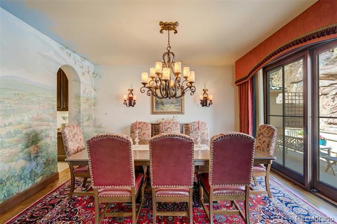
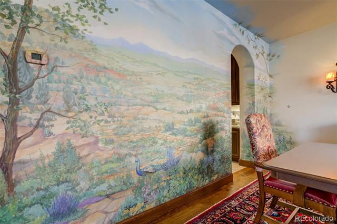
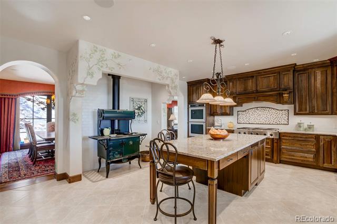
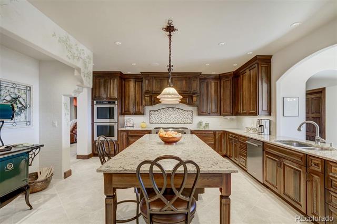
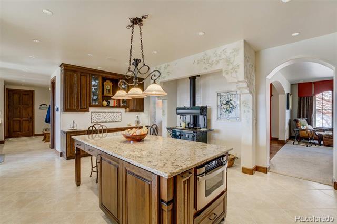
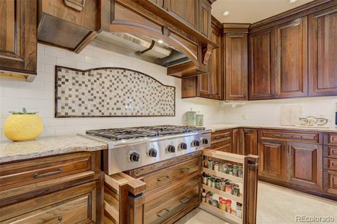
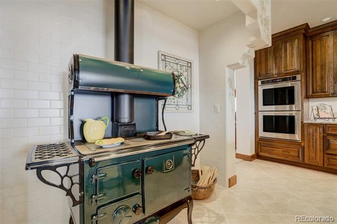
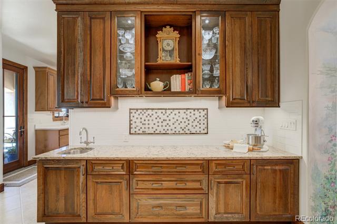
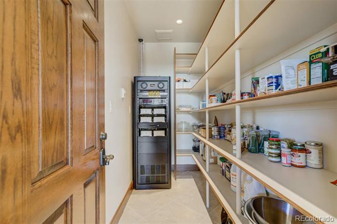
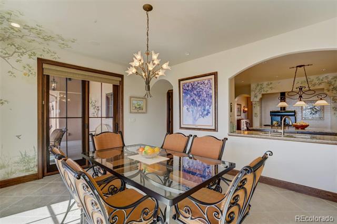
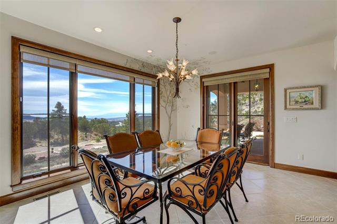
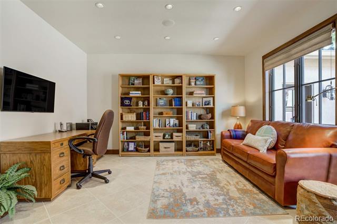
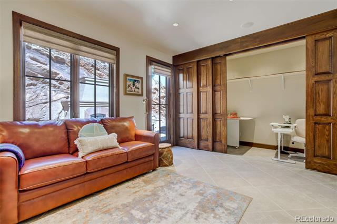
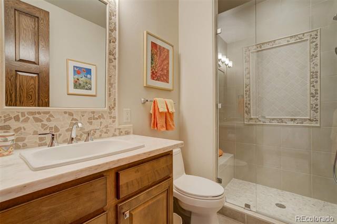
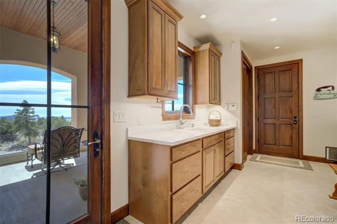
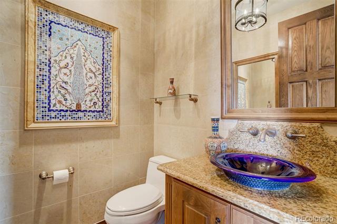
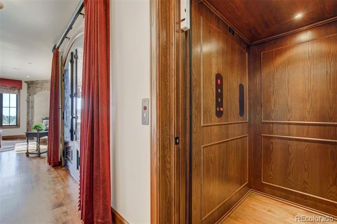
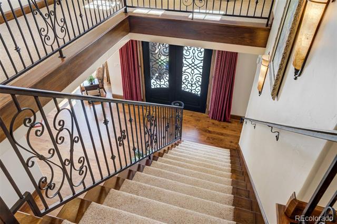
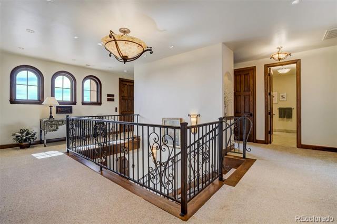
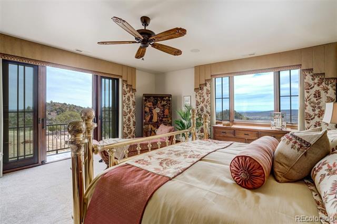
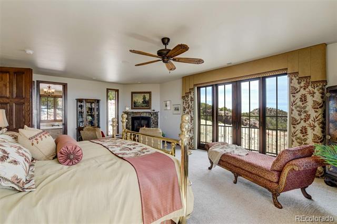
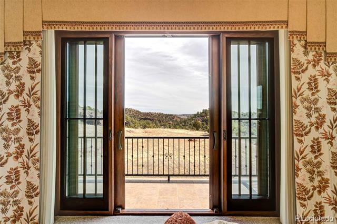
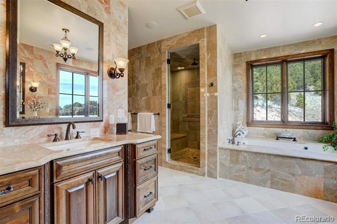
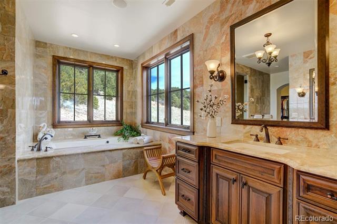
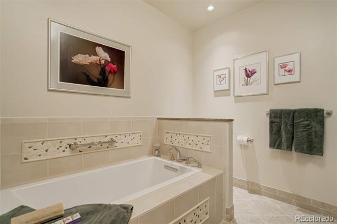
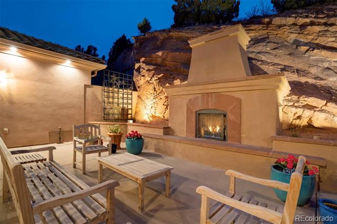
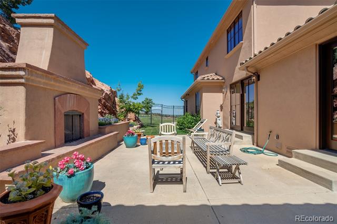
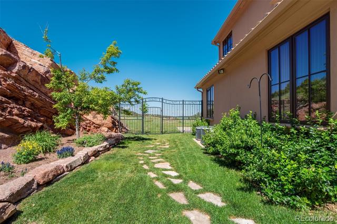
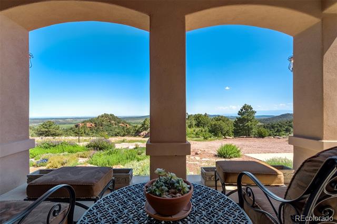
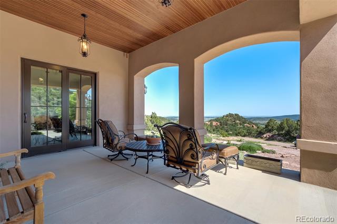
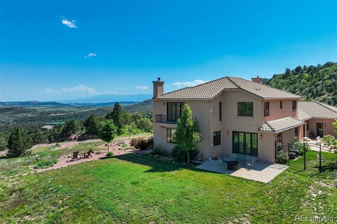
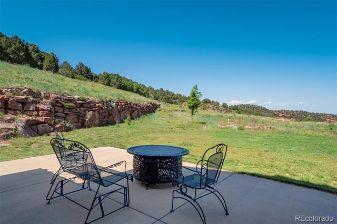
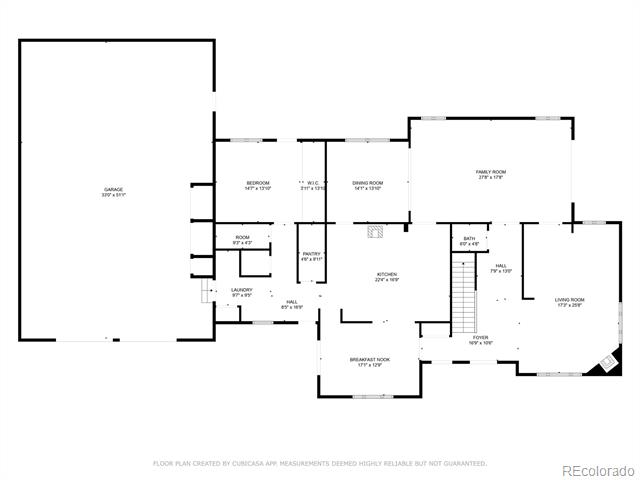
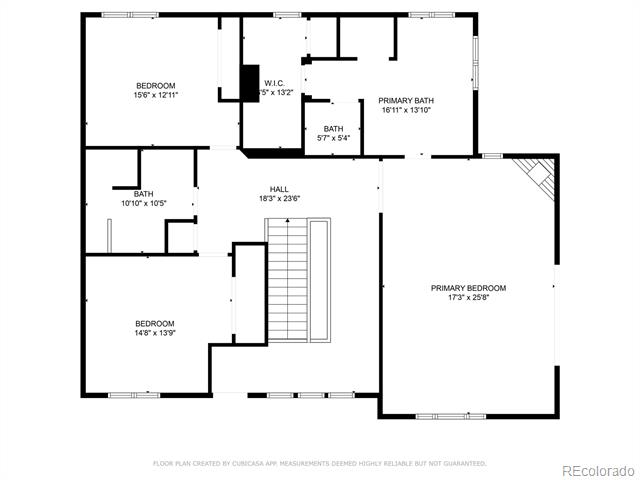
This exquisite Spanish Colonial Revival on 36 acres offers true main-level living w/ elevator access to the upper level, providing a flexible layout designed for comfort & accessibility for years to come. This property borders Aiken Canyon Nature Preserve, a Nature Conservancy Property. The setting is truly Colorado w/ panoramic views of the Spanish Peaks & Wet Mountains. A Chef's kitchen w/ a Stanley Waterford wood cook stove, 6-burner gas range top, double oven, warming drawer, microwave, quartz countertops, massive kitchen island, baking height counter, Sub-Zero fridge, vegetable sink, walk-in pantry, breakfast area with door to covered front veranda. The living room features a wood stove w/granite surround & a library w/ floor-to-ceiling cherry cabinets & paneling & a cozy window seat. The family room walks out to a second patio & is open to the formal dining room. The patio area features a natural red rock wall & fabulous gas fireplace. The laundry/mud room, 2 baths & bedroom are all on the main level. Access the 2nd floor by elevator or stairs. The primary bedroom features a gas fireplace w/granite surround, a private balcony, ensuite bath w/steam shower, jetted tub, floor to ceiling marble, double sinks & walk-in closet. Subtle & elegant architectural details are Spanish-style arches & wrought iron elements including a wrought iron double entry front door, railings, & wrought iron patio gate, period light fixtures, hand-painted murals in the kitchen & dining areas, custom arched windows, hand-trowel wall finish throughout & an exterior raised quatrefoil detail accentuating the Spanish Colonial charm. It has radiant heat, AC, 9` ceilings, 8` doors, & Pella windows. It's tucked in the foothills of Colorado's Front Range w/ a landscape of shrublands, prairie grass, pinons, junipers, red rock formations, & mixed conifer forest. The home is in the exclusive gated community of Turkey Canon Ranch & HOA dues provide access to BLM at the back of Turkey Canon Ranch.

Share Property

Location

14250 Aiken Ride View, Colorado Springs, CO 80926

Status

Sold

Date Sold

May 4, 2026

Property Amenities

Interior
Fireplace Bedroom, Family Room, Free Standing, Gas, Gas Log, Outside, Primary Bedroom, Wood Burning Stove
Appliances Cooktop, Dishwasher, Disposal, Double Oven, Microwave, Range Hood, Refrigerator, Self Cleaning Oven, Warming Drawer
Flooring Carpet, Tile, Wood
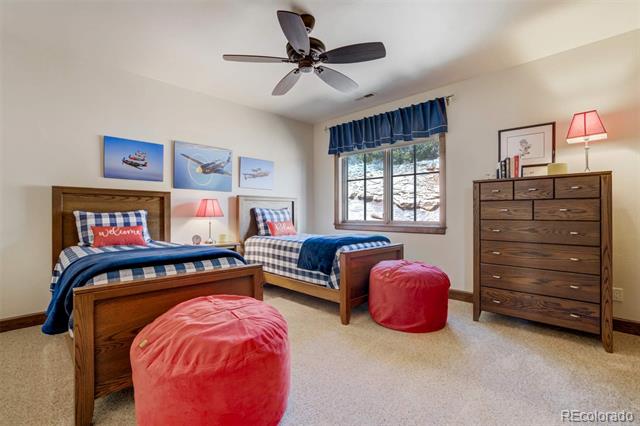
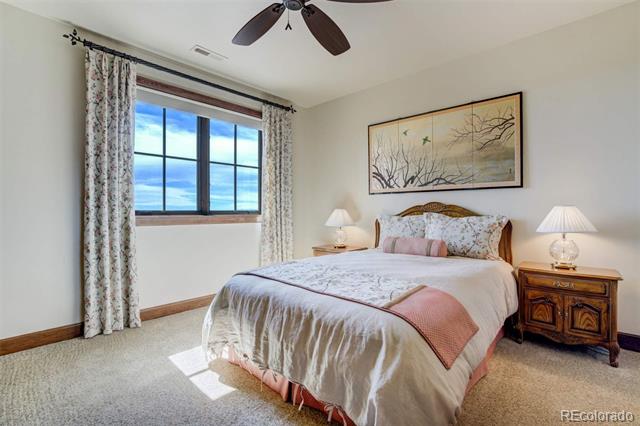
Total Bedrooms: 4
Half Bathrooms: 1
Three-Quarter Bathrooms: 1
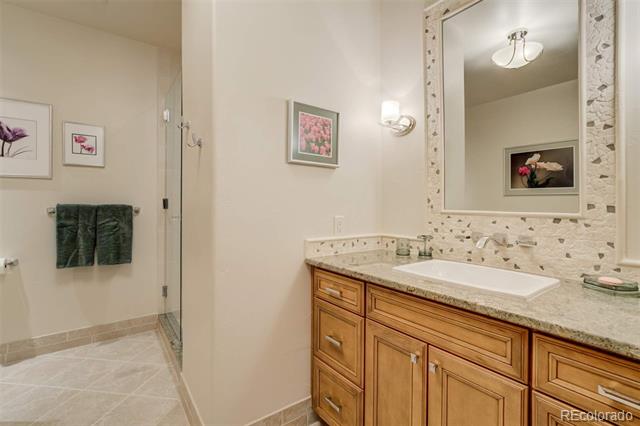
Full Bathrooms: 2
Other Interior Features Built-in Features, Ceiling Fan(s), Elevator, Entrance Foyer, Five Piece Bath, Granite Counters, High Ceilings, High Speed Internet, Jet Action Tub, Kitchen Island, Marble Counters, Pantry, Primary Suite, Quartz Counters, Smoke Free, Sound System, Utility Sink, Walk-In Closet(s)
Area & Lot
Lot Area 36.25 Acres
Living area 5,369 Sq.Ft.
MLS® ID 2453134
Year Built 2012
School District Fremont RE-2
High School Florence
Middle School Fremont
Elementary School Penrose
View Description Mountain(s),Plains
Architecture Styles Spanish/SW
Type Residential
Status Sold
Exterior
Stories 2
Air conditioning Central Air
Heat type Radiant Floor
Water Source Well
Garage Space 6.0
Sewer Septic Tank
Other Exterior Features Balcony, Lighting, Rain Gutters
Parking Driveway-Gravel, Tandem
Lot Features Borders Public Land, Cul-De-Sac, Fire Mitigation, Foothills, Open Lot, Secluded
Roof Spanish Tile
Utilities Electricity Connected, Propane
Finance
Sales Price $1,350,000
HOA Fees $2,000 yearly
Real Estate Tax $3,454 yearly

360 Virtual Tour

Take a tour of this property

Work With Ceci

Partner with Ceci Maus and experience the difference of working with a dedicated Tucson real estate professional. From the first consultation to closing day, Ceci takes the time to understand your goals, answer your questions, and guide you through every step of the process. With local expertise, market insight, and a client-first approach, she ensures that your journey—whether buying or selling—is smooth, stress-free, and successful.


