14241 E 1st Drive Unit: 303
VIEW PHOTOS
$302,000

14241 E 1st Drive Unit: 303

2 Beds 2 Baths 1,299 Sq.Ft.

Description

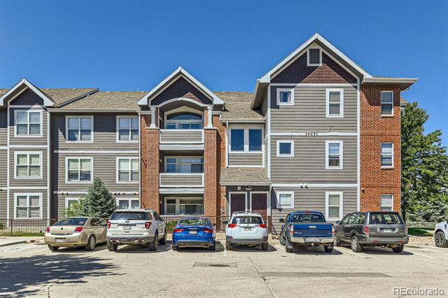
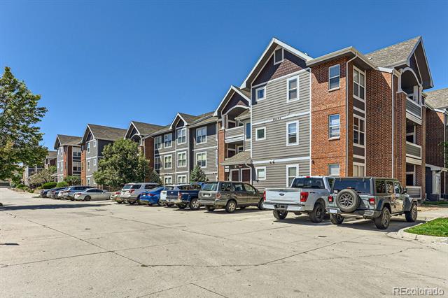
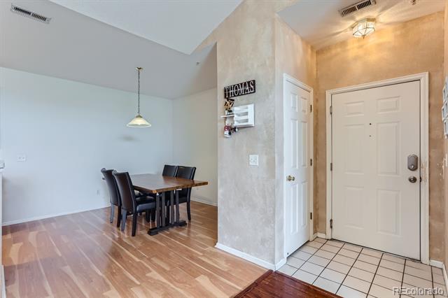
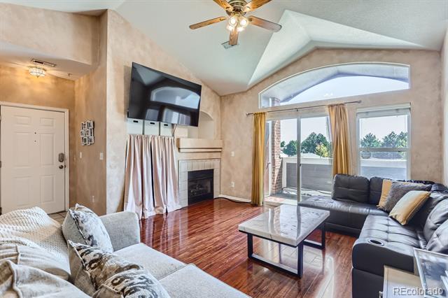
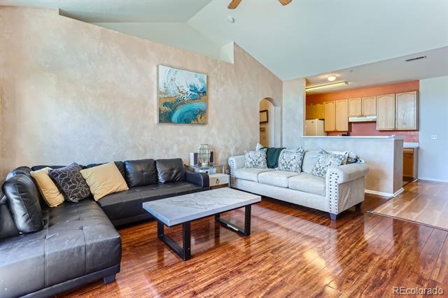
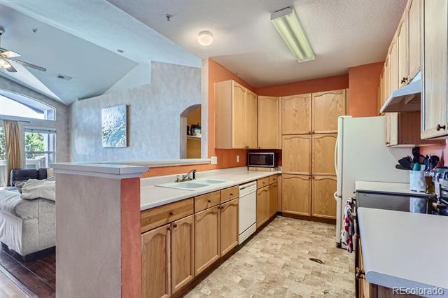
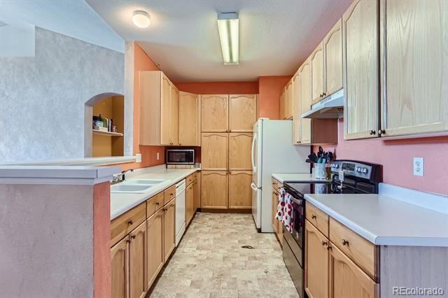
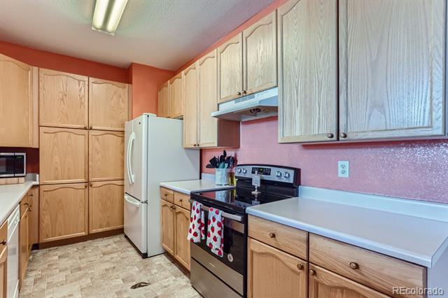
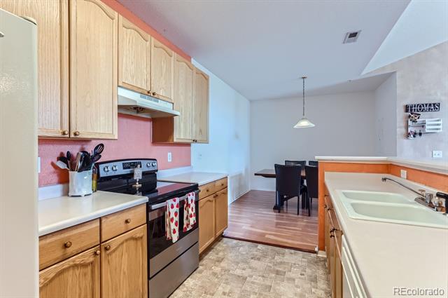
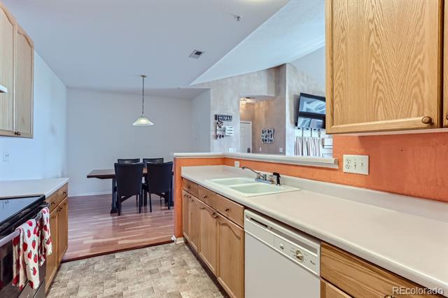
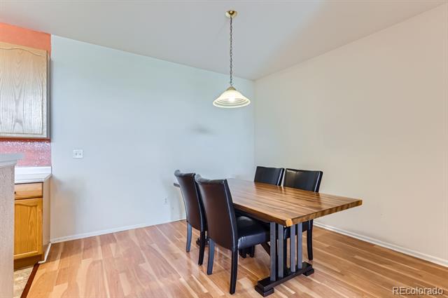
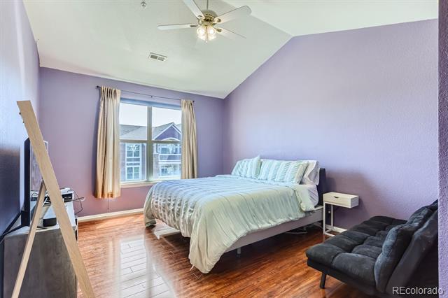
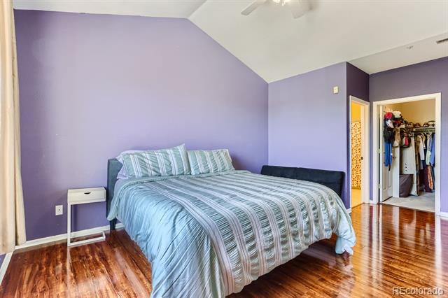
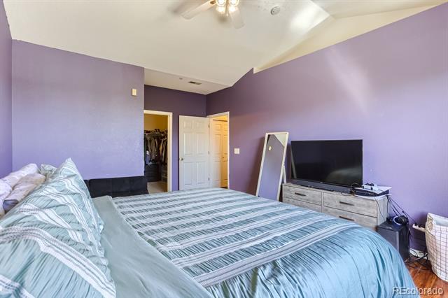
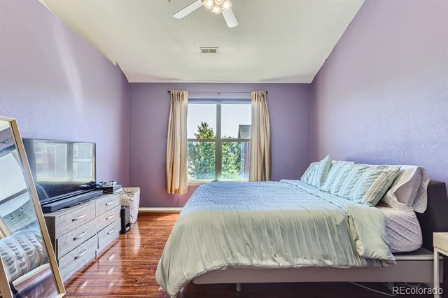
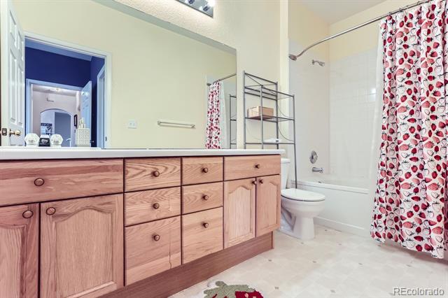
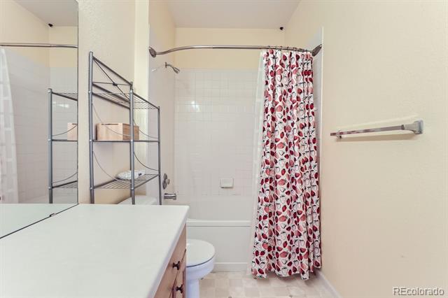
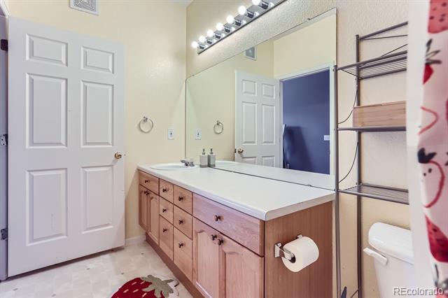
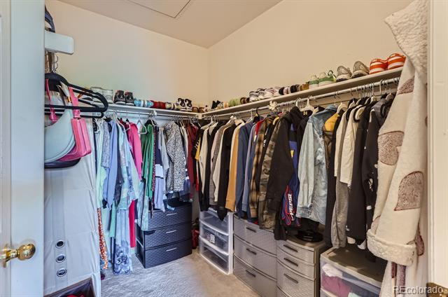
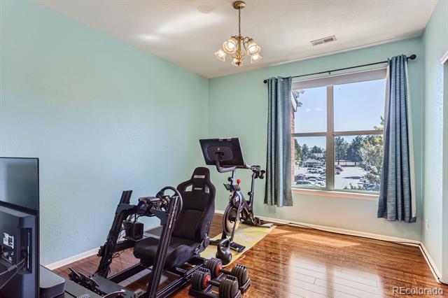
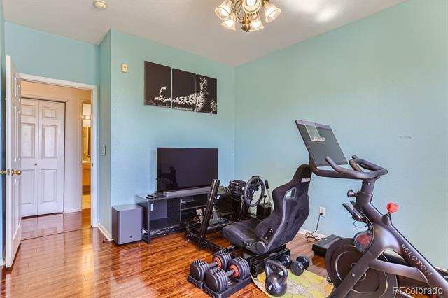
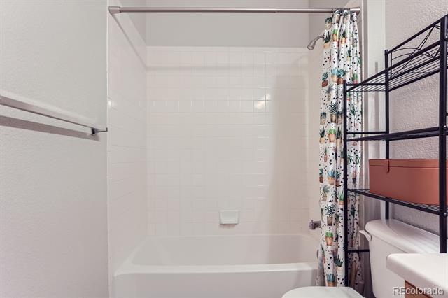
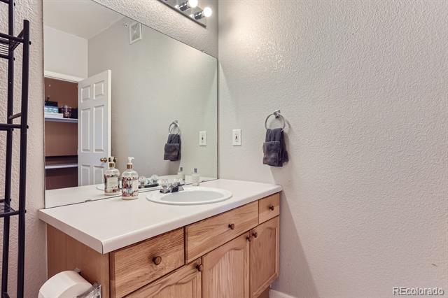
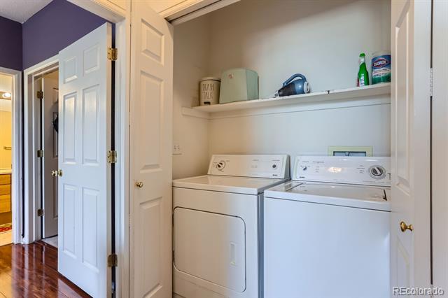
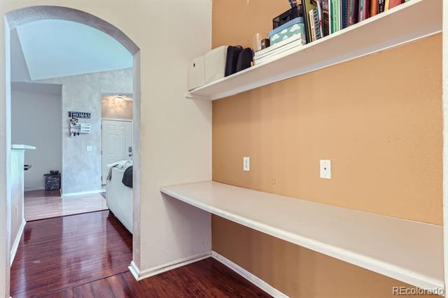
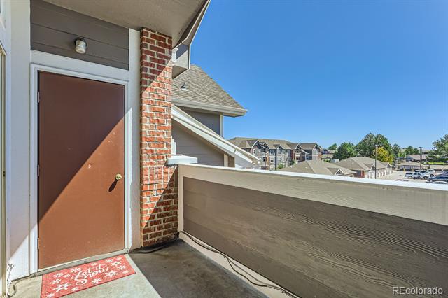
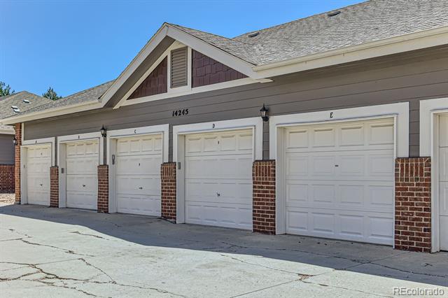
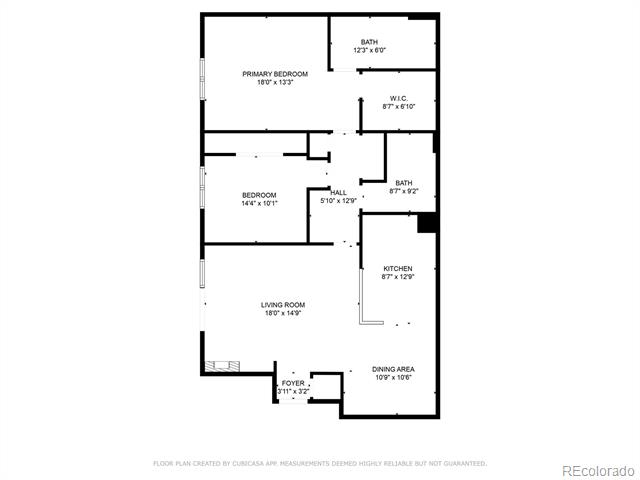
Largest 2 bedroom floor plan available and comes with a 1-car garage!!! Very low price per square foot for this charming penthouse condo located in the well-maintained Cherry Grove East II. Vaulted primary bedroom has full private bathroom and walk-in closet. Second bedroom with a good size closet. Laundry closet with full size washer and dryer included. Hallway includes an office built-in. Storage closet on the balcony as well. Open kitchen includes refrigerator, microwave, and the newer oven. Building abuts to greenbelt and highline canal bike path. The central location places you just a few minutes from local supermarkets, shops, dining options and amenities. The location is exceptional, a short distance to the Light Rail and Aurora Place Shopping Center- which has 45 shops, dining options, salons, and entertainment. This condo is also conveniently situated close to I-225, the UC Hospital Campus, DIA, Buckley AFB, hiking and biking trails, and reservoirs. See floor plan in pictures.

Share Property

Location

14241 E 1st Drive Unit: 303, Aurora, CO 80011

Status

Sold

Date Sold

October 30, 2024

Property Amenities

Interior
Laundry room In Unit
Fireplace Living Room
Appliances Dishwasher, Disposal, Dryer, Gas Water Heater, Microwave, Refrigerator, Self Cleaning Oven, Washer
Flooring Laminate, Tile
Total Bedrooms: 2
Full Bathrooms: 2
Other Interior Features Ceiling Fan(s), Open Floorplan, Vaulted Ceiling(s), Walk-In Closet(s)
Area & Lot
Living area 1,299 Sq.Ft.
MLS® ID 4233914
Year Built 2001
School District Adams-Arapahoe 28J
High School Hinkley
Middle School East
Elementary School Sixth Avenue
Architecture Styles Contemporary
Type Condo
Status Sold
Exterior
Stories 1
Air conditioning Central Air
Heat type Forced Air
Water Source Public
Garage Space 1.0
Sewer Public Sewer
Other Exterior Features Balcony
Roof Composition
Finance
Sales Price $302,000
HOA Fees $290 monthly
Real Estate Tax $1,865 yearly

Work With Ceci

Partner with Ceci Maus and experience the difference of working with a dedicated Tucson real estate professional. From the first consultation to closing day, Ceci takes the time to understand your goals, answer your questions, and guide you through every step of the process. With local expertise, market insight, and a client-first approach, she ensures that your journey—whether buying or selling—is smooth, stress-free, and successful.

