14214 E Idaho Drive
14214 E Idaho Drive
14214 E Idaho Drive
14214 E Idaho Drive
14214 E Idaho Drive
14214 E Idaho Drive
14214 E Idaho Drive
14214 E Idaho Drive
14214 E Idaho Drive
14214 E Idaho Drive
14214 E Idaho Drive
14214 E Idaho Drive
14214 E Idaho Drive
14214 E Idaho Drive
14214 E Idaho Drive
14214 E Idaho Drive
14214 E Idaho Drive
14214 E Idaho Drive
14214 E Idaho Drive
14214 E Idaho Drive
14214 E Idaho Drive
14214 E Idaho Drive
14214 E Idaho Drive
14214 E Idaho Drive
14214 E Idaho Drive
14214 E Idaho Drive
14214 E Idaho Drive
14214 E Idaho Drive
14214 E Idaho Drive
14214 E Idaho Drive
14214 E Idaho Drive
14214 E Idaho Drive
14214 E Idaho Drive
14214 E Idaho Drive
14214 E Idaho Drive
14214 E Idaho Drive
14214 E Idaho Drive
14214 E Idaho Drive
14214 E Idaho Drive
14214 E Idaho Drive
14214 E Idaho Drive
14214 E Idaho Drive
VIEW PHOTOS
$540,000

14214 E Idaho Drive

4 Beds 4 Baths 3,000 Sq.Ft. 10,890 Sq.Ft.

Description

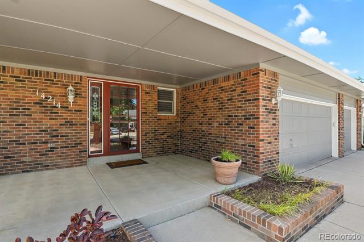
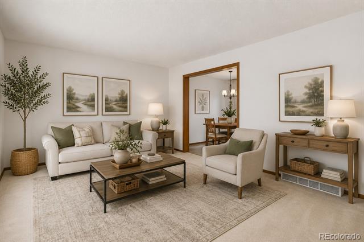
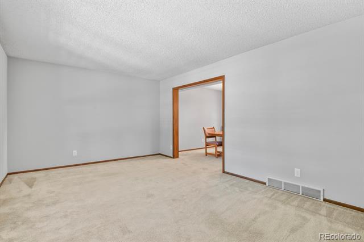
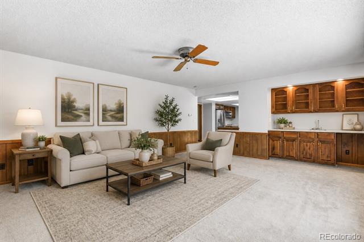
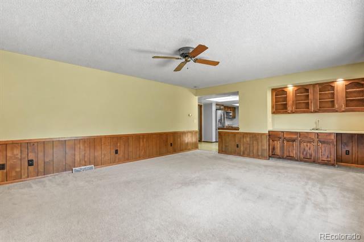
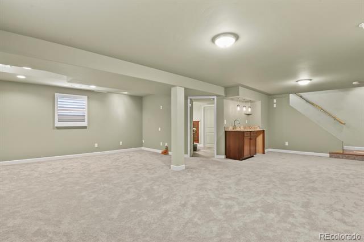
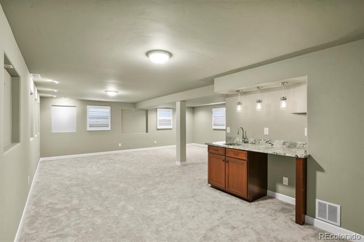
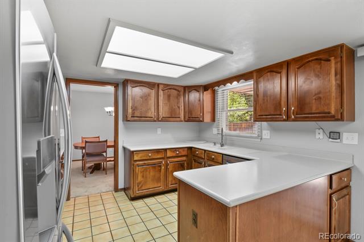
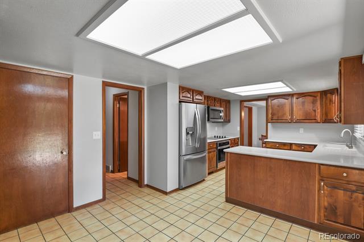
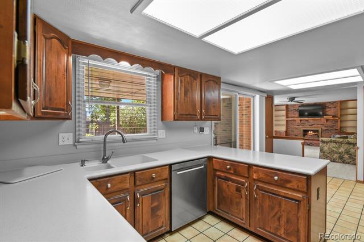
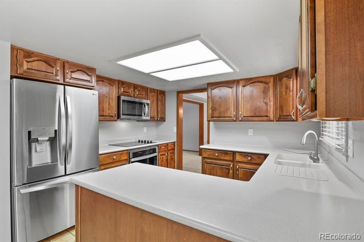
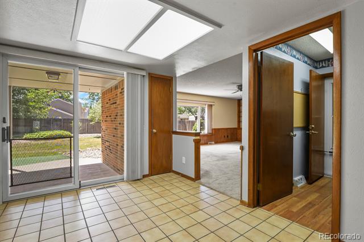
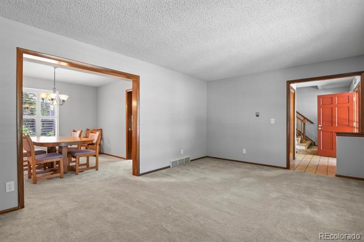
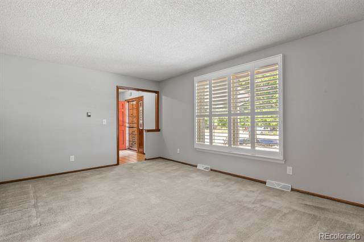
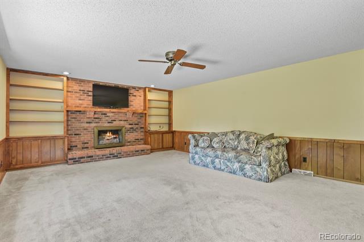
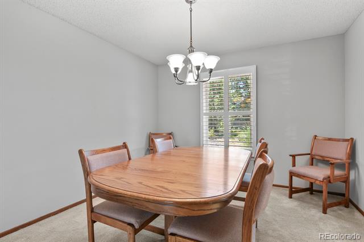
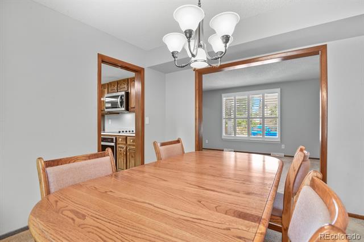
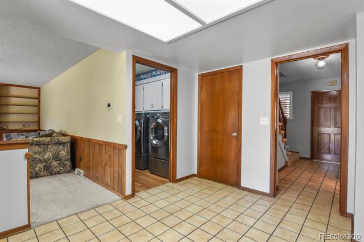
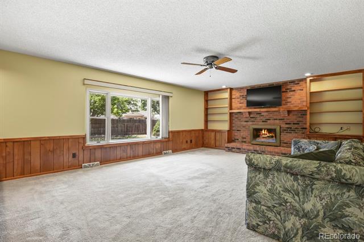
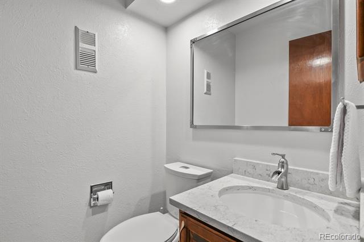
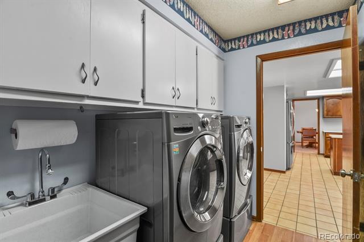
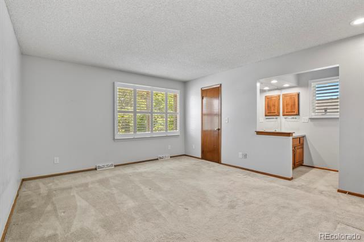
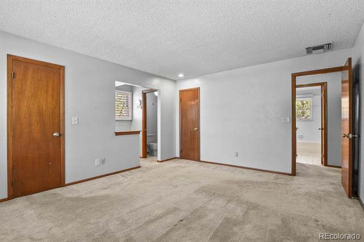
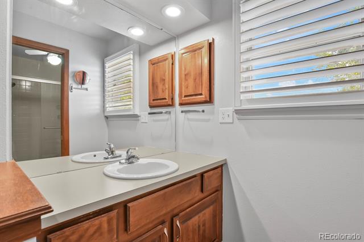
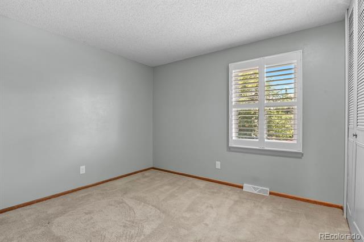
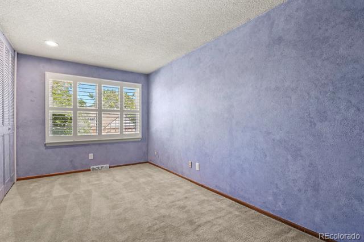
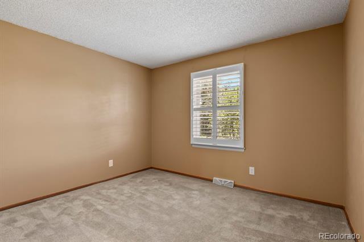
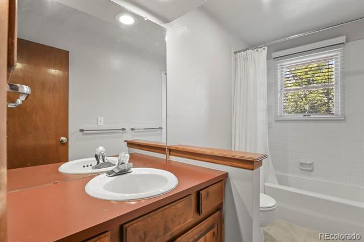
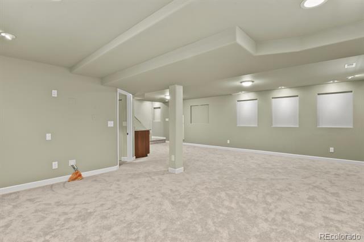
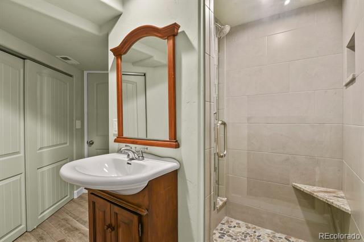
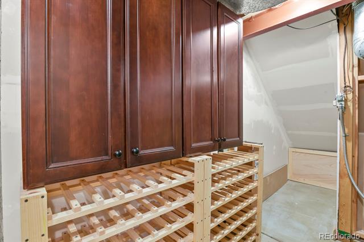
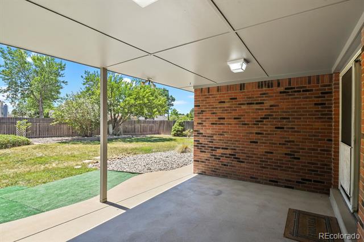
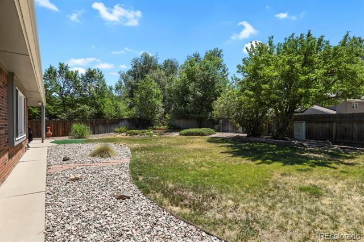
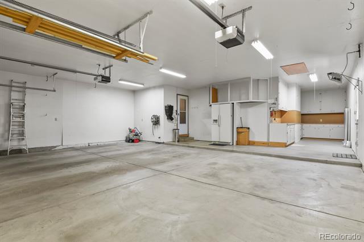
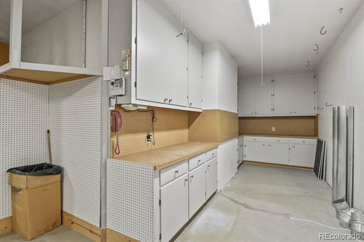
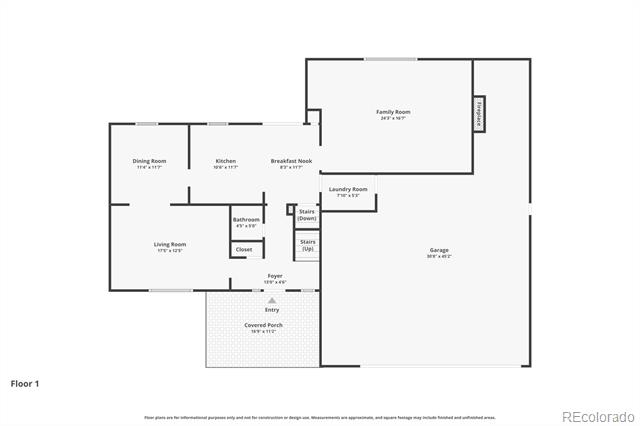
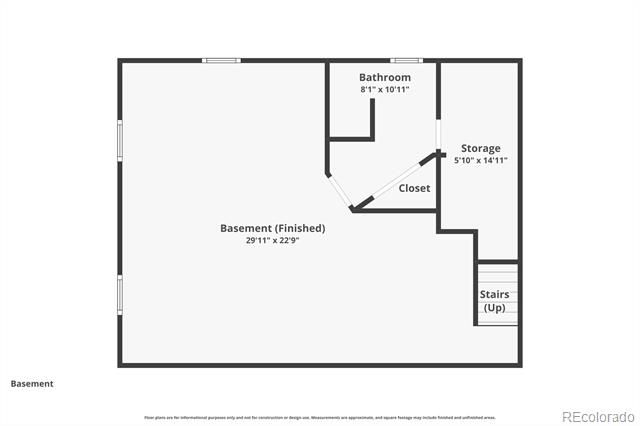
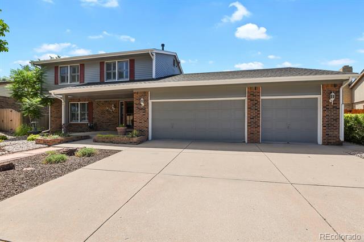
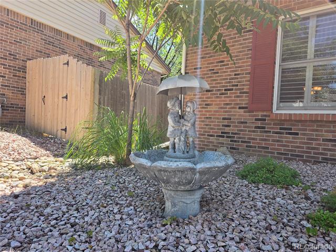
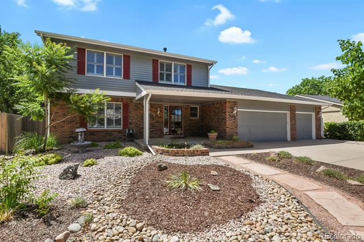
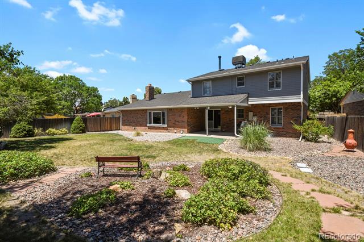
This house qualifies for a $5K credit & 100% Financing /No PMI w/preferred lender. Lovingly maintained by the same family for 40 years, this solid and spacious 4 bedroom/4 bath home w/finished basement offers exceptional pride of ownership and endless potential to make it your own.Situated on a private * 1/4-acre lot* with *no neighbors behind*, you'll enjoy a peaceful backyard setting with mature landscaping and plenty of room to relax or entertain. The oversized *4-car heated garage* is a standout feature, complete with a large workshop, built-in cabinetry, generous work surfaces in the 4th bay/tandem space, pull out stairway to the attic, and abundant storage--ideal for hobbyists, craftsmen, or anyone needing extra workspace. Inside, you'll find an abundance of living space, including a fully finished basement featuring a thoughtfully designed recreation area with a wet bar, 3/4 bathroom, and ample room for entertaining, hobbies, or multi-generational living. The kitchen offers Corian countertops , a pantry, newer stainless steel appliances, and opens to a cozy family room with a gas fireplace and another wet bar. Plantation shutters and Andersen double-hung windows add timeless charm throughout, while custom closet shelving in the secondary bedrooms, plentiful storage, and a convenient laundry chute enhance everyday functionality. The home is equipped with an energy-efficient evaporative cooler with vents to all bedrooms, controlled by a programmable thermostat. Outdoors, enjoy a Weber gas grill connected to a dedicated gas line under the covered patio making outdoor entertaining effortless, while the low-maintenance front yard makes upkeep easy. Spacious covered front porch and adorable fountain feature. While the interior offers an opportunity for cosmetic updates, the exceptional care, spacious layout, oversized heated garage with workshop, abundant storage, and private lot make this a rare opportunity to create your dream home in a well-established neighborhood.
Share Property

Location

14214 E Idaho Drive, Aurora, CO 80012

Status

Sold

Date Sold

September 15, 2026

Property Amenities

Interior
Fireplace Family Room
Appliances Dishwasher, Disposal, Microwave, Oven, Range, Refrigerator
Flooring Carpet, Tile
Total Bedrooms: 4
Half Bathrooms: 1
Three-Quarter Bathrooms: 2
Full Bathrooms: 1
Other Interior Features Corian Counters, Eat-in Kitchen, Pantry, Primary Suite, Smoke Free, Sound System, Utility Sink, Walk-In Closet(s), Wet Bar
Area & Lot
Lot Area 10,890 Sq.Ft.
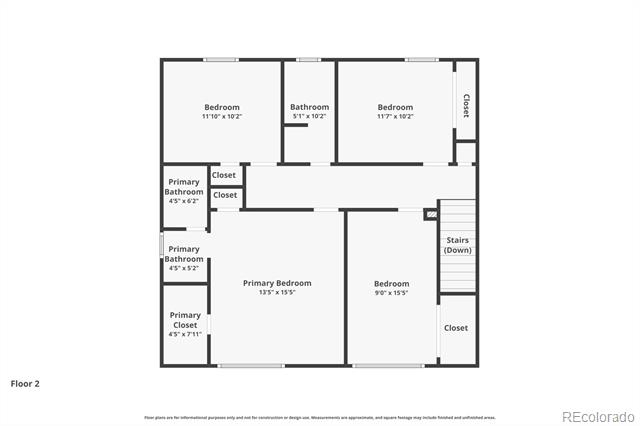
Living area 3,000 Sq.Ft.
MLS® ID 3535400
Year Built 1982
School District Adams-Arapahoe 28J
High School Gateway
Middle School Aurora Hills
Elementary School Jewell
Architecture Styles A-Frame
Type Residential
Status Sold
Exterior
Stories 2
Air conditioning Evaporative Cooling
Heat type Forced Air
Garage Space 4.0
Sewer Public Sewer
Other Exterior Features Fire Pit, Gas Grill, Private Yard, Water Feature
Parking Heated Garage, Oversized
Lot Features Irrigated, Landscaped, Level, Near Public Transit
Roof Shingle
Finance
Sales Price $540,000
Real Estate Tax $3,137 yearly

360 Virtual Tour

Take a tour of this property

Work With Ceci

Partner with Ceci Maus and experience the difference of working with a dedicated Tucson real estate professional. From the first consultation to closing day, Ceci takes the time to understand your goals, answer your questions, and guide you through every step of the process. With local expertise, market insight, and a client-first approach, she ensures that your journey—whether buying or selling—is smooth, stress-free, and successful.