14200 E 22nd Place
14200 E 22nd Place
14200 E 22nd Place
14200 E 22nd Place
14200 E 22nd Place
14200 E 22nd Place
14200 E 22nd Place
14200 E 22nd Place
14200 E 22nd Place
14200 E 22nd Place
14200 E 22nd Place
14200 E 22nd Place
14200 E 22nd Place
14200 E 22nd Place
14200 E 22nd Place
VIEW PHOTOS
$918,500

14200 E 22nd Place

14 Beds 6 Baths 3,454 Sq.Ft.

Description

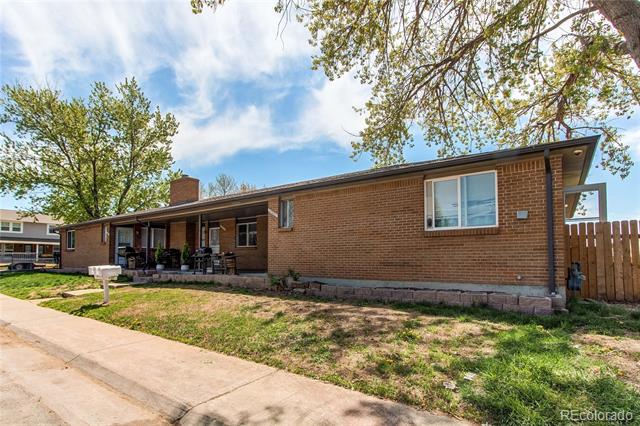
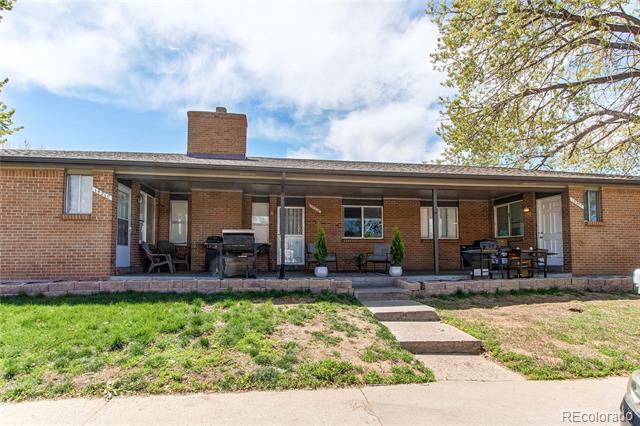
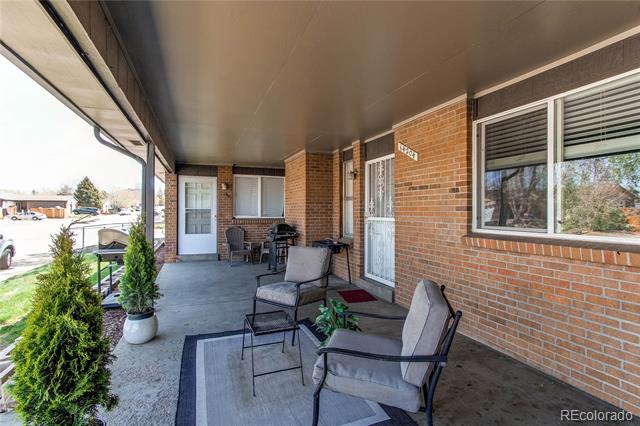
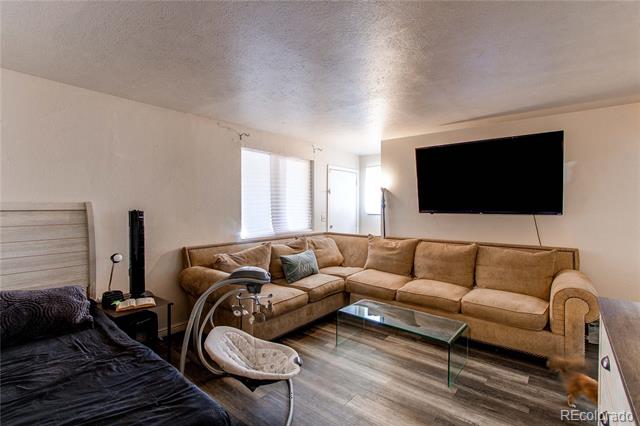
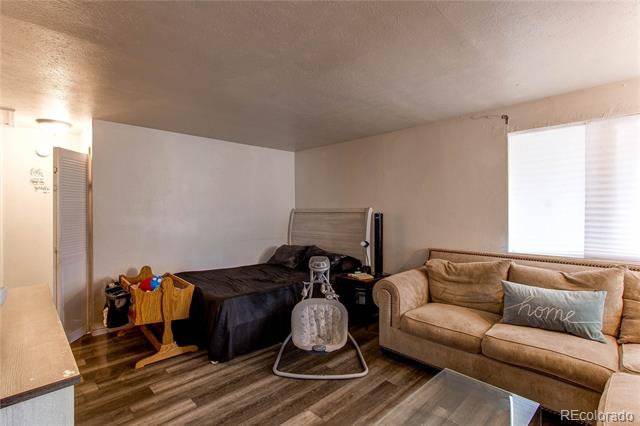
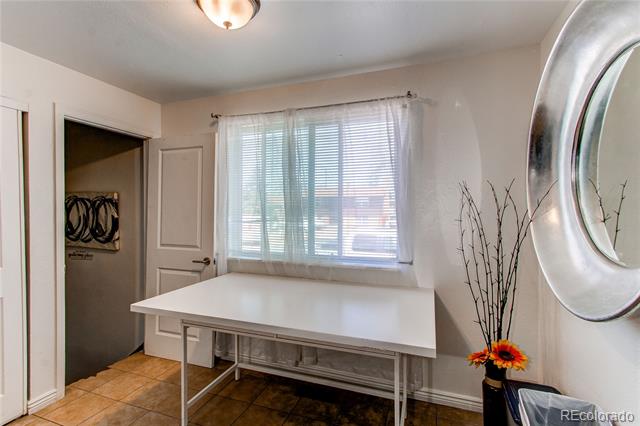
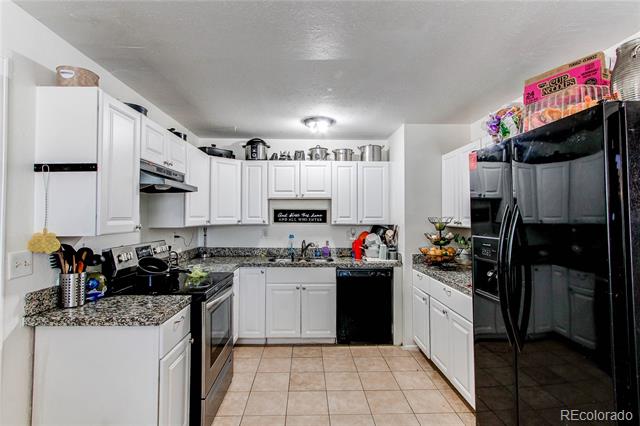
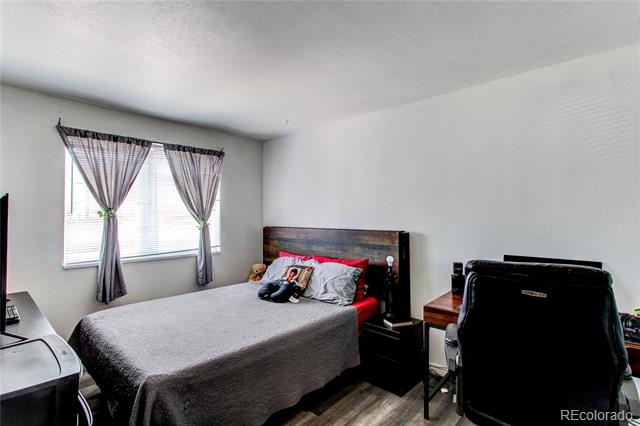
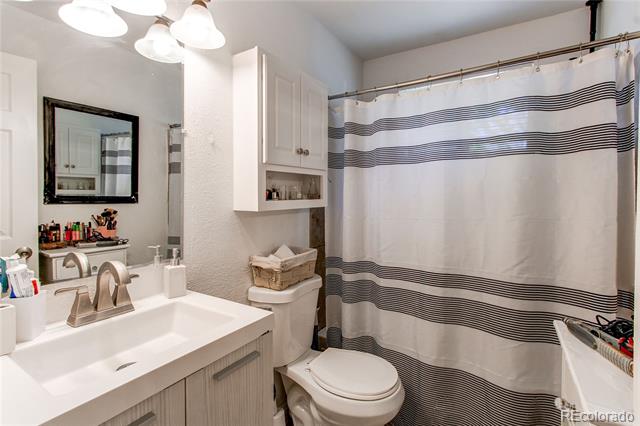
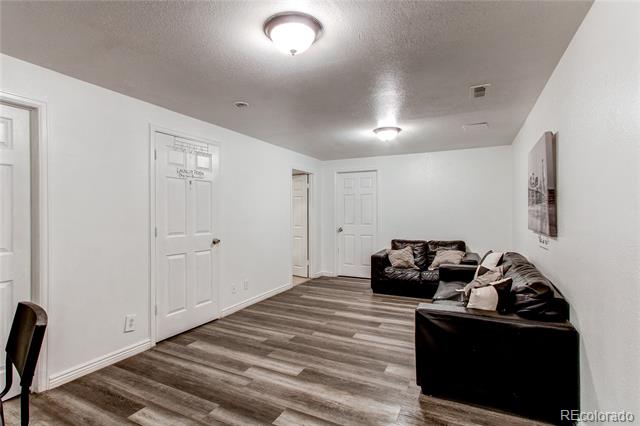
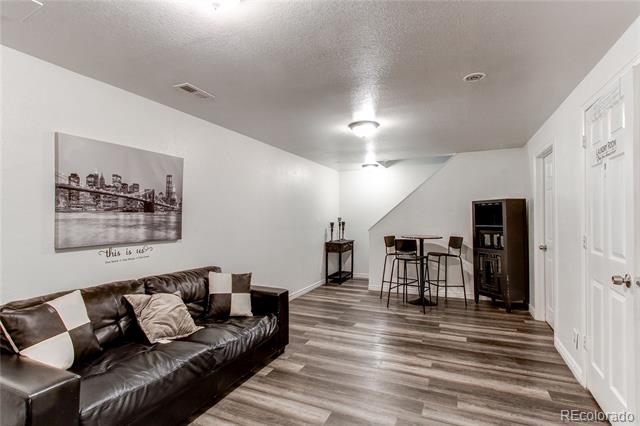
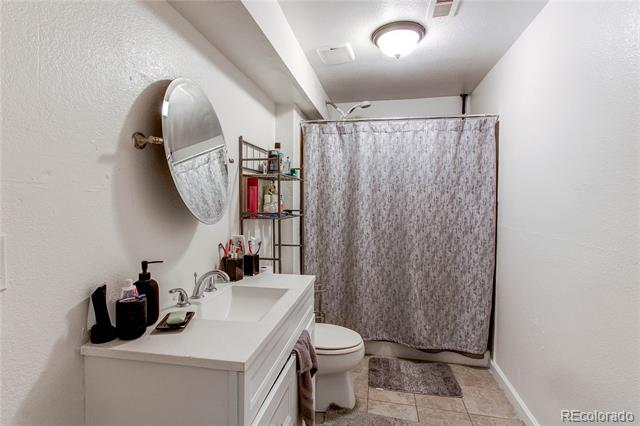
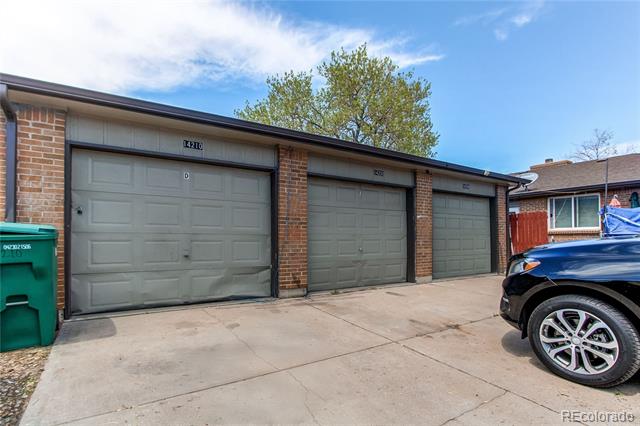
FURTHER PRICE IMPROVEMENT!!! TAKE ADVANTAGE OF THIS RARE OPPORTUNITY to own a huge residential rental with great upside potential!!! This triplex boasts 5B/2B, 4B/2B and 5B/2B with full finished basements, private garages, and spacious enclosed yards for each unit. The basement living quarters paired with the upstairs are perfect for large families, blended families or mother-in-law housing, allowing the investor to capitalize on the square footage of the home and maximize the rents. All three units have 2 bedrooms and one bath upstairs, full basements with 2-3 bedrooms, one bathroom, a full kitchen, individual laundry and two basements have private entrances. The property alone has 5 kitchens, 14 bedrooms, and 6 full bathrooms. Newer paint and flooring, and one unit has new furnace/boiler. Potential added rental income from the three detached garages, as well as the opportunity to implement RUBS for water/trash. Great location near Anschutz Medical Campus and all amenities within close proximity. Don't miss out on this unique property! Pair this property with the triplex next door, also for sale, to maximize the management of both.

Share Property

Location

14200 E 22nd Place, Aurora, CO 80011

Status

Sold

Date Sold

August 31, 2026

Property Amenities

Interior
Laundry room In Basement, In Unit, Laundry Closet, Main Level, Multiple Locations
Appliances Dishwasher, Dryer, Gas Water Heater, Microwave, Oven, Refrigerator, Washer
Flooring Laminate, Tile
Total Bedrooms: 14
Other Interior Features Ceiling Fan(s), Eat-in Kitchen, Granite Counters
Area & Lot
Living area 3,454 Sq.Ft.
MLS® ID 2161589
Year Built 1978
School District Adams-Arapahoe 28J
High School Hinkley
Middle School North
Elementary School Sable
Type Multi-Family
Status Sold
Exterior
Stories 1
Air conditioning None
Heat type Forced Air, Natural Gas
Water Source Public
Garage Space 3.0
Sewer Public Sewer
Other Exterior Features Private Yard, Rain Gutters
Parking Concrete
Lot Features Corner Lot, Landscaped, Level, Near Public Transit, Sprinklers In Front
Roof Composition
Utilities Electricity Connected, Natural Gas Connected
Finance
Sales Price $918,500
Real Estate Tax $6,059 yearly

Work With Ceci

Partner with Ceci Maus and experience the difference of working with a dedicated Tucson real estate professional. From the first consultation to closing day, Ceci takes the time to understand your goals, answer your questions, and guide you through every step of the process. With local expertise, market insight, and a client-first approach, she ensures that your journey—whether buying or selling—is smooth, stress-free, and successful.



