1420 Carlyle Park Circle
VIEW PHOTOS
$510,000

1420 Carlyle Park Circle

3 Beds 3 Baths 1,566 Sq.Ft. 1,307 Sq.Ft.

Description

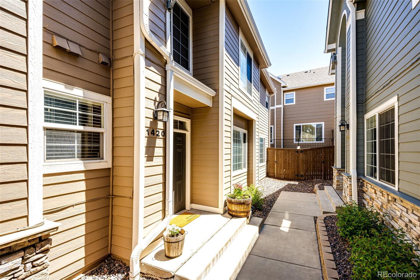
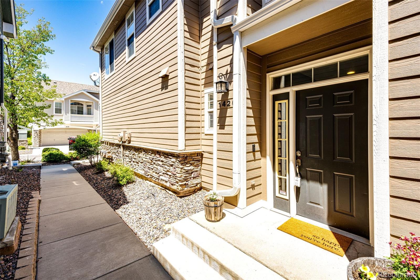
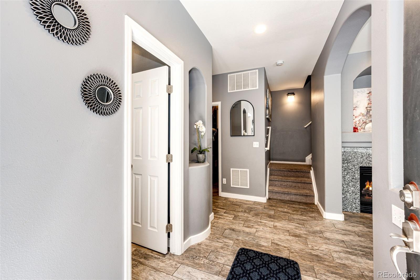
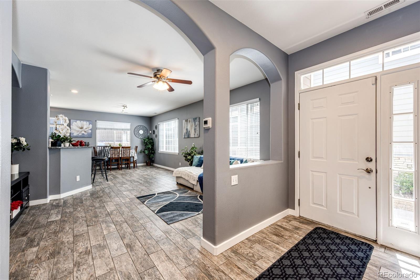
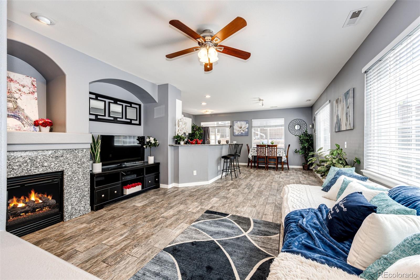
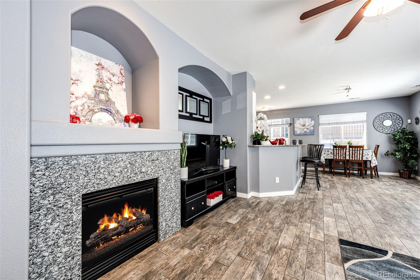
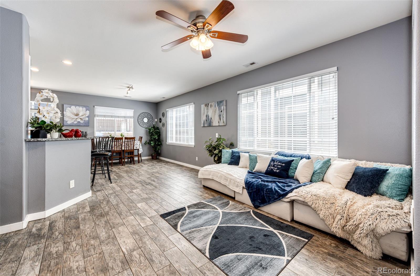
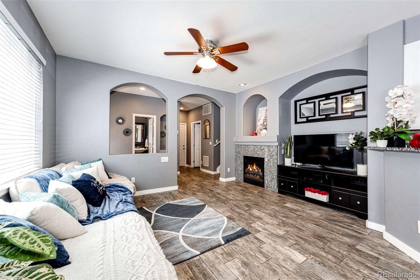
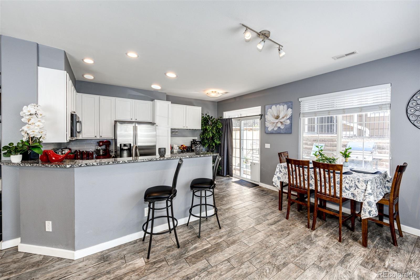
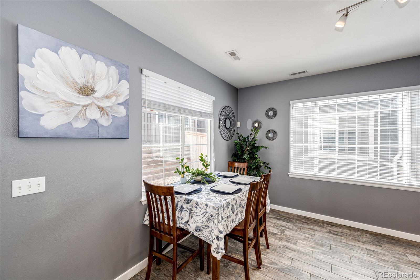
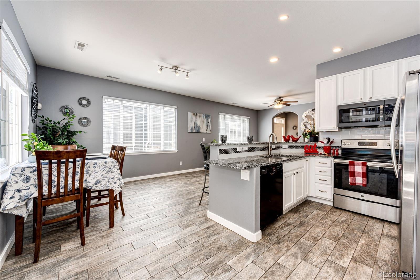
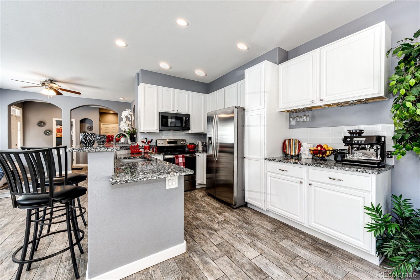
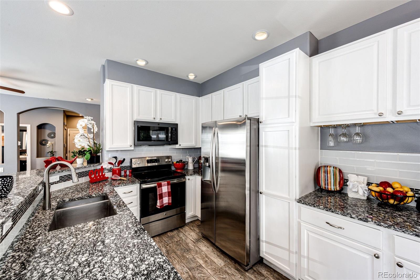
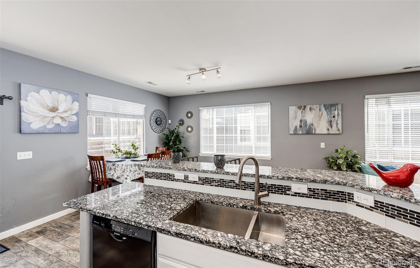
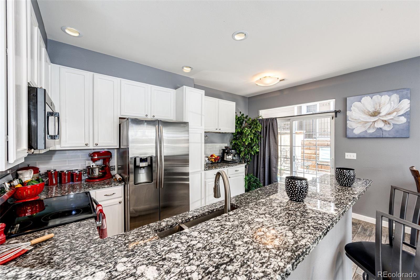
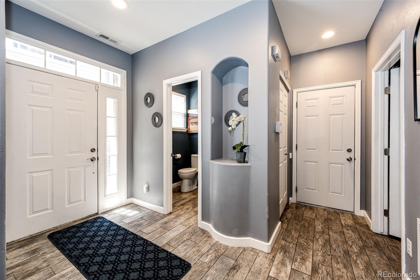
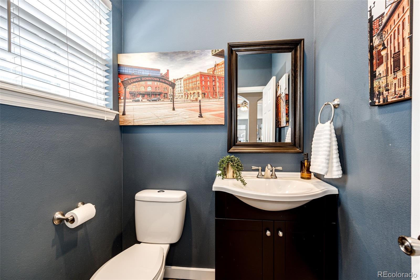
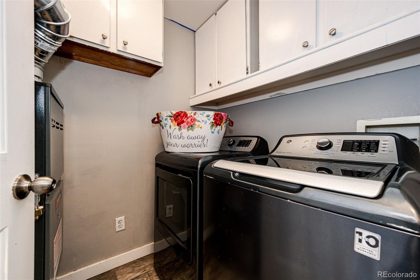
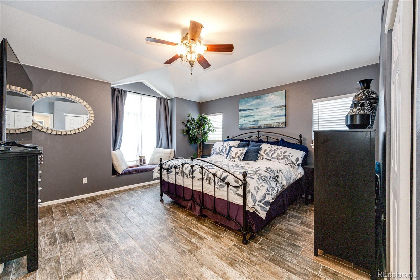
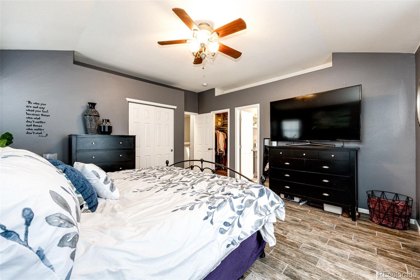
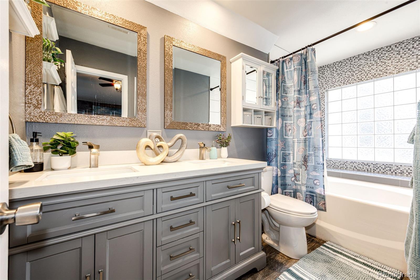
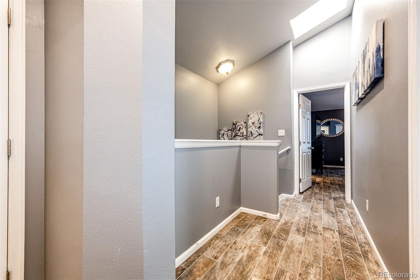
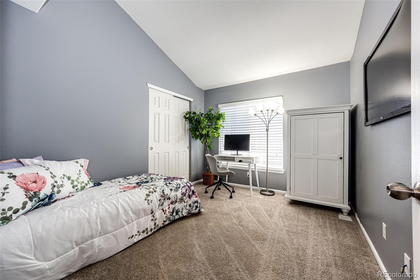
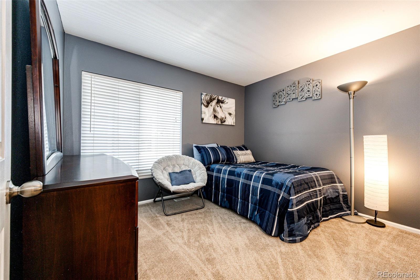
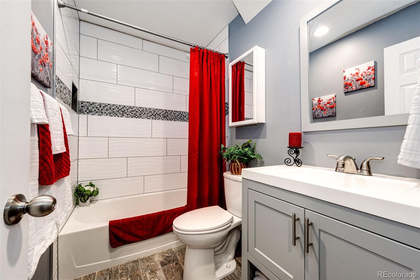
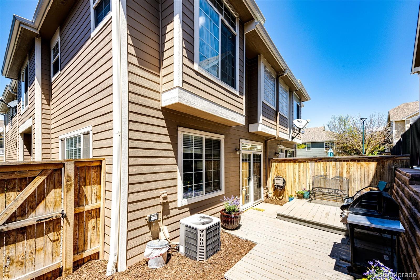
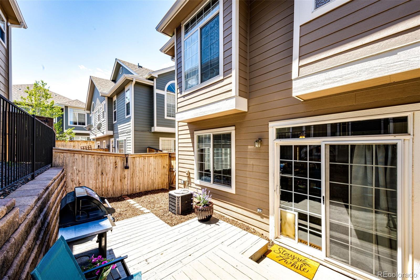
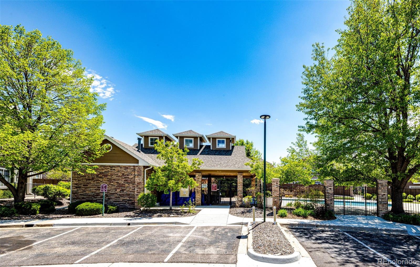
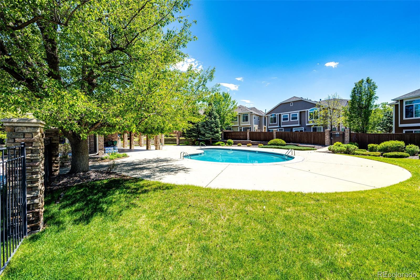
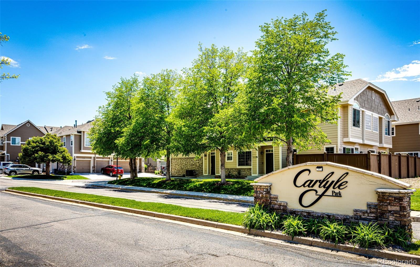
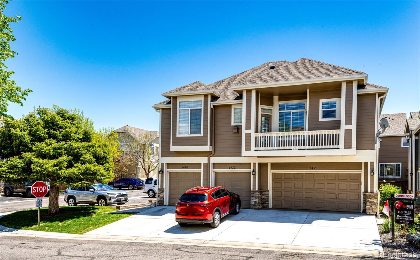
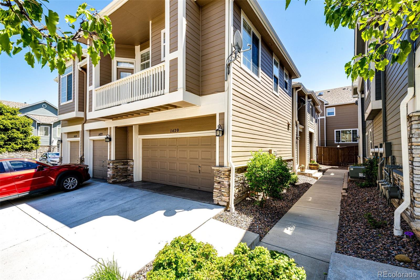
Welcome to carefree living in Carlyle Park's rarest home featuring 3 bedrooms, 3 bathrooms, an attached 2-car garage & a private yard in the heart of Highlands Ranch! This beautiful home has been updated throughout w stunning extended granite kitchen counters & cabinetry, SS appliances, tile flooring, brand new carpet, tile in the primary bedroom & bathrooms and new vanities. As you enter the home you'll notice the ideal open interior great room design w the extended living room, complete with a cozy gas fireplace, a large dining area, the stunning kitchen with access to the private backyard which boasts a two-tier deck for grilling year-round or a daily dose of R & R. On the other side of the entry foyer is a private powder bathroom, a laundry room with extra storage, a coat closet and entrance to the two-car garage w custom built-in shelves & extra cabinetry for all your storage needs. Returning into this beautiful home to the upper level you'll be delighted w the spacious primary bedroom, the soaring vaults, window seat, walk-in closet & side-by-side closet, the beautiful full bathroom suite w a new vanity, tile floor, tile surround and a roman soaking tub. Down the hall from the primary bedroom, under the vaulted ceiling w skylight, are two secondary bedrooms & a full bathroom w room in the hall for a small homework station. Hidden behind the t.v. on the main level is a wonderful interior storage area. The location is icing on the cake with a private pool in the community as well as 71 miles of trails in Highlands Ranch, 4 custom rec centers, 26 parks, frisbee golf course, dog parks, local restaurants, groceries, gas stations and all the conveniences you could ever desire within minutes of your front door. Add to the equation quick commutes thanks to Highlands Ranch Parkway, C4-70, Santa Fe, or the Light Rail on Santa Fe to Denver for concerts, sporting events or plays at the Denver Center and you'll easily realize this is meant to be Your New Home!
Share Property

Location

1420 Carlyle Park Circle, Highlands Ranch, CO 80129

Status

Sold

Date Sold

July 18, 2024

Property Amenities

Interior
Laundry room In Unit, Laundry Closet
Fireplace Living Room
Appliances Dishwasher, Disposal, Dryer, Gas Water Heater, Microwave, Oven, Refrigerator, Washer
Flooring Carpet, Tile
Total Bedrooms: 3
Half Bathrooms: 1
Full Bathrooms: 2
Other Interior Features Ceiling Fan(s), Entrance Foyer, Granite Counters, High Ceilings, Kitchen Island, Open Floorplan, Pantry, Primary Suite, Smoke Free, Vaulted Ceiling(s), Walk-In Closet(s)
Area & Lot
Total area 1,566 Sq.Ft.
Lot Area 1,307 Sq.Ft.
Living area 1,566 Sq.Ft.
MLS® ID 5866499
Year Built 1999
School District Douglas RE-1
High School Thunderridge
Middle School Ranch View
Elementary School Eldorado
Type Townhouse
Status Sold
Exterior
Stories 2
Air conditioning Central Air
Heat type Forced Air, Natural Gas
Garage Space 2.0
Security Features Carbon Monoxide Detector(s), Smoke Detector(s)
Sewer Public Sewer
Other Exterior Features Private Yard
Parking Concrete
Lot Features Master Planned
Roof Composition
Finance
Sales Price $510,000
HOA Fees $168 quarterly
Real Estate Tax $2,929 yearly

360 Virtual Tour

Take a tour of this property

Work With Ceci

Partner with Ceci Maus and experience the difference of working with a dedicated Tucson real estate professional. From the first consultation to closing day, Ceci takes the time to understand your goals, answer your questions, and guide you through every step of the process. With local expertise, market insight, and a client-first approach, she ensures that your journey—whether buying or selling—is smooth, stress-free, and successful.