14199 E Vardo Drive
14199 E Vardo Drive
14199 E Vardo Drive
14199 E Vardo Drive
14199 E Vardo Drive
14199 E Vardo Drive
14199 E Vardo Drive
14199 E Vardo Drive
14199 E Vardo Drive
14199 E Vardo Drive
14199 E Vardo Drive
14199 E Vardo Drive
14199 E Vardo Drive
14199 E Vardo Drive
14199 E Vardo Drive
14199 E Vardo Drive
14199 E Vardo Drive
14199 E Vardo Drive
14199 E Vardo Drive
14199 E Vardo Drive
14199 E Vardo Drive
14199 E Vardo Drive
14199 E Vardo Drive
14199 E Vardo Drive
14199 E Vardo Drive
14199 E Vardo Drive
VIEW PHOTOS
$418,000

14199 E Vardo Drive

3 Beds 2 Baths 2,583 Sq.Ft. 6,011 Sq.Ft.

Description

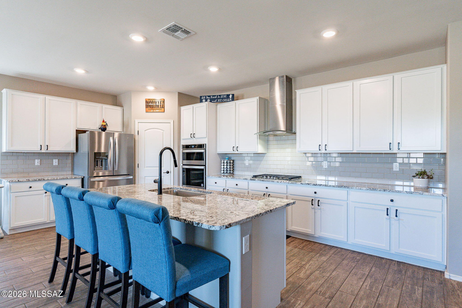
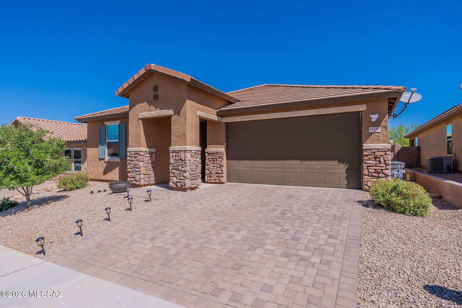
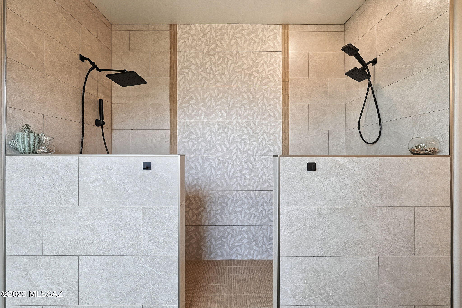
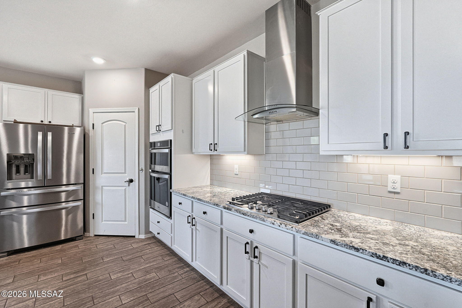
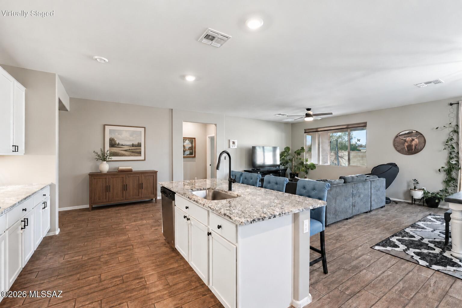
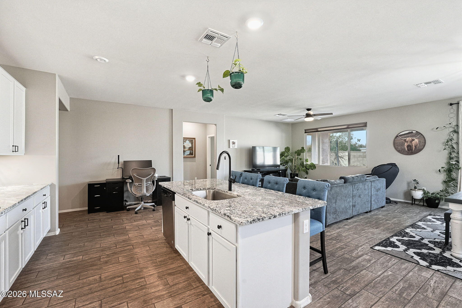
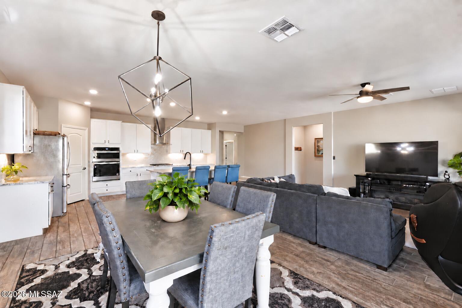
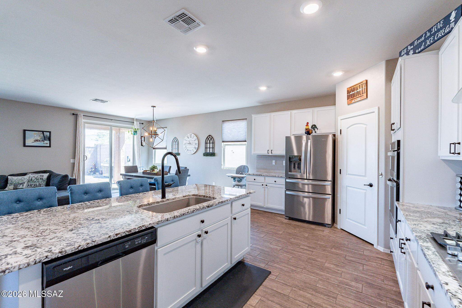
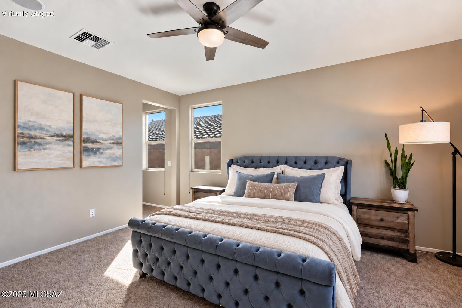
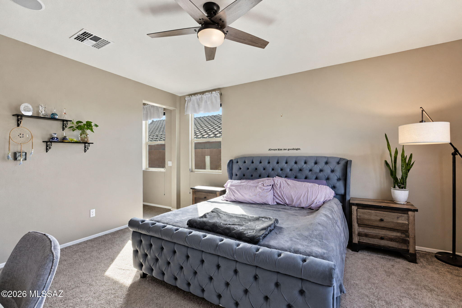
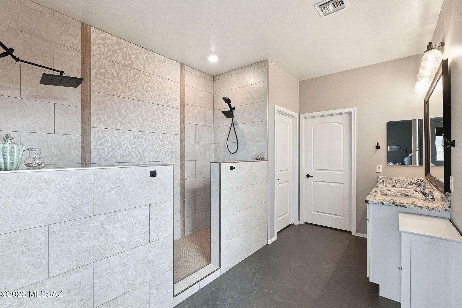
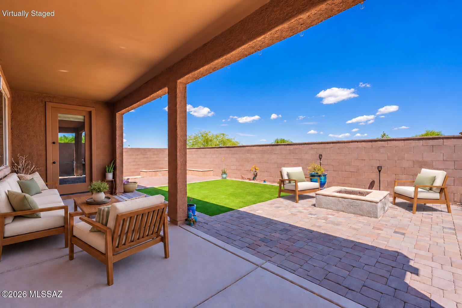
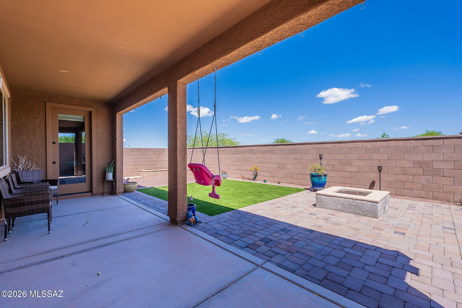
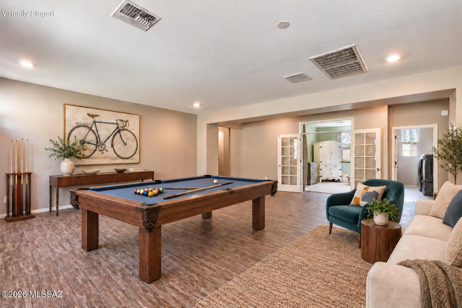
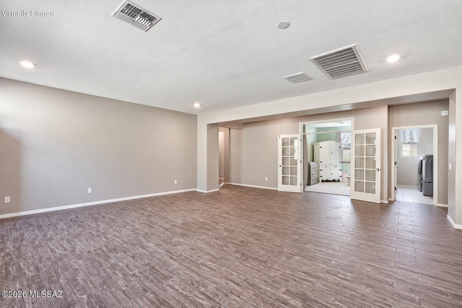
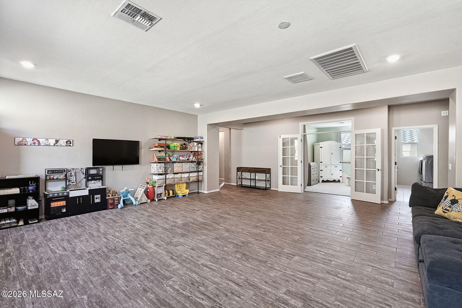
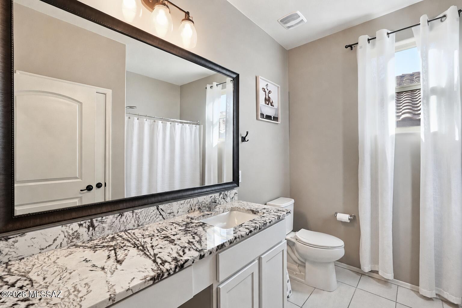
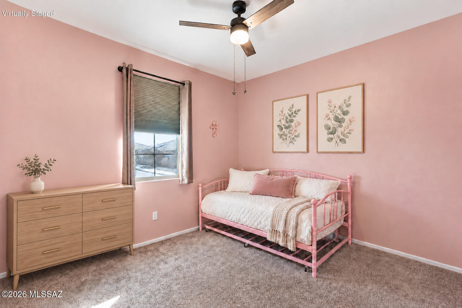
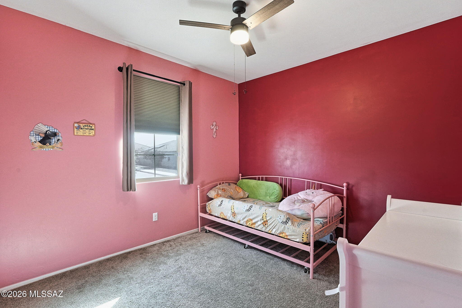
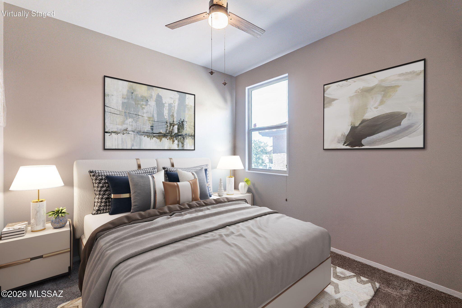
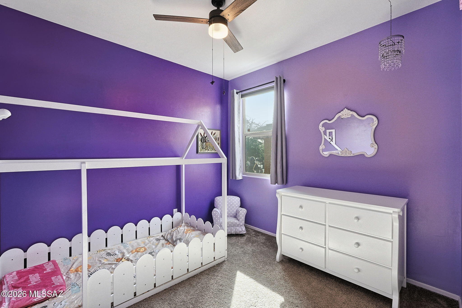
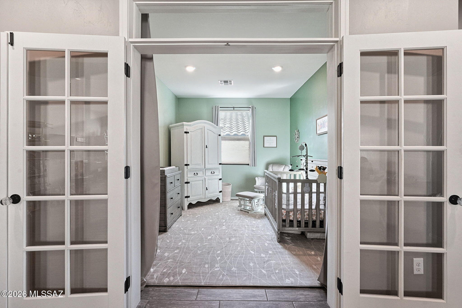
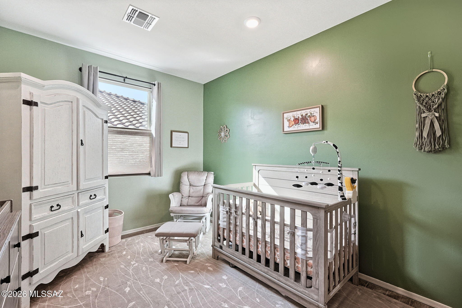
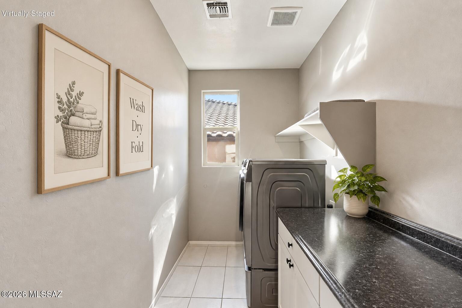
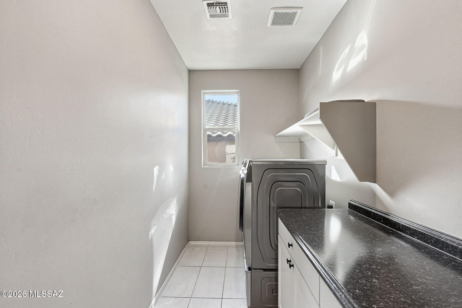
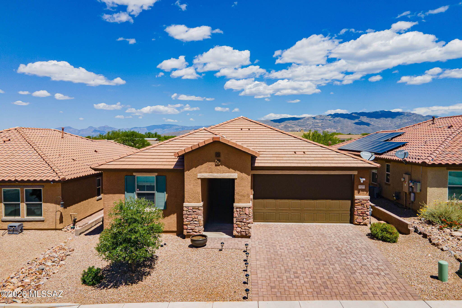
This Beautiful Estates at Rancho del Lago is the Perfect Spot to Build a Life You Love. Stacked Stone Front Accents and Paver Driveway. Very Clean, Well Maintained. Inviting Front Entry with 3 Bedrooms + a Den with French Doors for Home Office or Bonus Room. Spacious Open Kitchen to Large Family Room. Formal Dining Room area for flex living space. Granite Countertops, White Cabinets. Stainless Steel Vented Hood. Subway Tile Backsplash and undercount lighting. Large Pantry. Custom Window Treatments. NEW gorgeous primary dual-head shower with custom tile. Spacious Laundry Room with counter and storage space. Wood Look Ceramic Tile Flooring, Backyard Fire-Pit, Pavers, Turf and Amazing Mountain Views. Extra privacy with no neighbors behind. Award Winning Vail School District. Light & Bright. So many beautiful upgrades throughout, no need to wait for a new build, this home is ready for you today!

Share Property

Location

14199 E Vardo Drive, Vail, AZ 85641

Status

For Sale

Property Amenities

Interior
Laundry room Dryer, Storage, Washer, Laundry Room
Fireplace Fire Pit, Patio
Appliances Disposal, Dishwasher, Electric Oven, Exhaust Fan, Gas Cooktop, Gas Range, Microwave
Flooring Carpet, Ceramic Tile
Total Bedrooms: 3
Full Bathrooms: 2
Other Interior Features High Ceilings, Walk-In Closet(s), Kitchen Island
Area & Lot
Total area 2,583 Sq.Ft.
Lot Area 6,011 Sq.Ft.
Living area 2,583 Sq.Ft.
MLS® ID 22625589
Year Built 2020
School District Vail
High School Cienega
Middle School Old Vail
Elementary School Ocotillo Ridge
View Description Mountain(s),Residential,Desert
Architecture Styles Ranch
Type Residential
Status For Sale
Exterior
Stories 1
Pool None
Air conditioning Zoned, Ceiling Fans
Heat type Natural Gas, Zoned
Disability Features Smart Panel, None
Water Source Public
Garage Space 2.0
Security Features Carbon Monoxide Detector(s), Smoke Detector(s)
Parking Electric Door Opener
Lot Features Adjacent to Wash, Decorative Gravel, Shrubs, Sprinkler/Drip, Sprinklers In Front, North/South Exposure
Roof Tile
Utilities Sewer Connected, Phone Connected
Finance
Sales Price $418,000
HOA Fees $24 quarterly
Real Estate Tax $4,136 yearly
image

Schedule a Showing

I would love to show you this beautiful property. Please select your preferred date and time below. I will be in touch shortly to confirm your appointment.

Schedule a Showing

I would love to show you this beautiful property. Please select your preferred date and time below. I will be in touch shortly to confirm your appointment.

Thank you for your interest in 14199 E Vardo Drive, Vail, AZ 85641. We are reviewing your request and will be in touch shortly!

Mortgage Calculator

Estimate your monthly mortgage payment, including the principal and interest, property taxes, and HOA. Adjust the values to generate a more accurate rate.

All estimates are provided for informational purposes only. Actual amounts may vary.
$0,000 Your Payment 20 15 65
$0,000 Your Payment

Work With Ceci

Partner with Ceci Maus and experience the difference of working with a dedicated Tucson real estate professional. From the first consultation to closing day, Ceci takes the time to understand your goals, answer your questions, and guide you through every step of the process. With local expertise, market insight, and a client-first approach, she ensures that your journey—whether buying or selling—is smooth, stress-free, and successful.


