14160 E Gunnison Place
VIEW PHOTOS
$475,000

14160 E Gunnison Place

4 Beds 3 Baths 2,596 Sq.Ft. 4,966 Sq.Ft.

Description

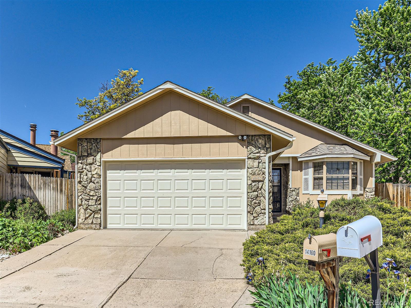
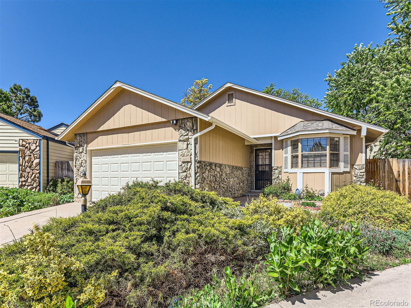
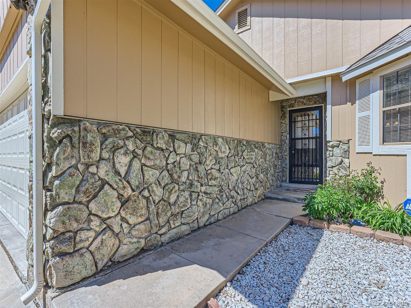
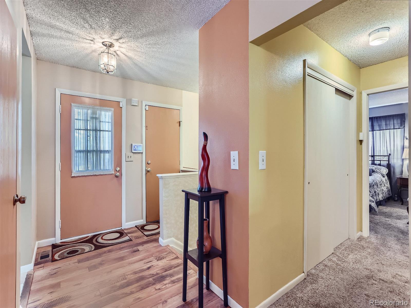
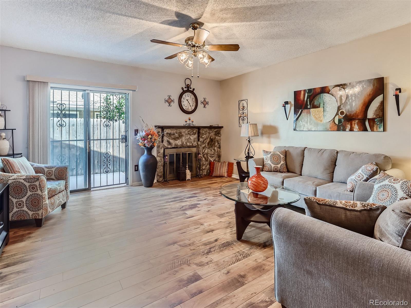
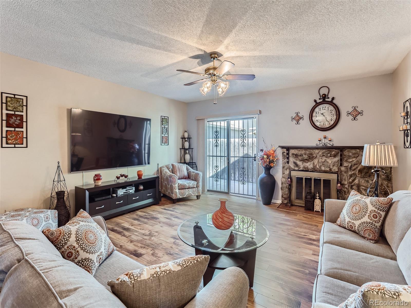
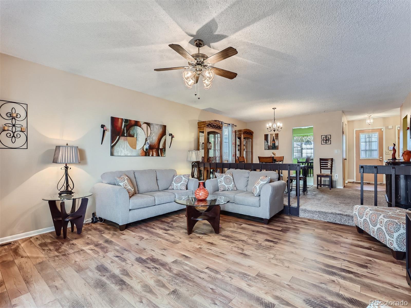
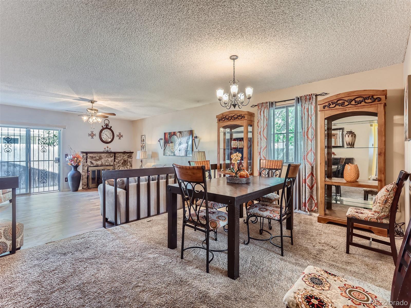
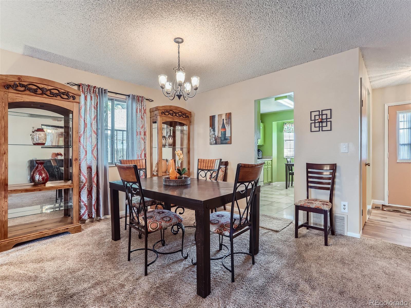
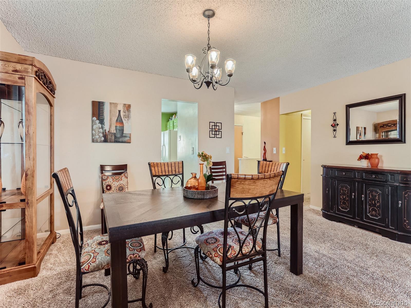
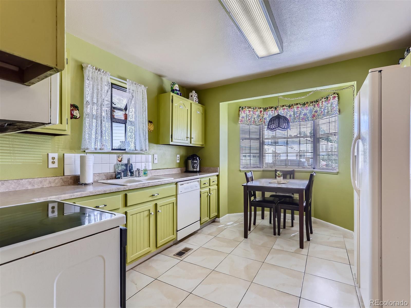
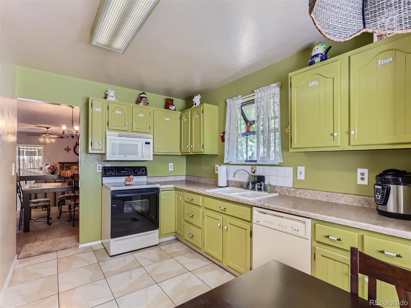
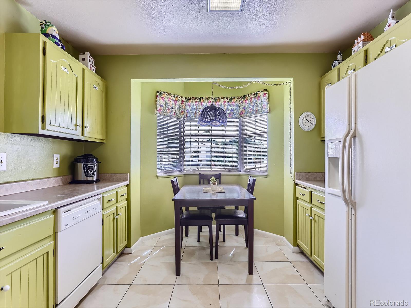
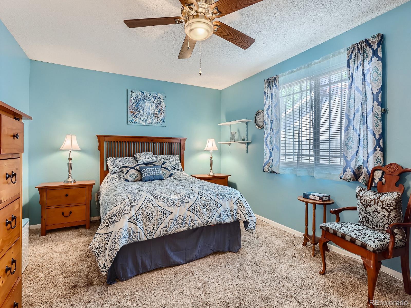
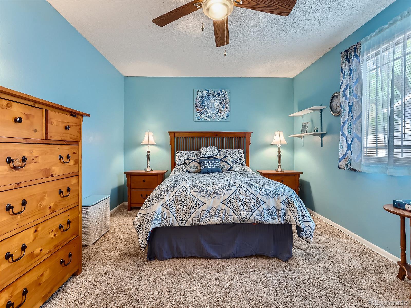
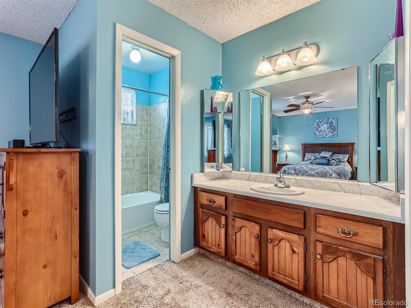
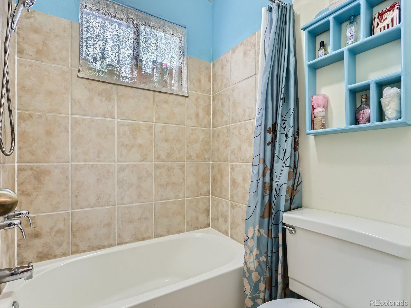
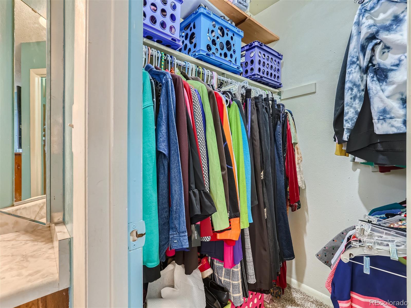
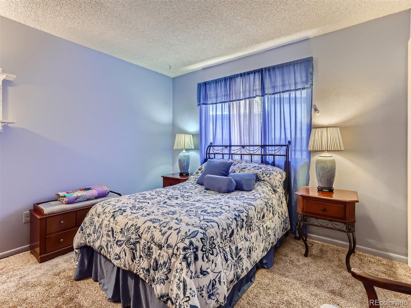
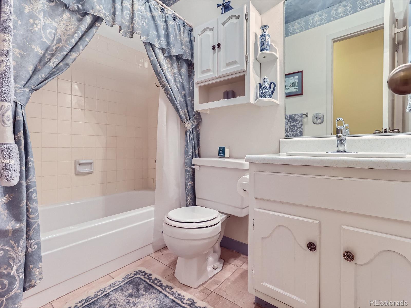
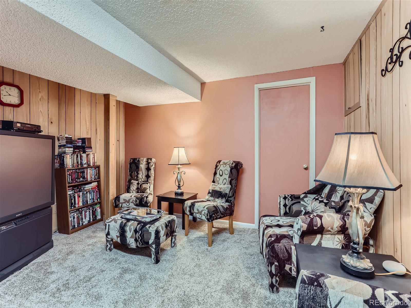
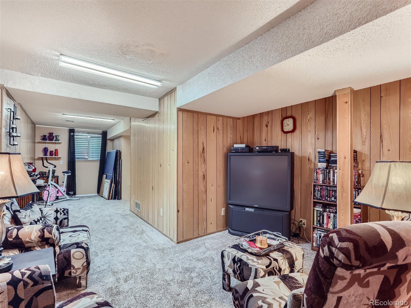
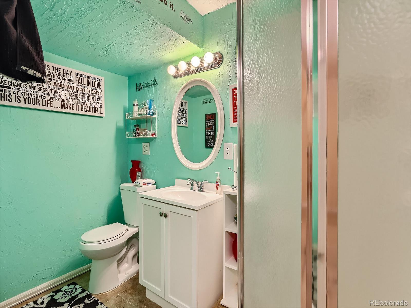
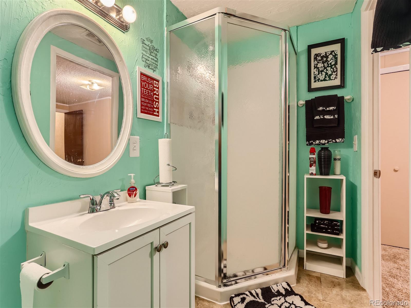
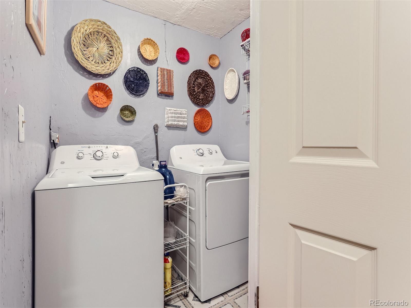
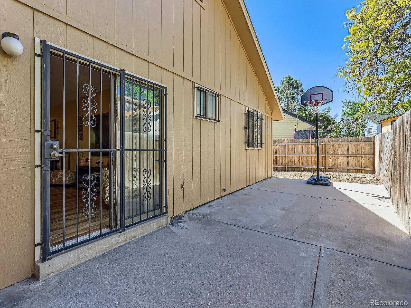
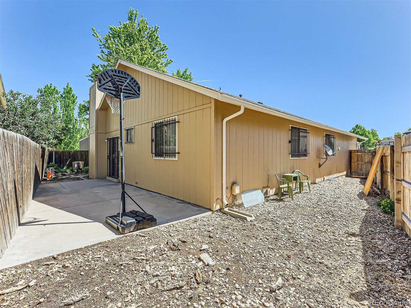
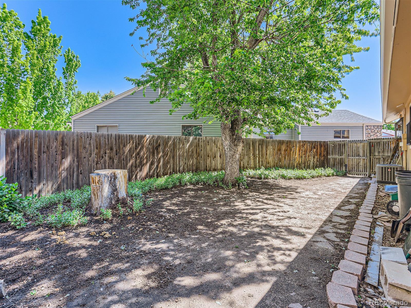
Back on Market - No Fault of Seller or Property. This home is situated on an east facing lot. 2596 sq.ft. of desirable living space abounds inside offering comfort, convenience, color, character & generous space readily adaptable to your Household needs. You will appreciate having flexible options of multi-living spaces to Entertain, Home Theater, Home School, Home Office, Home Gym - whatever you envision for your home. A Kitchen with Breakfast Nook meets the need for informal dining/serving options & provides that easy environment of casual conversations as you connect with family & friends. The Bay window area magnifies your view & absorbs natural light. The well-designed Living & Dining areas create an atmosphere for endless hours or days of relaxation, conversations & entertaining. The rock backdrop at wood-burning fireplace & vinyl plank flooring compliment this spacious living room. The openness of the formal dining room provides balance to the contemporary design as it is presented in a more informal setting for easy living. Personalize the Primary Bedroom to make it your own unique retreat as it offers a comfortable environment to unwind. The secondary Bedrooms & Full Bath are conveniently positioned to accommodate your guests. A 4th Bedroom (non-conforming), 3/4 Bath, Family Room, Bonus Space, Laundry & Utility Rooms & Storage Closets complete the Basement Level & offer a finished separate living area. Experience the convenience of outdoor living/gardening/entertaining in your own backyard! Enhance the landscape, patio & personal areas to stage the perfect environment for countless BBQs or hosting planned events. New Roof & New Exterior Paint are recent additions. Accessible to Light Rail Station, Public Transportation & Highway for city commutes. Explore & make the most of Parks, Walking/Bike paths, Recreational Amenities, Shopping & Restaurants in or surrounding the neighborhood. Be inspired by your vision to accentuate all the right parts and Come "Buy!"

Share Property

Location

14160 E Gunnison Place, Aurora, CO 80012

Status

Sold

Date Sold

September 13, 2024

Property Amenities

Interior
Fireplace Living Room
Appliances Cooktop, Dishwasher, Disposal, Dryer, Microwave, Oven, Refrigerator, Washer
Flooring Carpet, Tile, Vinyl
Total Bedrooms: 4
Three-Quarter Bathrooms: 1
Full Bathrooms: 2
Other Interior Features Breakfast Nook, Ceiling Fan(s), Corian Counters, Eat-in Kitchen, Smoke Free, Walk-In Closet(s)
Area & Lot
Total area 2,596 Sq.Ft.
Lot Area 4,966 Sq.Ft.
Living area 2,596 Sq.Ft.
MLS® ID 4980197
Year Built 1980
School District Adams-Arapahoe 28J
High School Gateway
Middle School Aurora Hills
Elementary School Jewell
Architecture Styles Contemporary
Type Residential
Status Sold
Exterior
Stories 1
Air conditioning Central Air
Heat type Forced Air
Water Source Public
Garage Space 2.0
Security Features Carbon Monoxide Detector(s), Security System, Smoke Detector(s), Video Doorbell
Sewer Public Sewer
Other Exterior Features Private Yard
Lot Features Cul-De-Sac
Roof Concrete
Finance
Sales Price $475,000
HOA Fees $104 monthly
Real Estate Tax $1,492 yearly

360 Virtual Tour

Take a tour of this property

Work With Ceci

Partner with Ceci Maus and experience the difference of working with a dedicated Tucson real estate professional. From the first consultation to closing day, Ceci takes the time to understand your goals, answer your questions, and guide you through every step of the process. With local expertise, market insight, and a client-first approach, she ensures that your journey—whether buying or selling—is smooth, stress-free, and successful.


