1416 W 66th Avenue
1416 W 66th Avenue
1416 W 66th Avenue
1416 W 66th Avenue
1416 W 66th Avenue
1416 W 66th Avenue
1416 W 66th Avenue
1416 W 66th Avenue
1416 W 66th Avenue
1416 W 66th Avenue
1416 W 66th Avenue
1416 W 66th Avenue
1416 W 66th Avenue
1416 W 66th Avenue
1416 W 66th Avenue
1416 W 66th Avenue
1416 W 66th Avenue
1416 W 66th Avenue
1416 W 66th Avenue
1416 W 66th Avenue
1416 W 66th Avenue
1416 W 66th Avenue
1416 W 66th Avenue
1416 W 66th Avenue
1416 W 66th Avenue
1416 W 66th Avenue
1416 W 66th Avenue
1416 W 66th Avenue
1416 W 66th Avenue
1416 W 66th Avenue
1416 W 66th Avenue
1416 W 66th Avenue
1416 W 66th Avenue
1416 W 66th Avenue
1416 W 66th Avenue
1416 W 66th Avenue
1416 W 66th Avenue
1416 W 66th Avenue
1416 W 66th Avenue
1416 W 66th Avenue
1416 W 66th Avenue
1416 W 66th Avenue
1416 W 66th Avenue
1416 W 66th Avenue
1416 W 66th Avenue
1416 W 66th Avenue
1416 W 66th Avenue
1416 W 66th Avenue
1416 W 66th Avenue
1416 W 66th Avenue
VIEW PHOTOS
$980,000

1416 W 66th Avenue

6 Beds 4 Baths 3,959 Sq.Ft. 5,602 Sq.Ft.

Description

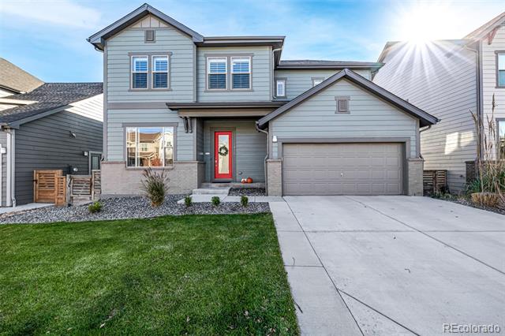
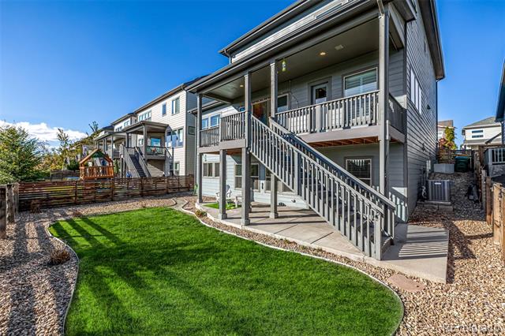
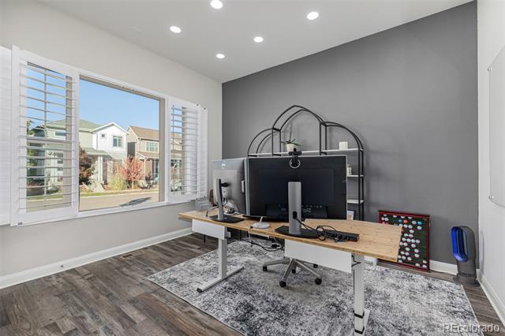
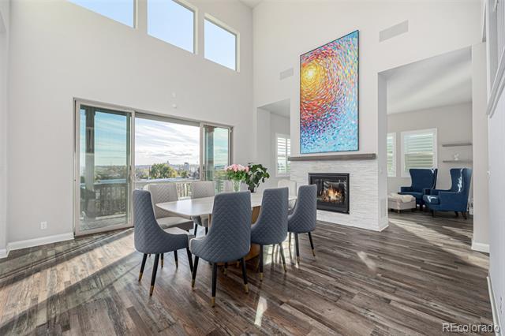
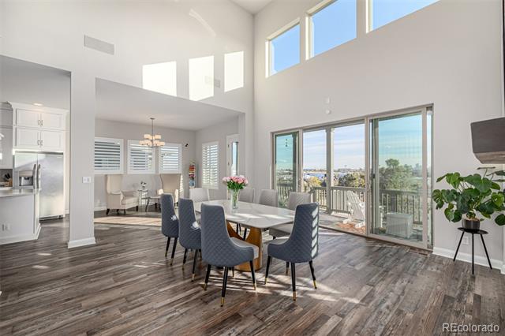
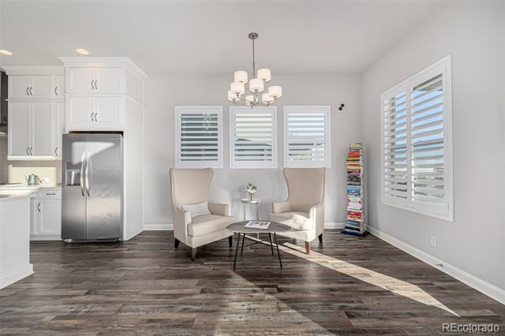
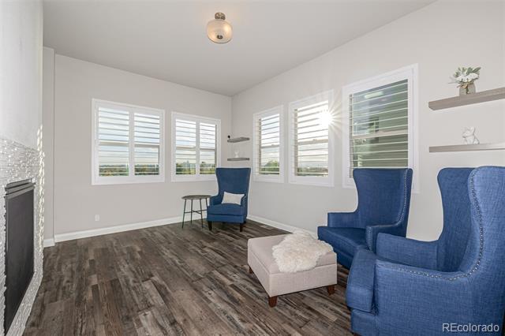
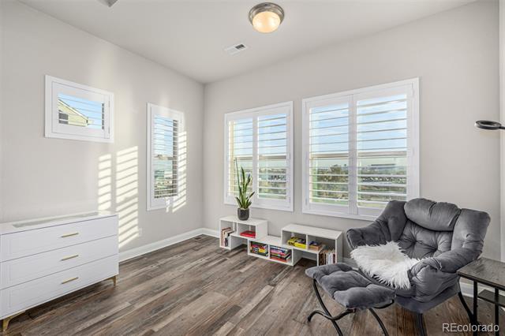
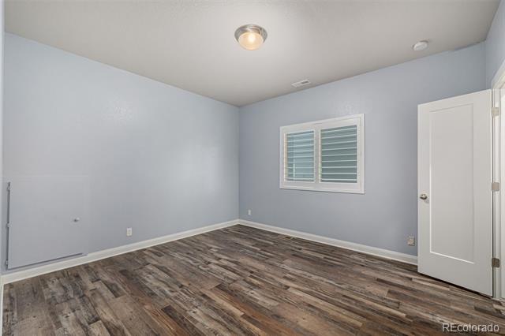
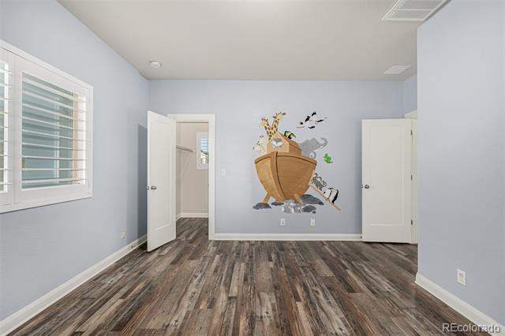
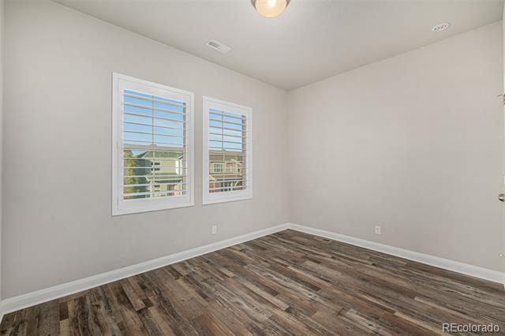
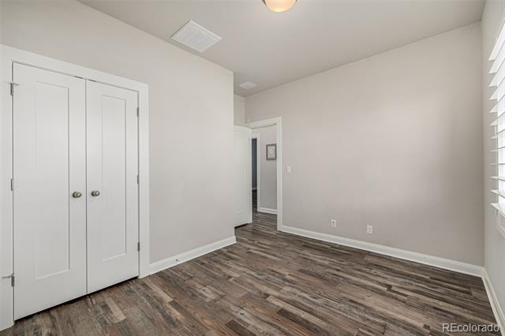
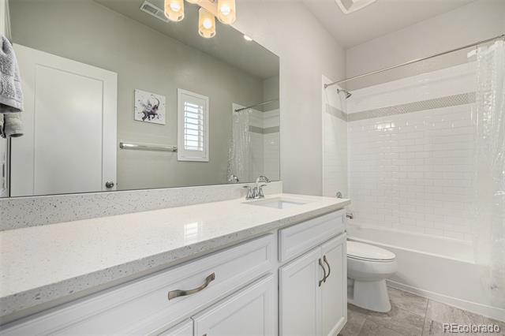
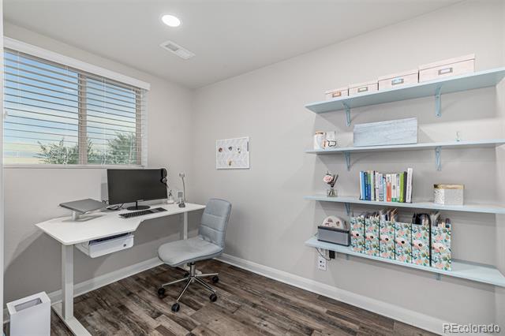
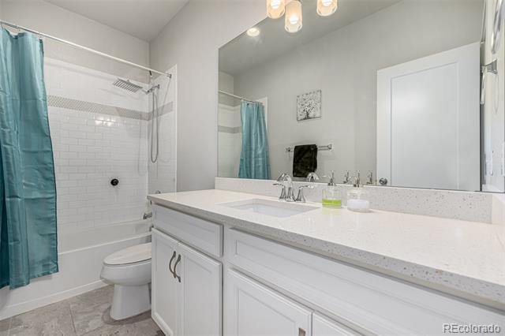
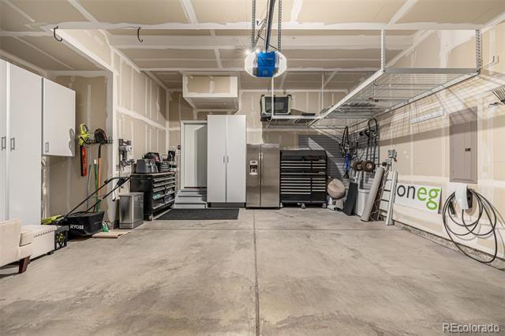
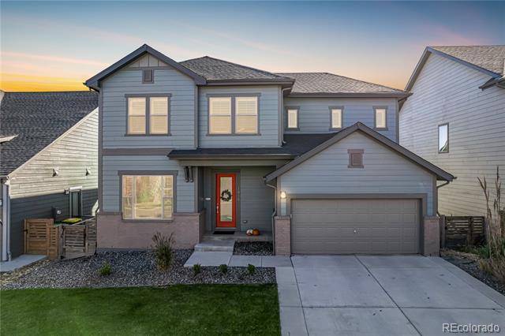
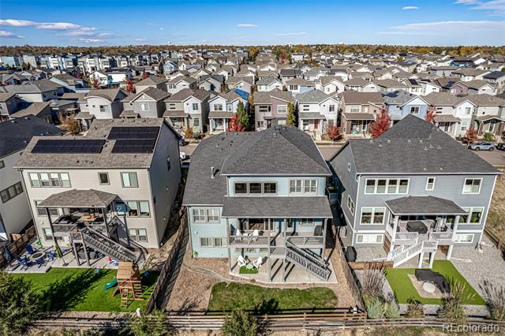
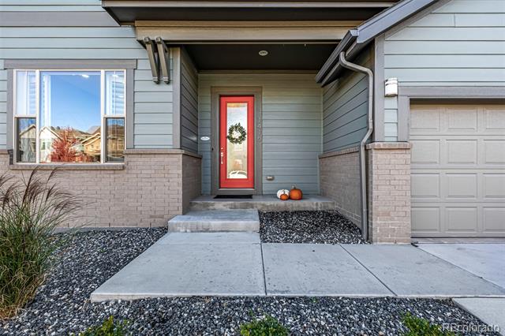
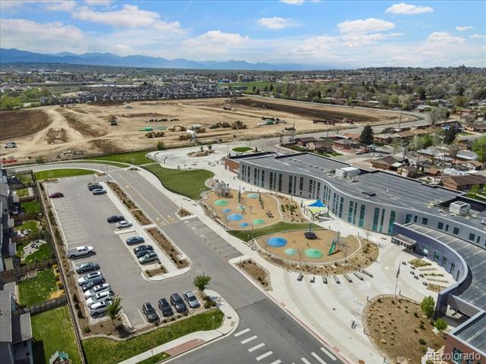
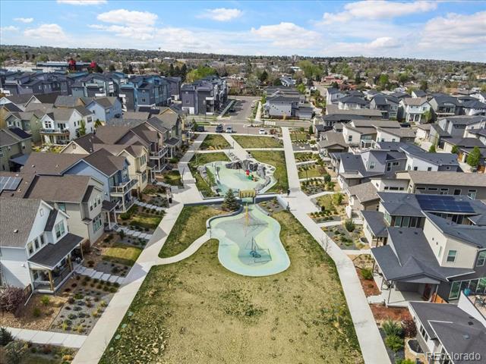
MOUNTAIN & CITY VIEWS! Your DREAM walk out basement home is here with 3,959 FINISHED SQUARE FEET in the LARGEST FLOOR PLAN in the sought after neighborhood of Midtown located ~10 minutes from downtown Denver, this gorgeous home will surely impress you. This 6 bedrooms, 3.5 bathroom home plus flex space that can be used an office has professionally landscaped yard, 2-car garage with w/attached storage closets. The home exudes elegance throughout with plantation shutters, recessed dimmable lighting, 20 and 10 fee ceilings, luxury vinyl tile flooring and more in over $65,000 in upgrades. Lender incentives up to $16,750.

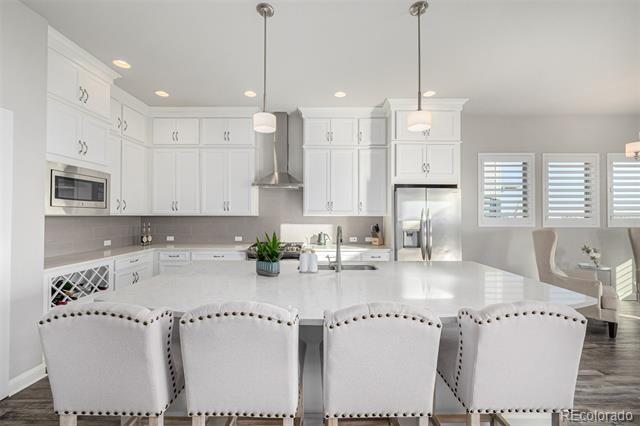
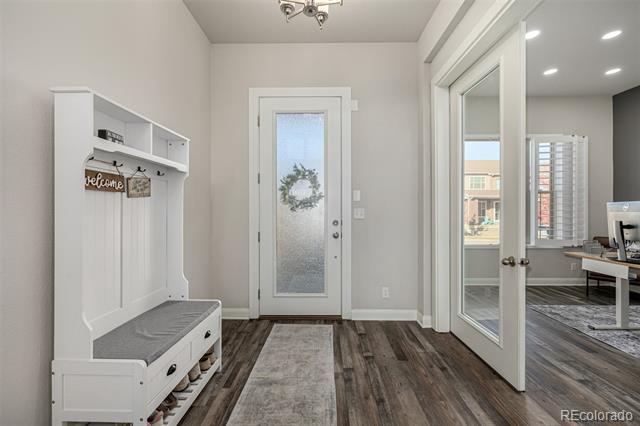
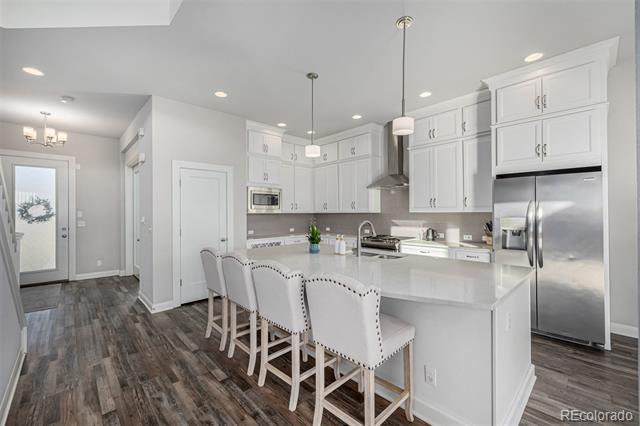
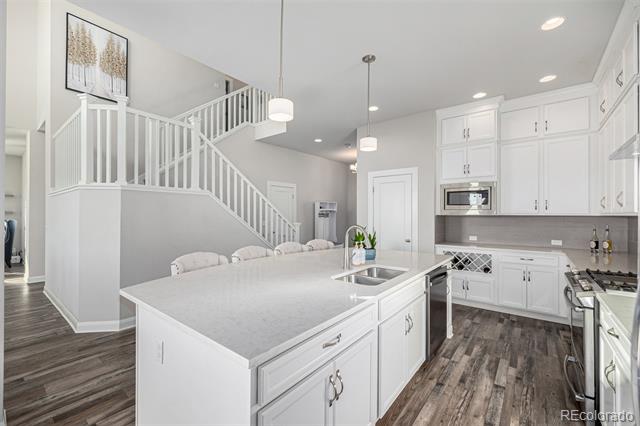
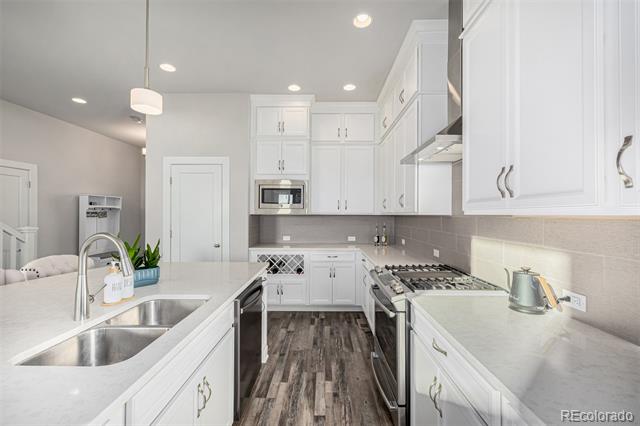
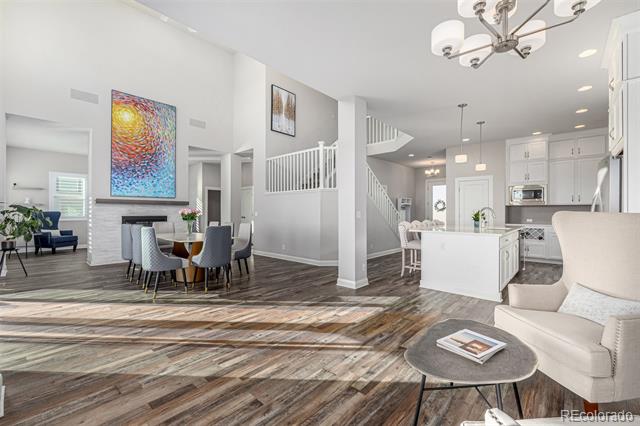
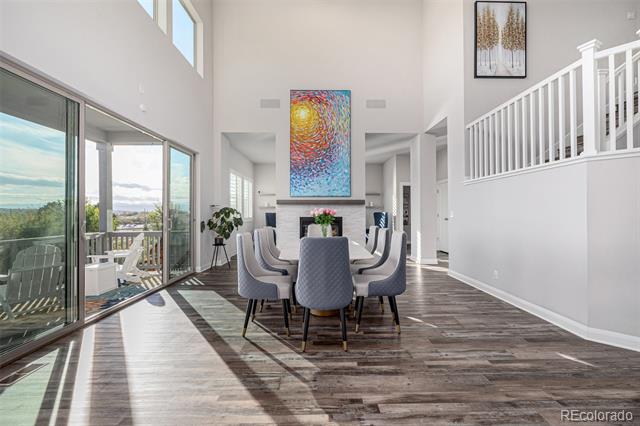
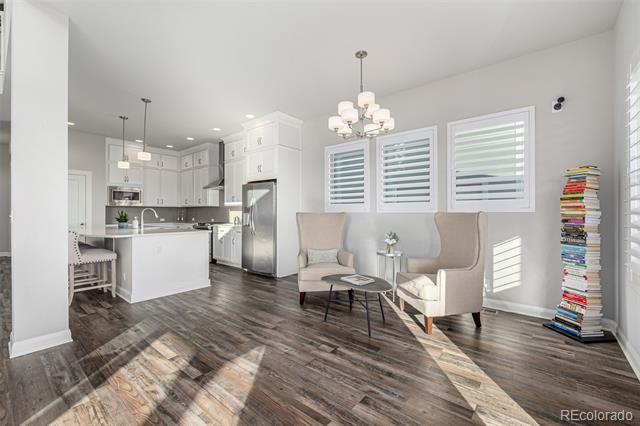
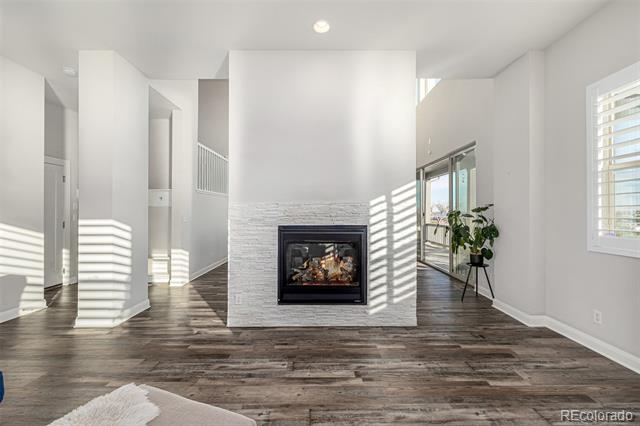
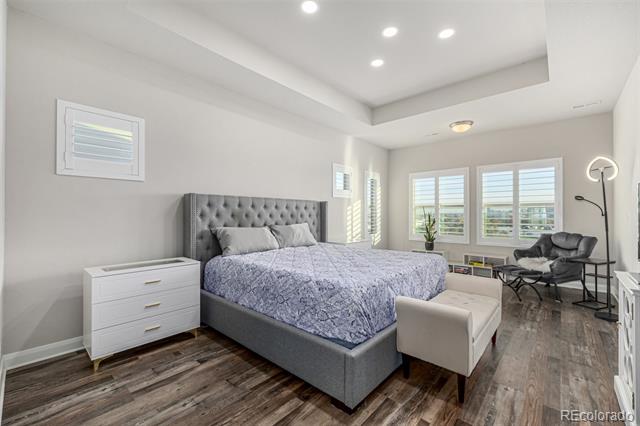
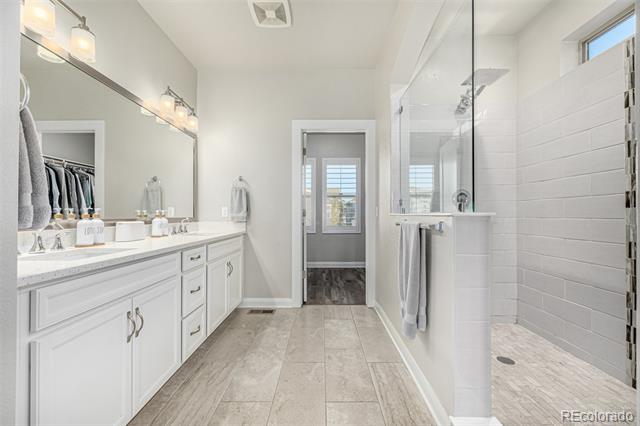
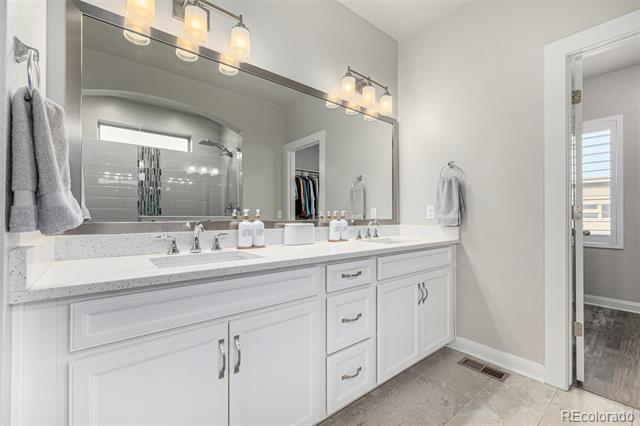
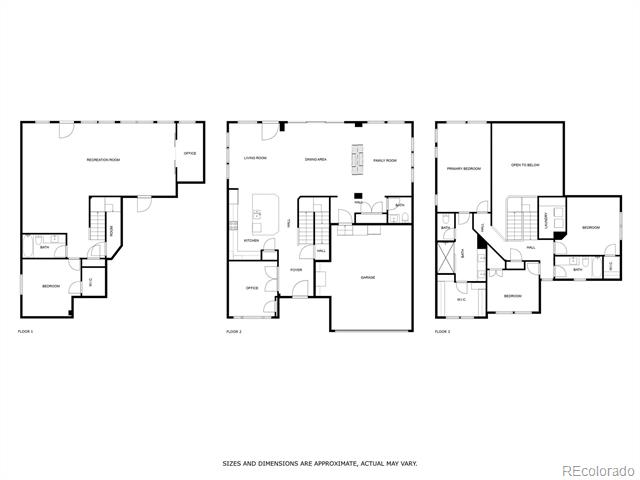
Entertainers will love the perfectly flowing open layout with a huge kitchen island! The living room is paired with high ceilings, a two-way fireplace, in wall speakers, & multi-sliding doors to the back deck. The gourmet kitchen boasts SS appliances, sleek quartz counters, white cabinetry, a subway tile backsplash, a pantry, and an island w/breakfast bar. For added functionality, you have an open den that can be used an office space and a double-door front bedroom on the main level. Upstairs, you'll find the large main bedroom with a sitting area! Its ensuite has dual quartz sinks, a large tiled shower, & a walk-in closet.

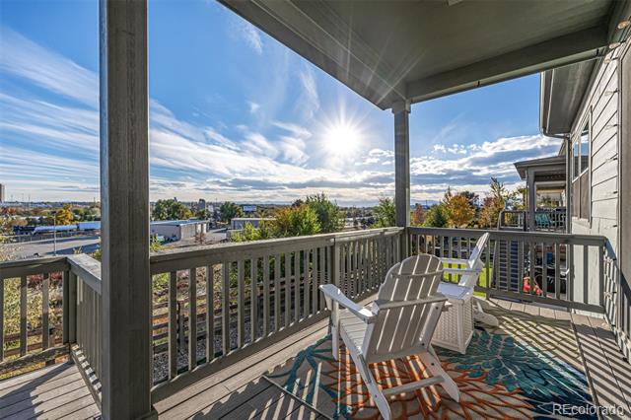
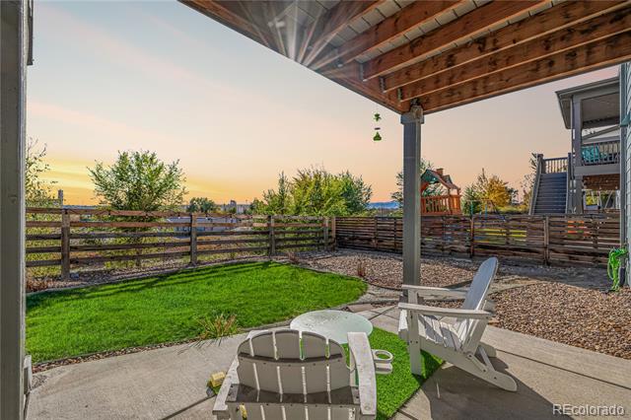
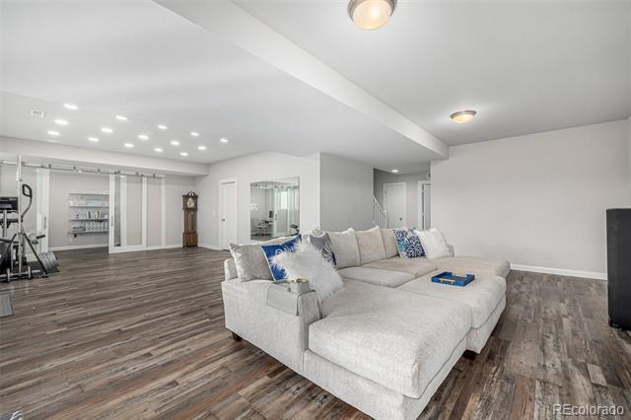
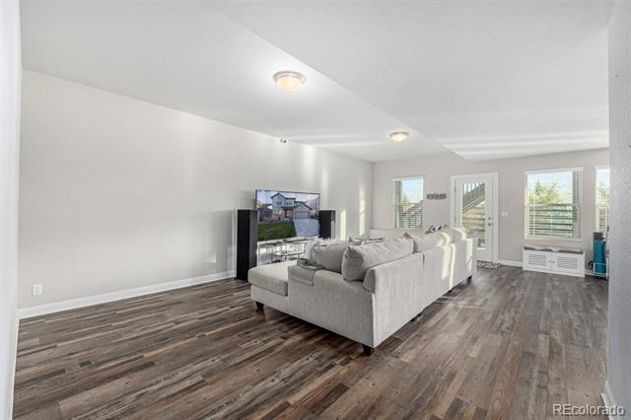
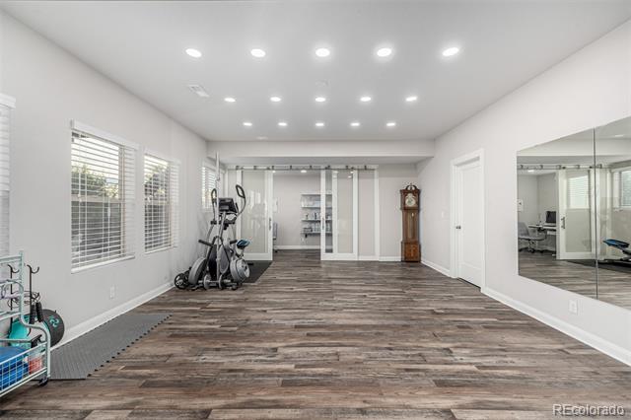
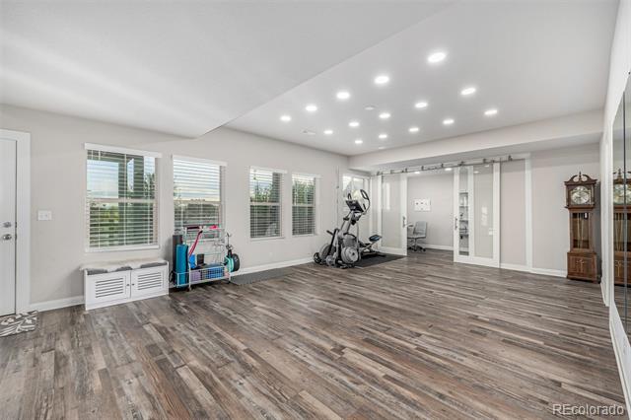
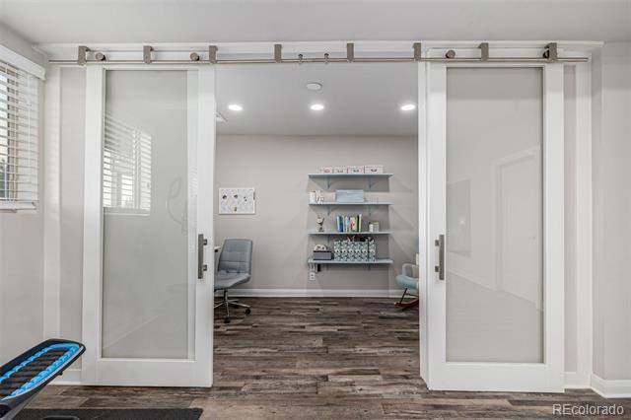
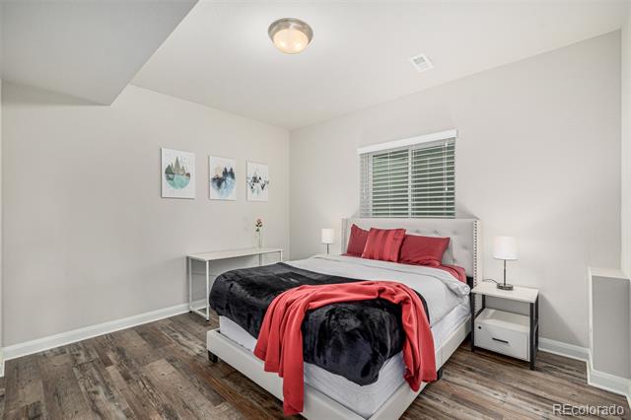
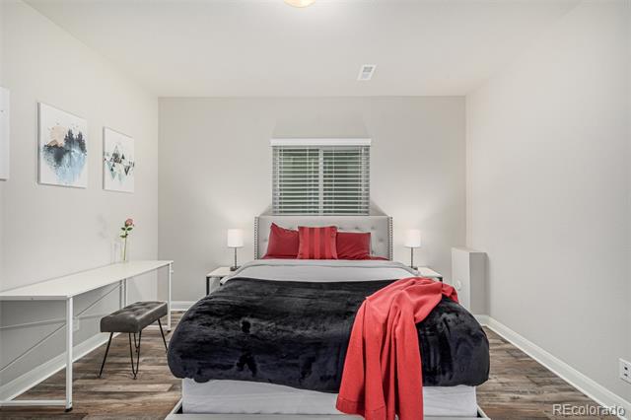
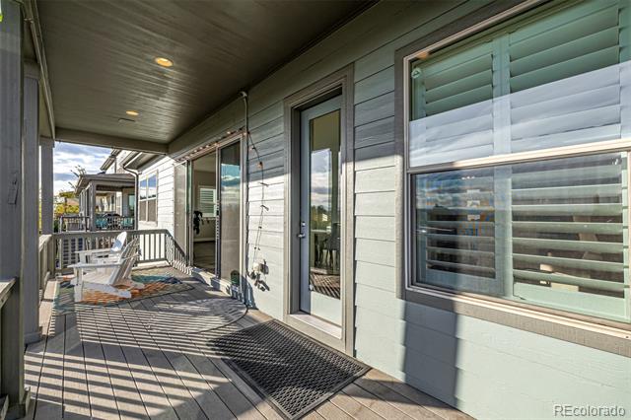
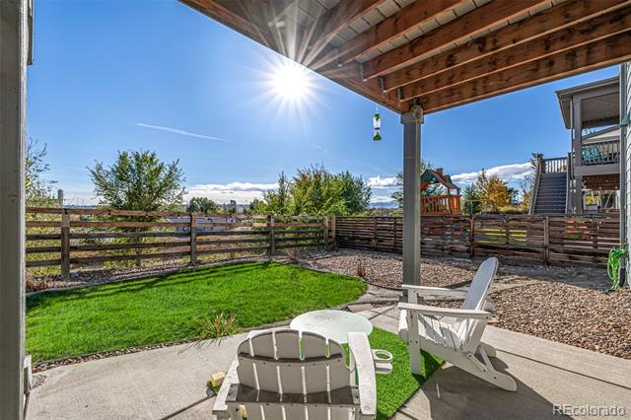
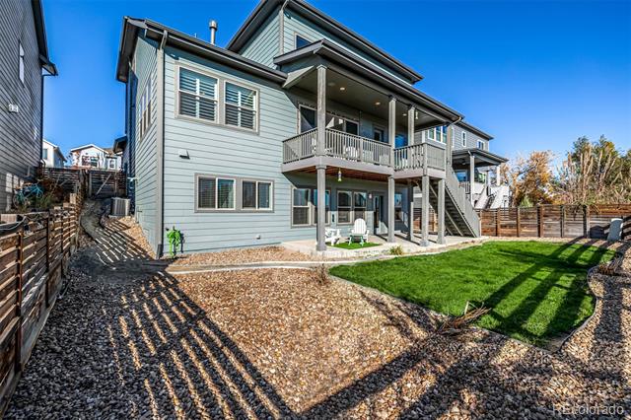
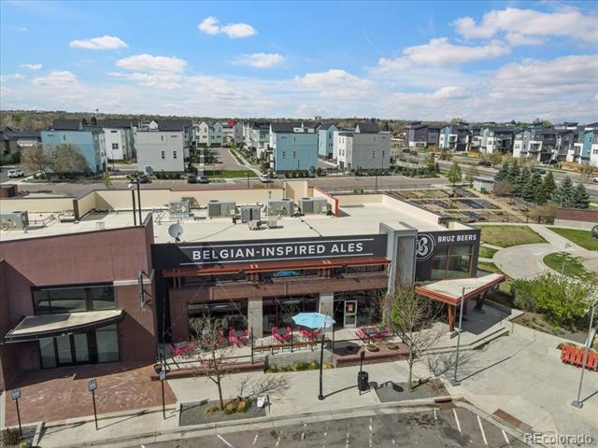
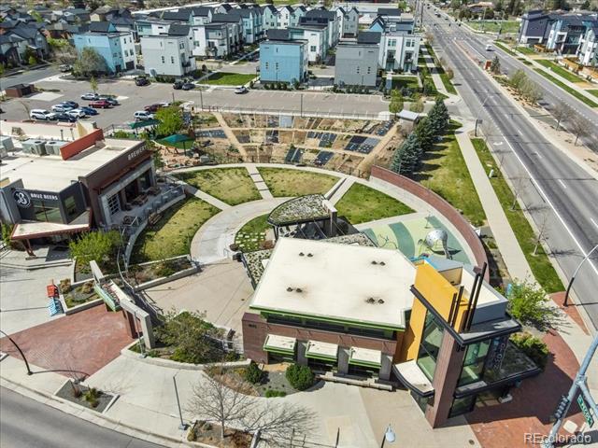
The finished walk-out basement adds significant space! It features a huge family room, a bathroom, and two bedrooms. Imagine waking up to the panoramic views of downtown Denver and mountains! The covered deck, with a patio beneath, provides outdoor living space, showcasing sunrise & sunset and the fresh air from multiple levels. NO neighbors behind! This Southern exposure home benefits from reduced heating costs in the winter. Conveniently near a light rail station for quick access to downtown Denver, Arvada, and Westminster. This home is a gem for outdoor lovers with the Clear Creek Bike Path and Twin Lakes Park just steps away. Easy access to Highways 36 & I-76, the city is at your fingertips. This jewel is truly a MUST-SEE!

Share Property

Location

1416 W 66th Avenue, Denver, CO 80221

Status

Sold

Date Sold

February 14, 2025

Property Amenities

Interior
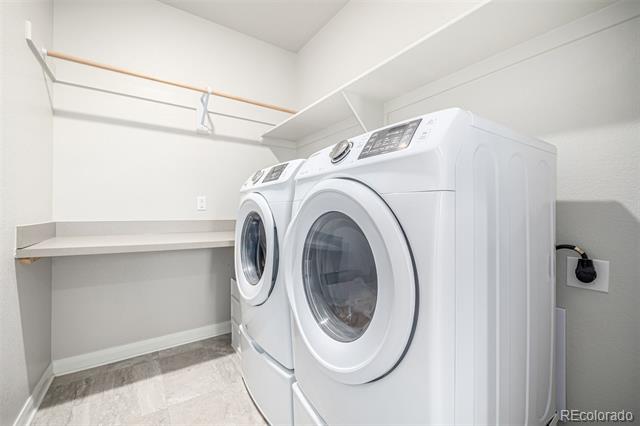
Laundry room In Unit
Fireplace Gas, Living Room
Appliances Dishwasher, Disposal, Dryer, Microwave, Range, Refrigerator, Sump Pump, Tankless Water Heater, Washer
Flooring Carpet, Laminate, Tile
Total Bedrooms: 6
Half Bathrooms: 1
Three-Quarter Bathrooms: 1
Full Bathrooms: 2
Other Interior Features Built-in Features, Ceiling Fan(s), Entrance Foyer, High Ceilings, High Speed Internet, Kitchen Island, Open Floorplan, Pantry, Primary Suite, Quartz Counters, Smoke Free, Sound System, Vaulted Ceiling(s), Walk-In Closet(s)
Area & Lot
Lot Area 5,602 Sq.Ft.
Living area 3,959 Sq.Ft.
MLS® ID 4429388
Year Built 2017
School District Mapleton R-1
High School York Int'l K-12
Middle School Valley View K-8
Elementary School Clayton K-8
View Description City,Mountain(s),Water
Architecture Styles Contemporary
Type Residential
Status Sold
Exterior
Stories 2
Air conditioning Central Air
Heat type Forced Air
Water Source Public
Garage Space 2.0
Sewer Public Sewer
Other Exterior Features Private Yard, Rain Gutters
Parking Concrete, Dry Walled, Electric Vehicle Charging Station(s), Storage
Lot Features Landscaped, Level, Master Planned, Near Public Transit, Open Lot, Sprinklers In Front, Sprinklers In Rear
Roof Composition
Utilities Cable Available, Electricity Available, Natural Gas Available, Phone Available
Finance
Sales Price $980,000
HOA Fees $80 monthly
Real Estate Tax $8,844 yearly

360 Virtual Tour

Take a tour of this property

Work With Ceci

Partner with Ceci Maus and experience the difference of working with a dedicated Tucson real estate professional. From the first consultation to closing day, Ceci takes the time to understand your goals, answer your questions, and guide you through every step of the process. With local expertise, market insight, and a client-first approach, she ensures that your journey—whether buying or selling—is smooth, stress-free, and successful.


