14129 E Dickinson Drive Unit: D
VIEW PHOTOS
$265,000

14129 E Dickinson Drive Unit: D

2 Beds 2 Baths 1,063 Sq.Ft. 871.2 Sq.Ft.

Description

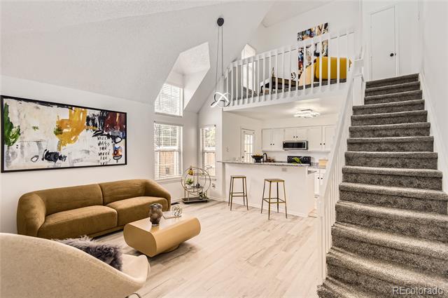
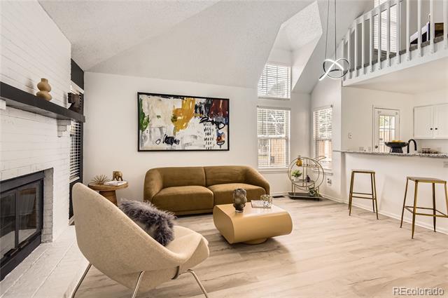
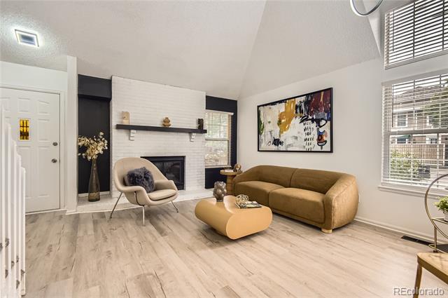
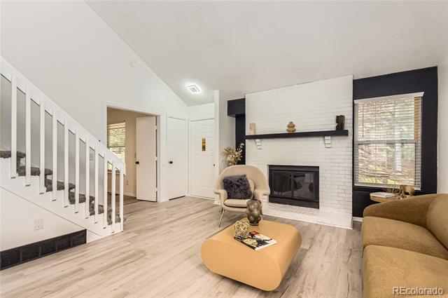
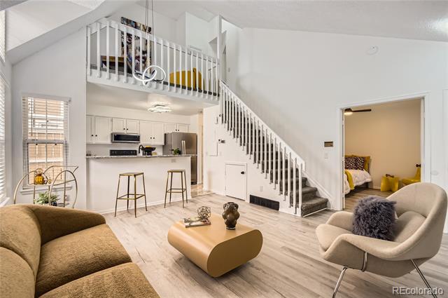
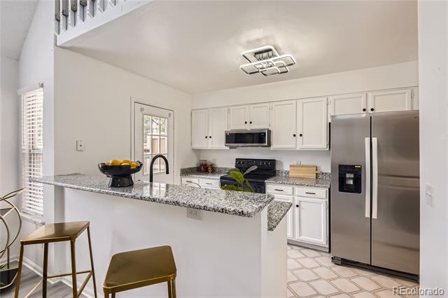
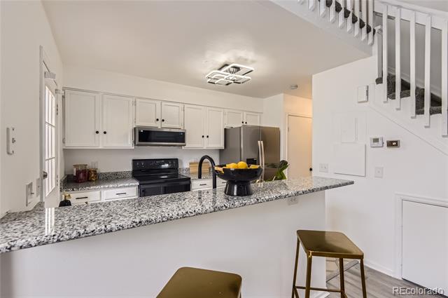
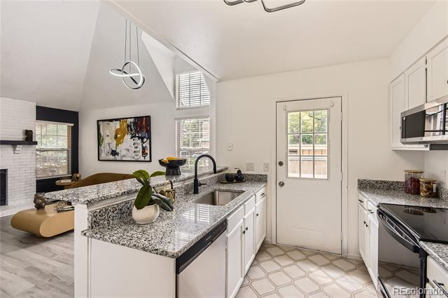
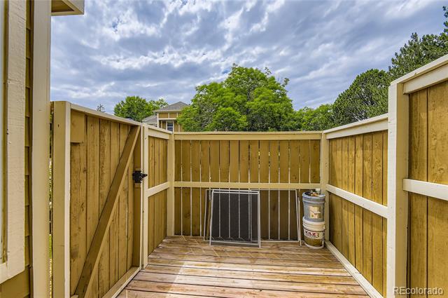
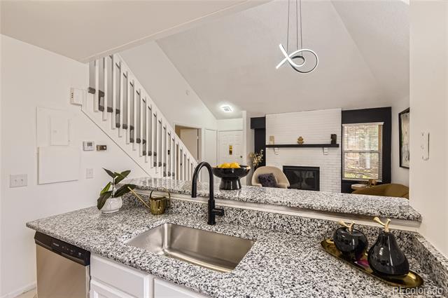
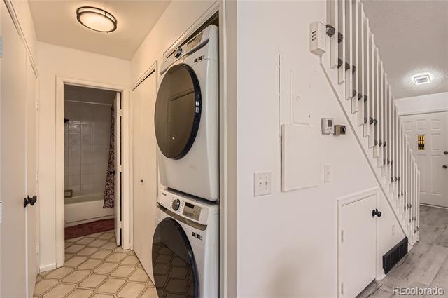
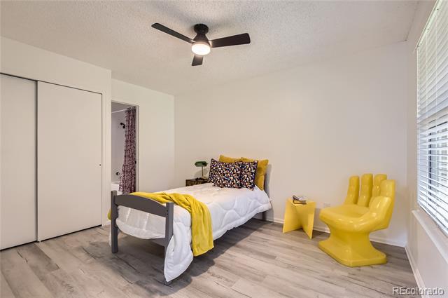
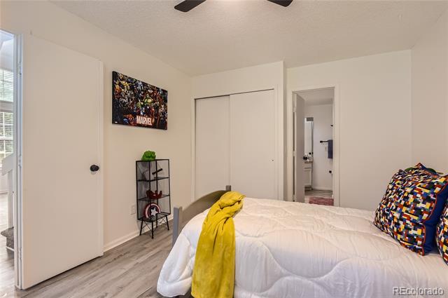
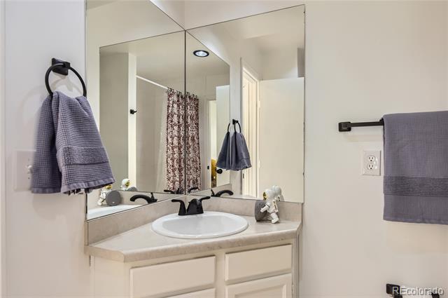
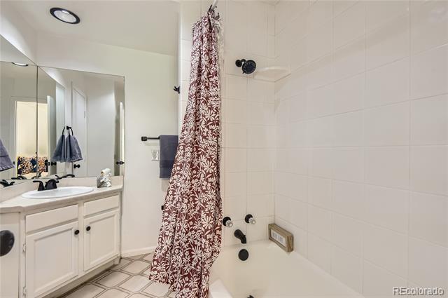
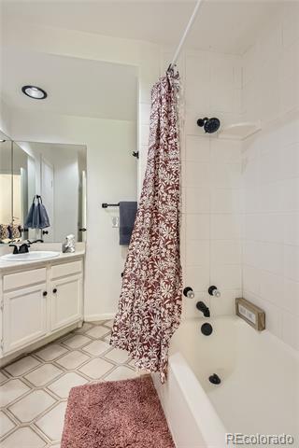
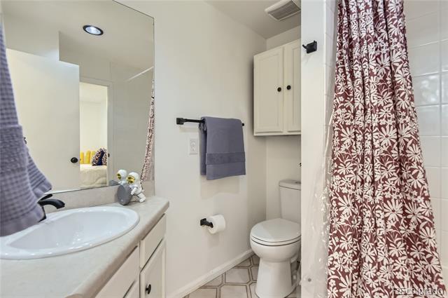
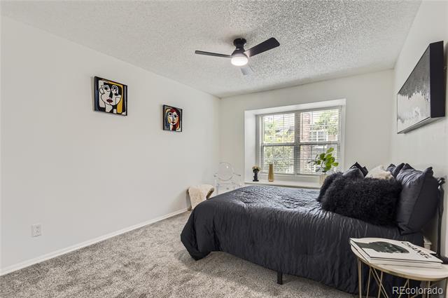
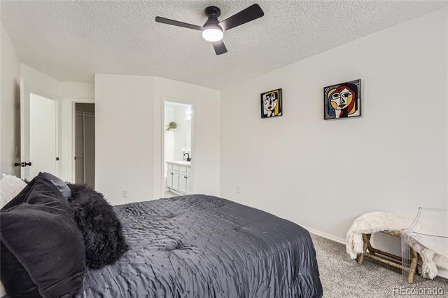
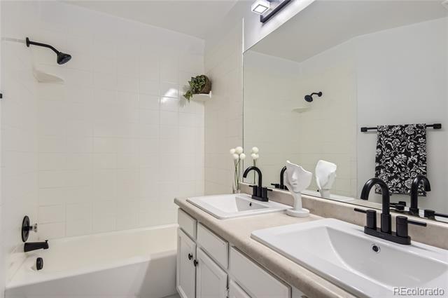
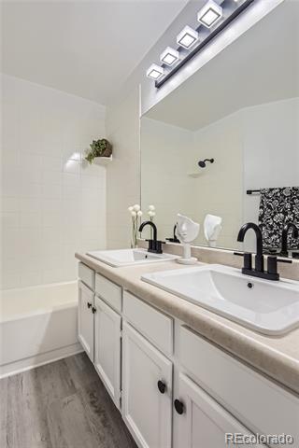
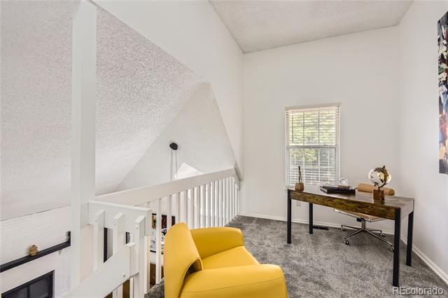
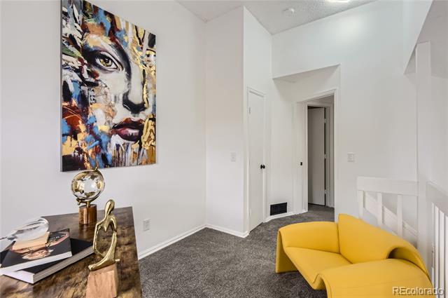
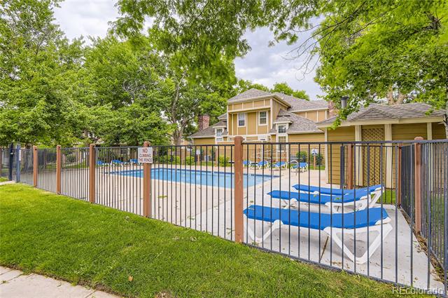
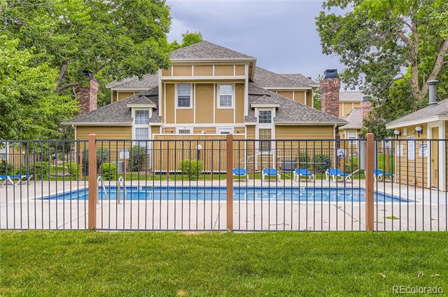
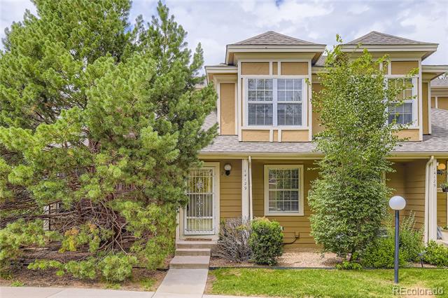
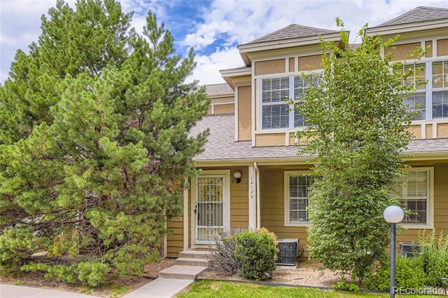
This townhome qualifies for Key Community's Fannie Mae HomeReady loan, allowing a 3% down payment (Conventional Loan). Contact the Listing Agent for more details. Class & contemporary touches flourish throughout this updated 2 BR x 2 BA end-unit townhome in the desirable Le Chateau community, where modern upgrades meet thoughtful design. This two-story home has been remodeled from top to bottom, offering a fresh, stylish, and turnkey living experience. Step inside to an impressive interior accentuated by soaring vaulted ceilings, a striking brick-surround wood-burning fireplace, and abundant natural light streaming in through extra-unit windows. The open-concept floor plan showcases brand-new luxury vinyl plank floors throughout the main level (and upper bath), paired with fresh new carpet on the stairs and 2nd level; bringing warmth and refined style to the home. The kitchen boasts brand-new granite countertops, chic pendant lighting, and stainless steel appliances --all seamlessly connected to the living and dining areas, making entertaining a breeze. The main floor features a spacious bedroom with wide French doors, LVP floors, and easy access to a dual-entry bathroom. The main-level laundry, thoughtfully tucked away, includes a newer washer & dryer for added convenience. Upstairs, a flexible loft area offers endless possibilities-use it as an office or media room. The upper-level primary suite is a true retreat, complete with a revitalized en-suite bathroom featuring new his-and-hers sinks, a new light fixture, and LVP flooring. Enjoy your morning coffee on the private patio, and take advantage of the community amenities, including a pool steps away. Fresh interior paint, modern light fixtures, and new bedroom ceiling fans. Extra storage in the crawl space. A 10-minute walk to the Light Rail. Quick access to I-225. Unbeatable convenience! Dining, shopping, and everyday essentials are all nearby.
Share Property

Location

14129 E Dickinson Drive Unit: D, Aurora, CO 80014

Status

Sold

Date Sold

January 20, 2026

Property Amenities

Interior
Laundry room In Unit
Fireplace Living Room, Wood Burning
Appliances Cooktop, Dishwasher, Disposal, Dryer, Gas Water Heater, Microwave, Oven, Refrigerator, Washer
Flooring Carpet, Vinyl
Total Bedrooms: 2
Full Bathrooms: 2
Other Interior Features Ceiling Fan(s), Eat-in Kitchen, Granite Counters, High Ceilings, Open Floorplan, Primary Suite, Smoke Free, Vaulted Ceiling(s)
Area & Lot
Lot Area 871.2 Sq.Ft.
Living area 1,063 Sq.Ft.
MLS® ID 3846633
Year Built 1984
School District Adams-Arapahoe 28J
High School Gateway
Middle School Aurora Hills
Elementary School Century
Architecture Styles Contemporary
Type Condo
Status Sold
Exterior
Stories 2
Pool Outdoor Pool
Air conditioning Central Air
Heat type Forced Air
Water Source Public
Sewer Public Sewer
Other Exterior Features Lighting
Lot Features Corner Lot, Landscaped, Near Public Transit
Roof Shingle
Utilities Cable Available, Electricity Connected, Natural Gas Available, Natural Gas Connected
Finance
Sales Price $265,000
HOA Fees $519 monthly
Real Estate Tax $1,691 yearly

360 Virtual Tour

Take a tour of this property

Work With Ceci

Partner with Ceci Maus and experience the difference of working with a dedicated Tucson real estate professional. From the first consultation to closing day, Ceci takes the time to understand your goals, answer your questions, and guide you through every step of the process. With local expertise, market insight, and a client-first approach, she ensures that your journey—whether buying or selling—is smooth, stress-free, and successful.