1411 Ledge Rock Terrace
VIEW PHOTOS
$460,000

1411 Ledge Rock Terrace

4 Beds 4 Baths 2,705 Sq.Ft.

Description

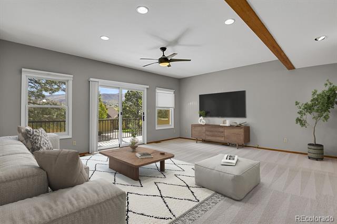
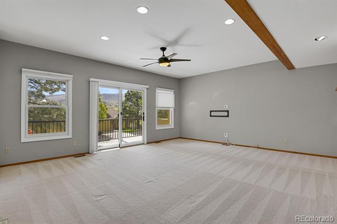
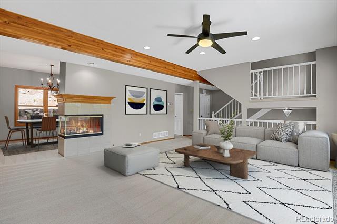
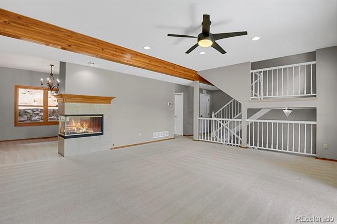
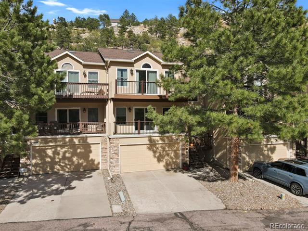
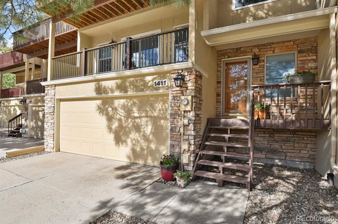
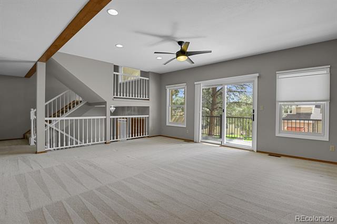
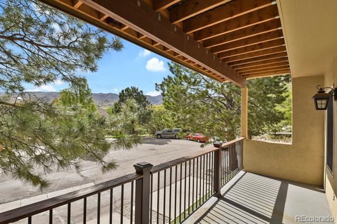
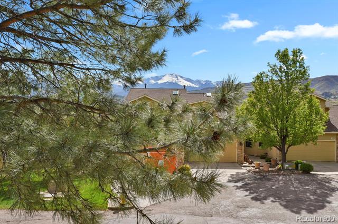
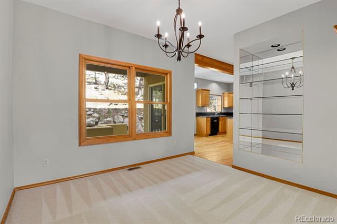
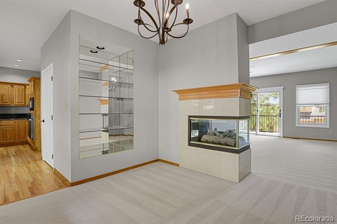
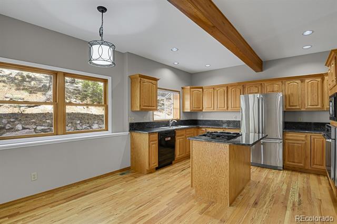
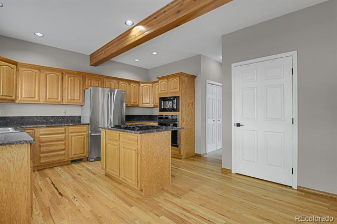
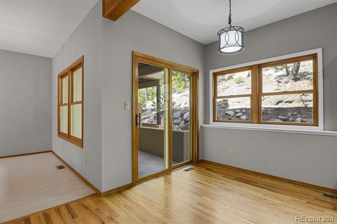
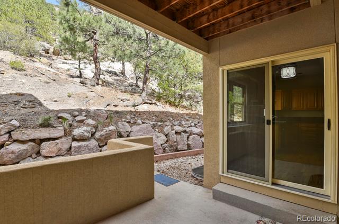
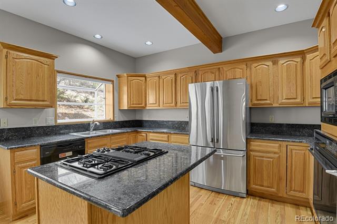
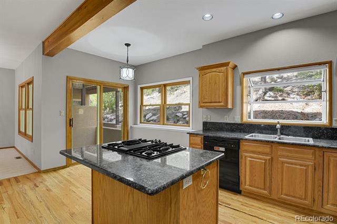
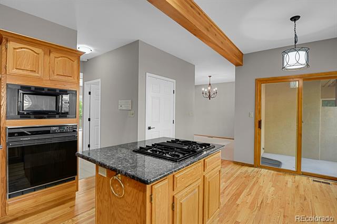
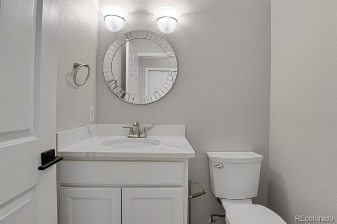
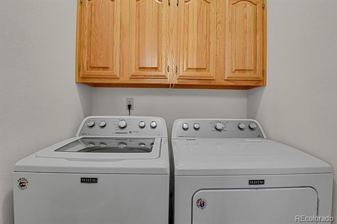
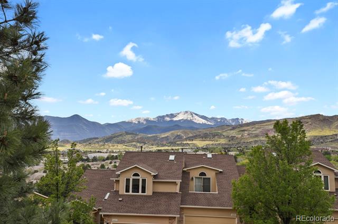
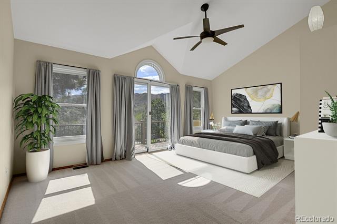
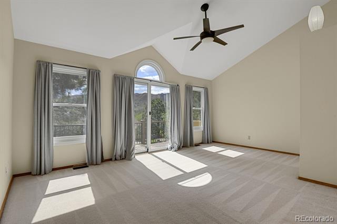
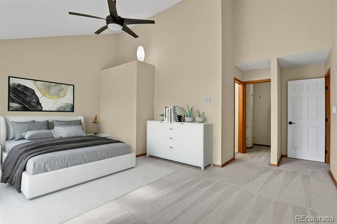
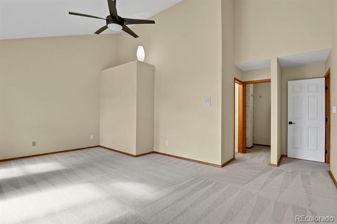
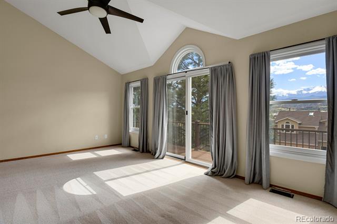
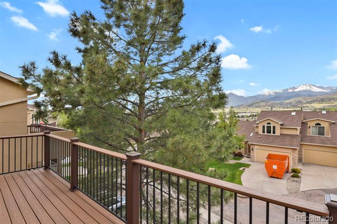
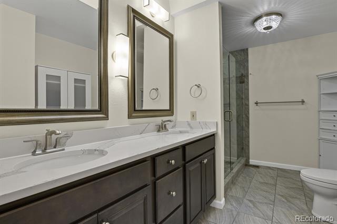
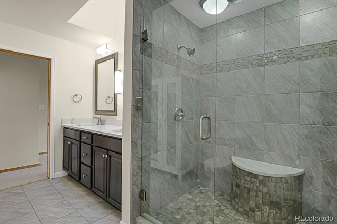
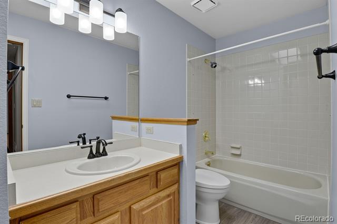
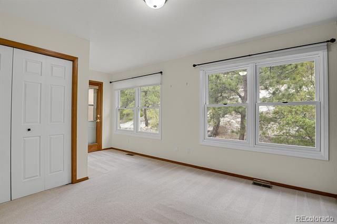
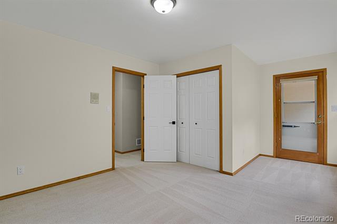
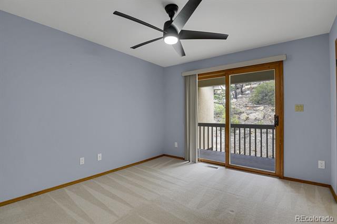
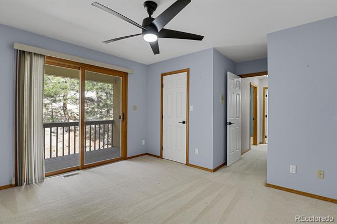
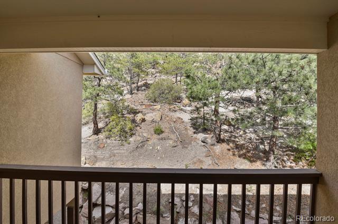
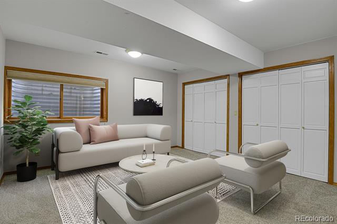
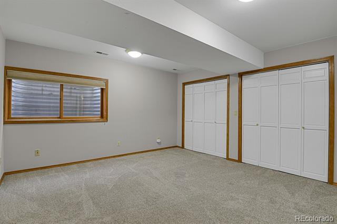
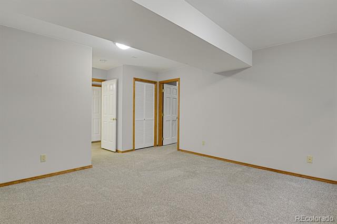
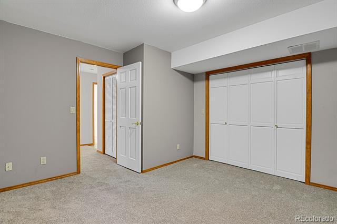
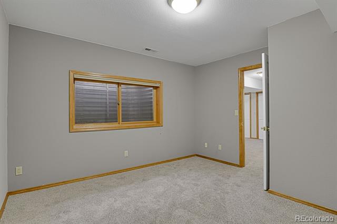
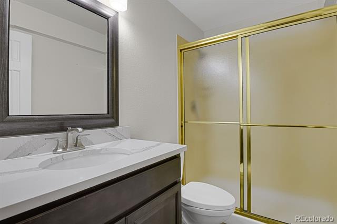
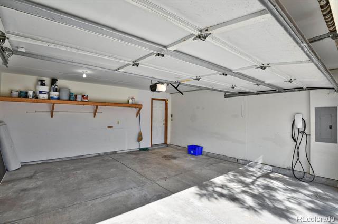
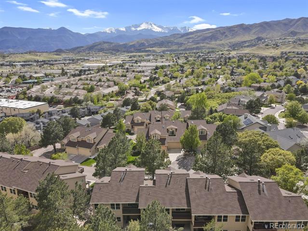
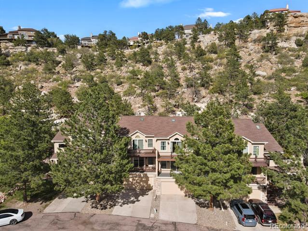
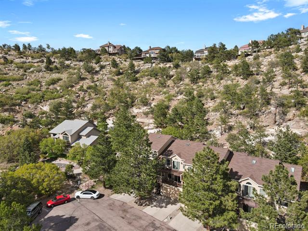
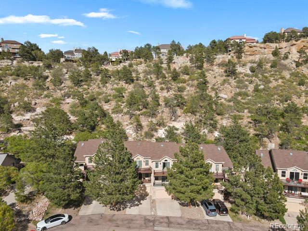
A rare find that combines spacious, updated interior and multiple (4) separate outdoor areas to enjoy the views. This beautiful townhome is move-in ready and extensively updated - interior paint 2022, Energy Star rated Anderson windows and sliding doors in the pirmary suite and living room 2021, new decks on the front of the unit (living room and primary suite) 2021, Tesla charger 2022, new carpet in basement 2024. The layout of the house itself is quite smart for separation and privacy. The main level boasts a large living room, complete with a massive Pikes Peak view. A two-sided gas fireplace is shared with the living room and dining room. Adjacent to the dining room is the large kitchen, complete with pantry, island with seating, eating nook, granite countertops, and walkout to a private, covered patio. Powder room and laundry room complete the main level. Extra wide stairs and landing - remember to stop and check out the view again on your way up - make navigation simple. The upper level has a full bathroom, two bedrooms that share a deck on the back of the unit, and the crown jewel of the house - the primary suite. The Pikes Peak view from the primary suite deck is truly breathtaking. The suite also boasts a luxury bathroom with double sinks, and extra large shower and walk-in closet. The basement offers and additional bedroom, 3/4 bathroom and a bonus room - adjacent to the bedroom - that could be another living space or office, which could make the basement much like an apartment of it's own. Shopping, restaurants, parks, trails, schools, and so much more, all within a short distance - you really do have to see it to believe it. Easy access to I-25 and just a few short miles to Garden of the Gods, Old Colorado City and downtown Colorado Springs.

Share Property

Location

1411 Ledge Rock Terrace, Colorado Springs, CO 80919

Status

Sold

Date Sold

November 8, 2024

Property Amenities

Interior
Fireplace Family Room, Gas Log
Appliances Cooktop, Dishwasher, Disposal, Dryer, Microwave, Oven, Refrigerator, Washer
Flooring Carpet, Laminate, Wood
Total Bedrooms: 4
Half Bathrooms: 1
Three-Quarter Bathrooms: 2
Full Bathrooms: 1
Other Interior Features Ceiling Fan(s), Eat-in Kitchen, Entrance Foyer, Granite Counters, High Ceilings, Kitchen Island, Primary Suite, Smoke Free, Walk-In Closet(s)
Area & Lot
Living area 2,705 Sq.Ft.
MLS® ID 4829759
Year Built 1994
School District Colorado Springs 11
High School Coronado
Middle School West
Elementary School Trailblazer
Type Townhouse
Status Sold
Exterior
Stories 2
Air conditioning Central Air
Heat type Forced Air
Garage Space 2.0
Sewer Public Sewer
Other Exterior Features Balcony, Rain Gutters
Roof Shingle
Finance
Sales Price $460,000
HOA Fees $478 monthly
Real Estate Tax $1,266 yearly

Work With Ceci

Partner with Ceci Maus and experience the difference of working with a dedicated Tucson real estate professional. From the first consultation to closing day, Ceci takes the time to understand your goals, answer your questions, and guide you through every step of the process. With local expertise, market insight, and a client-first approach, she ensures that your journey—whether buying or selling—is smooth, stress-free, and successful.


