14064 E Hampden Place
VIEW PHOTOS
$700,000

14064 E Hampden Place

3 Beds 3 Baths 3,005 Sq.Ft. 7,231 Sq.Ft.

Description

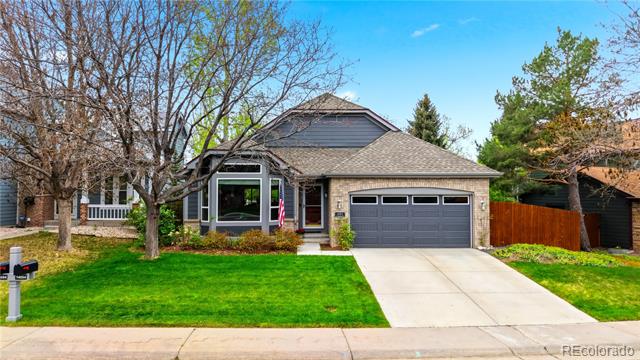
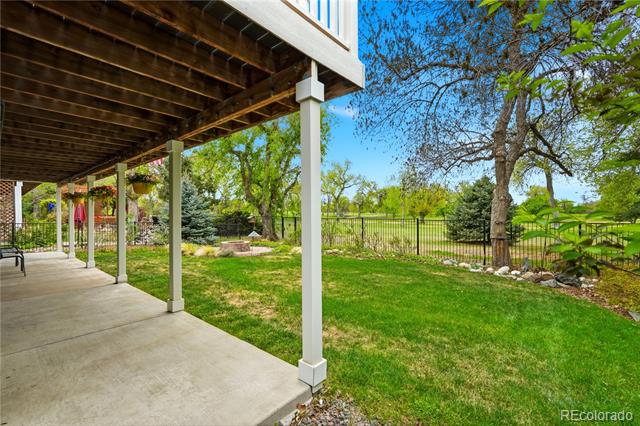
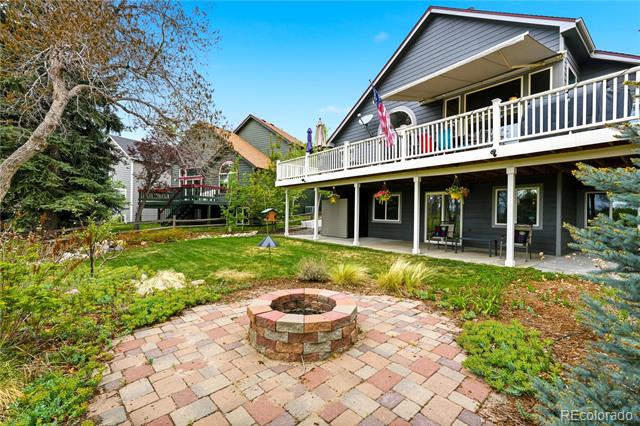
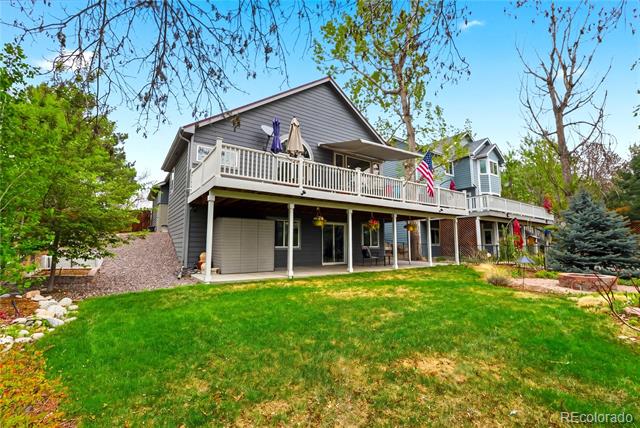
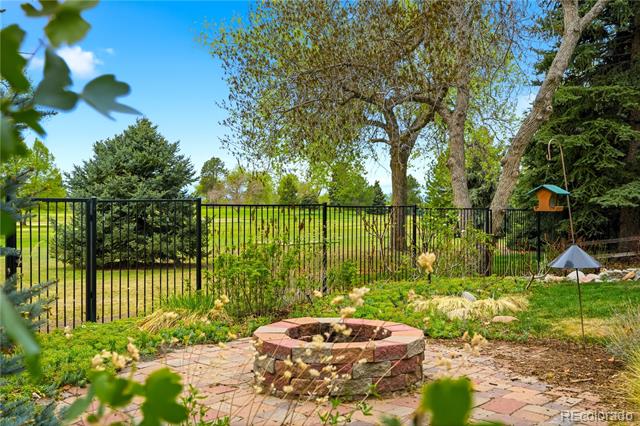
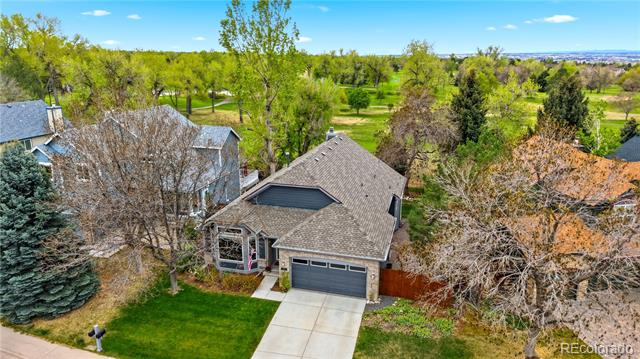
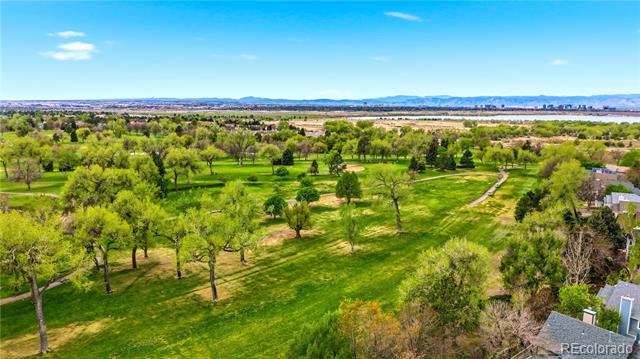
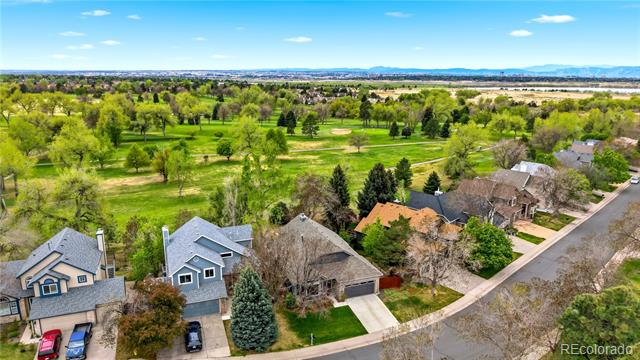
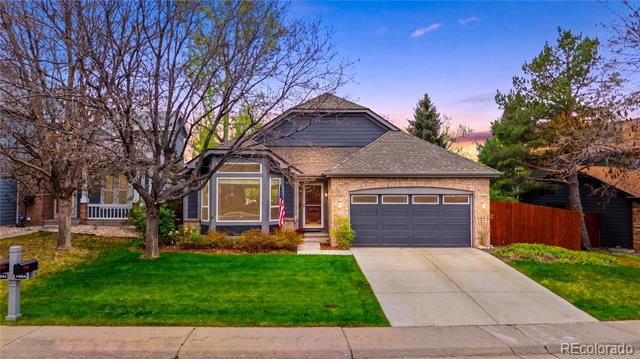
If you are seeking main-floor living, exceptional views & a prime location, this home is a must-see. This ranch-style home has a walkout basement. Located in the desired Vista at Meadow Hills neighborhood. This is the only ranch home in this 35 homes community. Ideally adjacent to The Meadow Hills Golf Course 16th hole & on a private a cul-de-sac.

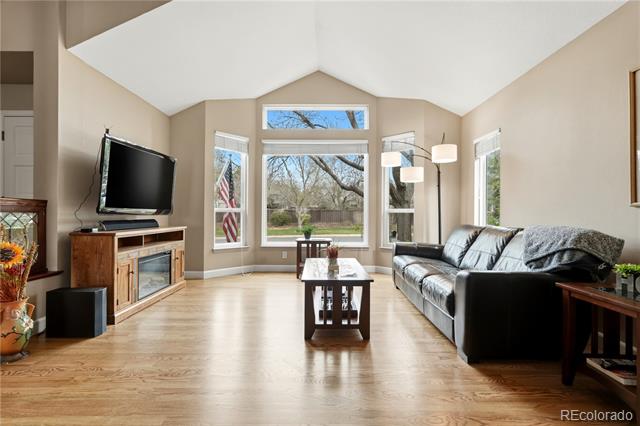
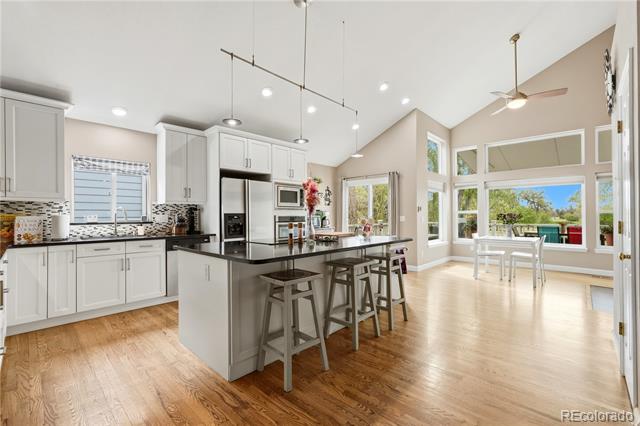
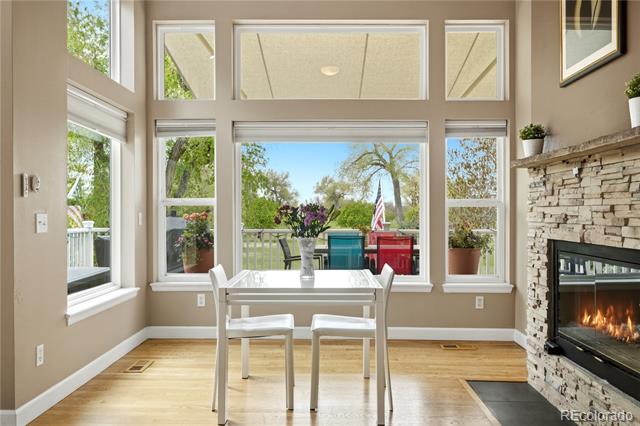
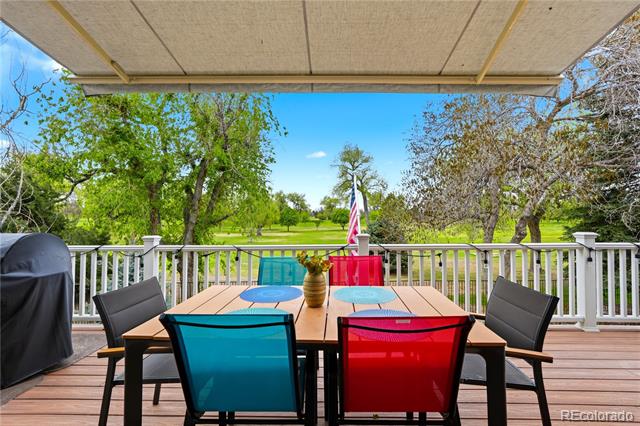
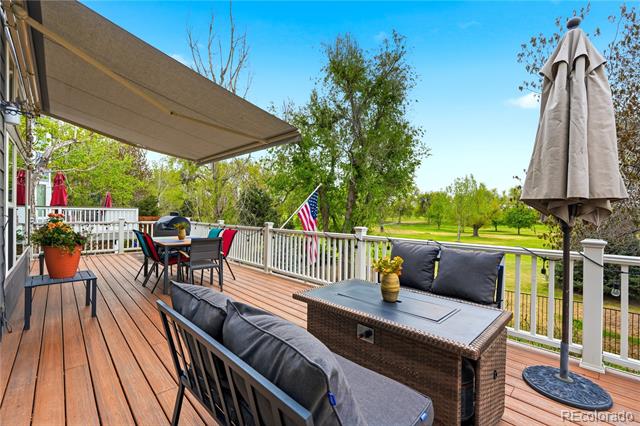
South-facing windows fills this home with natural light & showcases from the kitchen, breakfast nook & primary suite. An expansive full length balcony from the back of the home, offers beautiful views & an ideal setting for outdoor dining with entertaining.

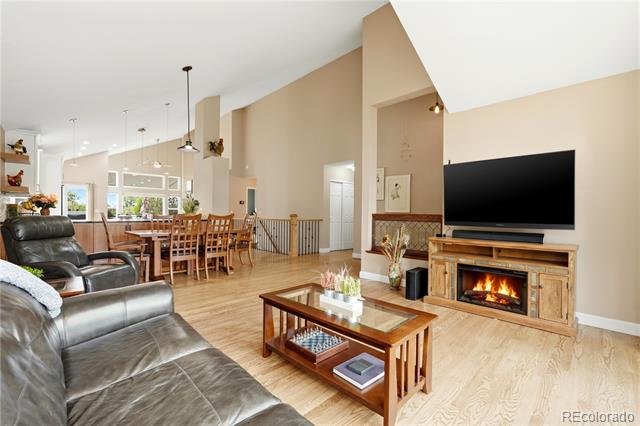
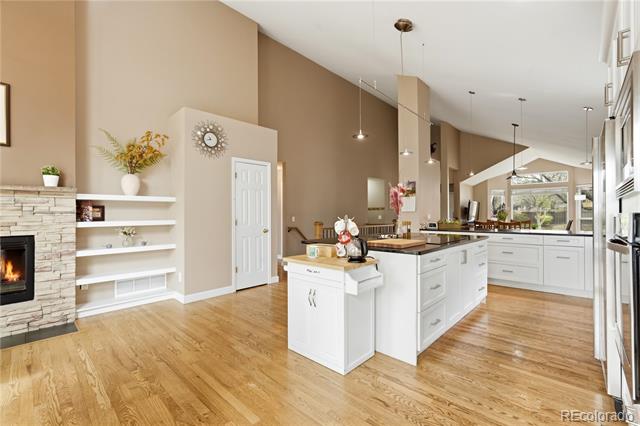
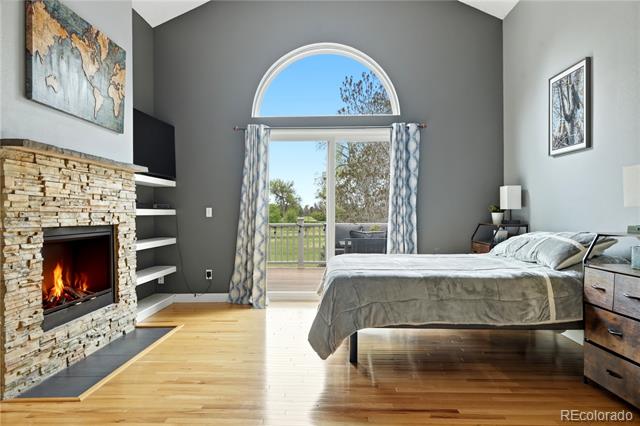
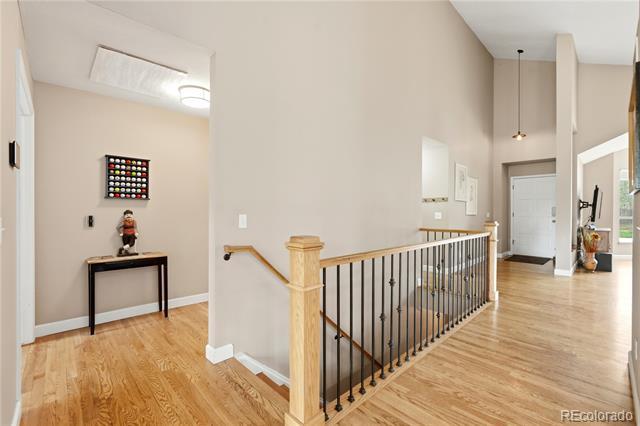
A double-sided, stone-faced fireplace provides warmth & ambiance to both the kitchen/nook area & the primary suite. The main level includes the primary suite, living room, dining room, kitchen, breakfast nook, bathrooms & laundry room. This is truly single-level living convenience.

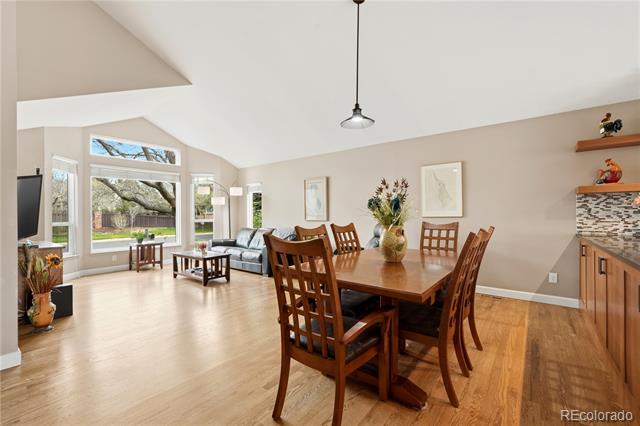
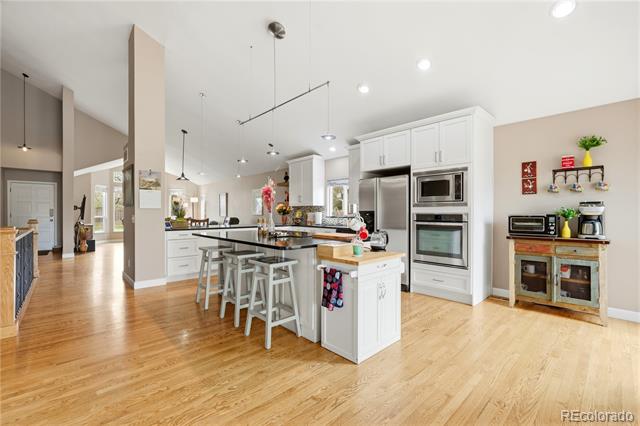
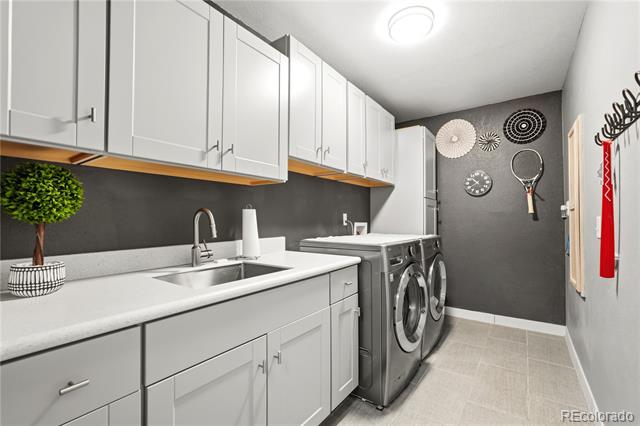
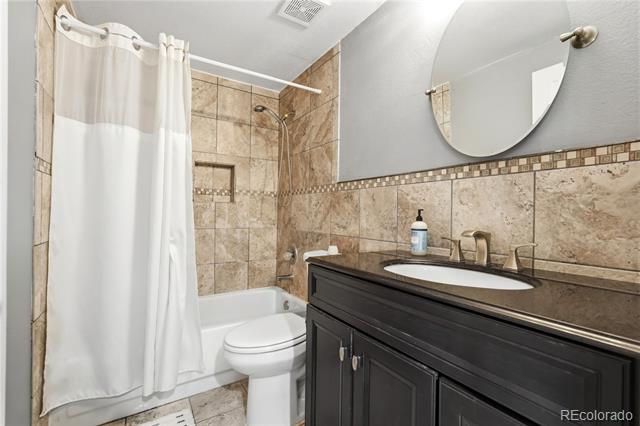
The updated kitchen features SS appliances, a spacious island with cooktop & counter seating. Vaulted ceilings enhance openness throughout the main living areas, including the kitchen, dining room & primary suite. Recent updates in the kitchen, dining area, laundry room, primary bathroom & basement bathroom.

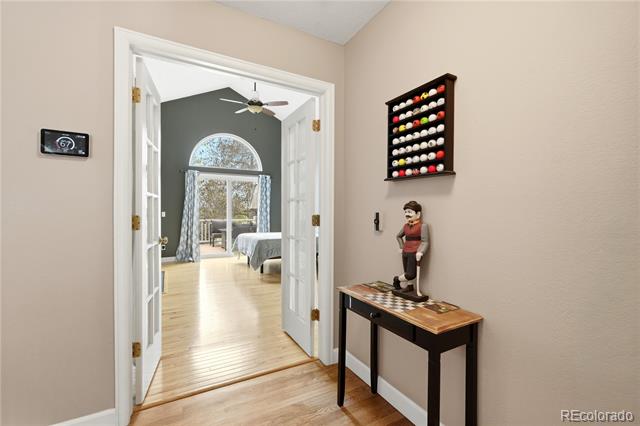
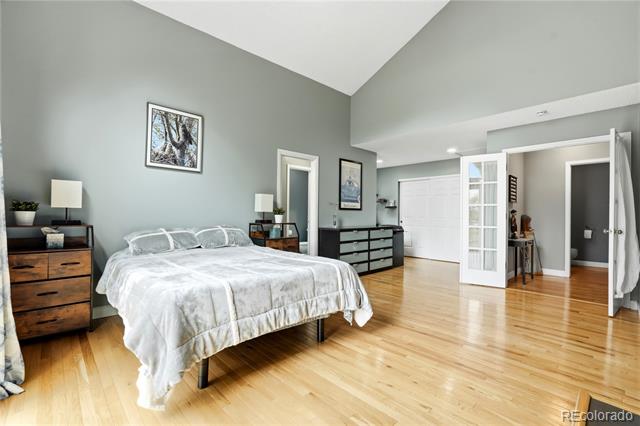
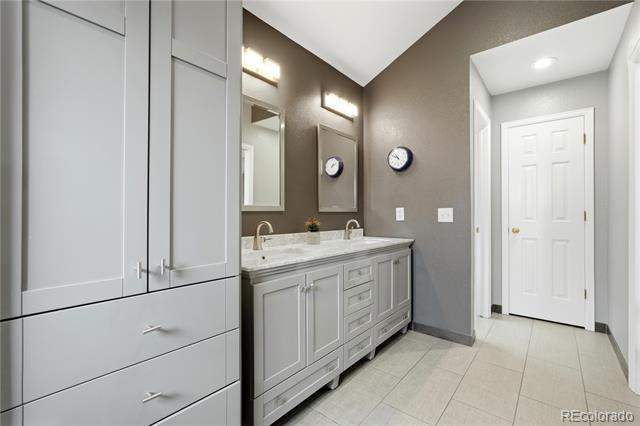
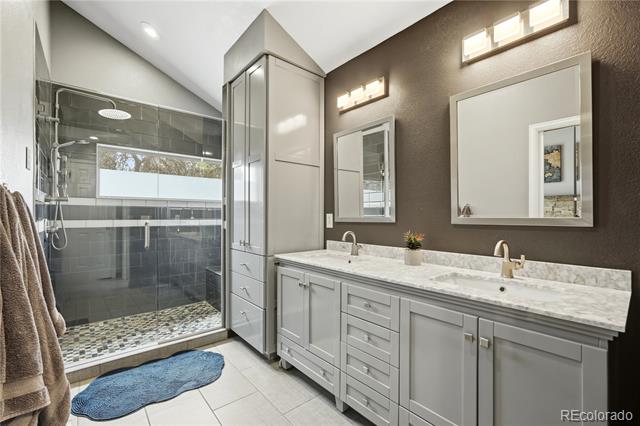
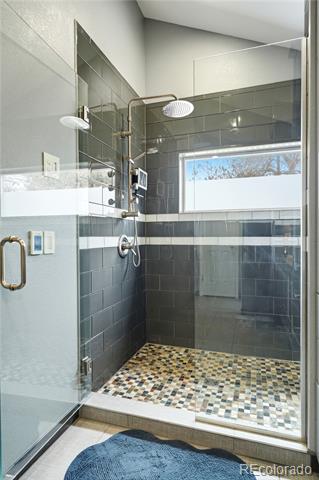
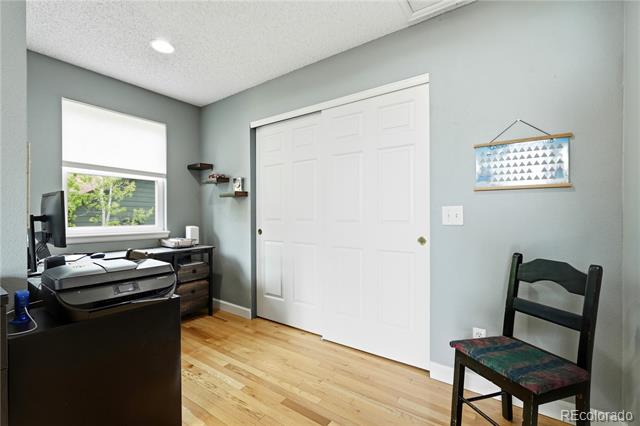
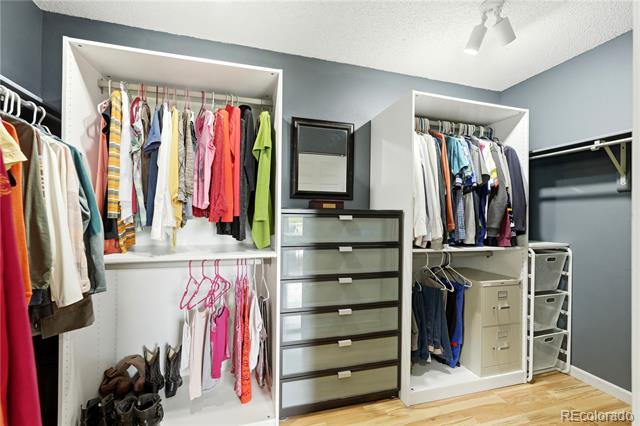
The primary suite features a generously sized bedroom, walk-in closet, office area & fireplace. The en-suite bathroom includes dual vanities, a very spacious walk-in shower, abundant cabinetry & a big linen closet.

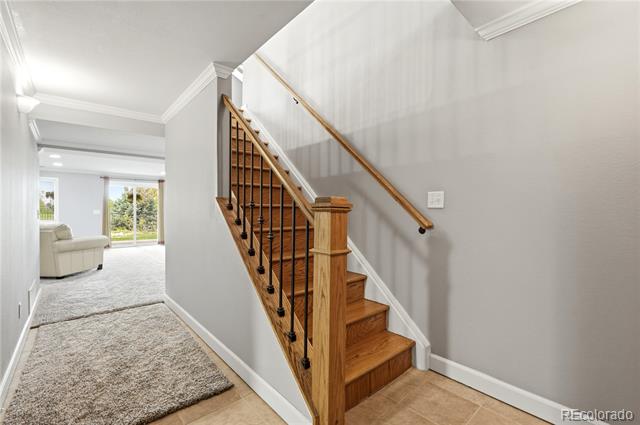
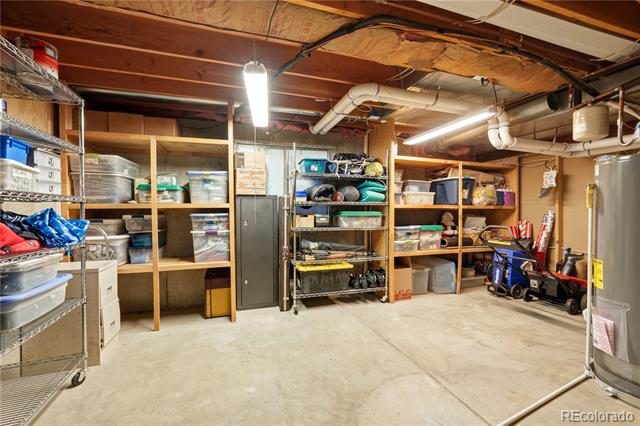
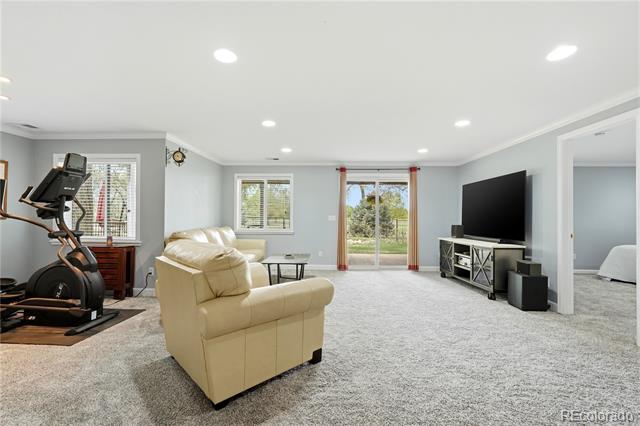
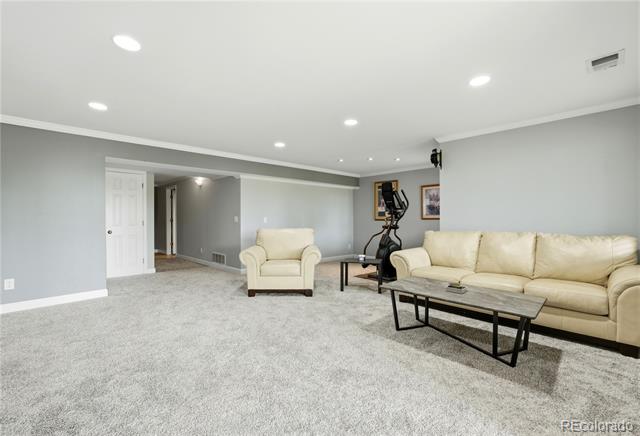
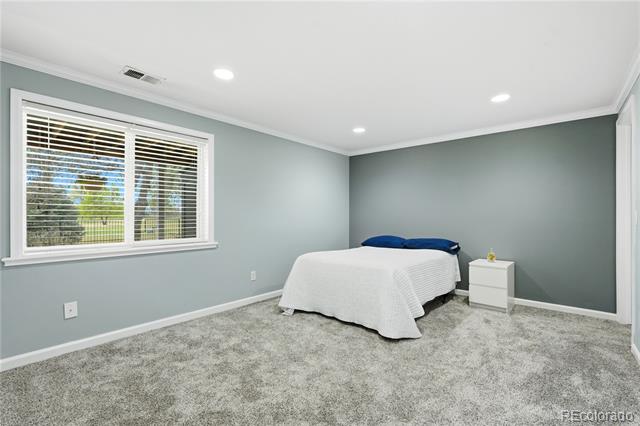
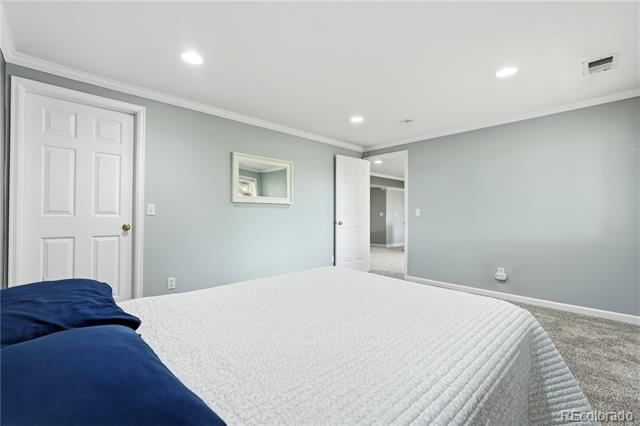
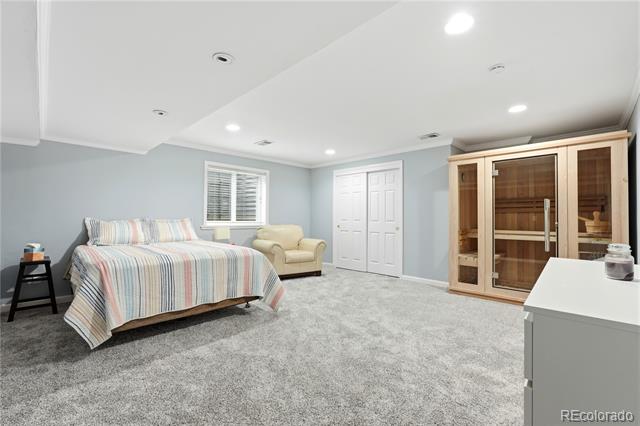
The walkout basement expands the living space with 2 additional bedrooms, a TV room, exercise area, a furnace/storage room plus a spacious crawl space for additional storage. The larger basement bedroom is enhanced by a recently installed sauna, providing a perfect retreat for relaxation.

Buyers seize this oppportunity & don't let this chance pass you by!!

Share Property

Location

14064 E Hampden Place, Aurora, CO 80014

Status

Sold

Date Sold

June 9, 2026

Property Amenities

Interior
Laundry room In Unit
Fireplace Gas, Kitchen, Primary Bedroom
Appliances Convection Oven, Cooktop, Dishwasher, Disposal, Dryer, Gas Water Heater, Humidifier, Microwave, Oven, Refrigerator, Self Cleaning Oven, Washer
Flooring Carpet, Tile, Wood
Total Bedrooms: 3
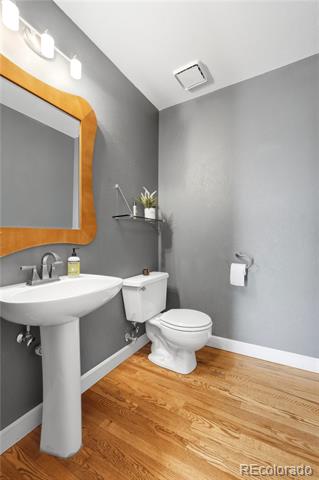
Half Bathrooms: 1
Full Bathrooms: 2
Other Interior Features Breakfast Nook, Ceiling Fan(s), Eat-in Kitchen, Entrance Foyer, High Ceilings, Kitchen Island, Open Floorplan, Pantry, Primary Suite, Sauna, Smart Thermostat, Smoke Free, Synthetic Counters, Utility Sink, Vaulted Ceiling(s), Walk-In Closet(s)
Area & Lot
Lot Area 7,231 Sq.Ft.
Living area 3,005 Sq.Ft.
MLS® ID 3748438
Year Built 1991
School District Cherry Creek 5
High School Overland
Middle School Prairie
Elementary School Polton
View Description Golf Course
Architecture Styles Contemporary
Type Residential
Status Sold
Exterior
Stories 1
Air conditioning Attic Fan, Central Air
Heat type Forced Air
Water Source Public
Garage Space 2.0
Sewer Public Sewer
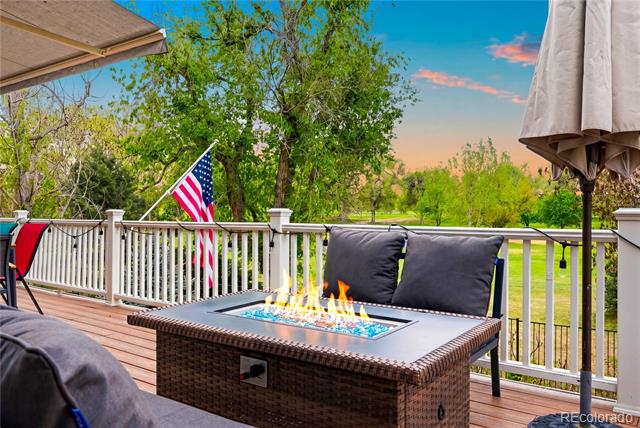
Other Exterior Features Balcony, Fire Pit, Garden, Private Yard, Rain Gutters
Lot Features Level
Roof Composition
Utilities Cable Available, Electricity Connected, Natural Gas Connected
Finance
Sales Price $700,000
HOA Fees $800 yearly
Real Estate Tax $3,839 yearly

Work With Ceci

Partner with Ceci Maus and experience the difference of working with a dedicated Tucson real estate professional. From the first consultation to closing day, Ceci takes the time to understand your goals, answer your questions, and guide you through every step of the process. With local expertise, market insight, and a client-first approach, she ensures that your journey—whether buying or selling—is smooth, stress-free, and successful.



