13931 E Marina Drive Unit: 503
VIEW PHOTOS
$340,000

13931 E Marina Drive Unit: 503

2 Beds 2 Baths 1,410 Sq.Ft.

Description

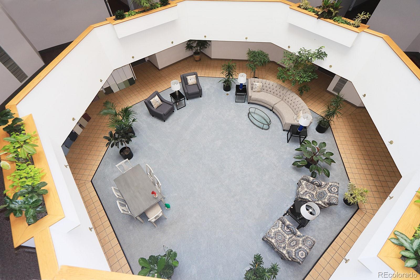
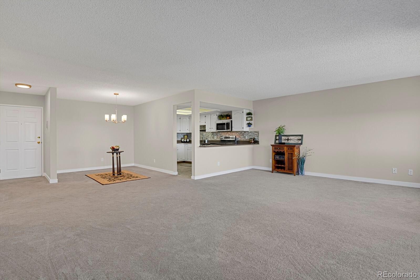
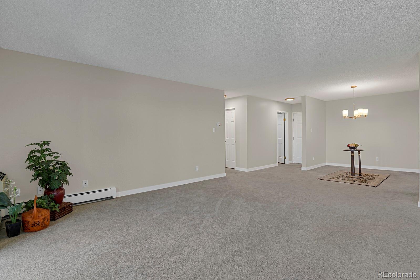
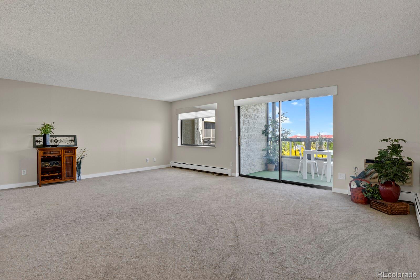
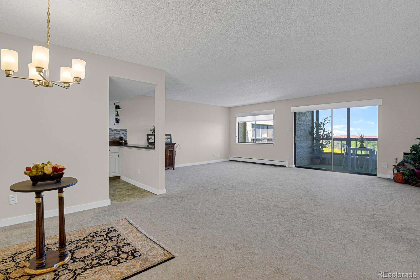
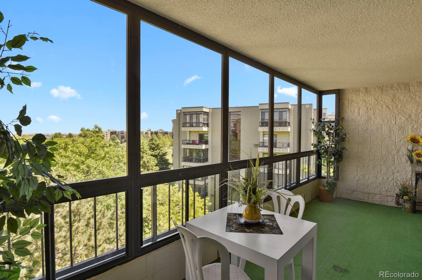
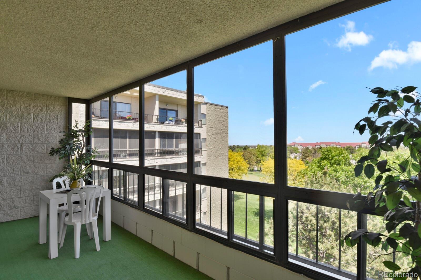
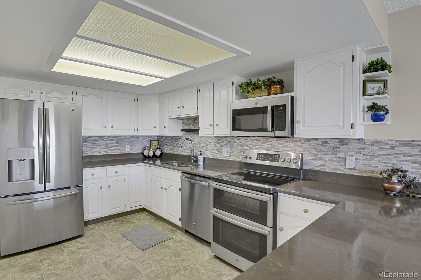
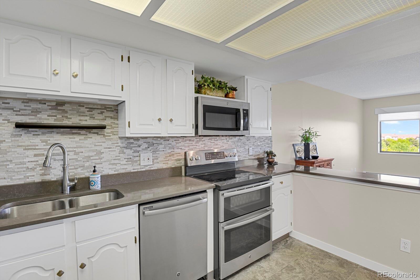
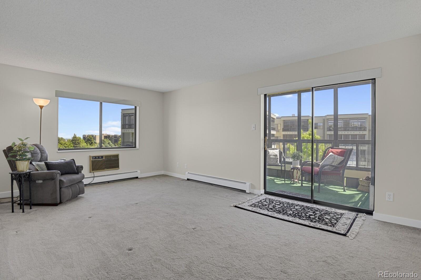
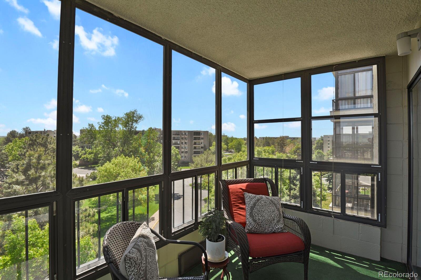
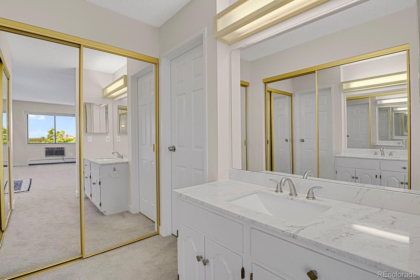
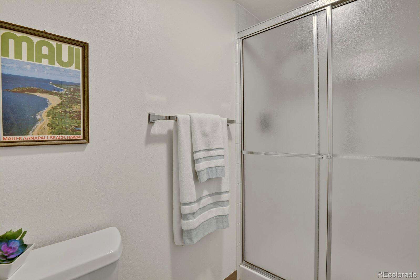
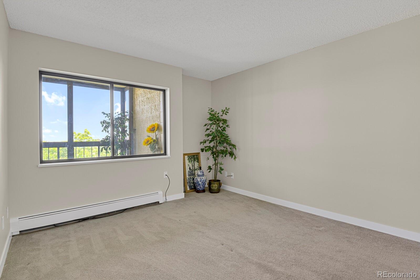
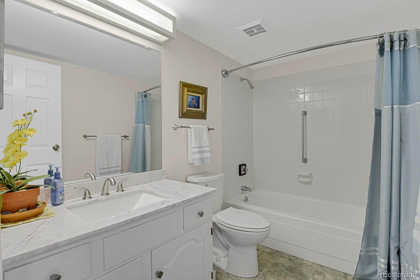
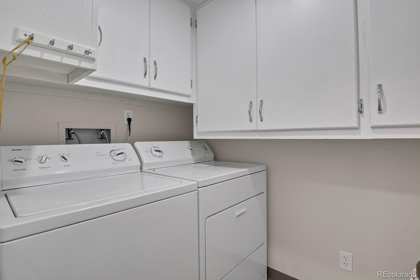
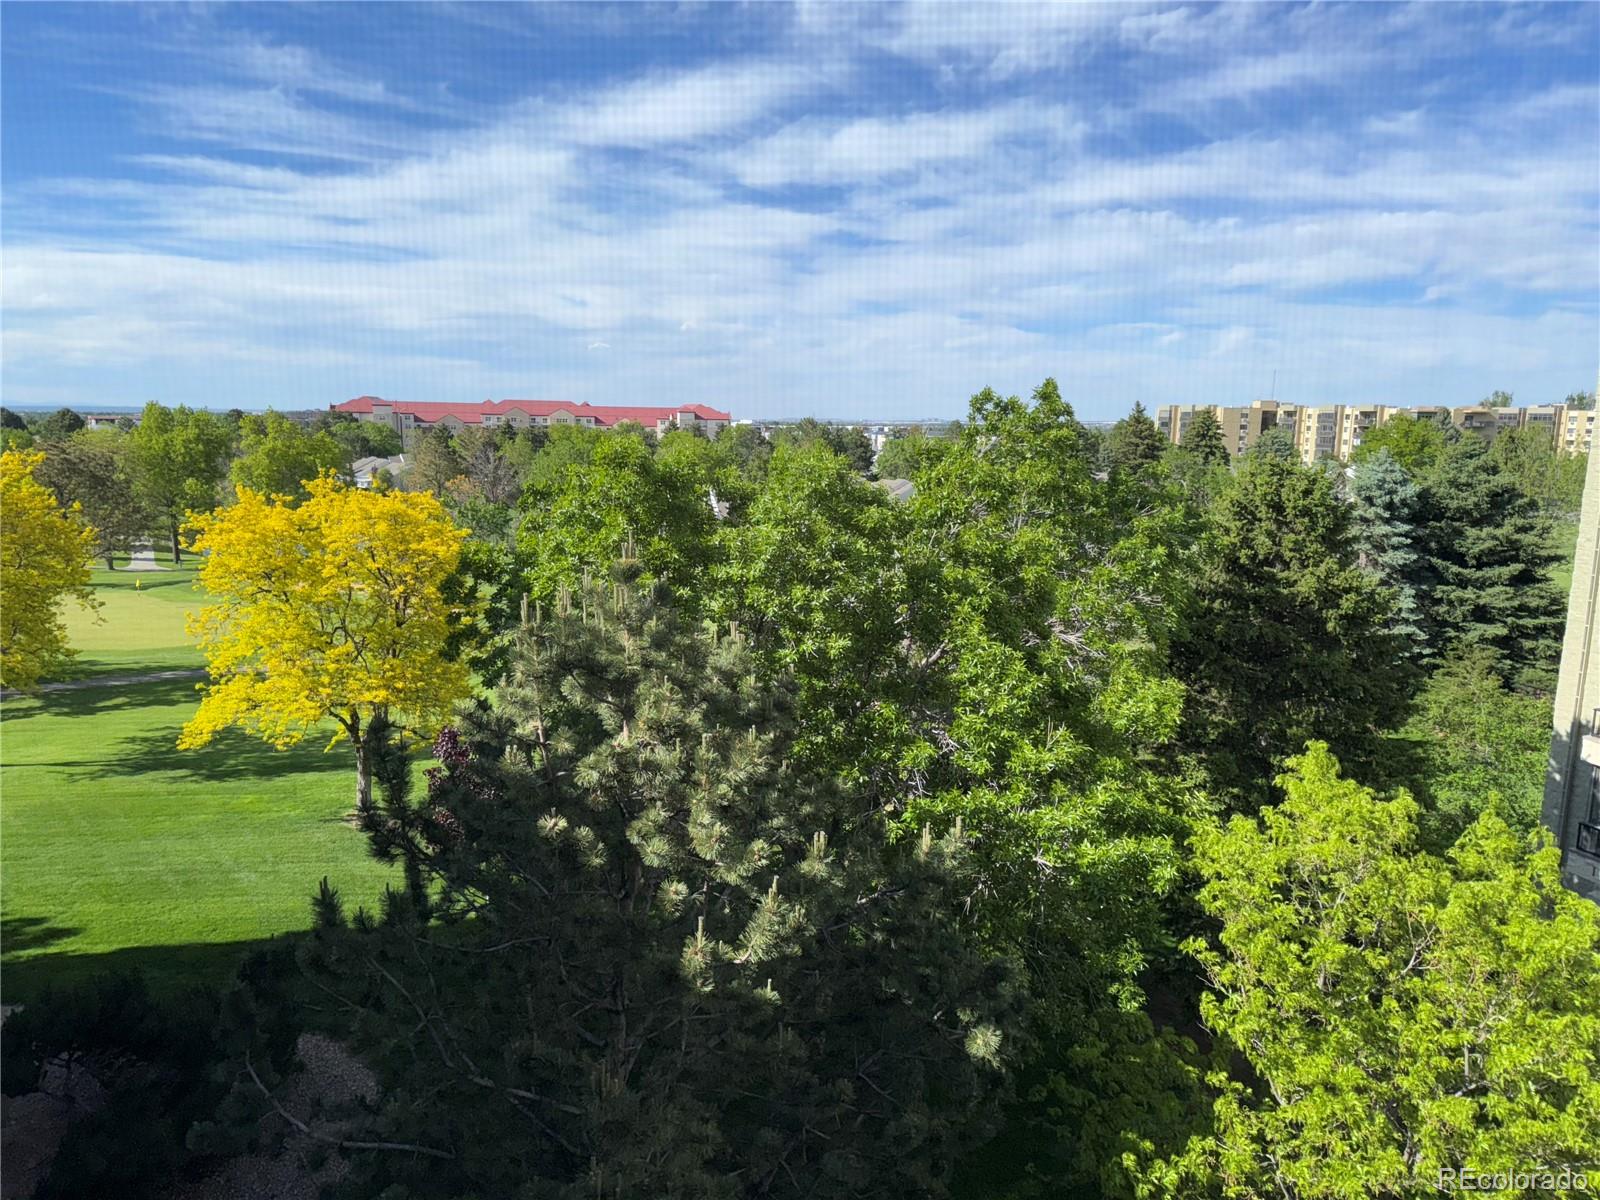
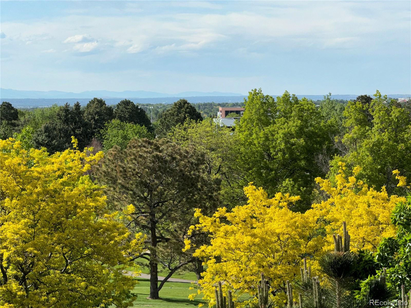
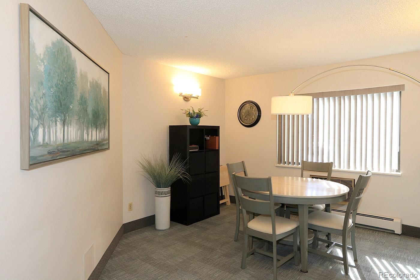
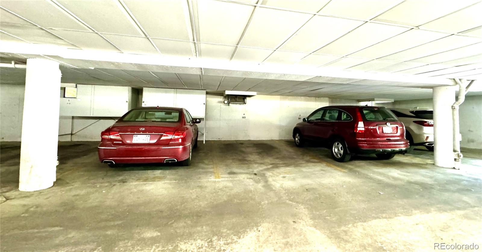
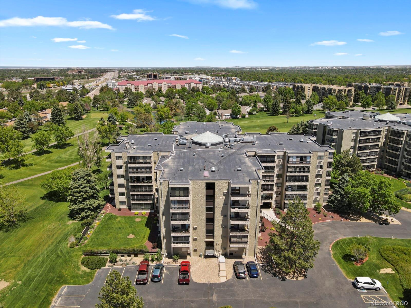
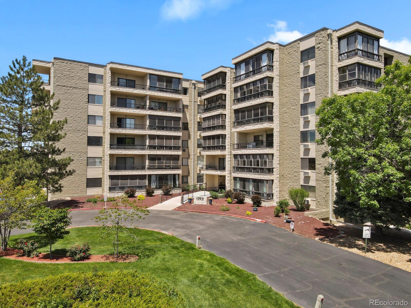
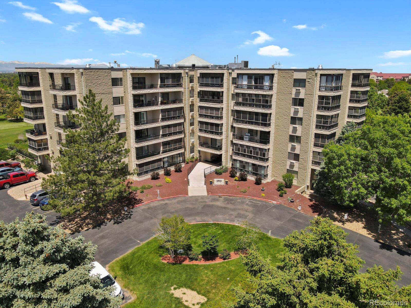
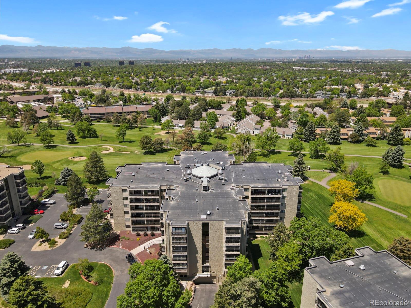
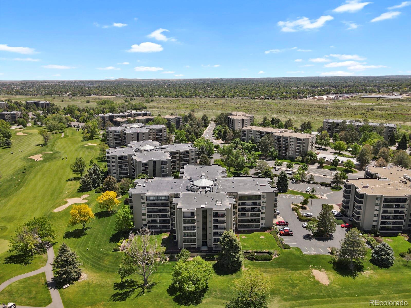
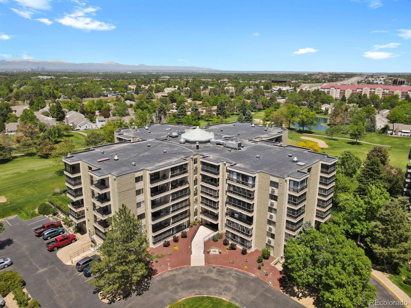
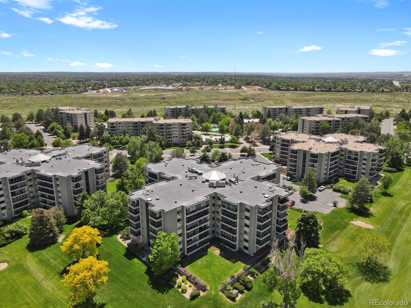
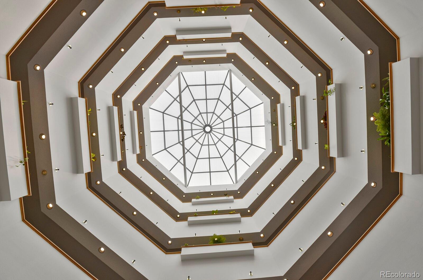
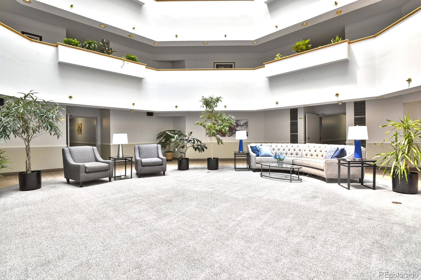
Lovely 5th floor unit in an Atrium Building! Nice golf course views from the tree tops, includes nightime city lights! Large open floorplan, 2 bedrooms, 2 baths, 2 enclosed lanais, dining room and kitchen that overlooks the living room. In unit laundry with plenty of storage. This unit has so much to offer. New paint, beautiful stainless upgraded kitchen appliances and quartz counters. Nothing to do but move in! Great parking place in the underground garage, no pillars to worry about when parking, and close to the elevators.
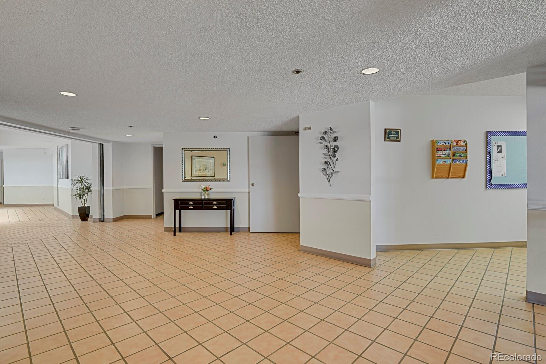
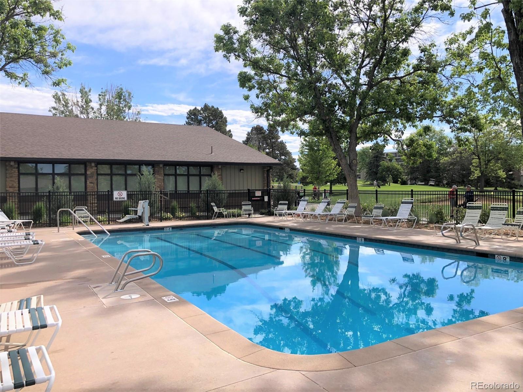
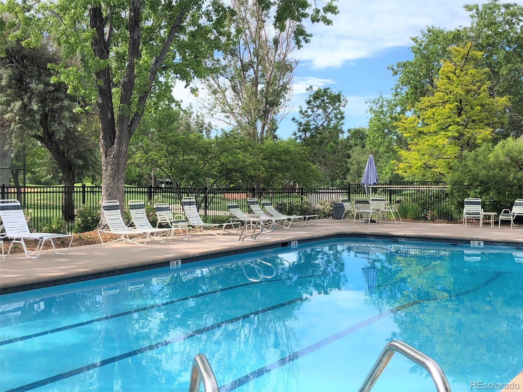
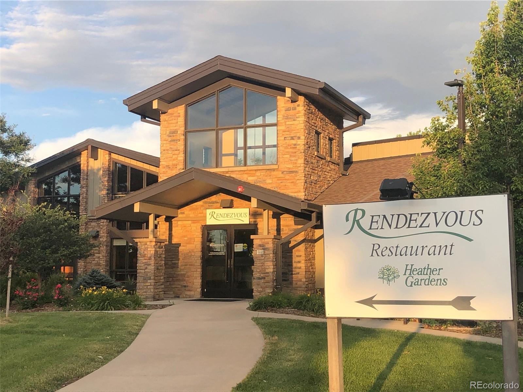
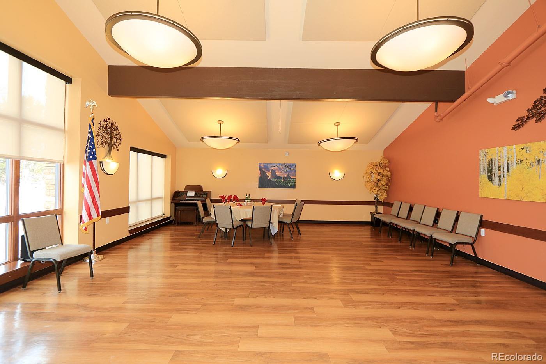
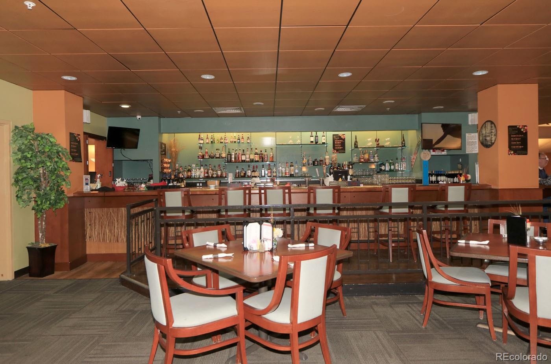
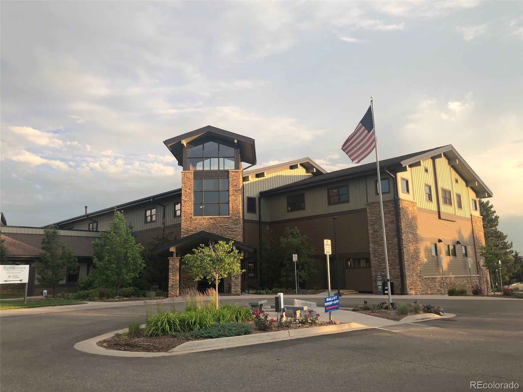
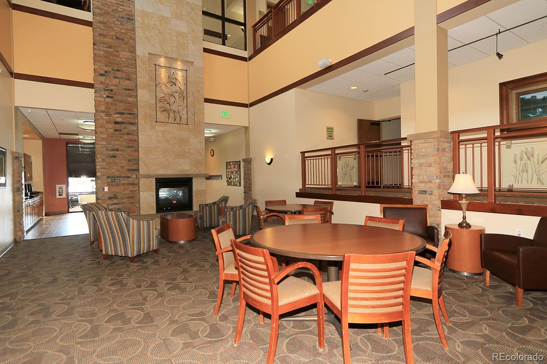
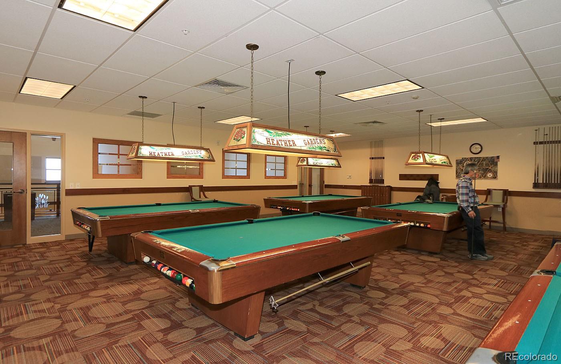
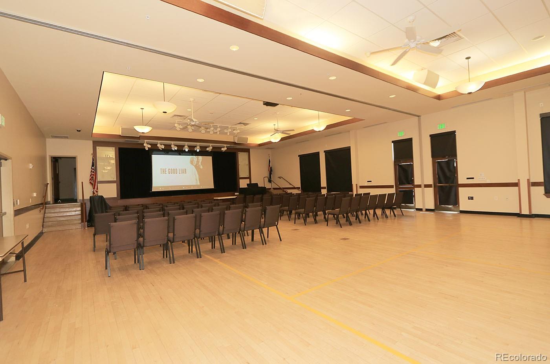
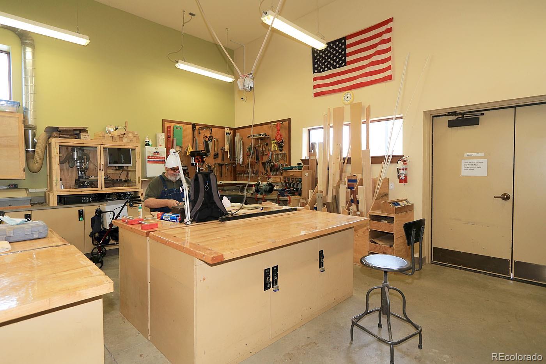
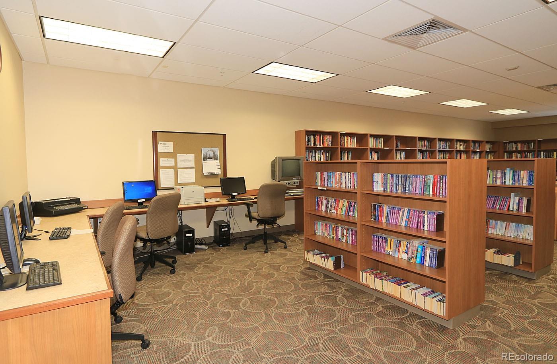
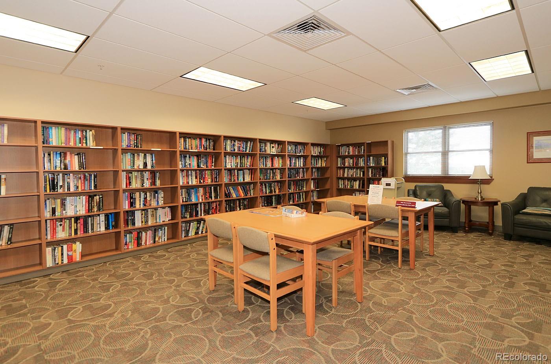
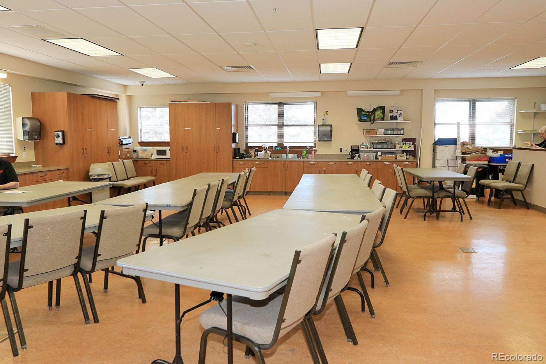
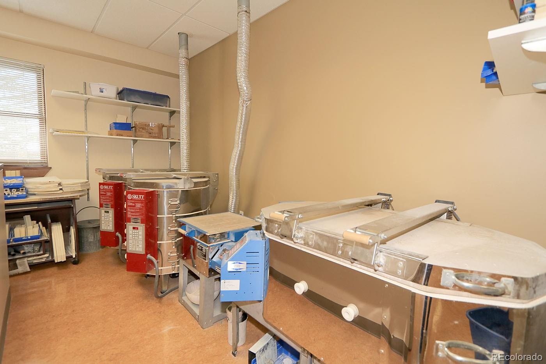
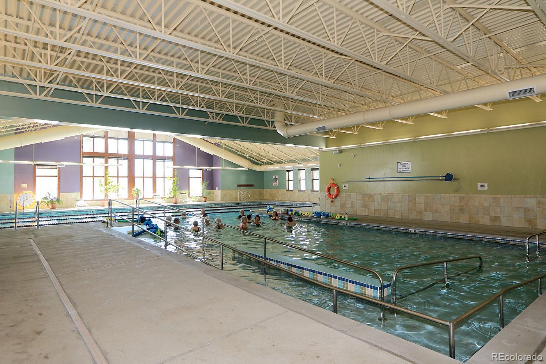
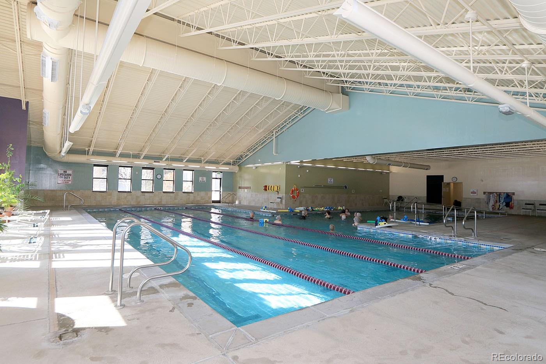
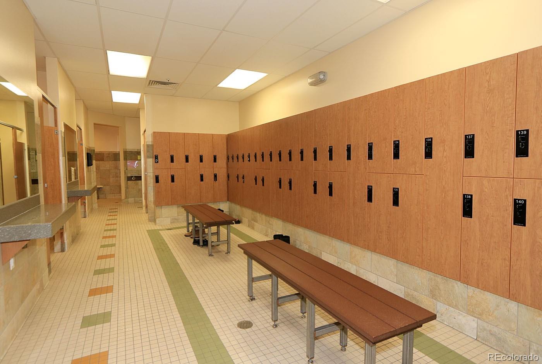
This unit is in an Atrium Building, one of only 4 Atrium Buildings! Two elevators, large light-filled atrium. Friendly and social building residents, game room, large mail room. Heather Gardens is an adult 55+ community. It feels like a resort, with plentiful amenities including large modern clubhouse, indoor and outdoor pools, hot tub, tennis courts, pickleball, billiards, large auditorium for dances, lectures and classes. Well equipped woodworking shop, craft room with kiln, library, computers and more!

Buyer to pay equivalent of 6 months of HOA dues at closing, to be put into Reserves, refundable when they sell. This is in addition to the regular monthly dues. Age restrictions--55+ community, no smoking on HG Property, Lease restrictions, maximum of 20% rentals in the community, subject to HOA approval. Heather Gardens Metropolitan District dues are all incorporated into the regular HOA monthly dues.
Please visit https://heathergardens.org and https://www.hgmetrodist.org/ for information on Governing Documents, Monthly Newsletters, activities.
Share Property

Location

13931 E Marina Drive Unit: 503, Aurora, CO 80014

Status

Sold

Date Sold

July 12, 2024

Property Amenities

Interior
Laundry room In Unit
Appliances Dishwasher, Disposal, Double Oven, Dryer, Microwave, Range, Refrigerator, Self Cleaning Oven, Washer
Flooring Carpet, Linoleum
Total Bedrooms: 2
Three-Quarter Bathrooms: 1
Full Bathrooms: 1
Other Interior Features No Stairs, Open Floorplan, Pantry, Quartz Counters, Smoke Free, Solid Surface Counters
Area & Lot
Total area 1,410 Sq.Ft.
Living area 1,410 Sq.Ft.
MLS® ID 1777097
Year Built 1983
School District Adams-Arapahoe 28J
High School Gateway
Middle School Aurora Hills
Elementary School Yale
View Description City,Golf Course
Type Condo
Status Sold
Exterior
Stories 1
Air conditioning Air Conditioning-Room
Heat type Baseboard, Hot Water
Disability Features Accessible Approach with Ramp
Water Source Public
Garage Space 1.0
Security Features Secured Garage/Parking, Security Entrance, Smoke Detector(s)
Sewer Public Sewer
Other Exterior Features Balcony
Parking Concrete, Exterior Access Door, Finished, Lighted, Underground
Roof Unknown
Utilities Cable Available, Electricity Connected
Finance
Sales Price $340,000
HOA Fees $732 monthly
Real Estate Tax $2,197 yearly

360 Virtual Tour

Take a tour of this property

Work With Ceci

Partner with Ceci Maus and experience the difference of working with a dedicated Tucson real estate professional. From the first consultation to closing day, Ceci takes the time to understand your goals, answer your questions, and guide you through every step of the process. With local expertise, market insight, and a client-first approach, she ensures that your journey—whether buying or selling—is smooth, stress-free, and successful.