13850 Dogleg Lane
13850 Dogleg Lane
13850 Dogleg Lane
13850 Dogleg Lane
13850 Dogleg Lane
13850 Dogleg Lane
13850 Dogleg Lane
13850 Dogleg Lane
13850 Dogleg Lane
13850 Dogleg Lane
13850 Dogleg Lane
13850 Dogleg Lane
13850 Dogleg Lane
13850 Dogleg Lane
13850 Dogleg Lane
13850 Dogleg Lane
13850 Dogleg Lane
13850 Dogleg Lane
13850 Dogleg Lane
13850 Dogleg Lane
13850 Dogleg Lane
13850 Dogleg Lane
13850 Dogleg Lane
13850 Dogleg Lane
13850 Dogleg Lane
13850 Dogleg Lane
13850 Dogleg Lane
13850 Dogleg Lane
13850 Dogleg Lane
13850 Dogleg Lane
13850 Dogleg Lane
13850 Dogleg Lane
13850 Dogleg Lane
13850 Dogleg Lane
13850 Dogleg Lane
13850 Dogleg Lane
13850 Dogleg Lane
13850 Dogleg Lane
13850 Dogleg Lane
13850 Dogleg Lane
VIEW PHOTOS
$805,000

13850 Dogleg Lane

4 Beds 3 Baths 3,743 Sq.Ft. 8,451 Sq.Ft.

Description

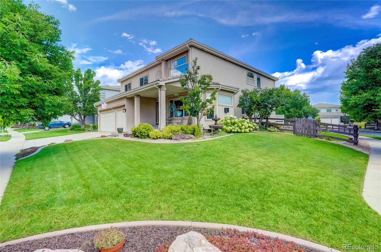
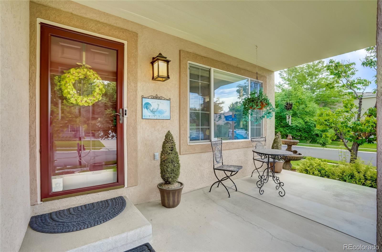
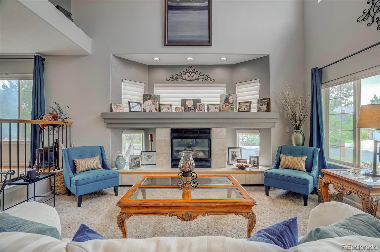
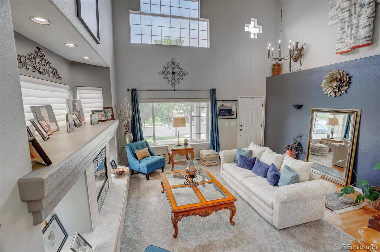
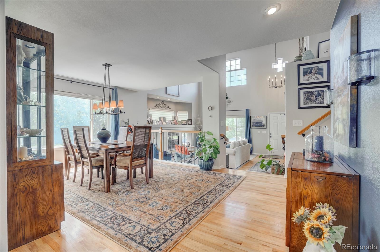
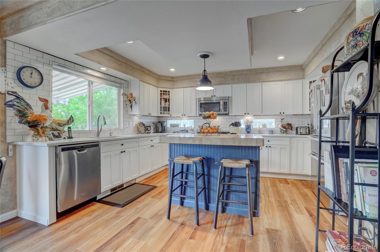
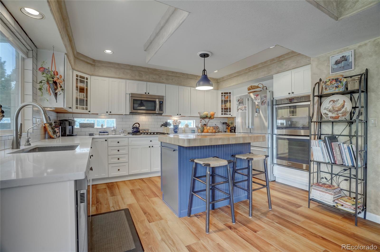
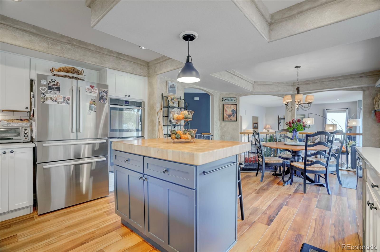
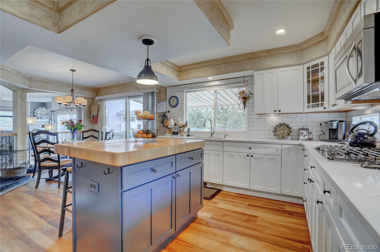
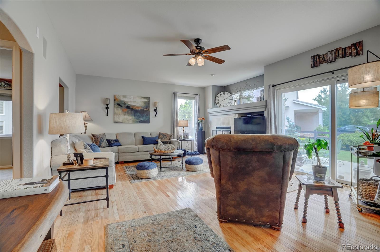
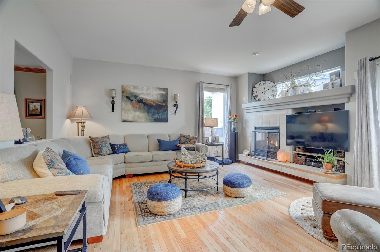
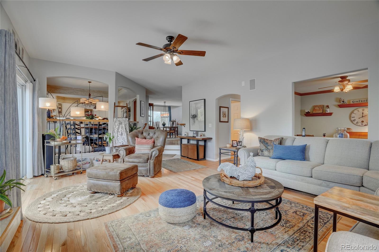
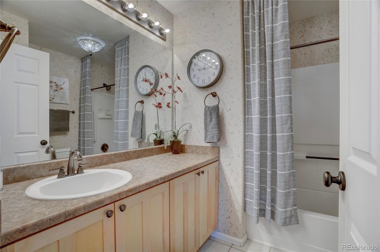
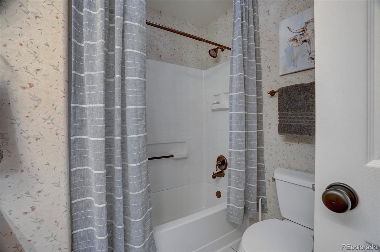
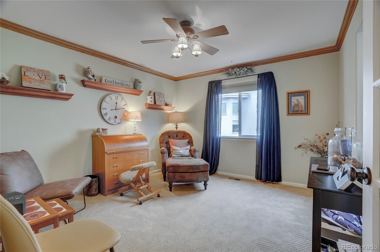
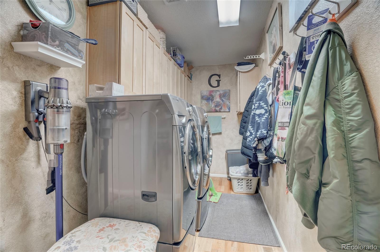
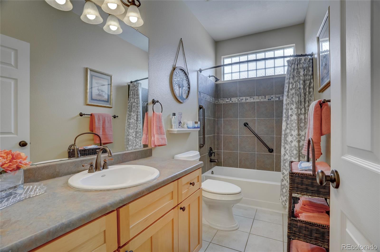
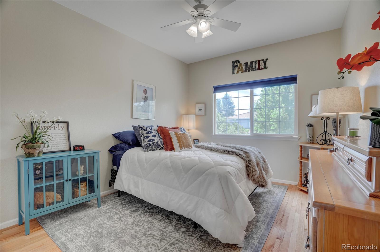
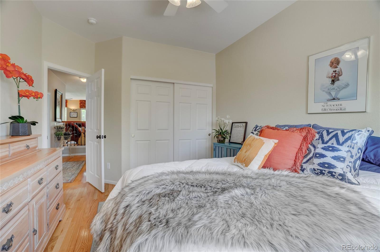
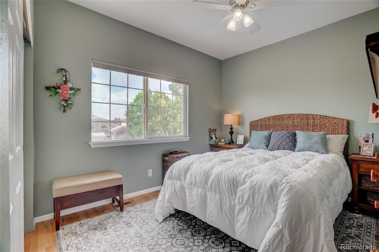
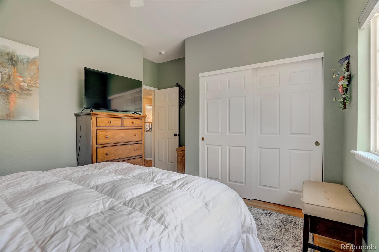
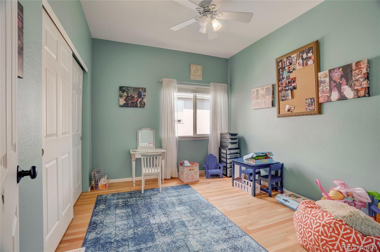
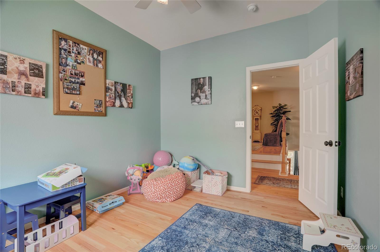
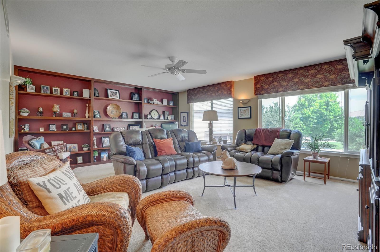
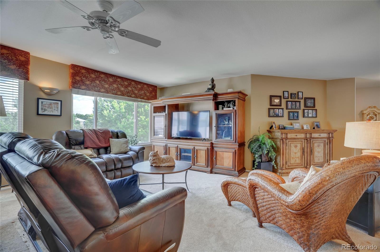
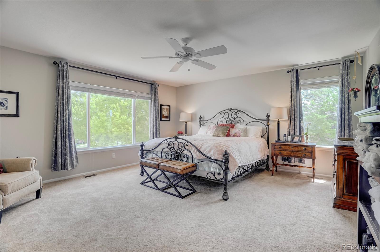
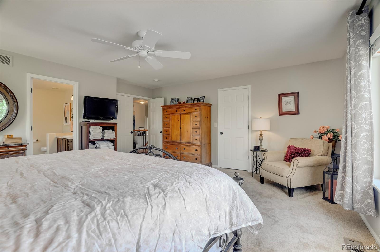
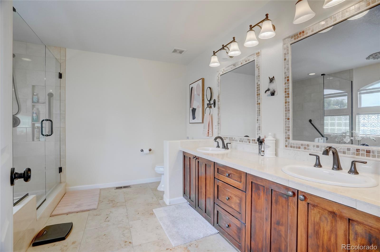
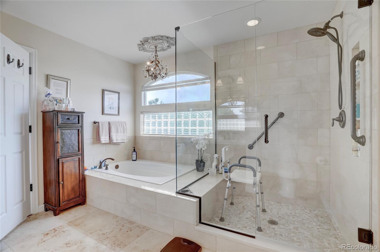
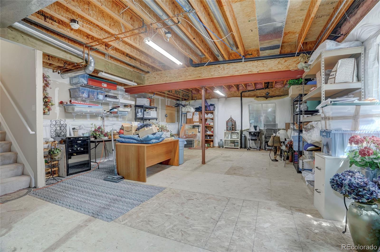
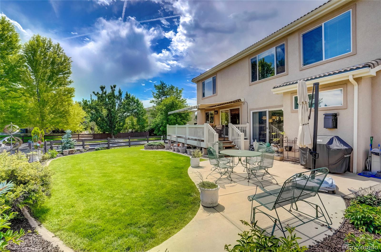
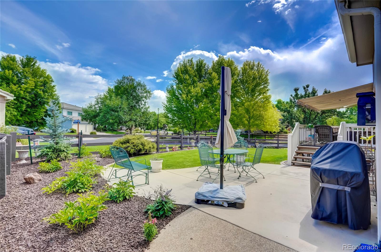
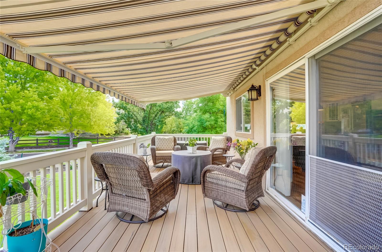
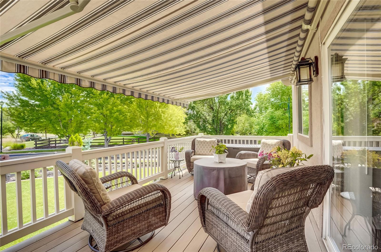
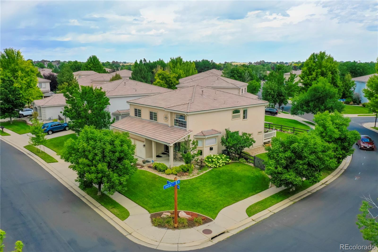
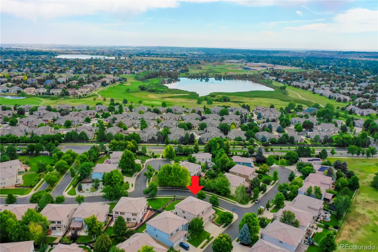
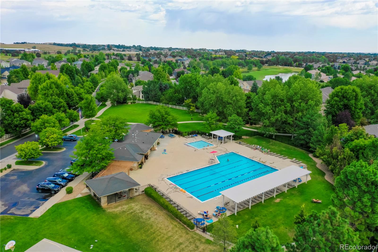
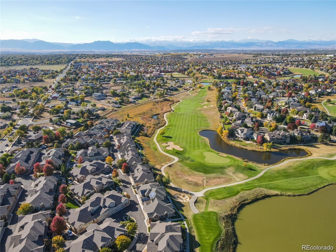
Here is your opportunity to own in the sought-after Broadlands community. Large Corner Lot!! Motivated Seller offers This Beautiful, spacious 4 bed 3 bath home, totaling 3743 sqft, with a spacious 8451 sqft lot & a oversize 3 car garage. Setting a cross the street from the 7th fairway of the Broadlands Golf Course. This Home has a great floor plan with a soaring 20 foot ceiling and a wall of windows filling the living room with light as you enter the home. There are extensive hardwood floors throughout the main level. The updated kitchen has new stainless steel appliances, lots of cabinets and counter space, a sunny kitchen w/eat-in nook and a large island. The dramatic sliding glass door opens the entire Kitchen out onto the expansive covered deck for a true indoor-outdoor living experience. It's easy to work from home in the Large main floor office. A full bath and large laundry room completes the main level. Upstairs is the Large Master Suite with large windows again allowing you to enjoy the natural light, Walk right into a newly renovated totally inspired 5 piece bath. Upstairs you'll also find 3 spacious secondary bedrooms and a additional full bathroom and a large bonus room. The basement is unfinished adding endless possibilities for future expansion. Professionally landscaped, fenced yard w sprinkler system & extended patio and covered Deck offers a beautiful outdoor setting area for entertaining. Only a 5 minute walk to the community park/pool, 3 min drive to groceries, easy access to shopping & highways. The oversized 3 car garage with a work area allows for optimal storage and vehicle space. This home also has a new HVAC system and a whole house Vacuum. Home is update and move in ready. Come enjoy everything that Broomfield has to offer. This wonderful home is situated on a quiet street, in a community with a wonderful pool and clubhouse. Don't miss out on this great opportunity to call this your home.

Share Property

Location

13850 Dogleg Lane, Broomfield, CO 80023

Status

Sold

Date Sold

July 1, 2024

Property Amenities

Interior
Fireplace Family Room, Gas Log, Living Room
Appliances Cooktop, Dishwasher, Disposal, Double Oven, Refrigerator
Flooring Carpet, Tile, Vinyl, Wood
Total Bedrooms: 4
Full Bathrooms: 3
Other Interior Features Breakfast Nook, Built-in Features, Central Vacuum, Eat-in Kitchen, Entrance Foyer, Five Piece Bath, Kitchen Island, Open Floorplan, Primary Suite, Smoke Free, Utility Sink, Walk-In Closet(s)
Area & Lot
Total area 3,743 Sq.Ft.
Lot Area 8,451 Sq.Ft.
Living area 3,743 Sq.Ft.
MLS® ID 8587680
Year Built 1999
School District Adams 12 5 Star Schl
High School Legacy
Middle School Westlake
Elementary School Coyote Ridge
View Description Golf Course,Mountain(s)
Architecture Styles Contemporary
Type Residential
Status Sold
Exterior
Stories 2
Air conditioning Central Air
Heat type Forced Air, Natural Gas
Water Source Public
Garage Space 3.0
Security Features Carbon Monoxide Detector(s), Smoke Detector(s), Video Doorbell
Sewer Public Sewer
Other Exterior Features Garden, Lighting, Private Yard
Parking Concrete, Exterior Access Door, Lighted, Oversized, Storage
Lot Features Corner Lot, Irrigated, Landscaped, Level, Many Trees, Near Public Transit, On Golf Course, Sprinklers In Front, Sprinklers In Rear
Roof Concrete, Spanish Tile
Utilities Cable Available, Electricity Connected, Internet Access (Wired), Natural Gas Connected, Phone Connected
Finance
Sales Price $805,000
HOA Fees $170 quarterly
Real Estate Tax $4,285 yearly

360 Virtual Tour

Take a tour of this property

Work With Ceci

Partner with Ceci Maus and experience the difference of working with a dedicated Tucson real estate professional. From the first consultation to closing day, Ceci takes the time to understand your goals, answer your questions, and guide you through every step of the process. With local expertise, market insight, and a client-first approach, she ensures that your journey—whether buying or selling—is smooth, stress-free, and successful.


