13837 N Steprock Canyon Place
VIEW PHOTOS
$1,045,000

13837 N Steprock Canyon Place

4 Beds 3 Baths 3,788 Sq.Ft. 0.44 Acres

Description

Welcome to a truly one of a kind gated residence, where timeless elegance meets modern comfort.
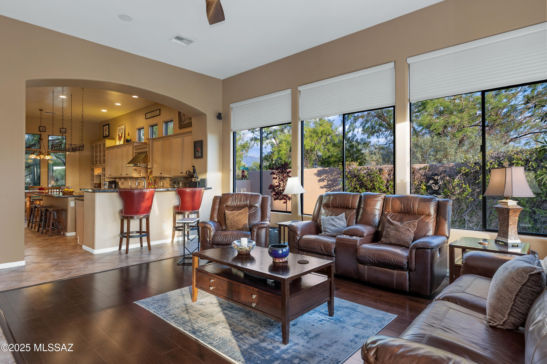
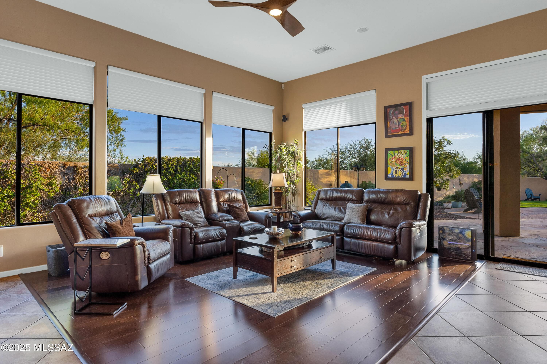
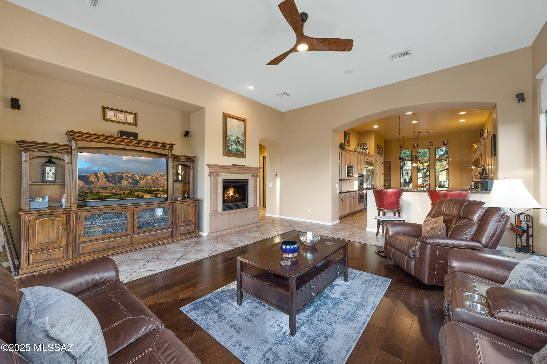
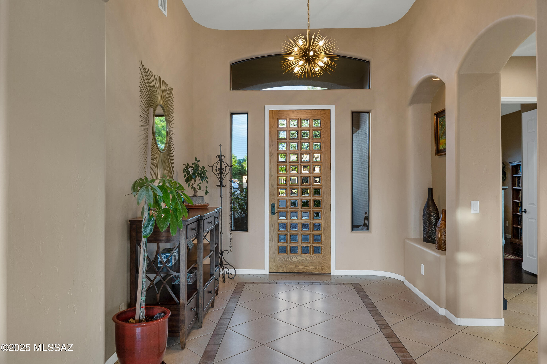
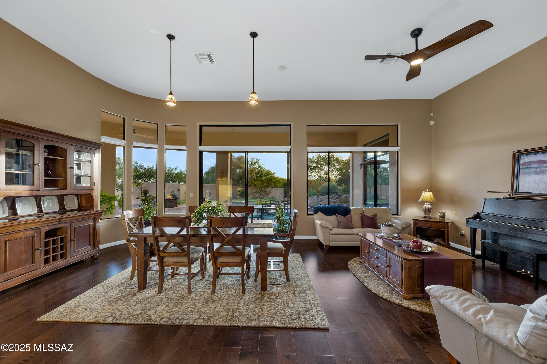
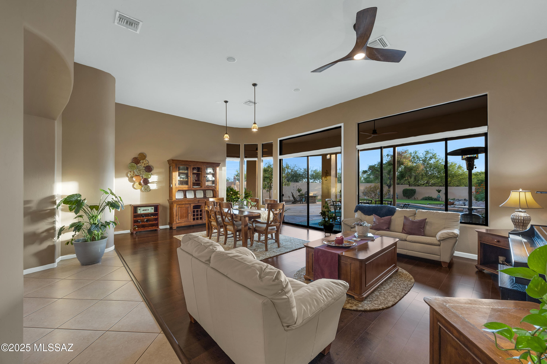
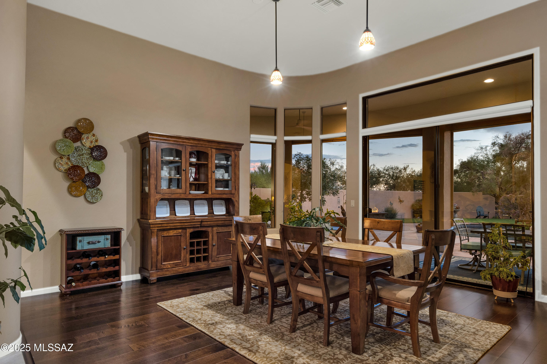
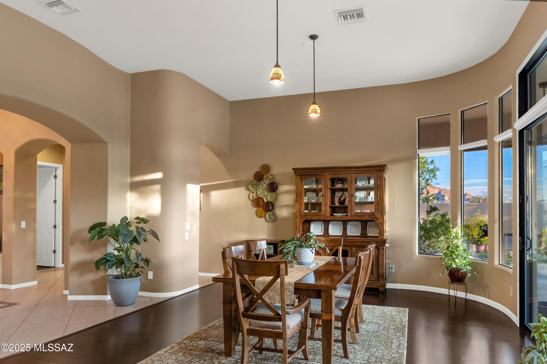
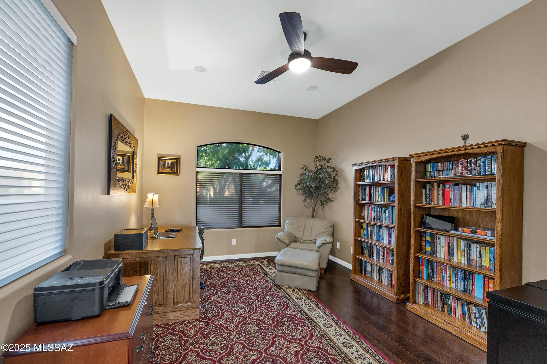
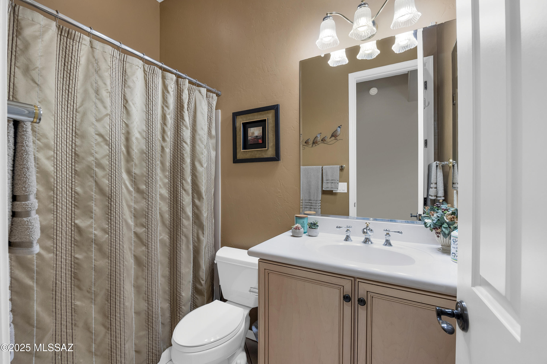
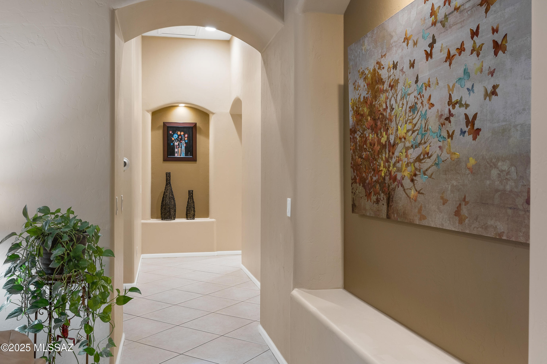
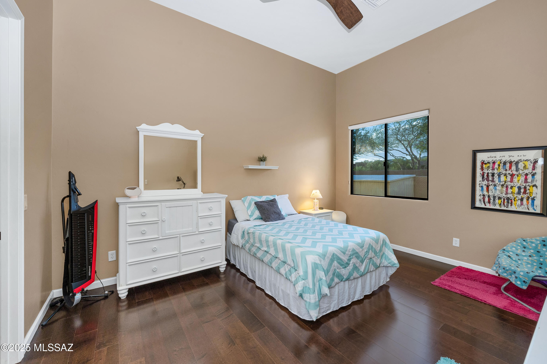
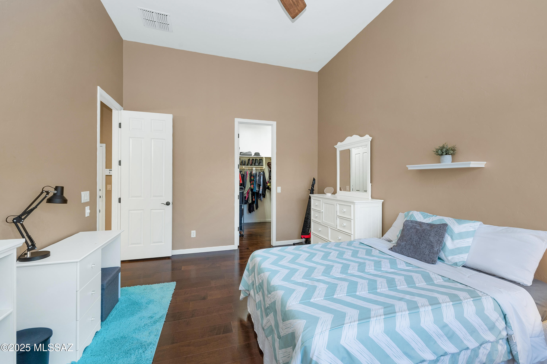
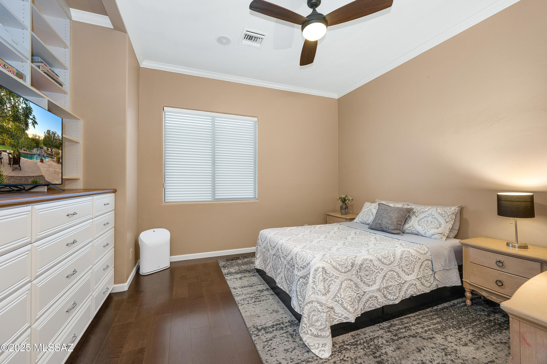
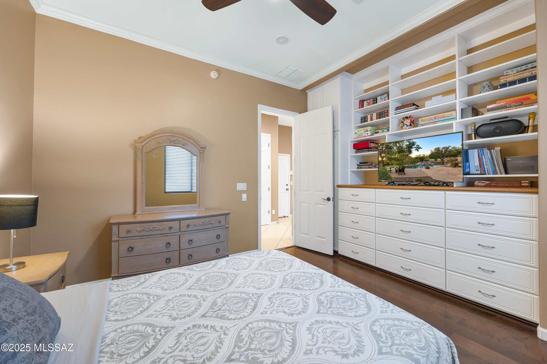
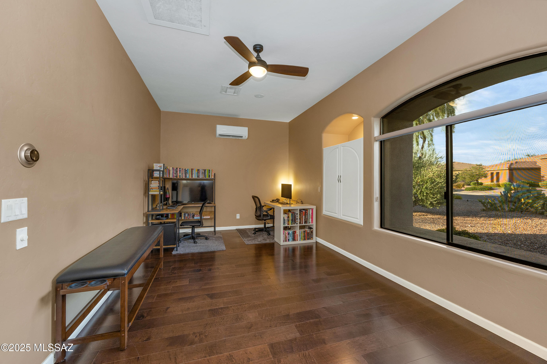
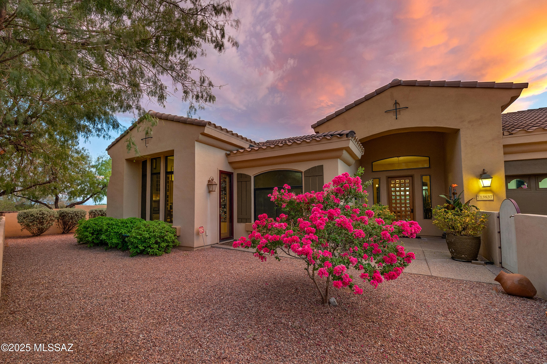
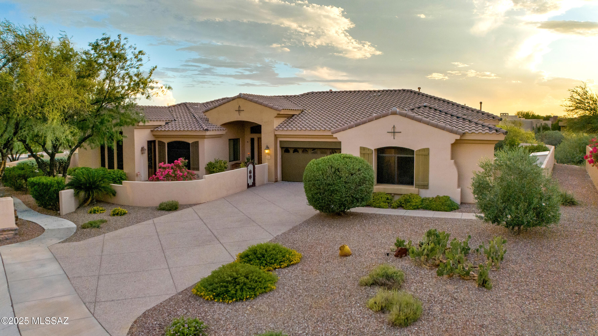
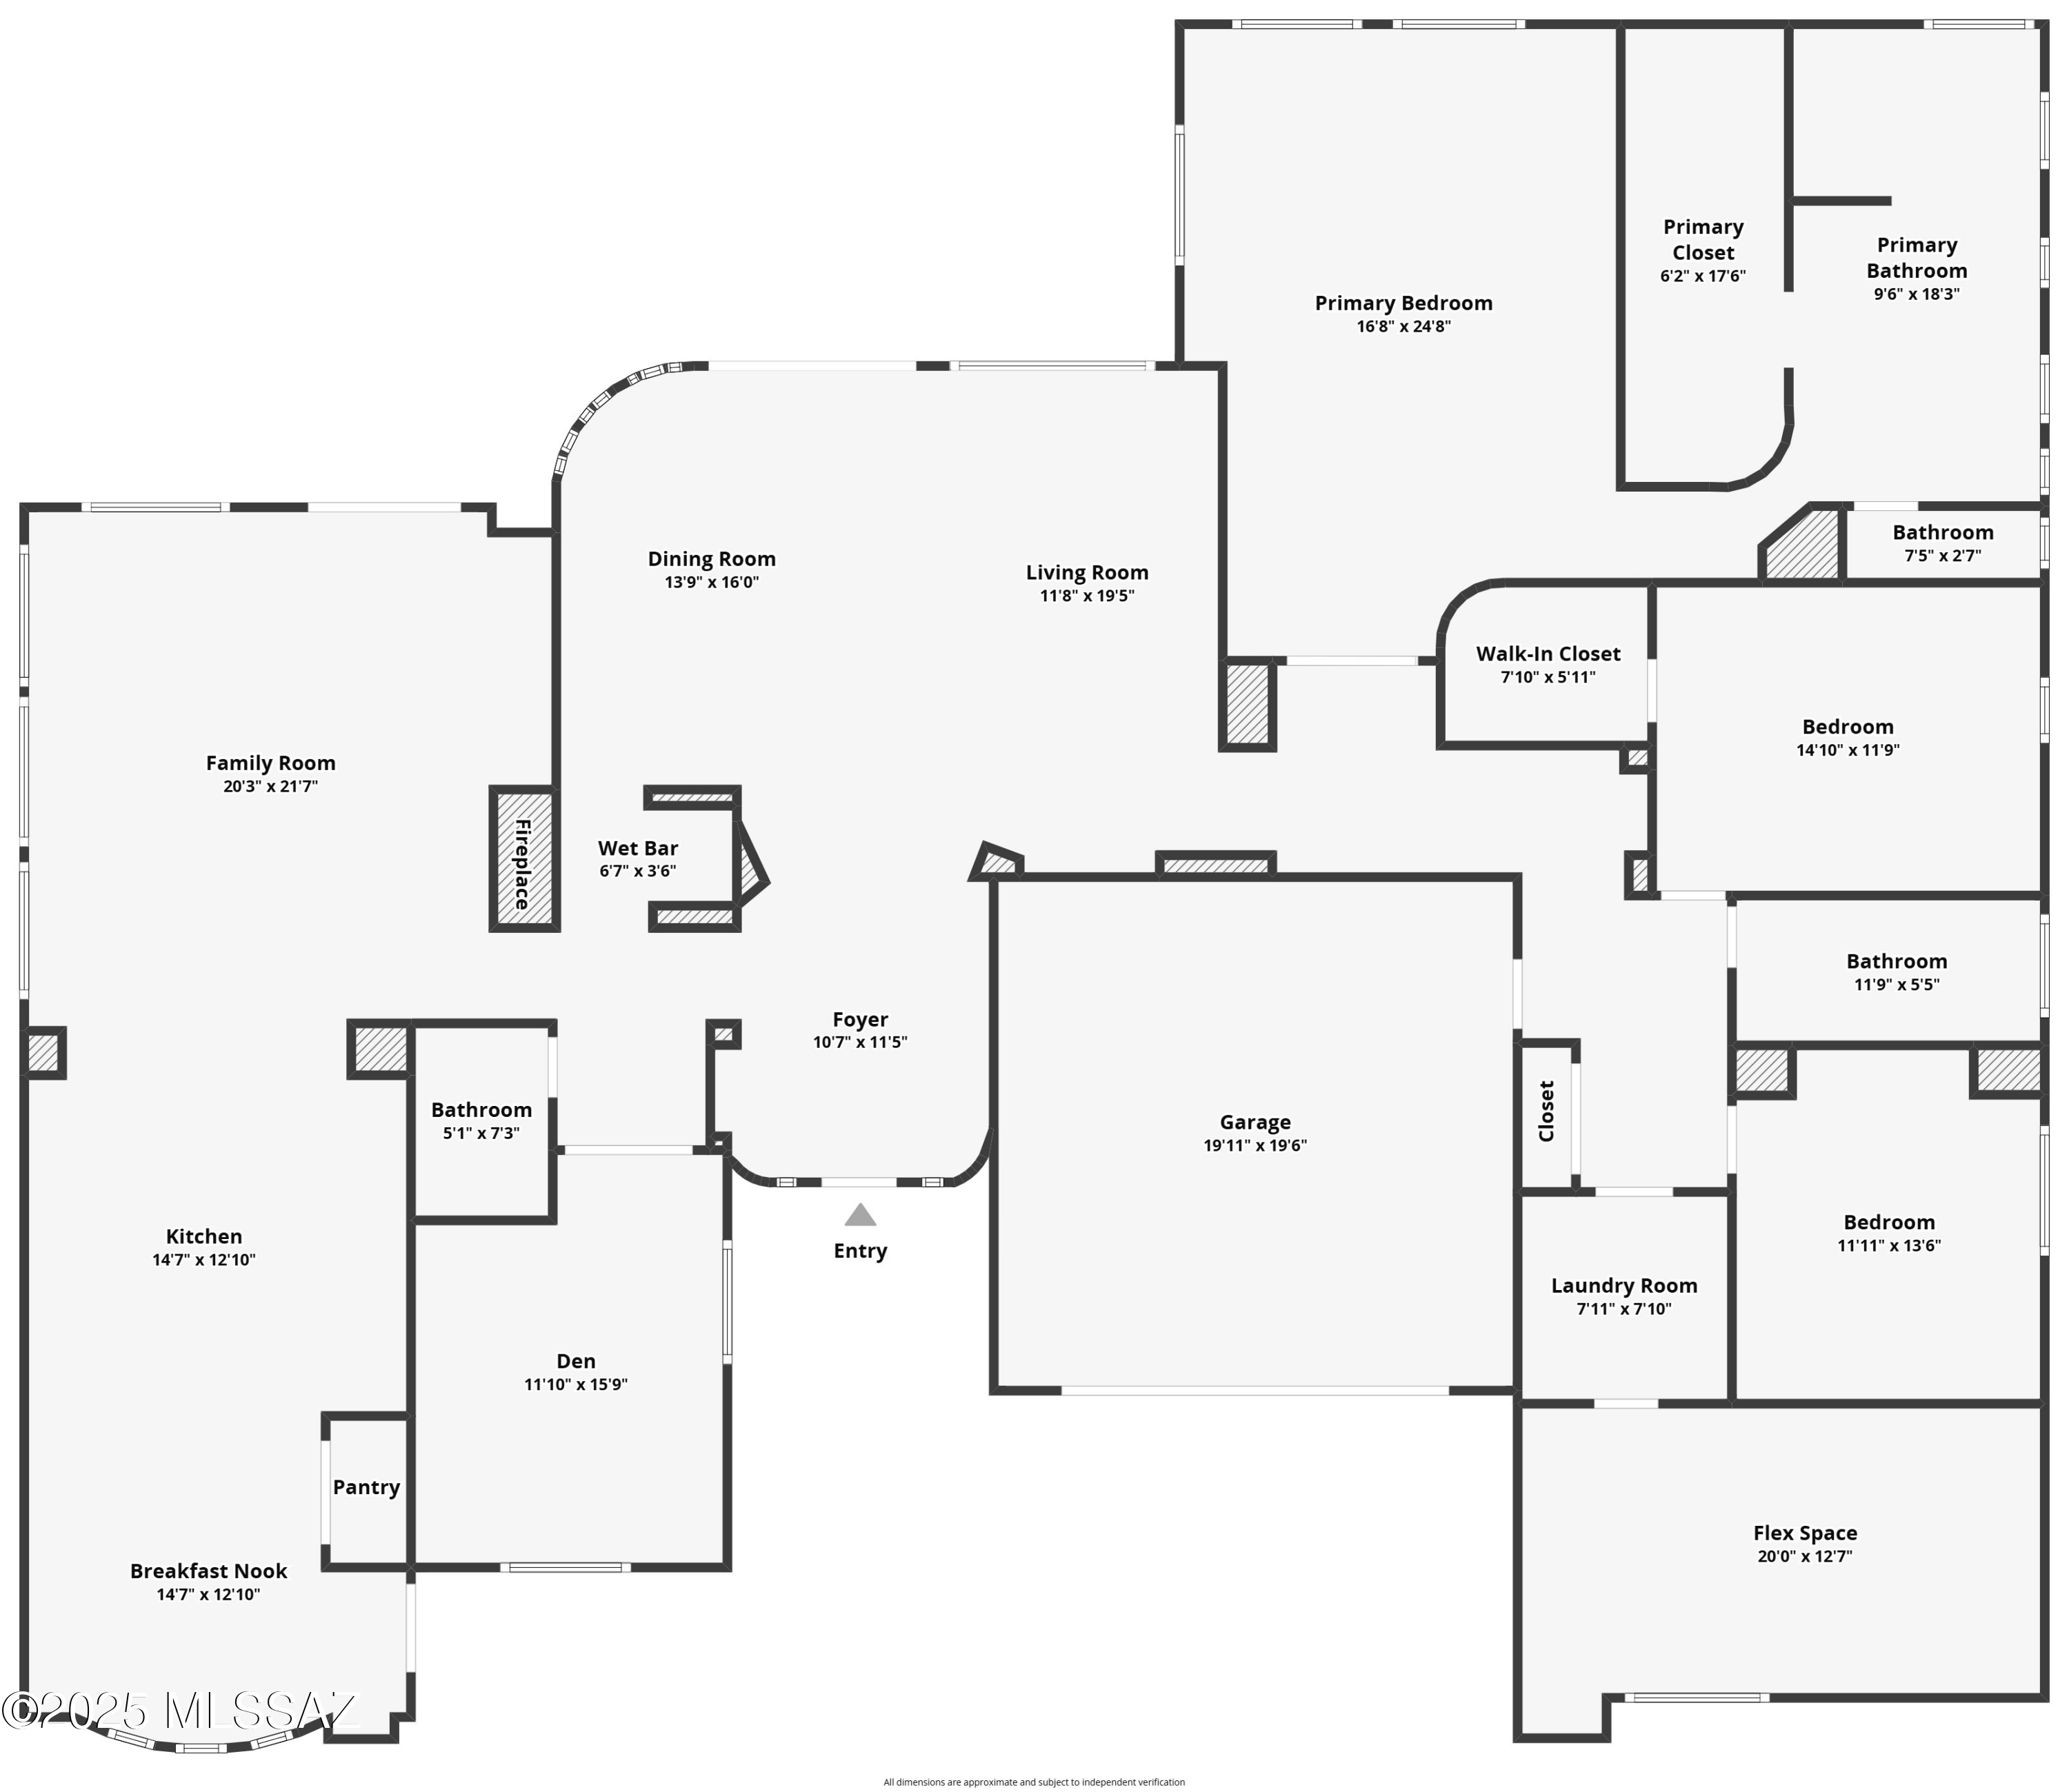
Enter through a charming front courtyard into a bright and expansive interior, where a wall of windows fills the home with natural light and connects indoor living with the stunning desert surroundings. Designed for effortless entertaining and comfortable everyday living, this home offers multiple refined living spaces suited for any occasion. With 4 spacious bedrooms and 3 bathrooms, the layout is both functional and luxurious. The fourth bedroom offers flexibility and can easily serve as a media room, work out room or creative studio.
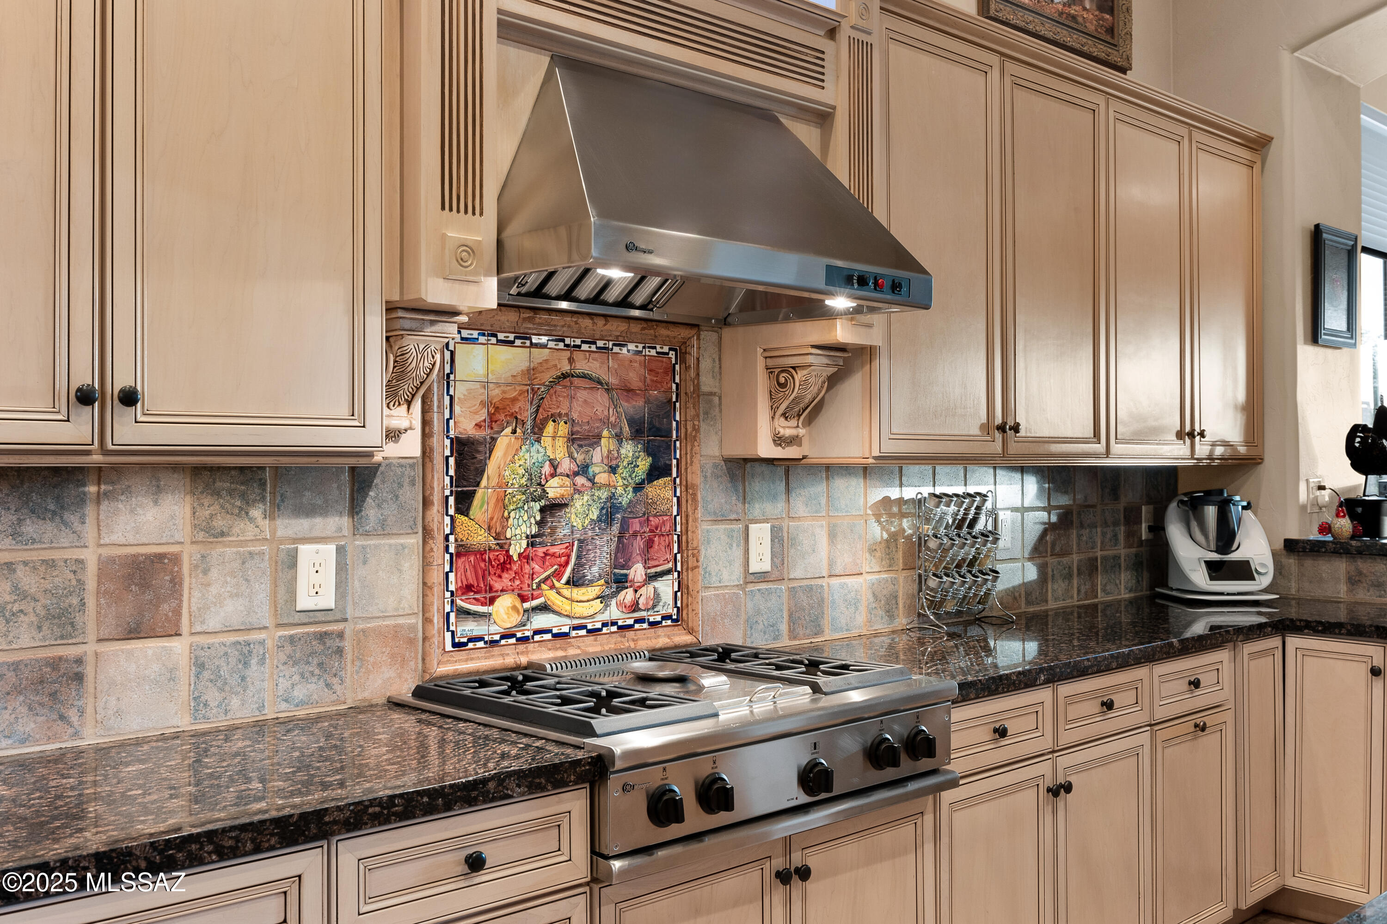
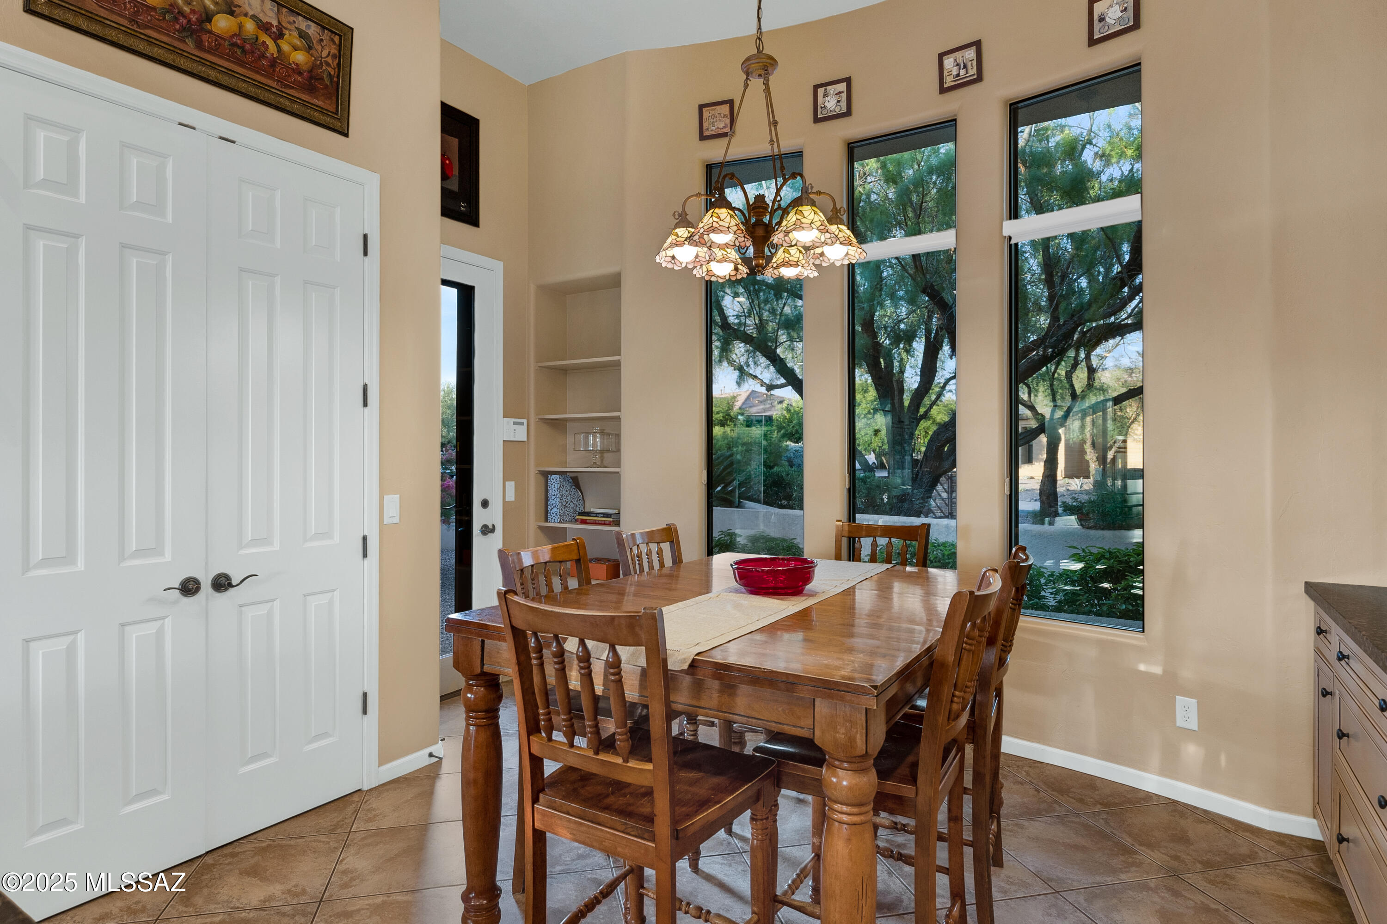
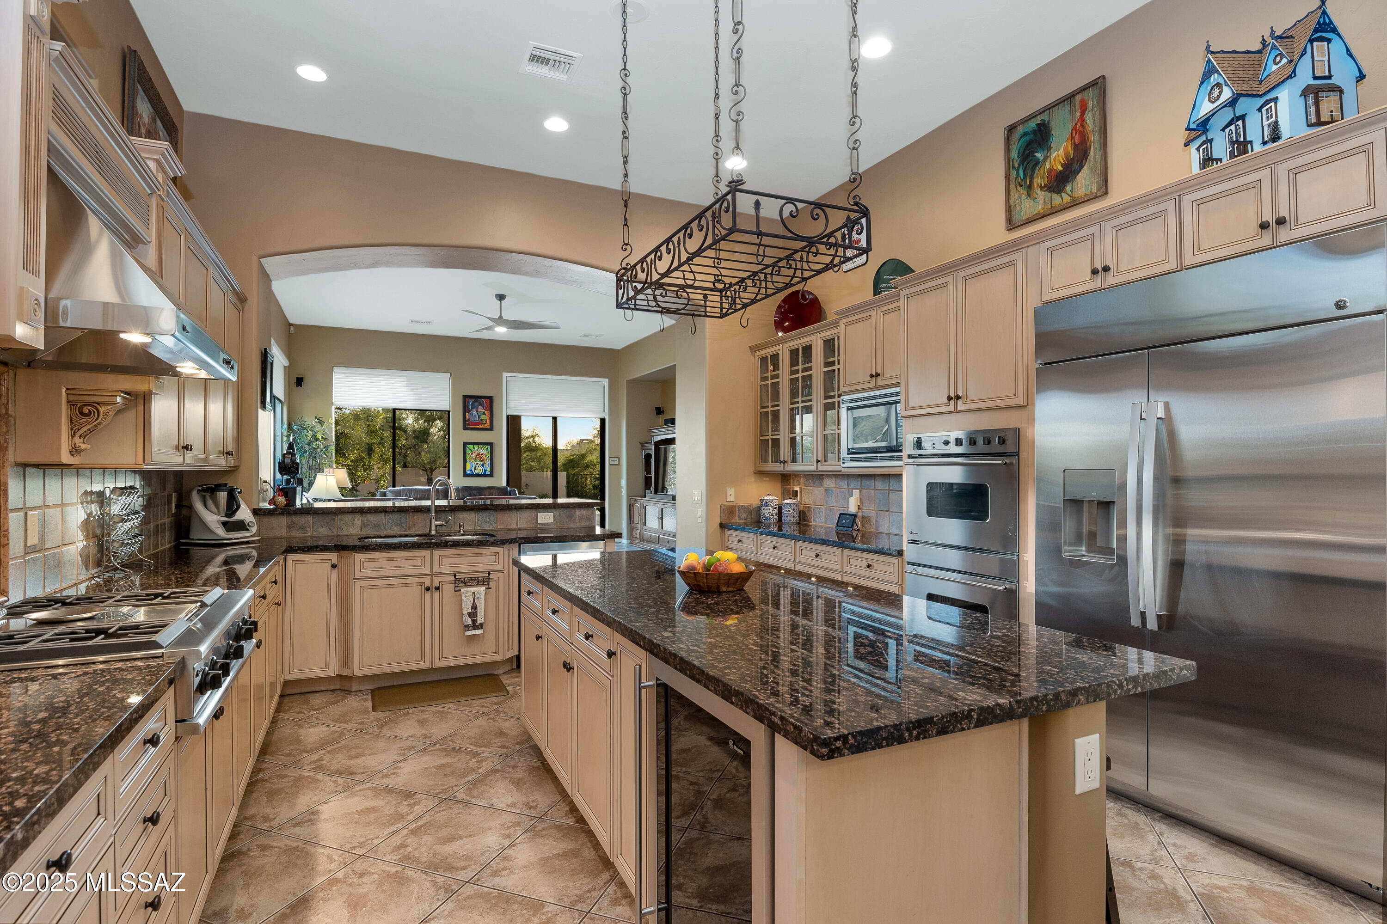
At the heart of the home is a chef's dream kitchen, featuring premium finishes, generous storage, and ample counter space -- the ideal setting for creating and sharing unforgettable meals and sharing wonderful memories.

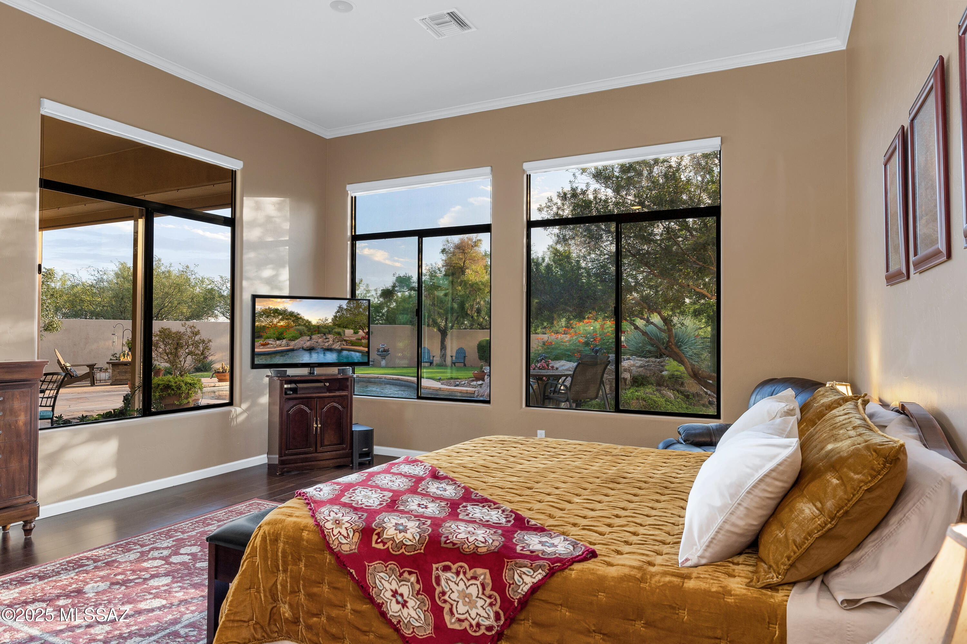
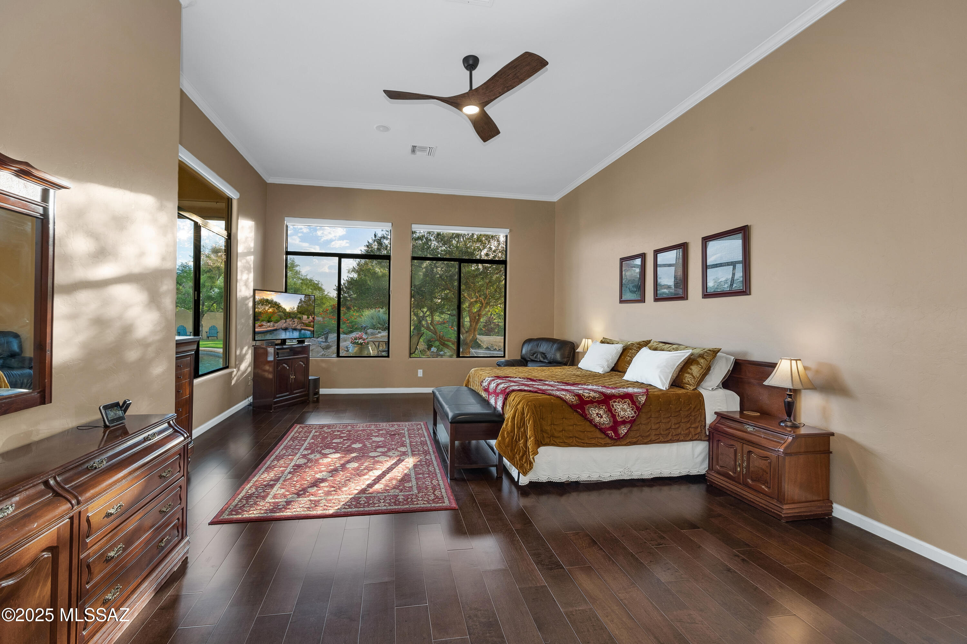
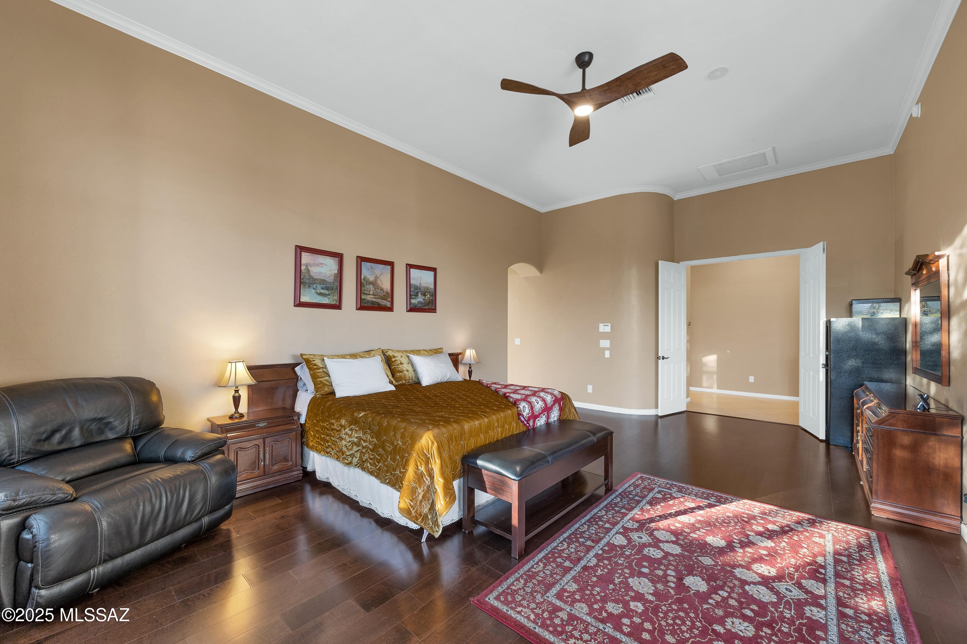
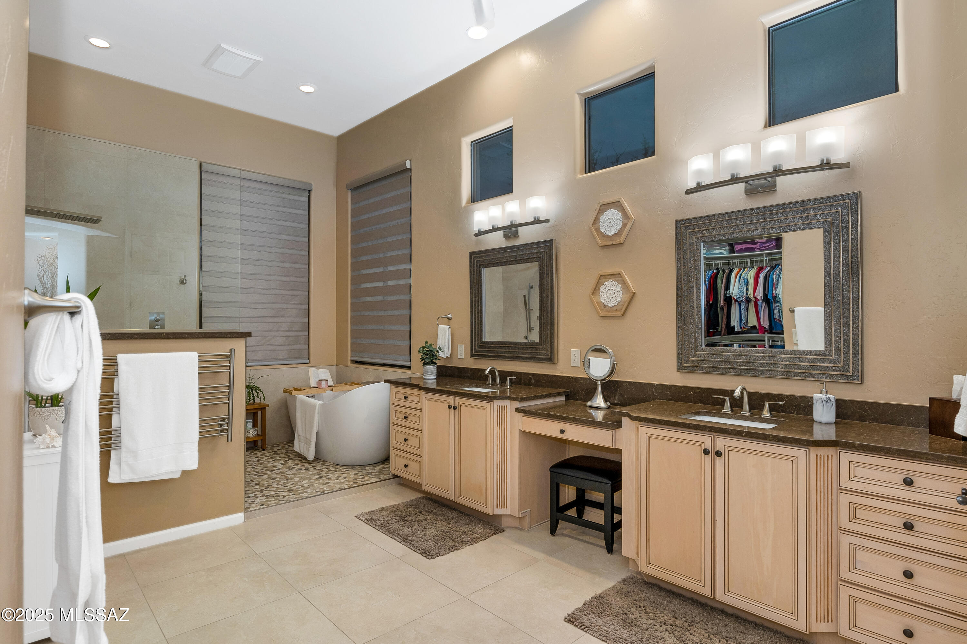
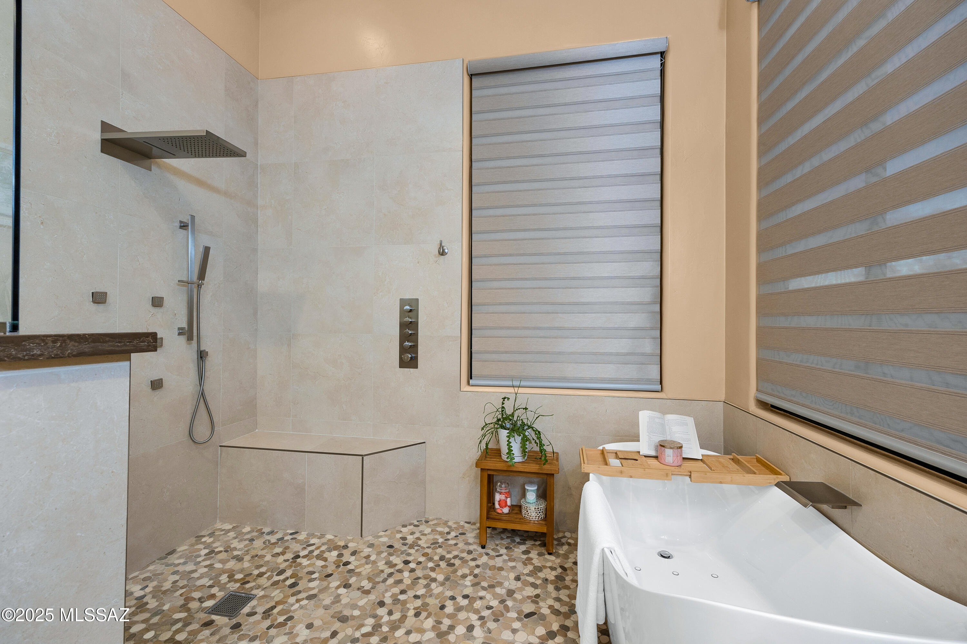
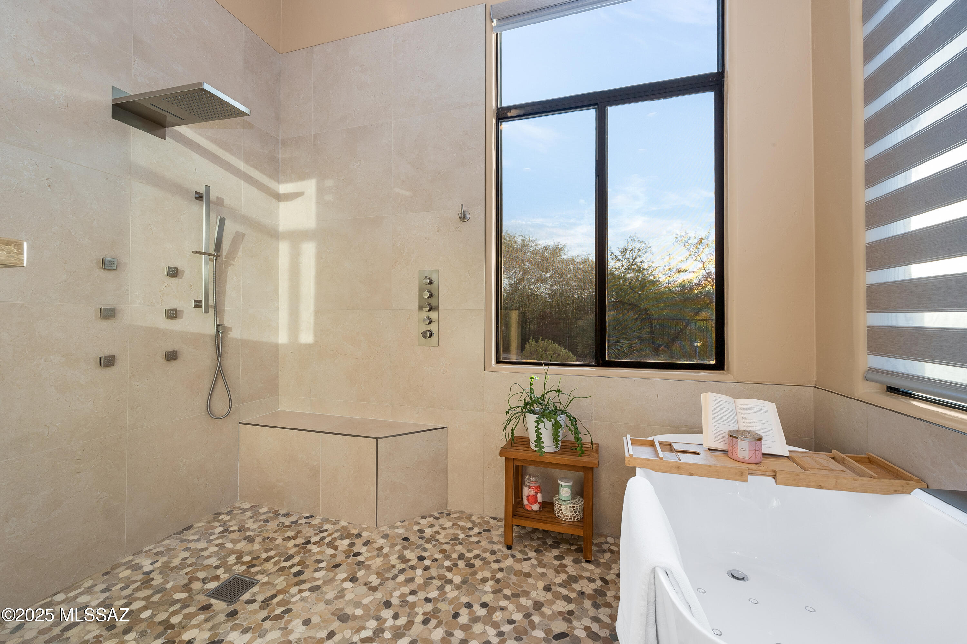
The primary suite is a serene retreat, offering privacy and comfort with gorgeous views of the back yard. The recently renovated spa-style bathroom boasts a large walk-in shower, soaking tub, bidet toilet, heated towel rack, and a thoughtfully designed oversized walk-in closet.

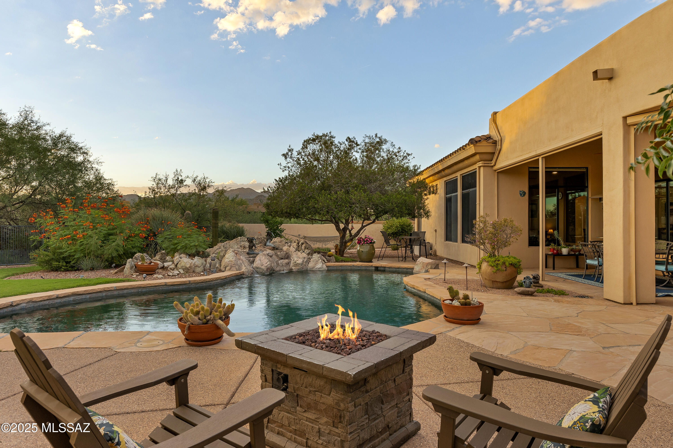
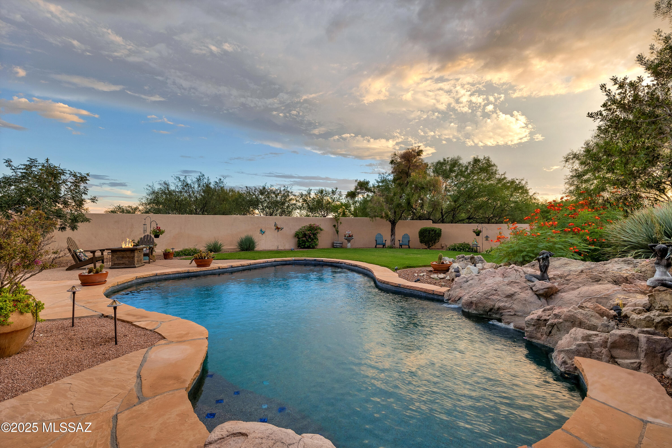
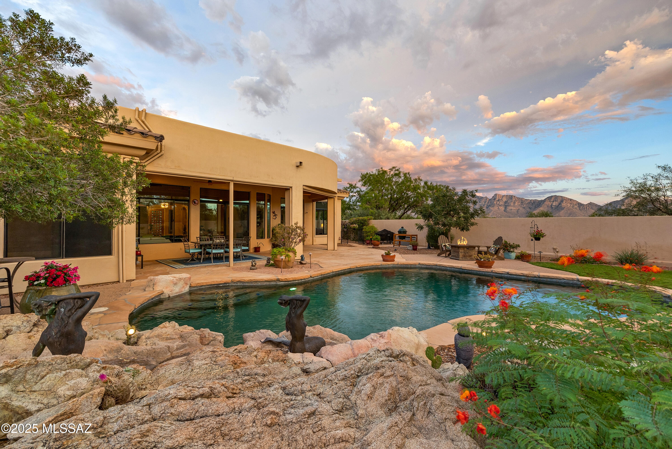
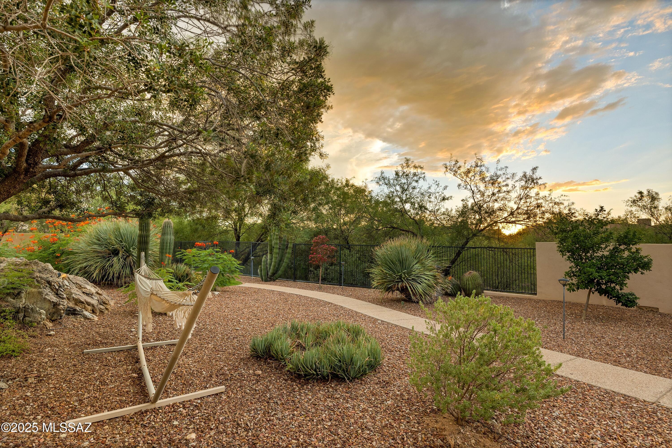
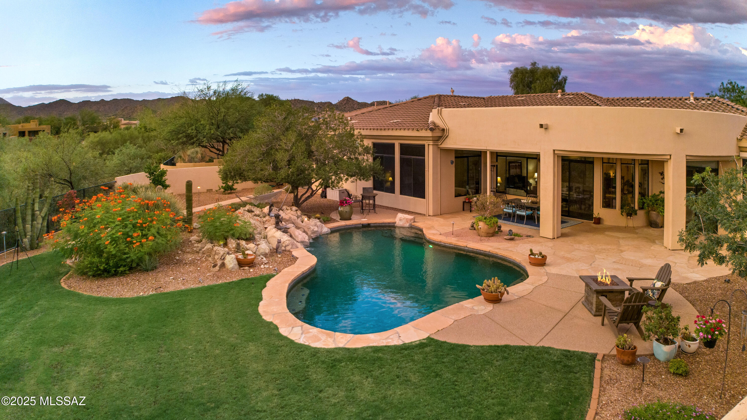
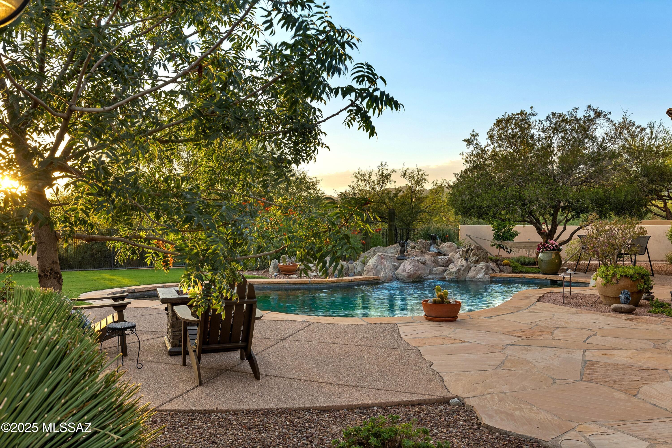
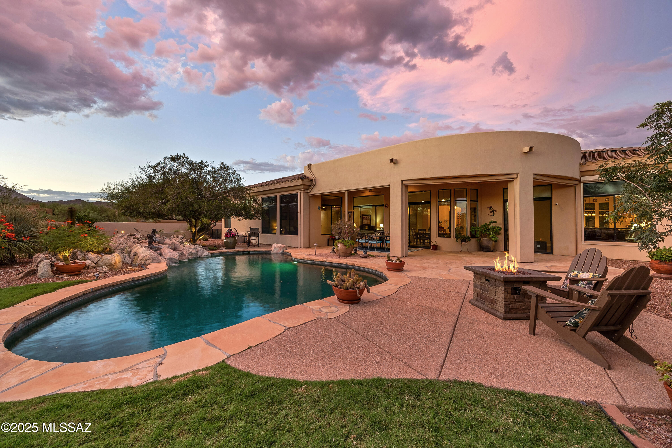
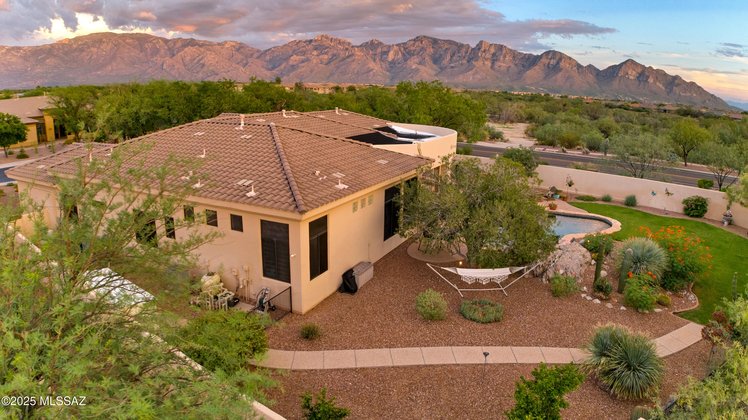
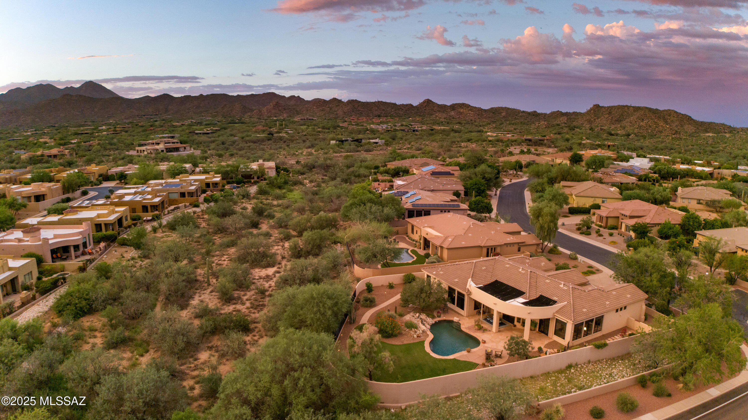
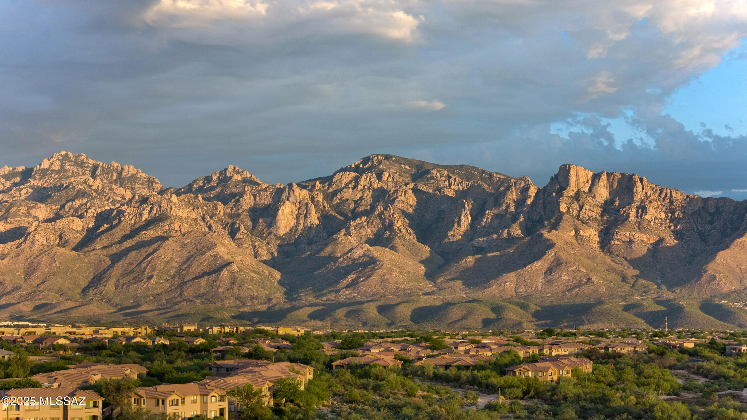
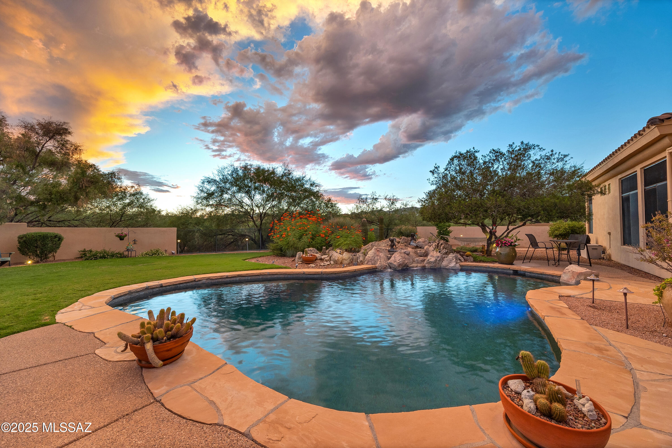
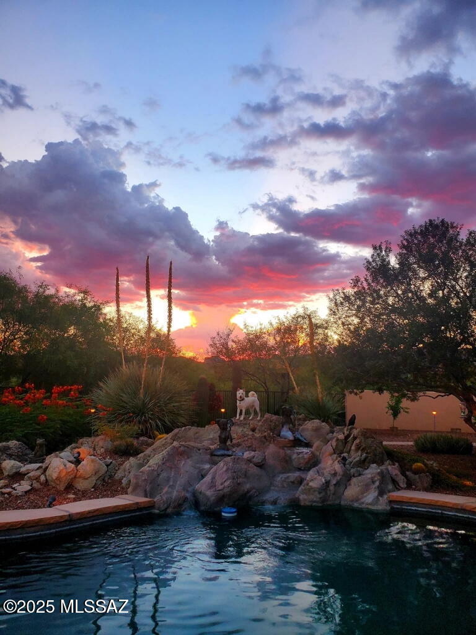
Step outside to your resort-style backyard oasis, set on a spacious lot that backs to open space for ultimate privacy. Enjoy breathtaking views of the Catalina and Tortolita Mountains, all from the deep lagoon-style pool with a soothing waterfall and color-changing LED lighting that adds a magical touch at night.

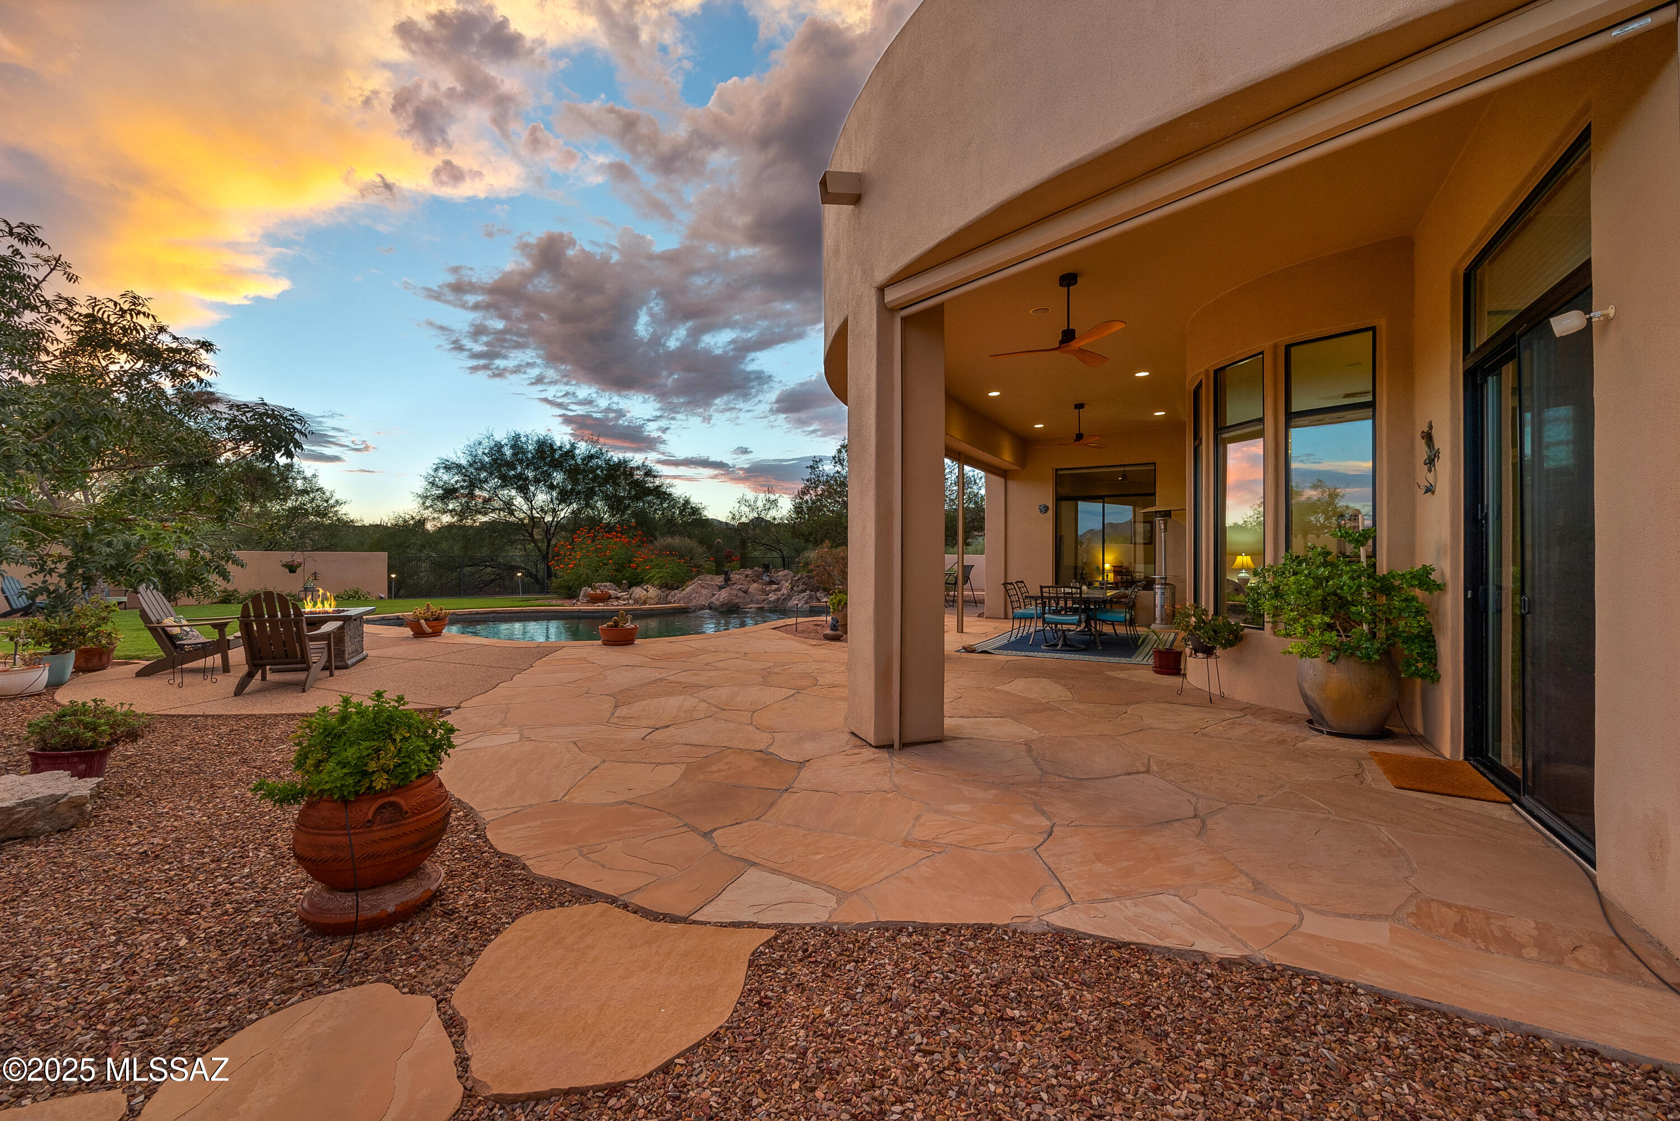
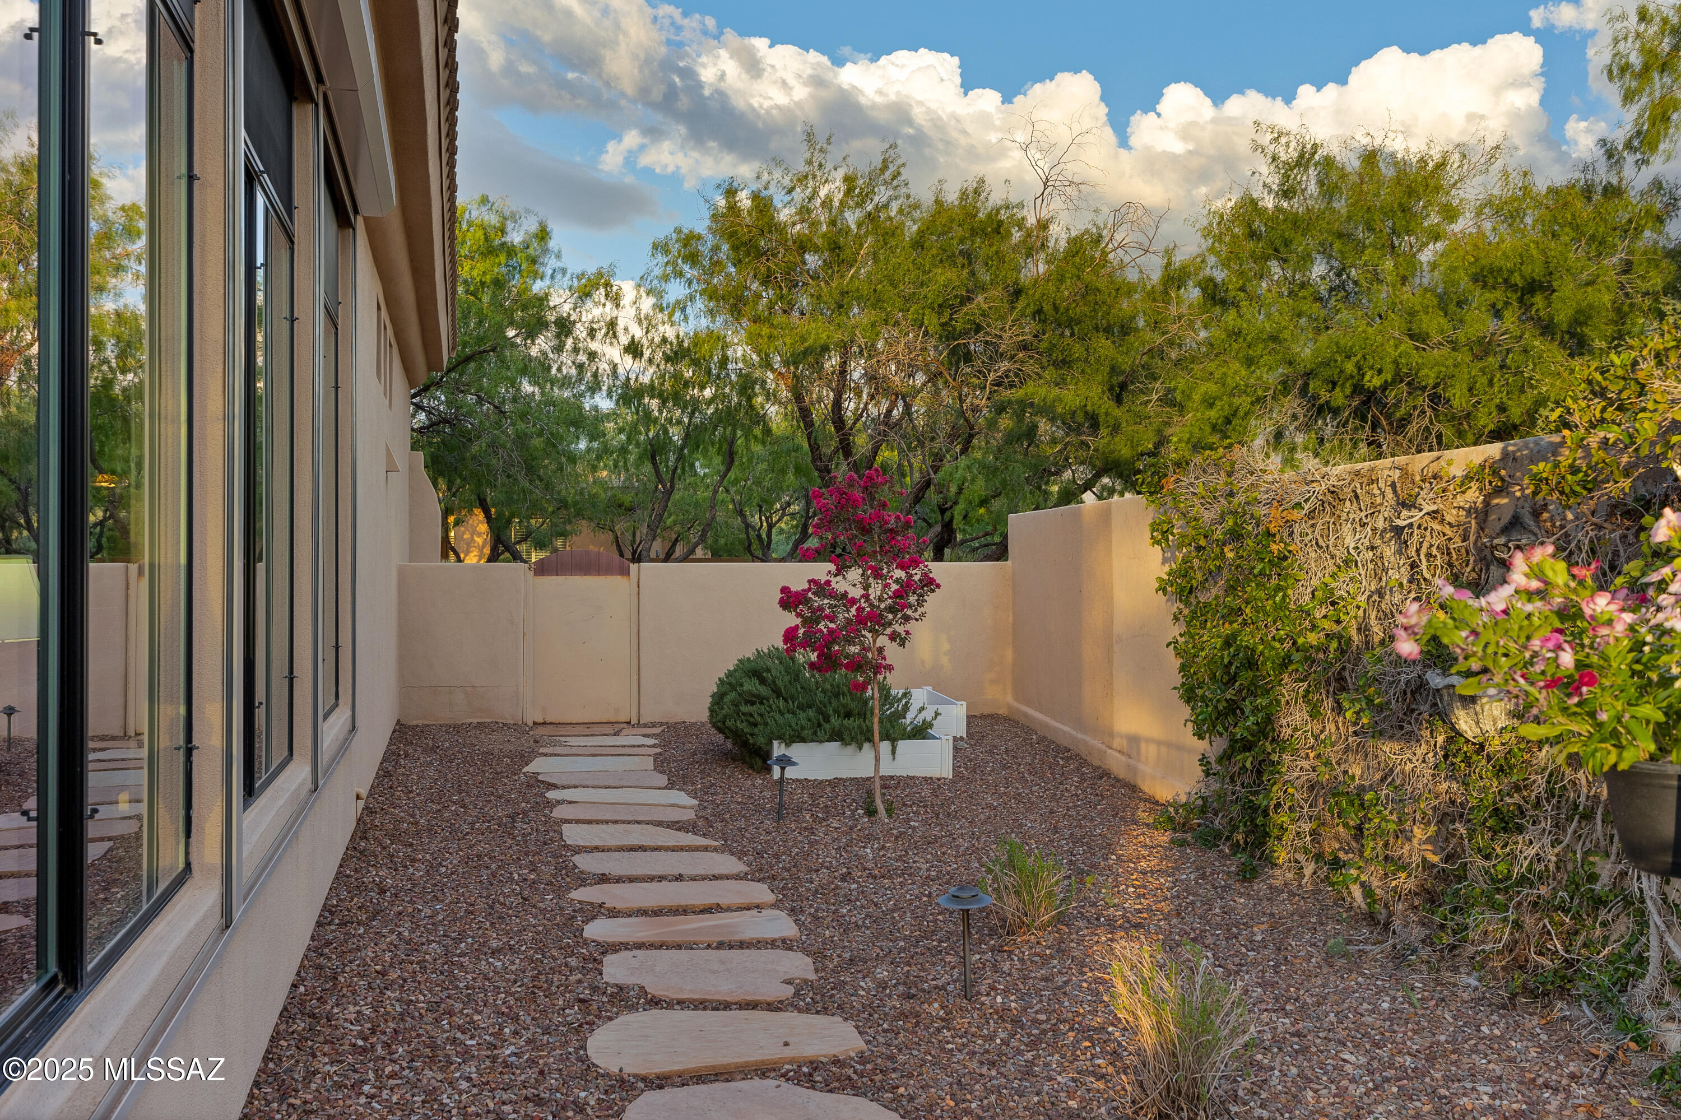
The deep covered patio is equipped with electronic sunscreens and a misting system, creating the perfect space for year-round relaxation or entertaining. There's ample room to add a custom outdoor kitchen, garden beds, or more lounge areas. Fruit trees enhance the landscape, offering both charm and serenity.

Lovingly maintained, this home reflects pride of ownership in every detail and is ready to welcome new owners to create lasting memories.
Located in a quiet, exclusive enclave of homes, this property sits on one of the area's most desirable streets known for its tranquility, sense of community, and pride of ownership.

You will Enjoy direct access to scenic nature trails, ideal for biking, walking, or simply appreciating the desert's natural beauty and wildlife and sunsets.

Conveniently close to top-rated schools, hiking trails, parks, golf, hospitals, fine dining, and more, this exceptional home offers the perfect balance of privacy and accessibility an ideal retreat without compromise.
Share Property

Location

13837 N Steprock Canyon Place, Oro Valley, AZ 85755

Status

Sold

Date Sold

June 23, 2026

Property Amenities

Interior
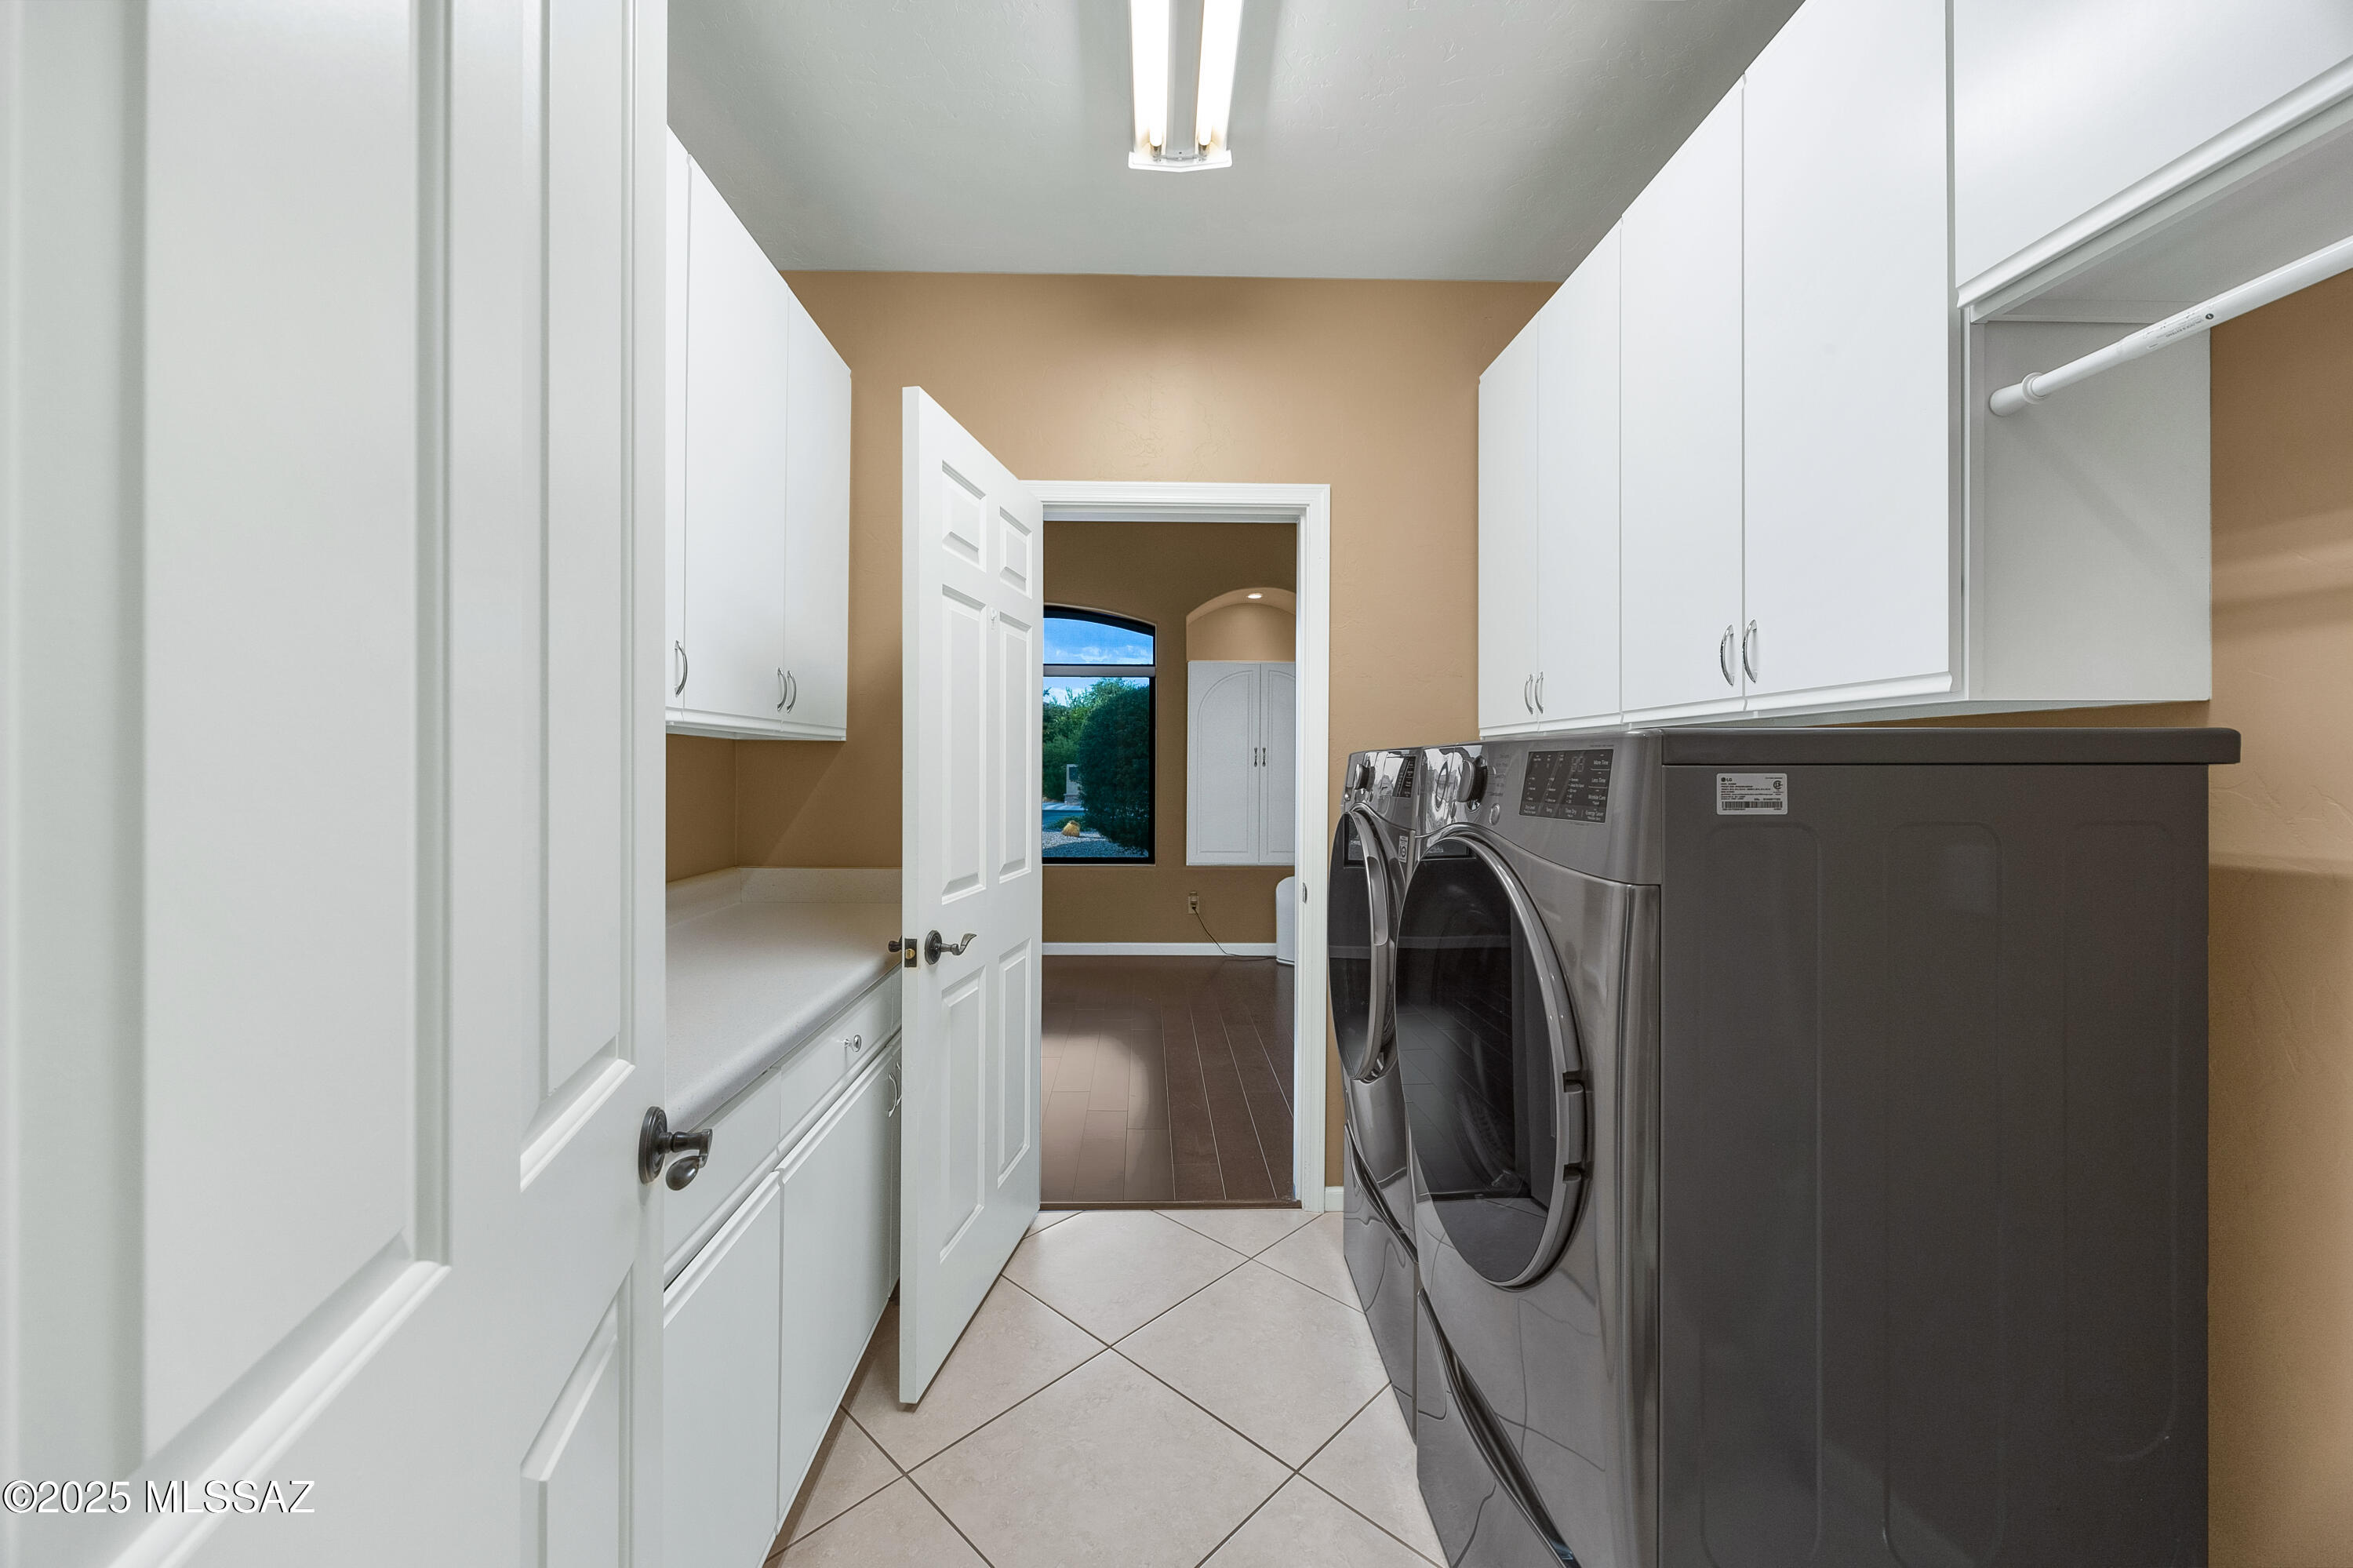
Laundry room Other, Dryer, Washer, Laundry Room
Fireplace Gas, Great Room
Appliances Disposal, Dishwasher, Electric Oven, Freezer, Gas Cooktop, Microwave, Refrigerator
Flooring Engineered Wood, Ceramic Tile
Total Bedrooms: 4
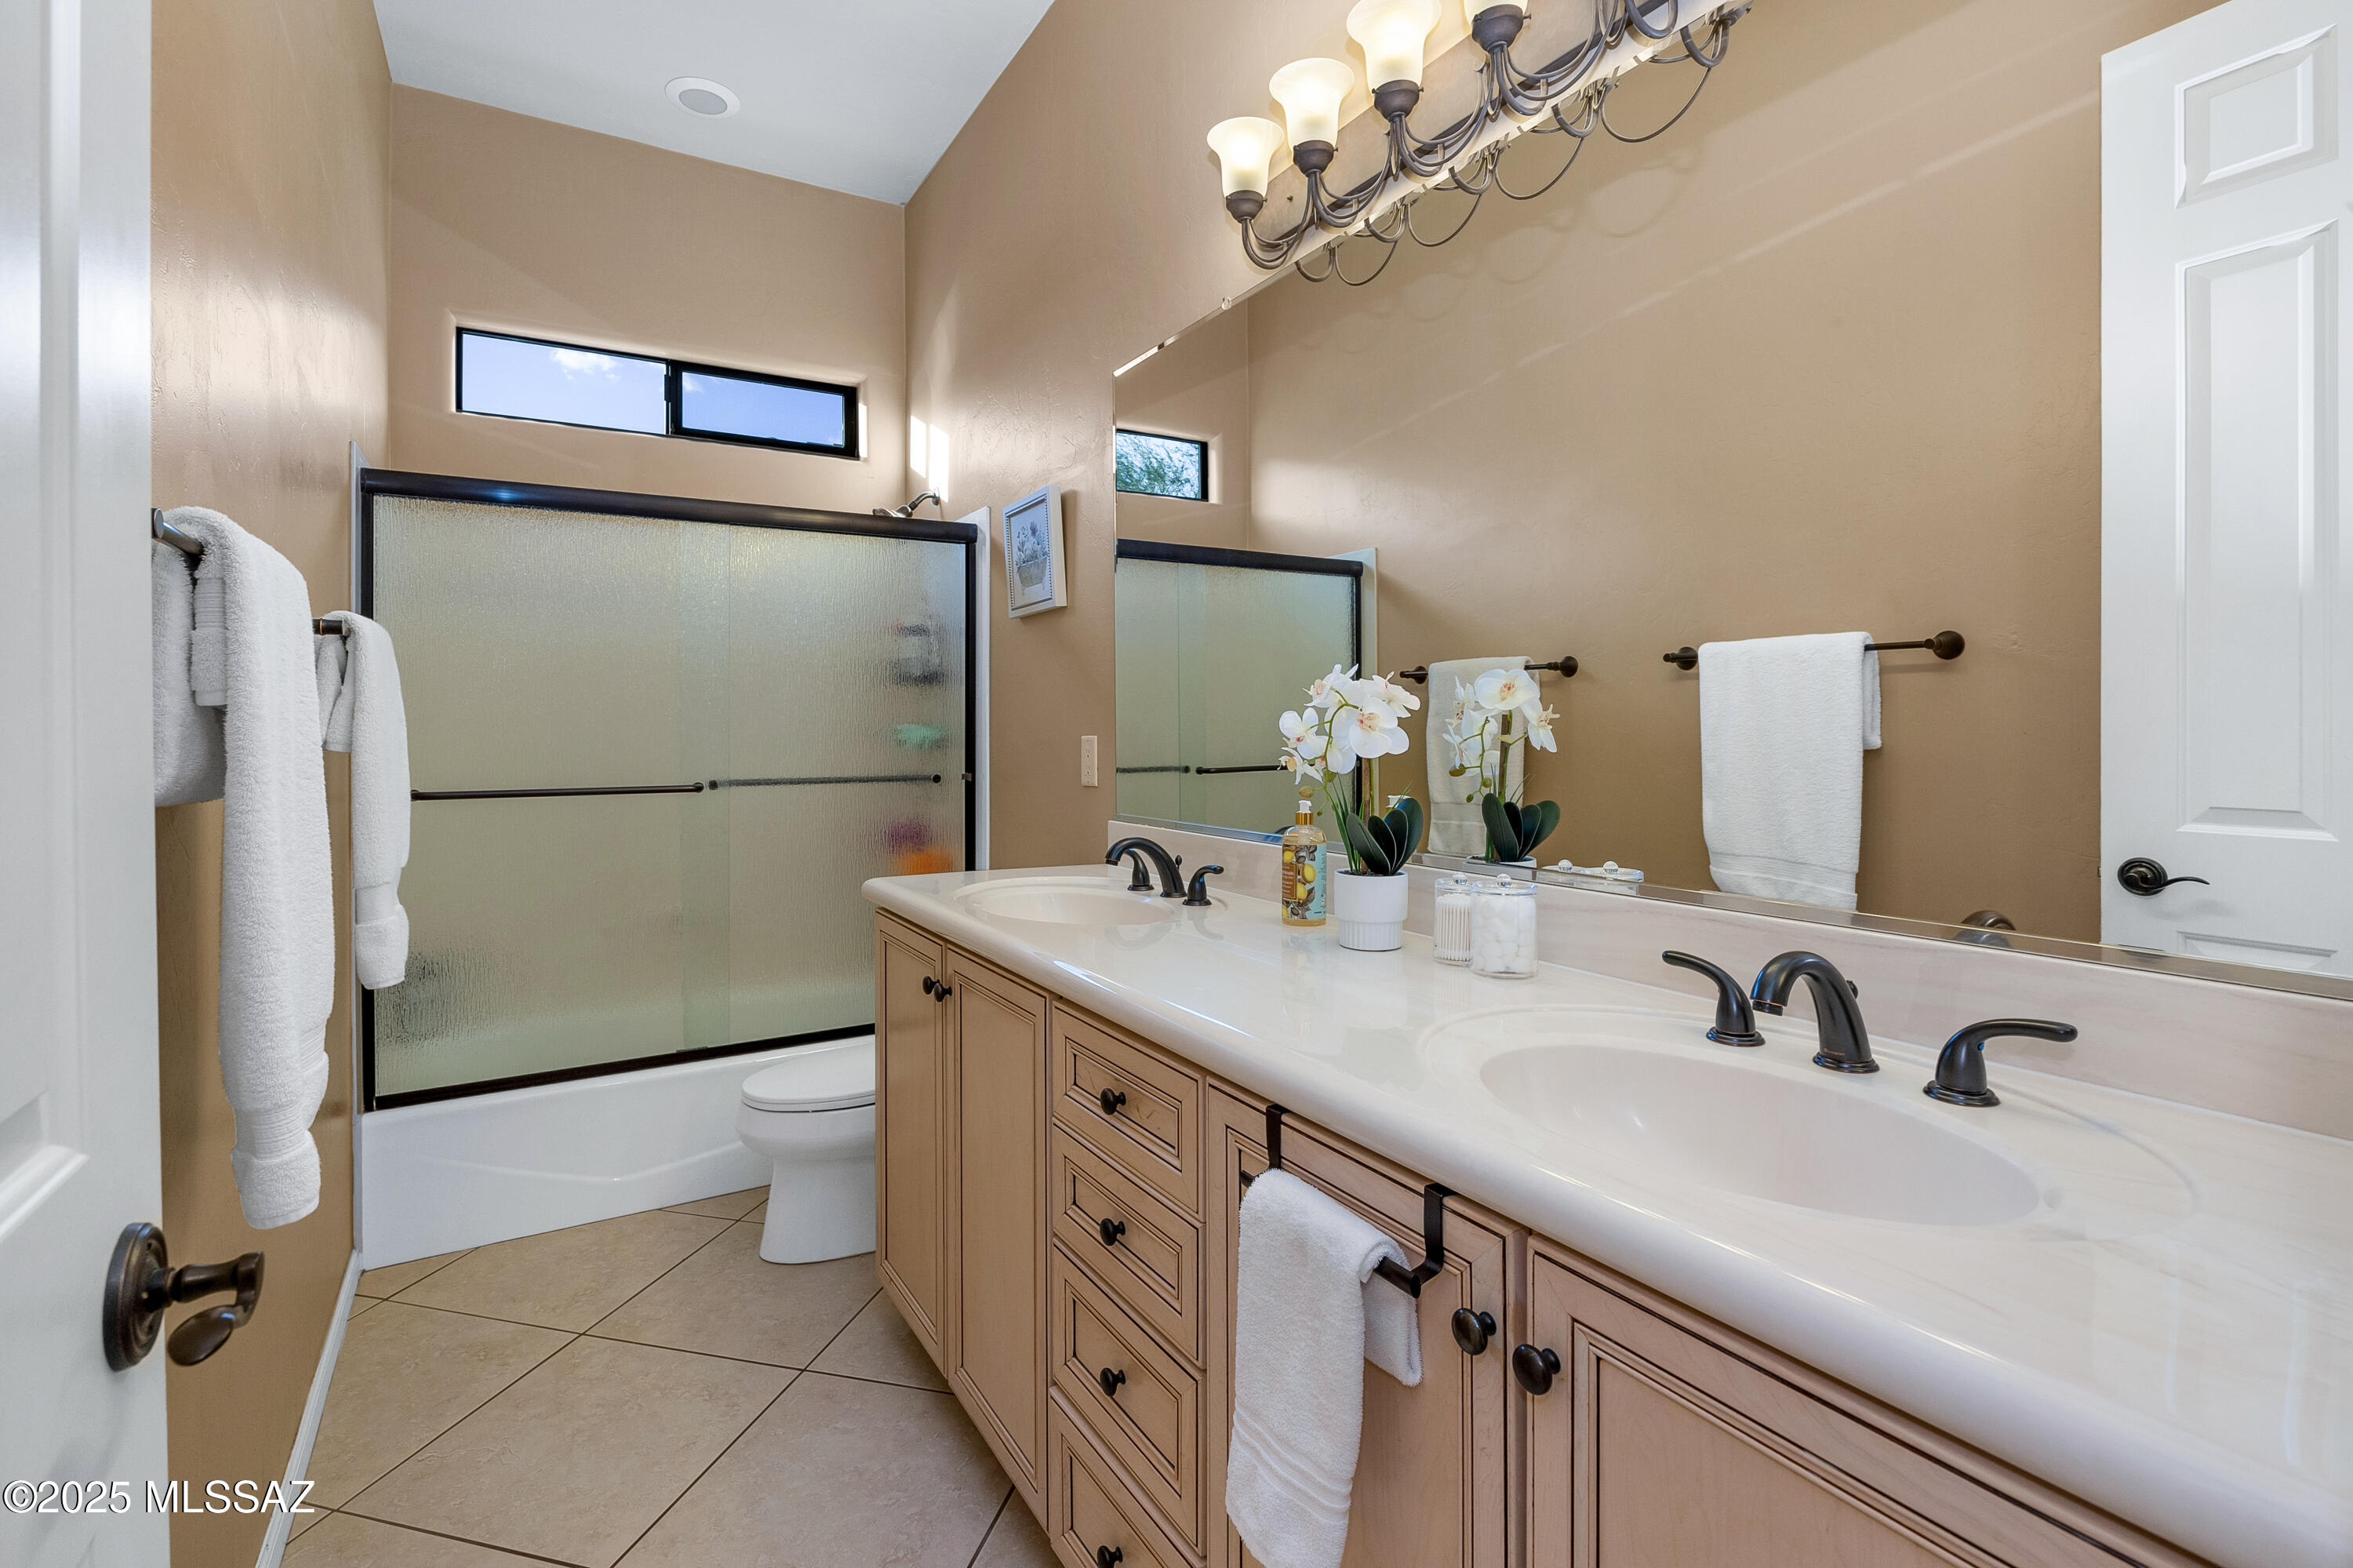
Full Bathrooms: 3
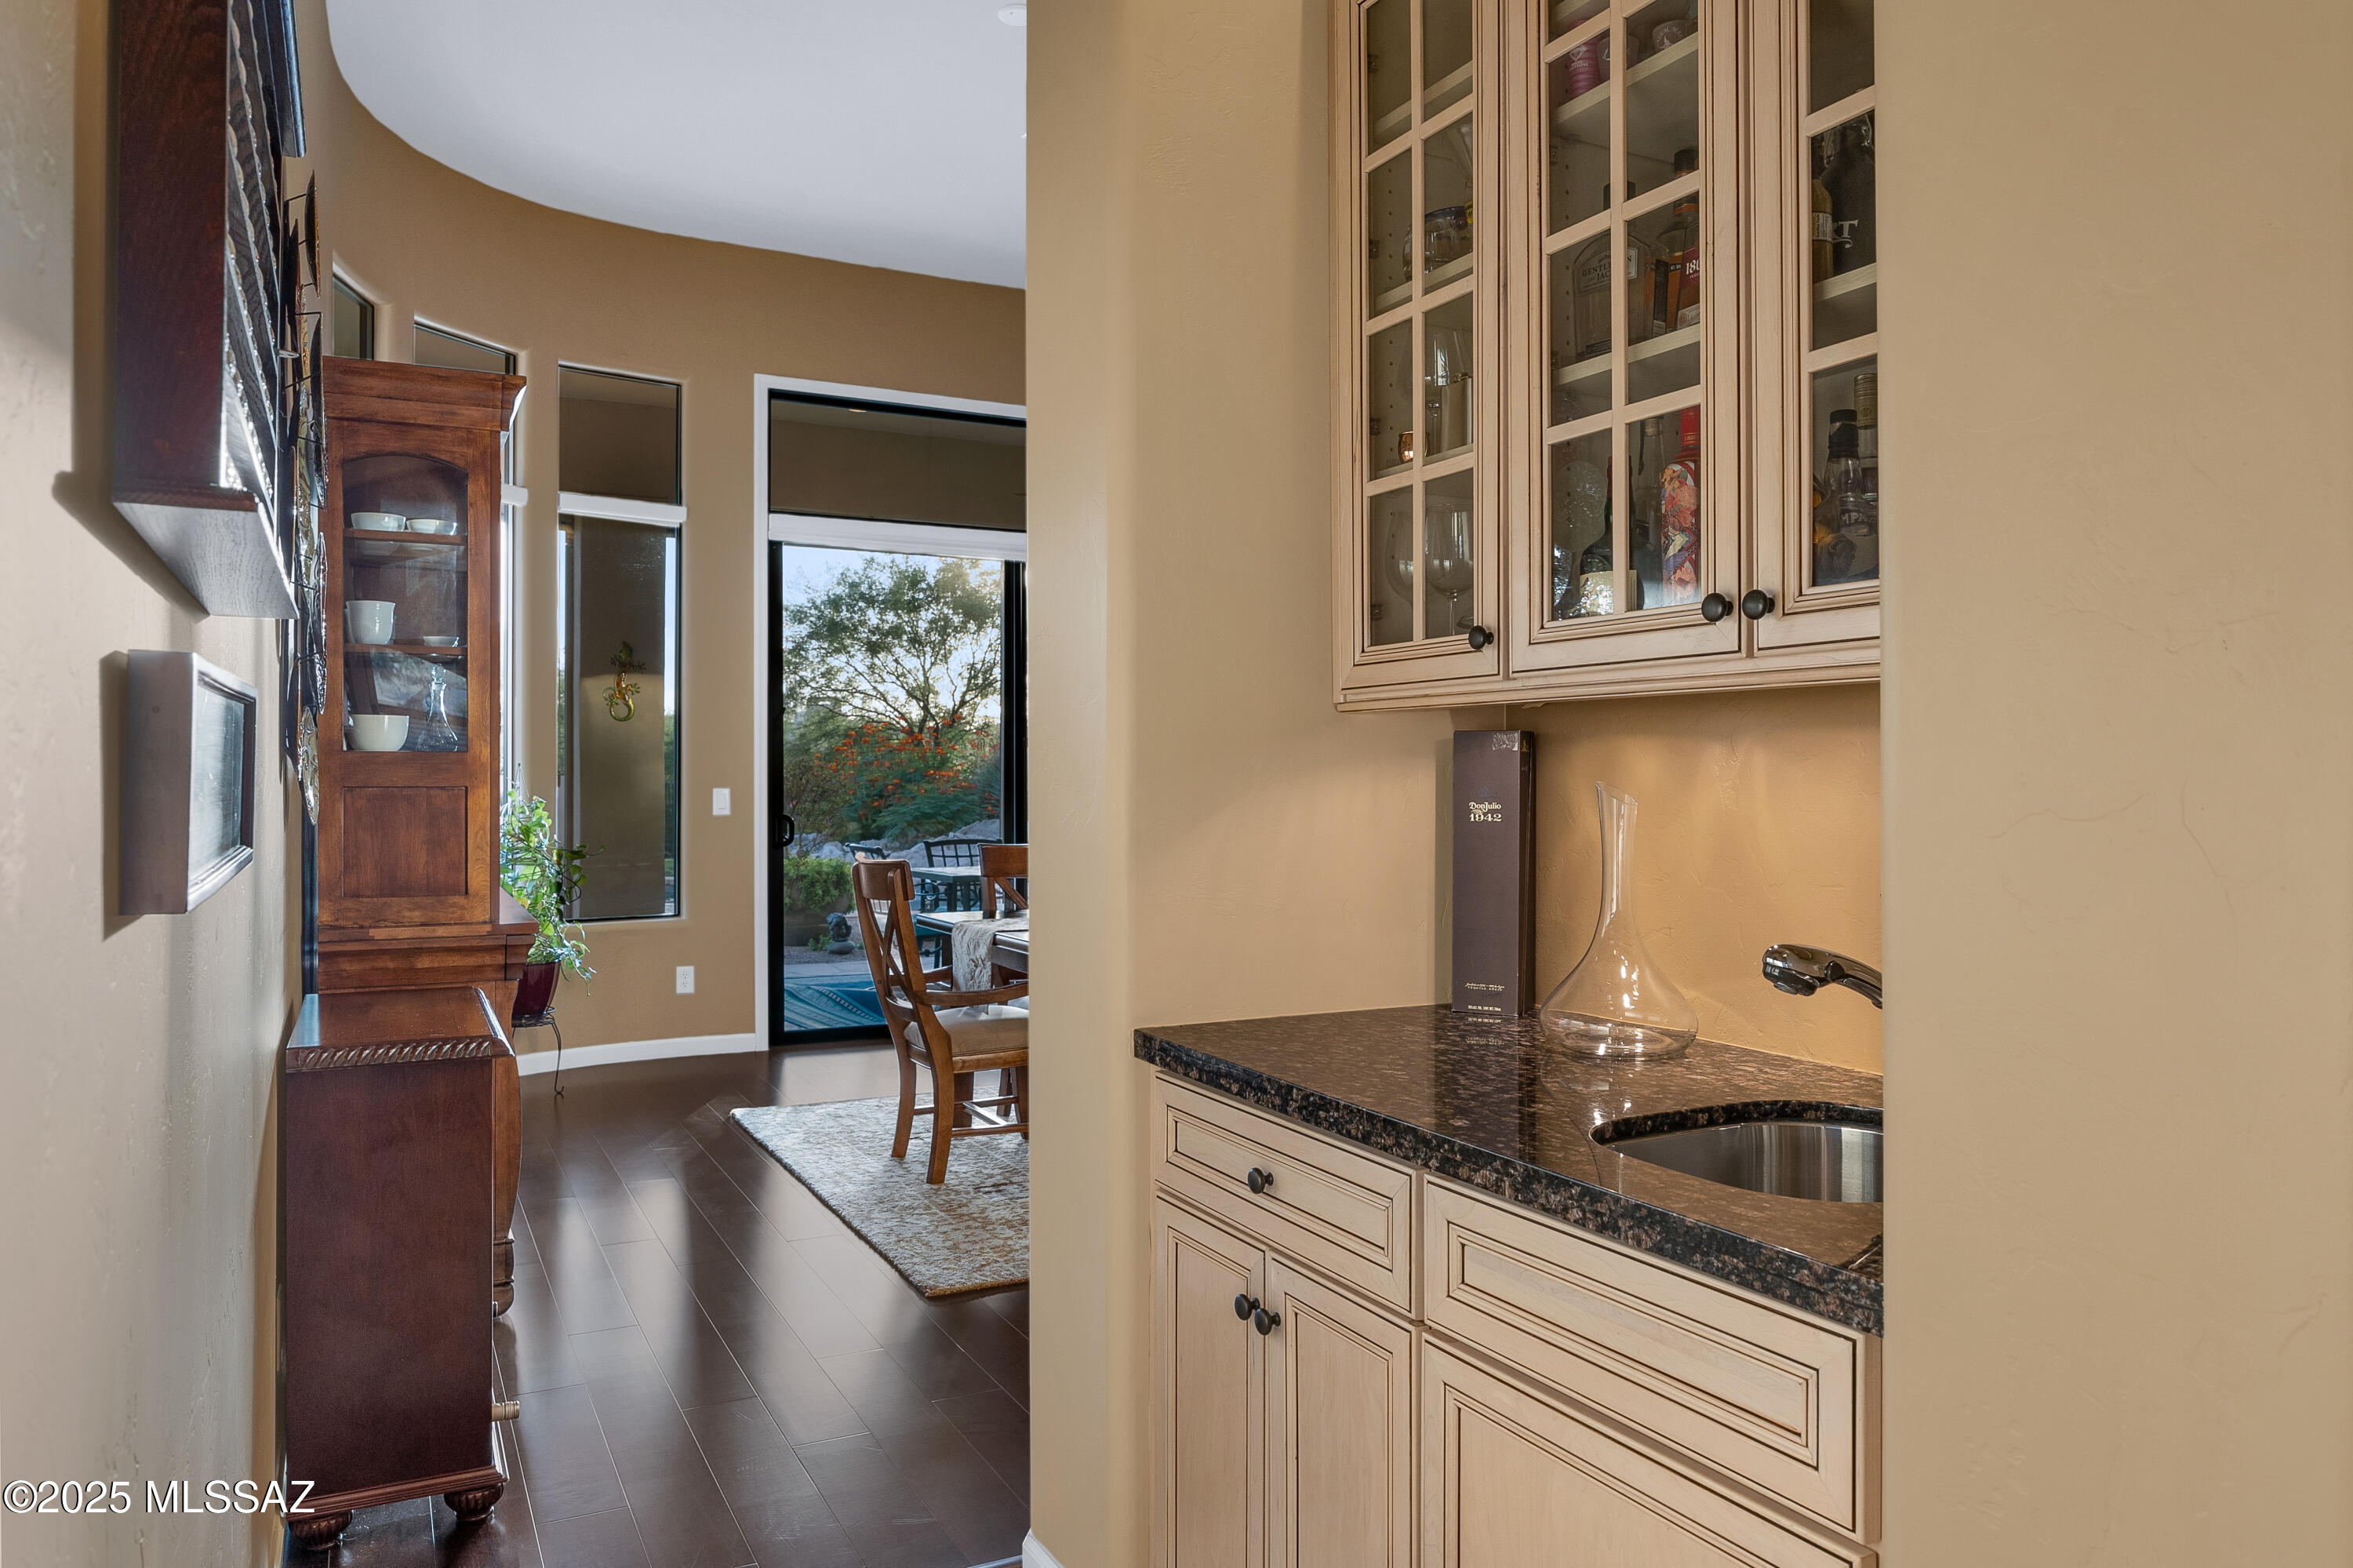
Other Interior Features Sound System, Walk-In Closet(s), Kitchen Island, Wet Bar
Area & Lot
Total area 3,788 Sq.Ft.
Lot Area 0.44 Acres
Living area 3,788 Sq.Ft.
MLS® ID 22523883
Year Built 2002
School District Amphitheater
High School Ironwood Ridge
Middle School Coronado K-8
Elementary School Painted Sky
View Description Mountain(s),Sunset
Architecture Styles Contemporary
Type Residential
Status Sold
Exterior
Stories 1
Pool Conventional
Air conditioning Central Air, Zoned, Ceiling Fans
Heat type Mini-Split, Forced Air
Disability Features None
Water Source Water Company
Garage Space 2.0
Security Features Security Gate, Fire Sprinkler System, Rolling Security Shutters, Smoke Detector(s)
Other Exterior Features Courtyard
Parking Electric Door Opener
Lot Features Waterfall, Borders Common Area, Subdivided, Sprinkler/Drip, Sprinklers In Front, Corner Lot
Roof Tile
Utilities Sewer Connected
Finance
Sales Price $1,045,000
HOA Fees $225 quarterly
Real Estate Tax $7,934 yearly

360 Virtual Tour

Take a tour of this property

Work With Ceci

Partner with Ceci Maus and experience the difference of working with a dedicated Tucson real estate professional. From the first consultation to closing day, Ceci takes the time to understand your goals, answer your questions, and guide you through every step of the process. With local expertise, market insight, and a client-first approach, she ensures that your journey—whether buying or selling—is smooth, stress-free, and successful.