1382 Braewood Avenue
VIEW PHOTOS
$620,000

1382 Braewood Avenue

3 Beds 4 Baths 2,081 Sq.Ft. 3,441 Sq.Ft.

Description

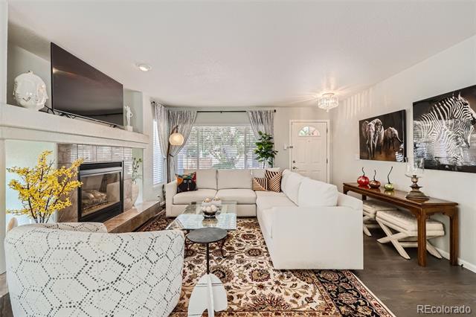
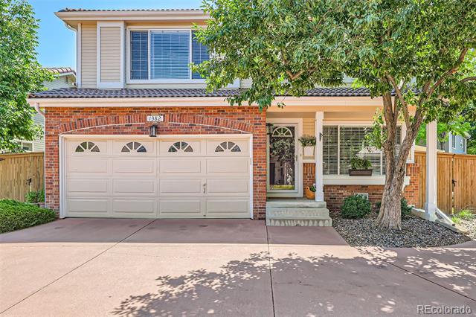
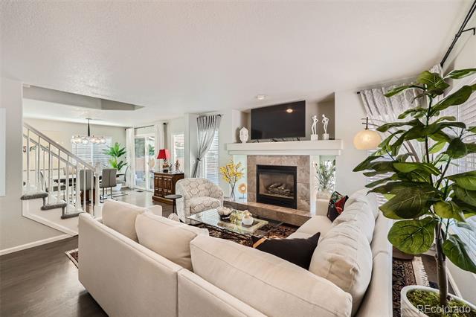
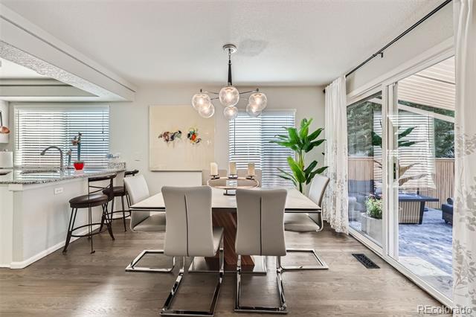
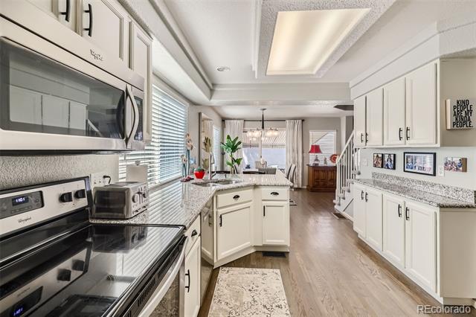
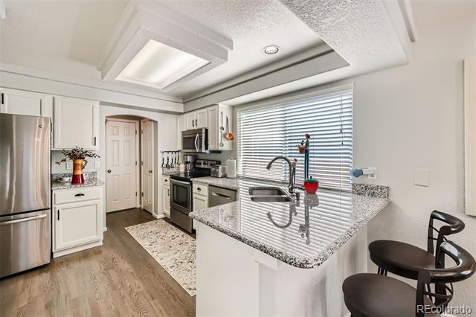
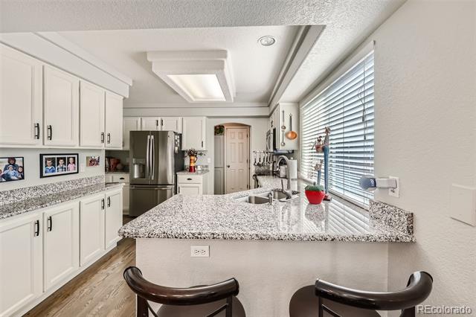
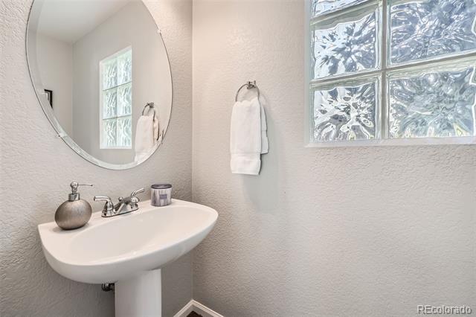
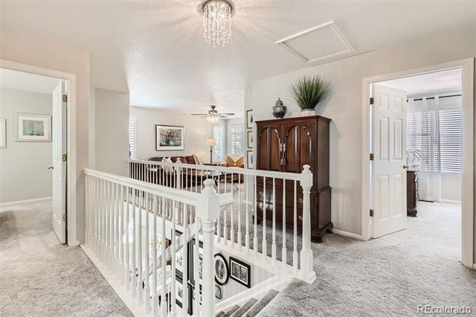
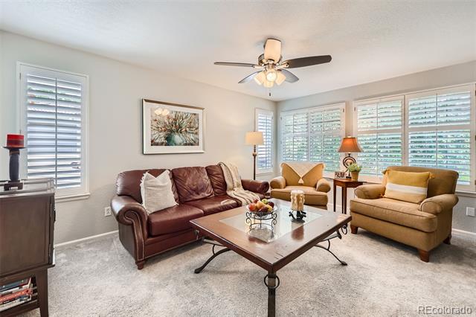
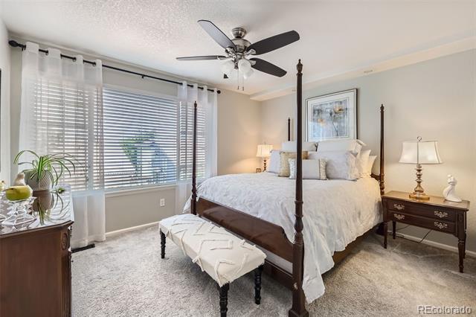
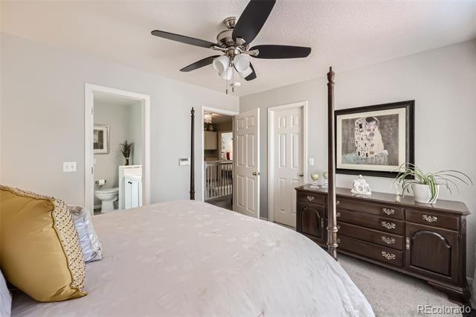
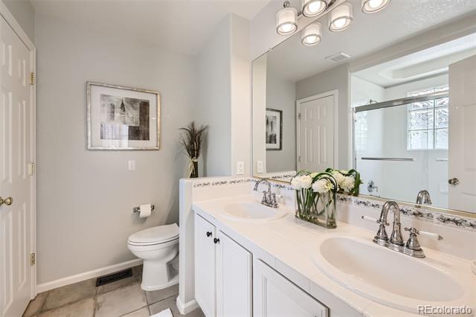
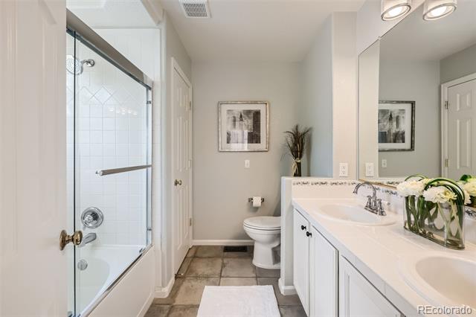
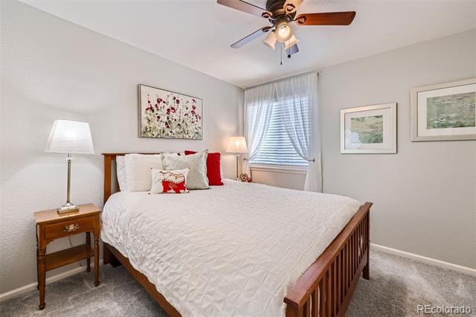
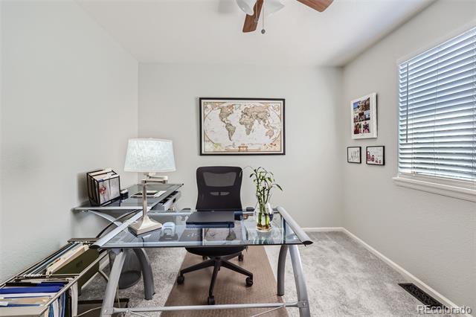
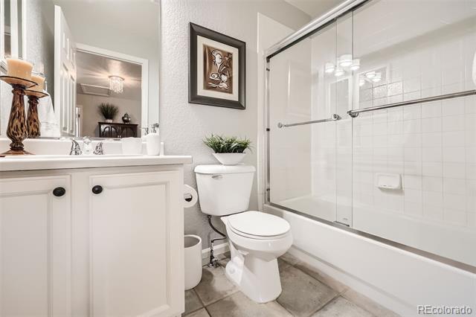
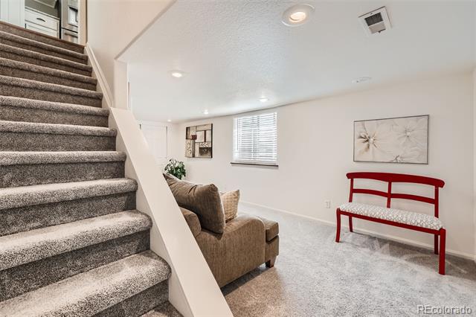
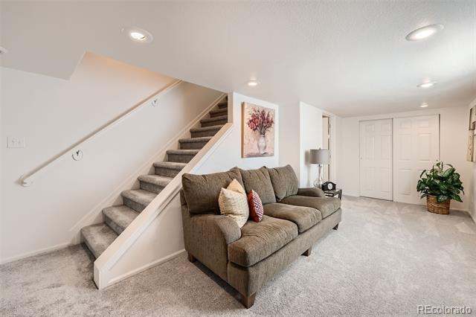
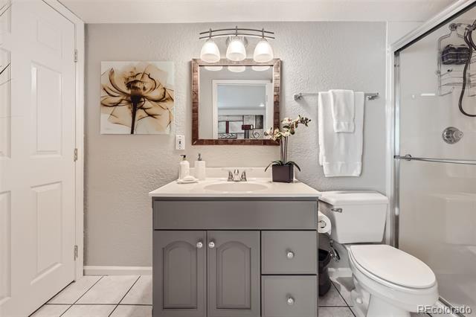
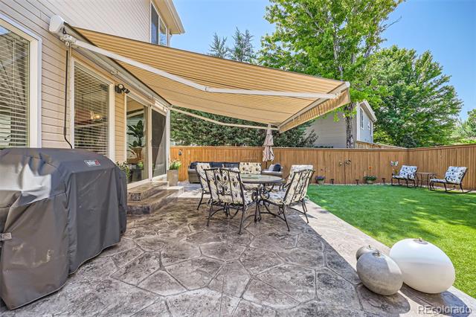
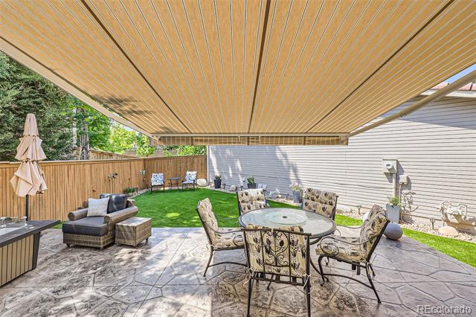
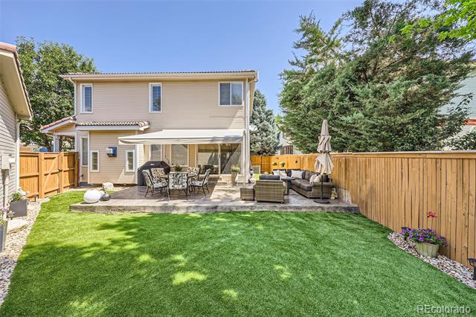
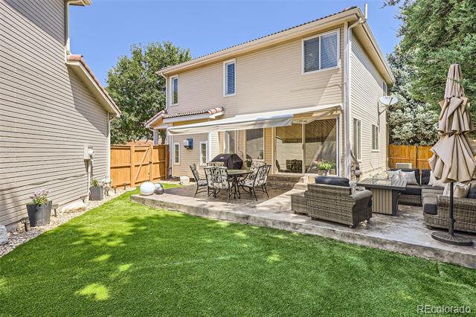
Pride of Ownership! 30K in Upgrades - This updated 2 story home features 3 bedrooms and 3 1/4 baths. Upon entering the home the first thing you will notice are the gleaming hardwood floors. The main floor has a living room with gas fireplace and a large dining area. The open kitchen has granite counters with lots of cabinets and stainless steel appliances. Upstairs you will find a large, cozy loft with an abundance of windows. In addition there are 3 bedrooms and 2 full bathrooms. The finished basement gives you extra room for guests or a study and includes a bathroom with shower. Step outside to a maintenance free backyard with its synthetic turf, retractable awning and large stamped concrete patio but still enough areas if you would like to plant flowers or have a garden. The Villages has its own pool and barbecue area. Home owners have access to all four state of the art rec centers including indoor and outdoor pools, tennis, pickle ball, fitness centers and a full schedule of classes and camps for all ages. The Backcountry Wilderness area spans 8,600 acres, offering hiking, horseback riding, archery and endless outdoor adventures. Quick access to C-470, Park Meadows, or catch the Lite Rail to downtown. Families will appreciate the highly ranked schools and the friendly, vibrant community. This home is ready to welcome you!

Share Property

Location

1382 Braewood Avenue, Highlands Ranch, CO 80129

Status

Sold

Date Sold

July 14, 2025

Property Amenities

Interior
Fireplace Gas Log, Insert, Living Room
Appliances Cooktop, Dishwasher, Disposal, Dryer, Gas Water Heater, Microwave, Oven, Range, Refrigerator, Self Cleaning Oven, Sump Pump, Washer
Flooring Carpet, Tile, Wood
Total Bedrooms: 3
Three-Quarter Bathrooms: 1
Full Bathrooms: 2
Other Interior Features Ceiling Fan(s), Granite Counters, High Speed Internet, Open Floorplan, Radon Mitigation System, Smoke Free, Walk-In Closet(s)
Area & Lot
Lot Area 3,441 Sq.Ft.
Living area 2,081 Sq.Ft.
MLS® ID 4197682
Year Built 1996
School District Douglas RE-1
High School Thunderridge
Middle School Ranch View
Elementary School Eldorado
Architecture Styles Traditional
Type Residential
Status Sold
Exterior
Stories 2
Air conditioning Central Air
Heat type Forced Air
Water Source Public
Garage Space 2.0
Sewer Public Sewer
Other Exterior Features Private Yard
Lot Features Cul-De-Sac, Landscaped, Master Planned, Near Public Transit, Sprinklers In Front
Roof Concrete, Spanish Tile
Utilities Cable Available, Electricity Available, Electricity Connected, Internet Access (Wired), Natural Gas Available, Natural Gas Connected, Phone Available, Phone Connected
Finance
Sales Price $620,000
HOA Fees $171 quarterly
Real Estate Tax $3,566 yearly

360 Virtual Tour

Take a tour of this property

Work With Ceci

Partner with Ceci Maus and experience the difference of working with a dedicated Tucson real estate professional. From the first consultation to closing day, Ceci takes the time to understand your goals, answer your questions, and guide you through every step of the process. With local expertise, market insight, and a client-first approach, she ensures that your journey—whether buying or selling—is smooth, stress-free, and successful.


